

Unit 13, 40 Heath Street
Unit 13, 40 Heath Street
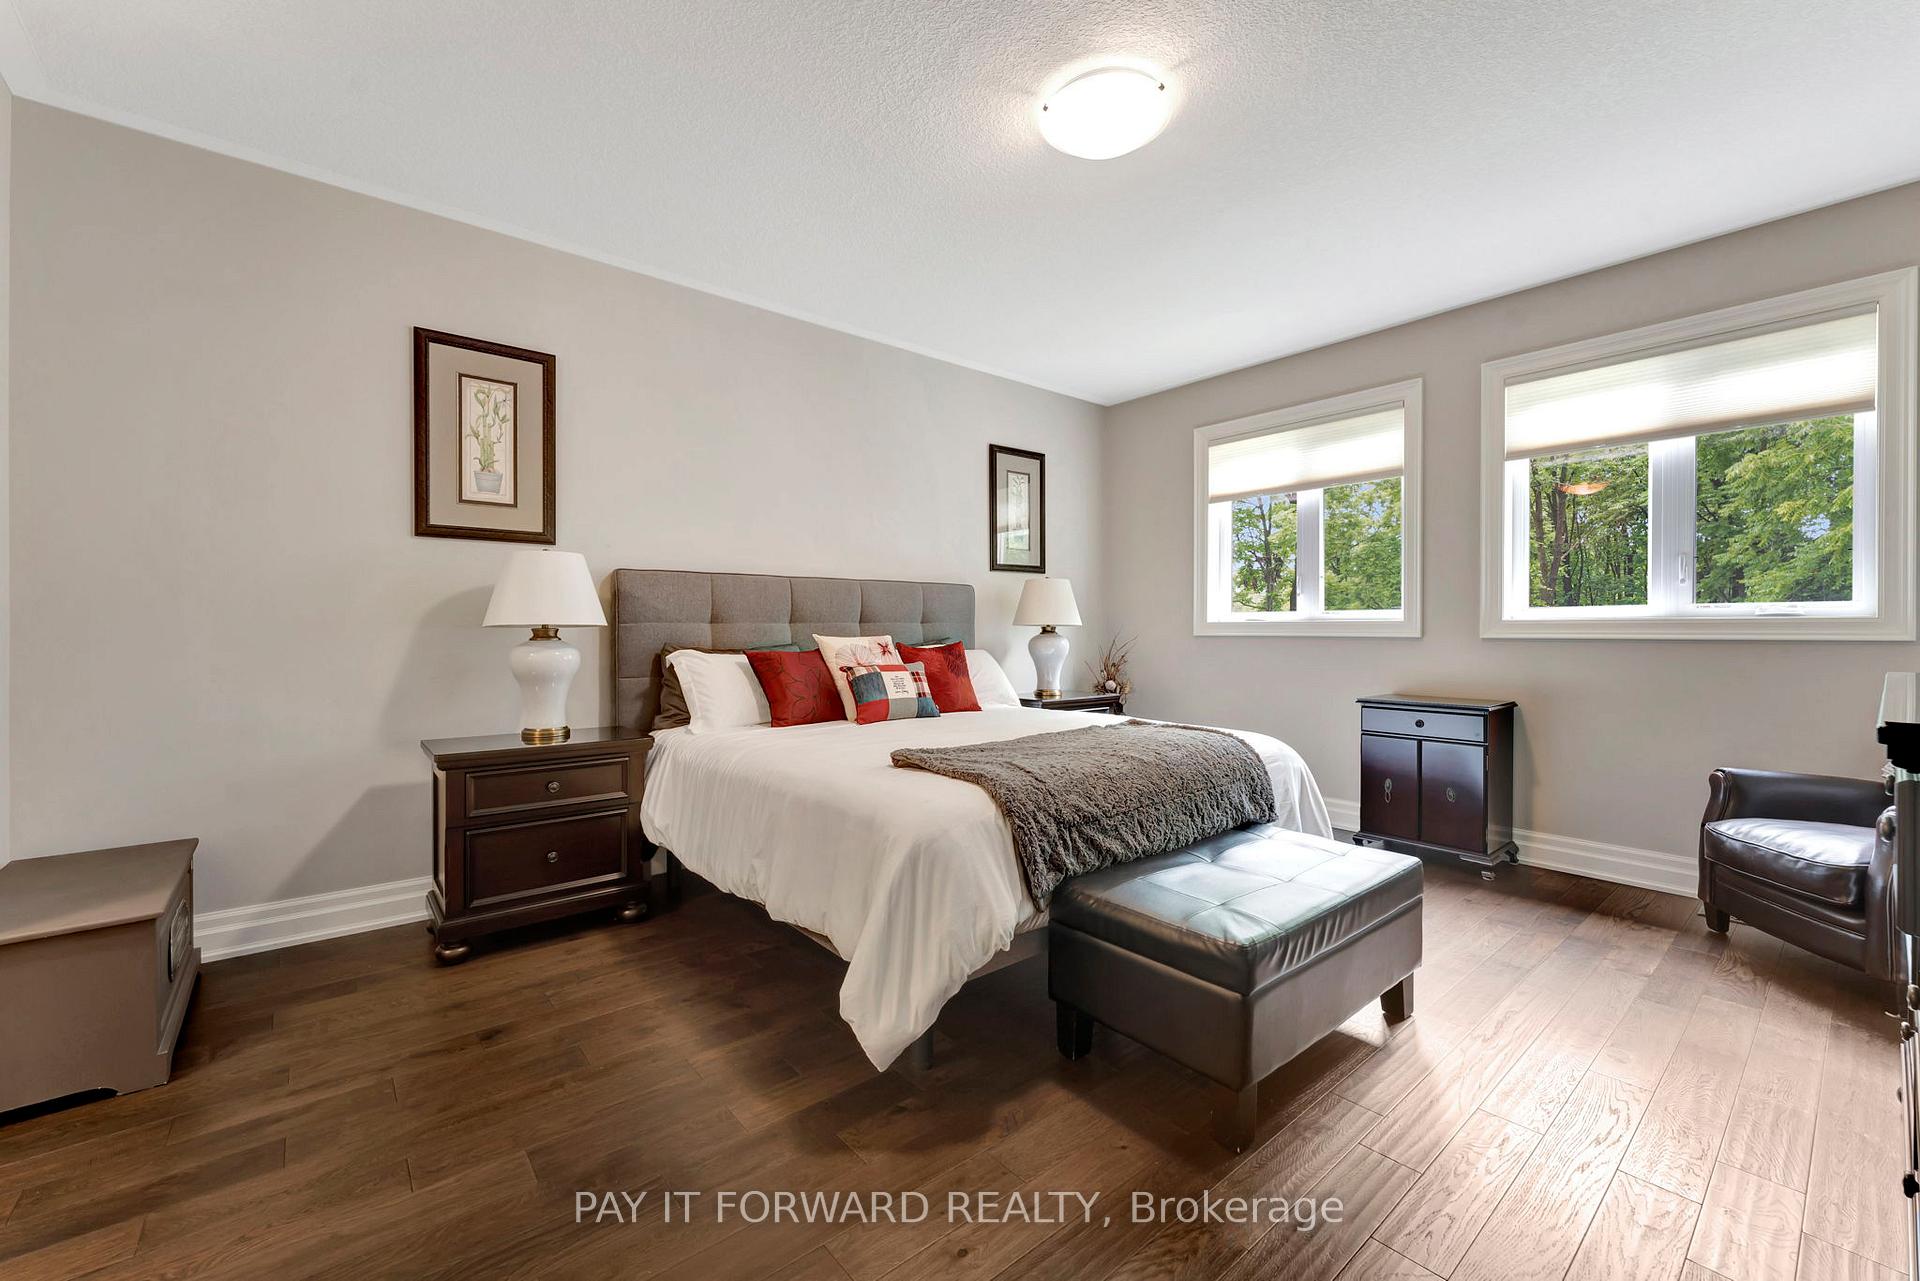 See all 10 photos
Property history
- $959,000TerminatedList: 2024-07-11|End: 2024-12-20|162 daysX9040592
Facts and features
- BasementFinished
- Price per sq ft~$426
- Water, sewerMunicipal
- HeatingForced air
- Fireplace
- Central air
The homeFreehold Townhouse, Bungalow, 2,000–2,500 sq ft
- Type: Freehold Townhouse
- Style: Bungalow
- Living space: 2,000–2,500 sq ft
- Basement: Finished, full
InsideFireplace Yes, Other, Rooms above ground 9
- Fireplace: Yes
- Features: Other
- Rooms above ground: 9
- Rooms in the basement: 6
- Bedrooms: 2 + 1 in the basement
- Bathrooms: 3
- Kitchens: 1
Outside and lotBrick, stone, Asphalt shingle, Poured concrete
- Exterior: Brick, stone
- Roof: Asphalt shingle
- Foundation: Poured concrete
- Size: 31.99 × 99.38 ft
- Zoning: R4A-50
Parking1 Garage, Attached, Private
- Spaces: 1 Garage
- Garage: Attached
- Driveway: Private
Heating, water and powerForced air, gas, Central air, Municipal water
- Heating: Forced air, gas
- Cooling: Central air
- Water: Municipal water
- Sewer: Municipal sewer
Costs and taxesTaxes $5,532 a year, HST included in the price, Rental items None
- Taxes, 2024: $5,532 a year
- HST: HST included in the price
- Rental items: None
Included in the saleDishwasher, dryer, refrigerator, stove, washer, all window covering and fixtures., Not included None
- Included: Dishwasher, dryer, refrigerator, stove, washer, all window covering and fixtures.
- Not included: None
NearbyGreenbelt/conservation, school
- Close to: Greenbelt/conservation, school
Listing detailsX9040592, Terminated, Jul 11, 2024
- MLS® number: X9040592
- Status: Terminated
- Listed on: Jul 11, 2024
- Days on market: 162
- Updated: Dec 20, 2024
- Possession: Flexible
- Occupied by: Vacant
- Listing brokerage: Pay It Forward Realty
About this home
Unit 13, 40 Heath Street, Brantford, ON N3T 0N7
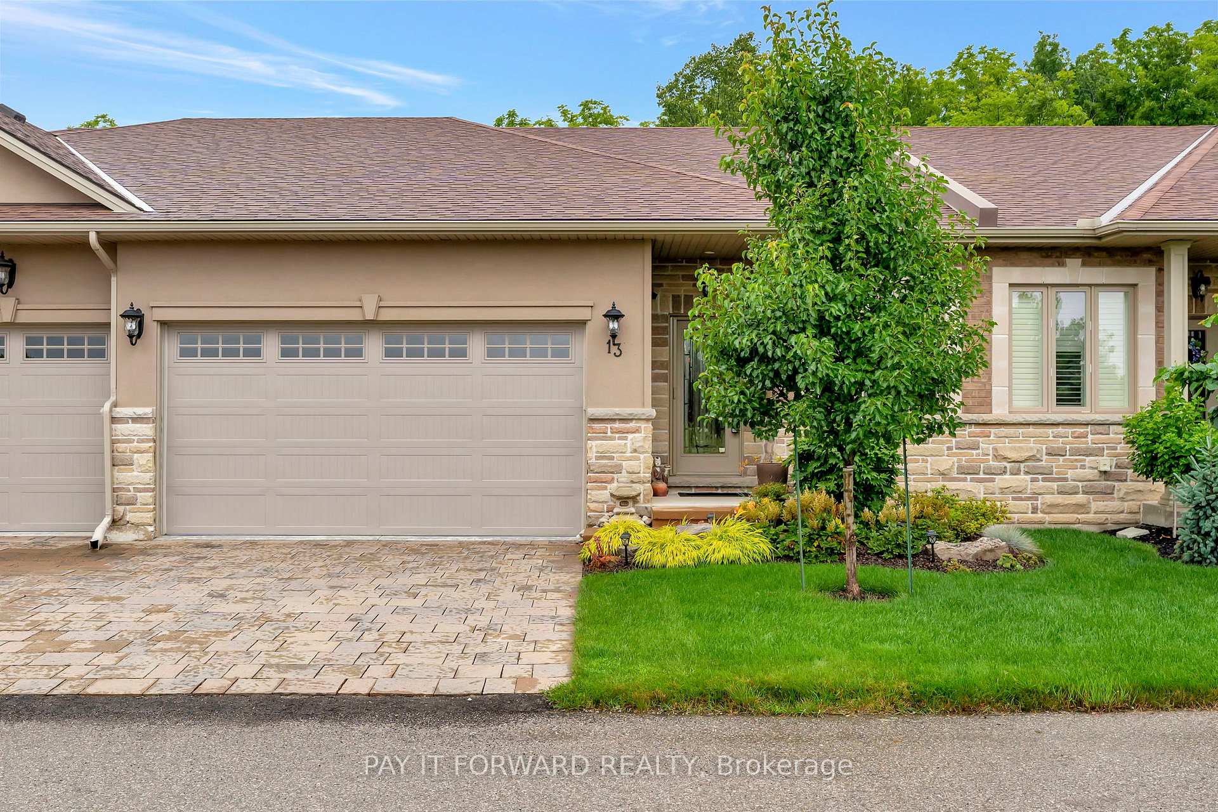
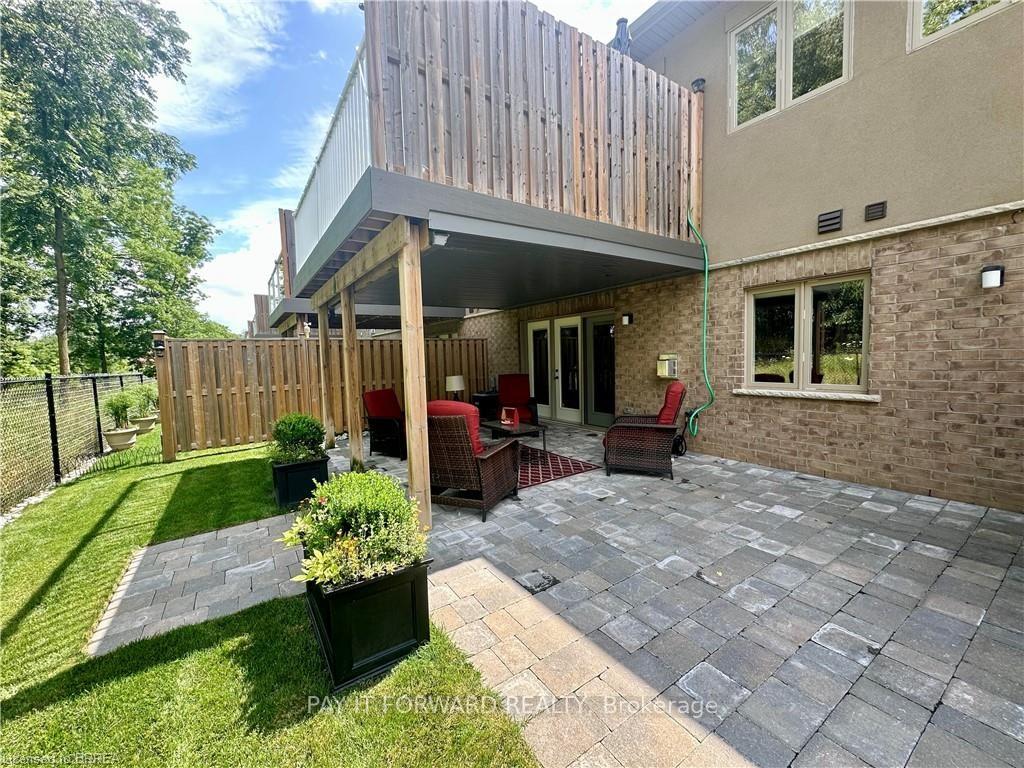
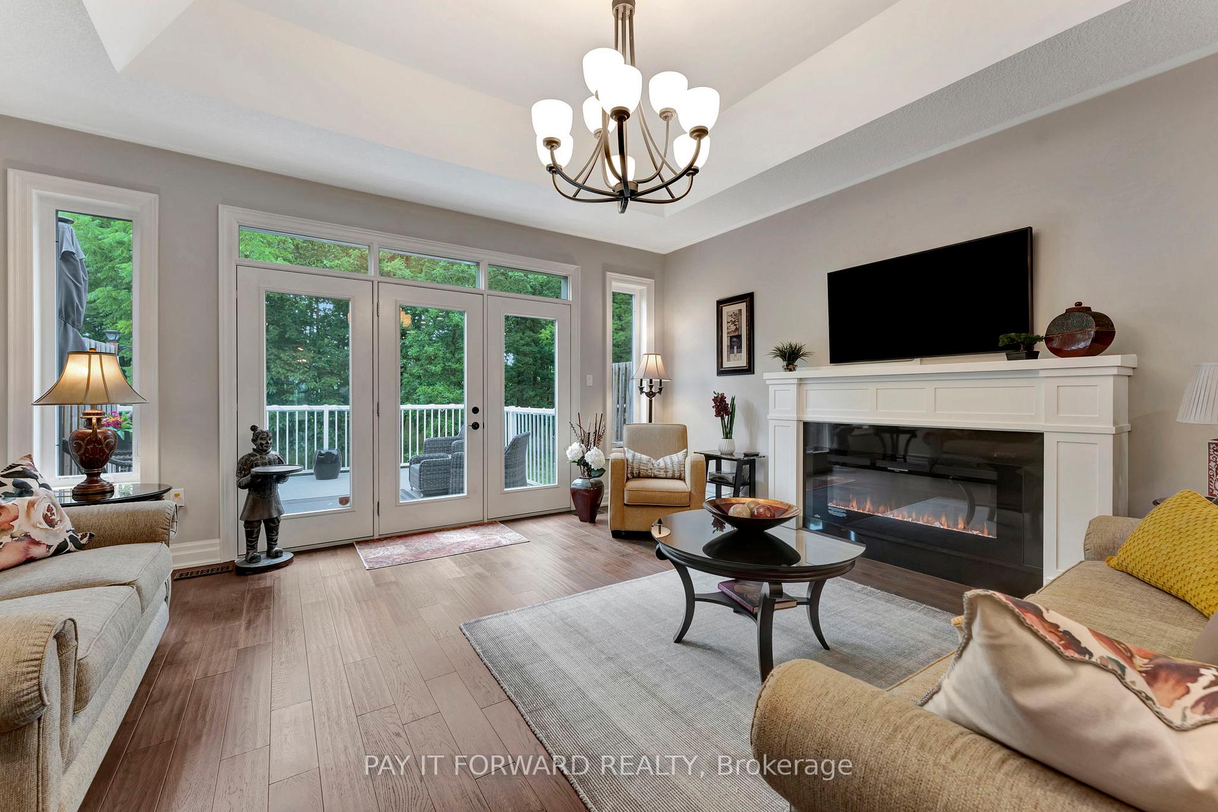
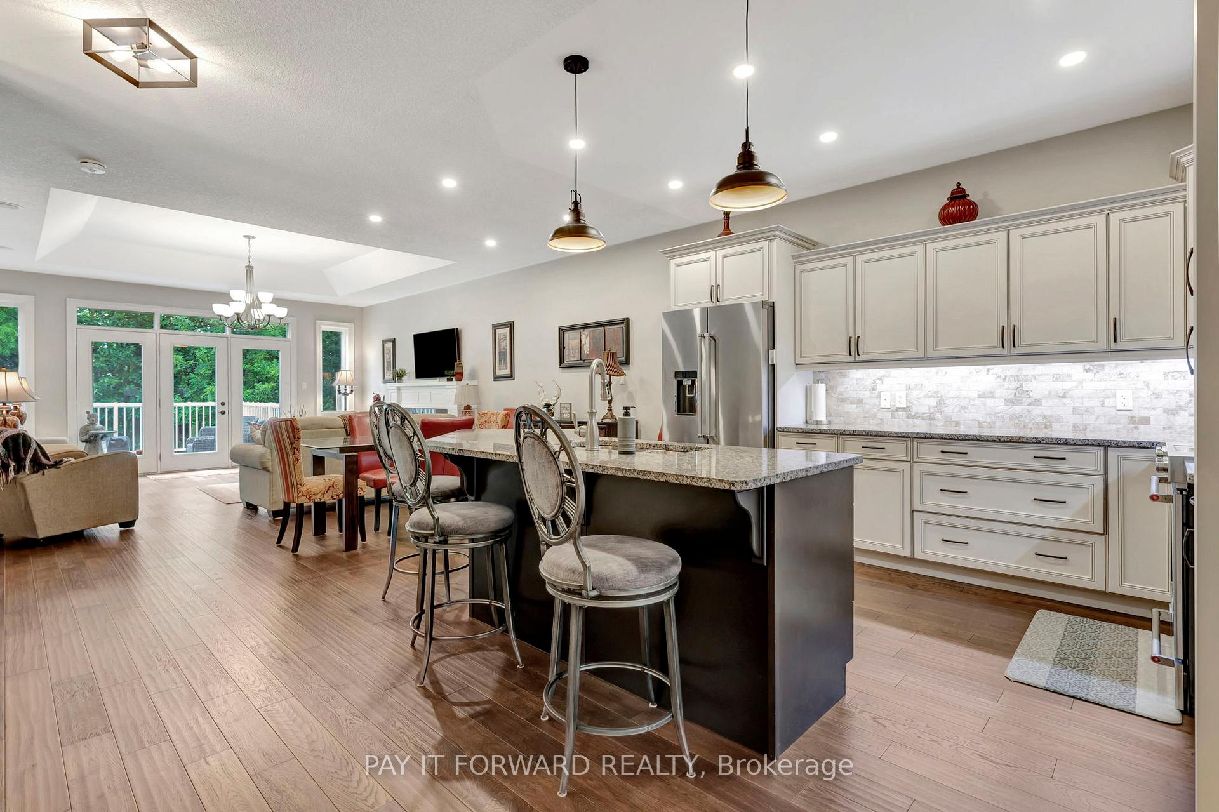
Executive bungalow freehold condo unit w/ walkout bsmt backing onto conservation greenspace. Welcome to this 2+1 bed, 2.5 bath immaculately maintained, thoughtfully laid out home w/ extensive high quality finishes. You will have peace of mind here w/ low fees for snow removal & driveway/road maintenance. Outside you will find a professionally landscaped yard, interlocking brick drive, dbl car garage and stunning curb appeal. A spacious kitchen w/ expansive custom cabinetry, granite countertops, dbl sink, soft close drawers, Culligan water drinking system, high end ss appliances and a great open concept space for dining/living area w/ coffered ceilings, built in speakers & Napoleon f/p. The rear of the home overlooks no rear neighbours and this beautiful greenspace that will never be developed. The primary suite is spacious w/ huge windows again looking at the greenspace, walk-in closet + secondary closet, 5pc ensuite bath w/ beautiful all glass stand up shower & custom tile work. Extensive list of all finishes & flr plan available upon request. You won't find a more well kept unit that was built/developed w/quality in mind anywhere else. Come see and check for yourself!
Ask about this home
A HOMEH agent will answer your questions about this home.
Around this home
Daily convenience, out of 100, from the distances below
Schools nearby
School rating, out of 10.
Helpful calculators
Your HOMEH agent

"I would see it this week."