

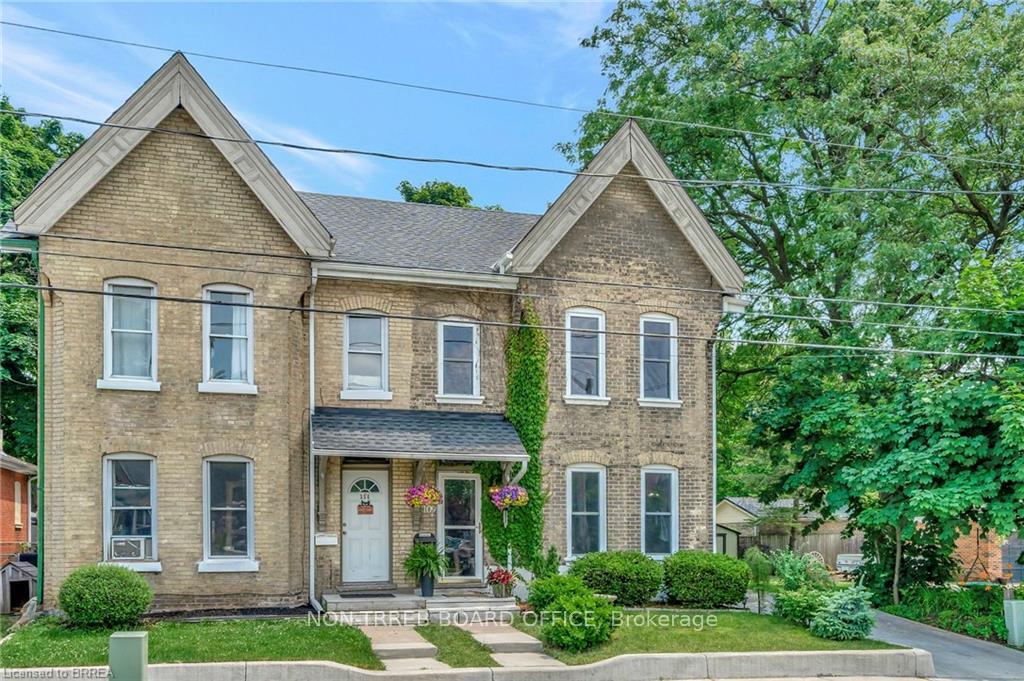
109 St Paul Avenue
109 St Paul Avenue
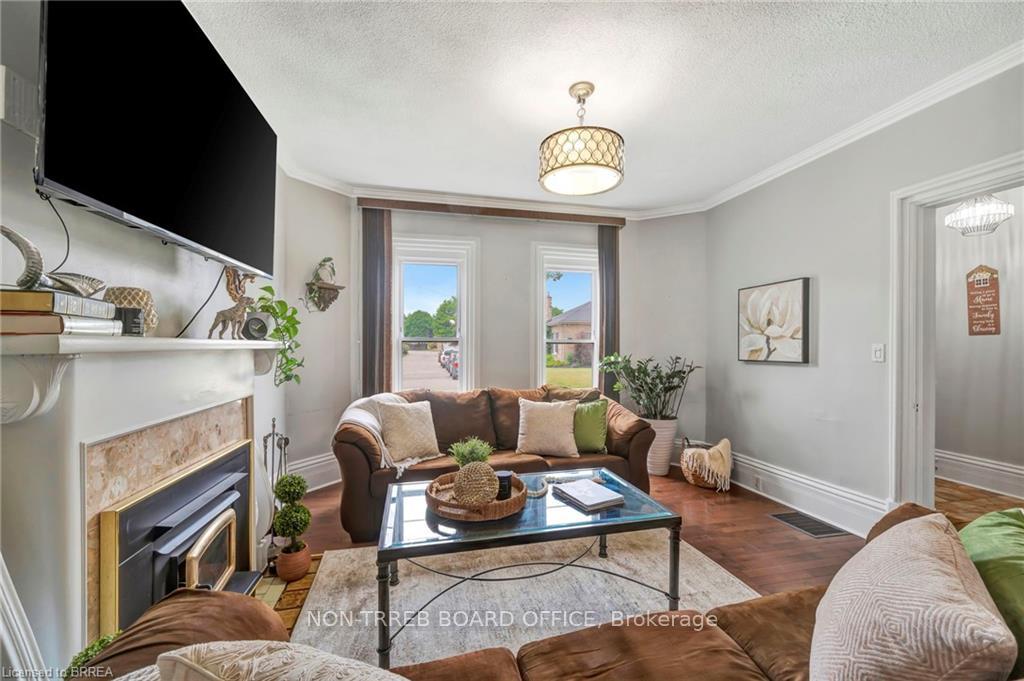 See all 18 photos
Property history
- $599,900ExpiredList: 2024-06-25|End: 2024-11-20|148 daysX8487830
Facts and features
- BasementPartial
- Water, sewerMunicipal
- HeatingForced air
- CoolingCentral air
- Fireplace
- Central air
The homeSemi-Detached, 2-storey, Partial basement
- Type: Semi-Detached
- Style: 2-storey
- Basement: Partial basement
InsideFireplace Yes, Water heater owned, water softener, Rooms above ground 2
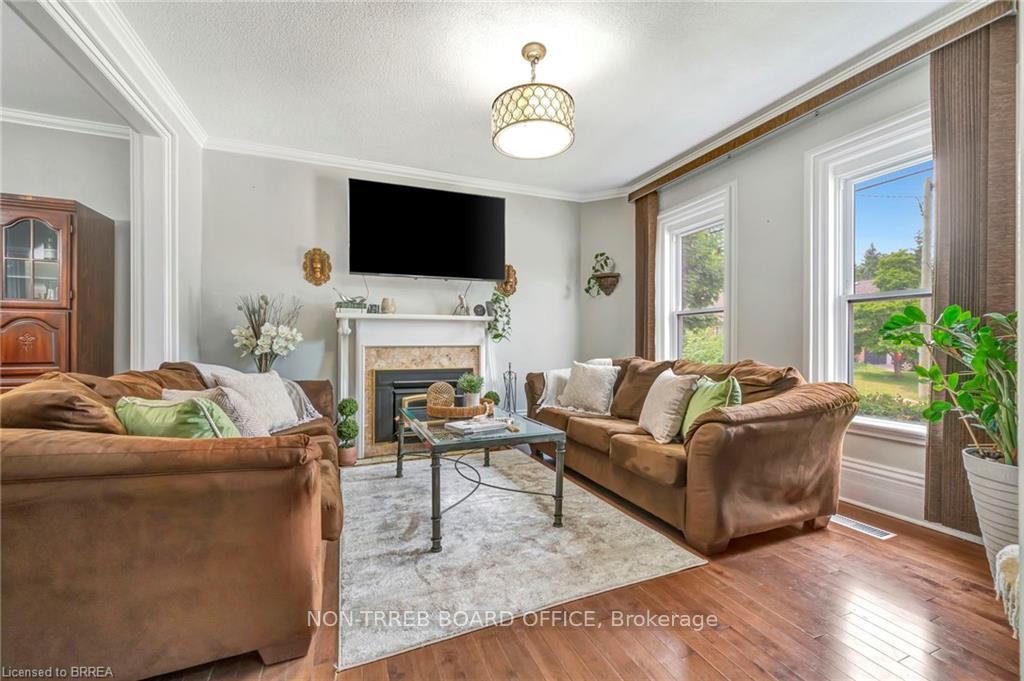
- Fireplace: Yes
- Features: Water heater owned, water softener
- Rooms above ground: 2
- Rooms in the basement: 4
- Bedrooms: 0 + 3 in the basement
- Bathrooms: 2
- Kitchens: 1
Outside and lotBrick, Asphalt shingle, Stone
- Exterior: Brick
- Roof: Asphalt shingle
- Foundation: Stone
- Size: 33.83 × 79 ft
Parking2 Parking, Private double
- Spaces: 2 Parking
- Driveway: Private double
Heating, water and powerForced air, gas, Central air, Municipal water
- Heating: Forced air, gas
- Cooling: Central air
- Water: Municipal water
- Sewer: Municipal sewer
Costs and taxesTaxes $3,072 a year, HST included in the price, Air conditioner, furnace and water softener.
- Taxes, 2024: $3,072 a year
- HST: HST included in the price
- Rental items: Air conditioner, furnace and water softener.
Included in the saleWasher, dryer, fridge, other
- Included: Washer, dryer, fridge, other
Listing detailsX8487830, Expired, Jun 25, 2024
- MLS® number: X8487830
- Status: Expired
- Listed on: Jun 25, 2024
- Days on market: 148
- Updated: Nov 20, 2024
- Possession: 2024-11-20 / November 20, 2024
- Occupied by: Owner
- Listing brokerage: PEAK REALTY LTD.
About this home
109 St Paul Avenue, Brantford (North Ward), ON N3T 4G1
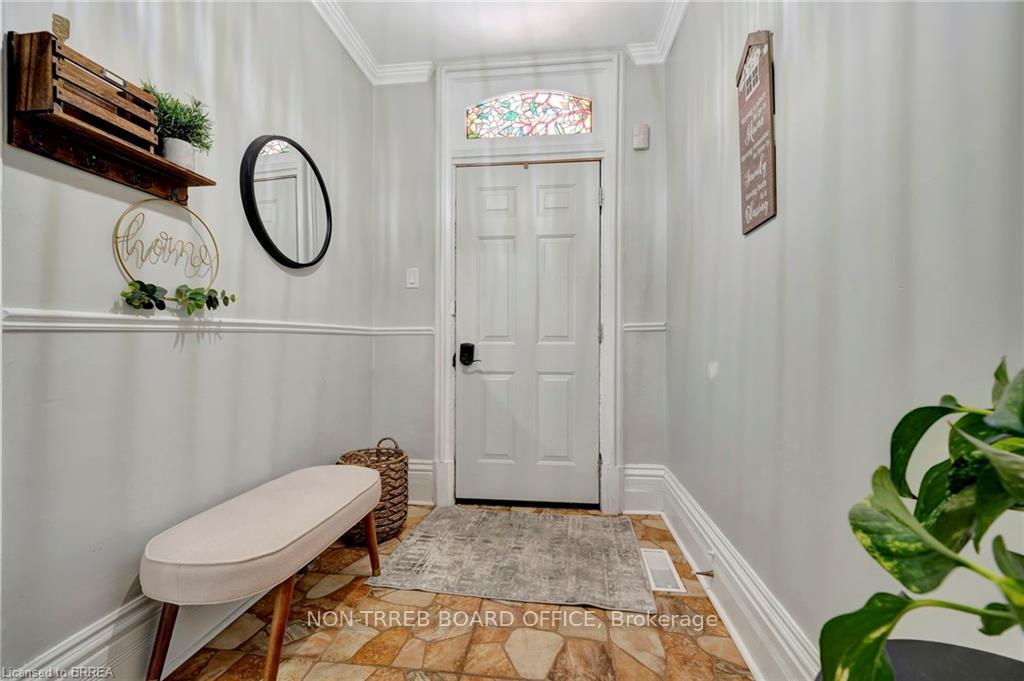
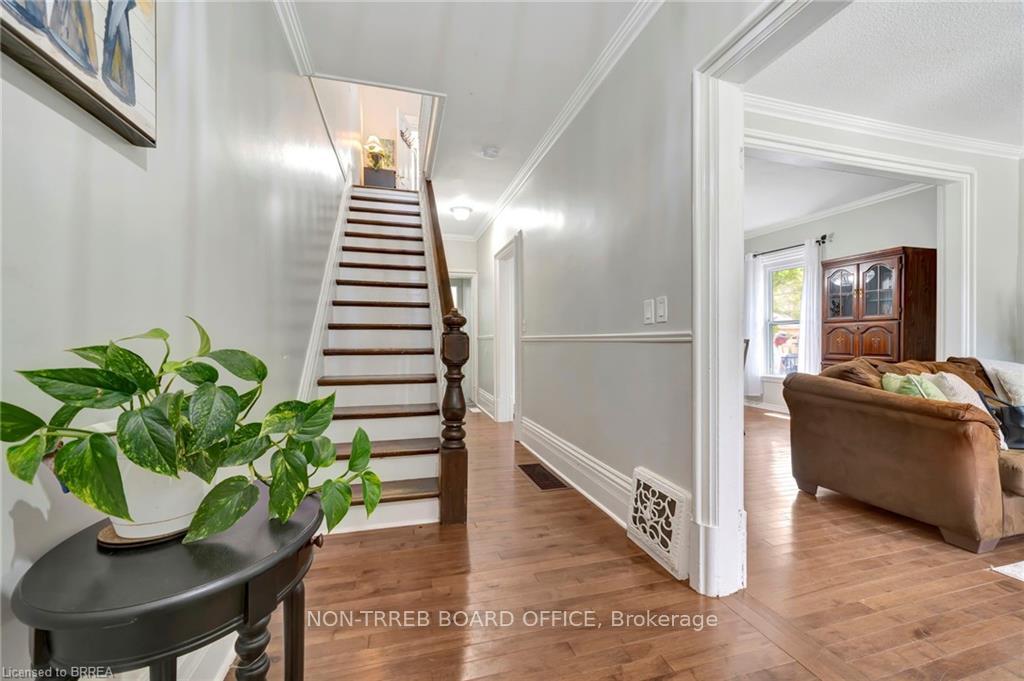
Welcome to 109 St. Paul Ave! This Victorian semi-detached residence is situated in the highly sought-after Dufferin area, renowned for its tranquility, green spaces, and proximity to the river and scenic walking trails. Step into the bright and spacious foyer, with beautiful staircase and high ceilings. Living room has beautiful fireplace that opens onto the generous dining room. Kitchen is galley style which creates a flow from the front of the home to the back. A new sunporch that overlooks the deck and back yard is the perfect spot to curl up and read a book or have morning coffee. Upstairs has 3 spacious bedrooms, a bathroom and a nook at the end of the stairs that could be used as an office area. This home is close to all amenities; Parks, Restaurants, Highway, Hospital, the river, trails, and Fantastic schools!
Ask about this home
A HOMEH agent will answer your questions about this home.
Around this home
Daily convenience, out of 100, from the distances below
Schools nearby
School rating, out of 10.
Helpful calculators
Your HOMEH agent

"Priced 14% over the Hestimate. I would see it this week."