

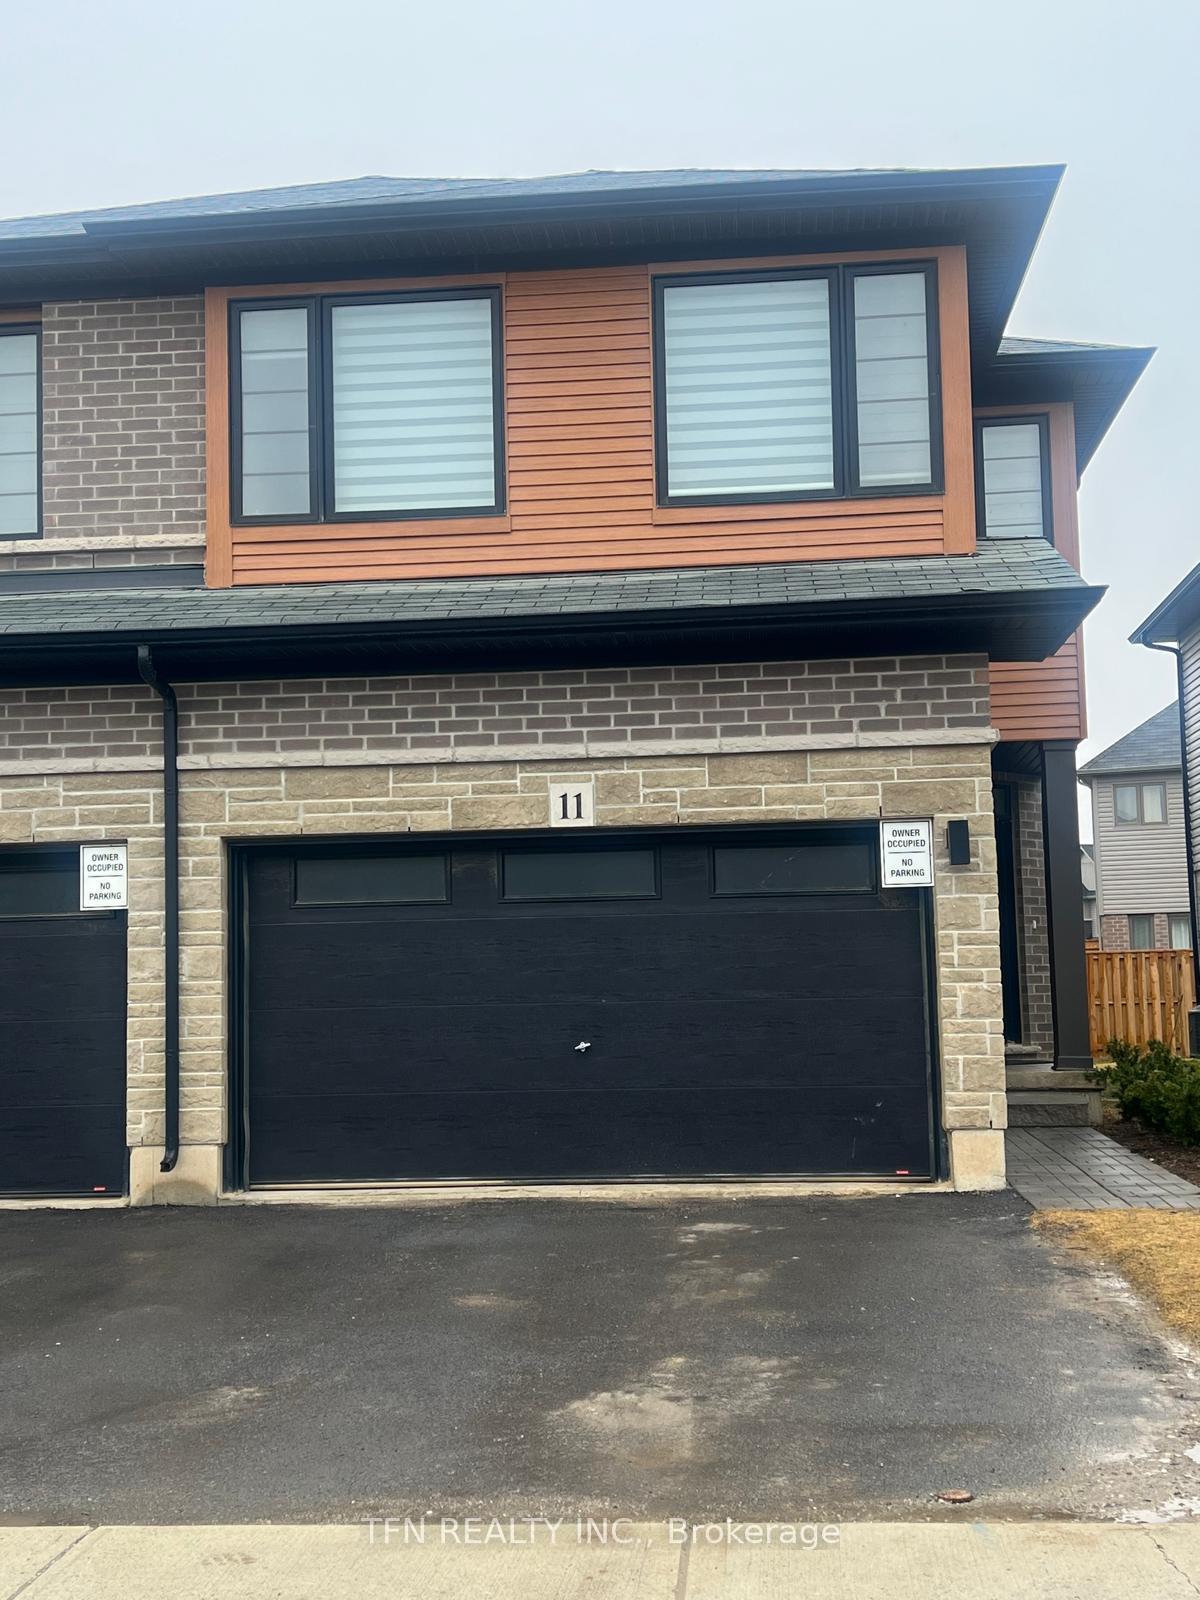
11 Bellhouse Avenue
11 Bellhouse Avenue
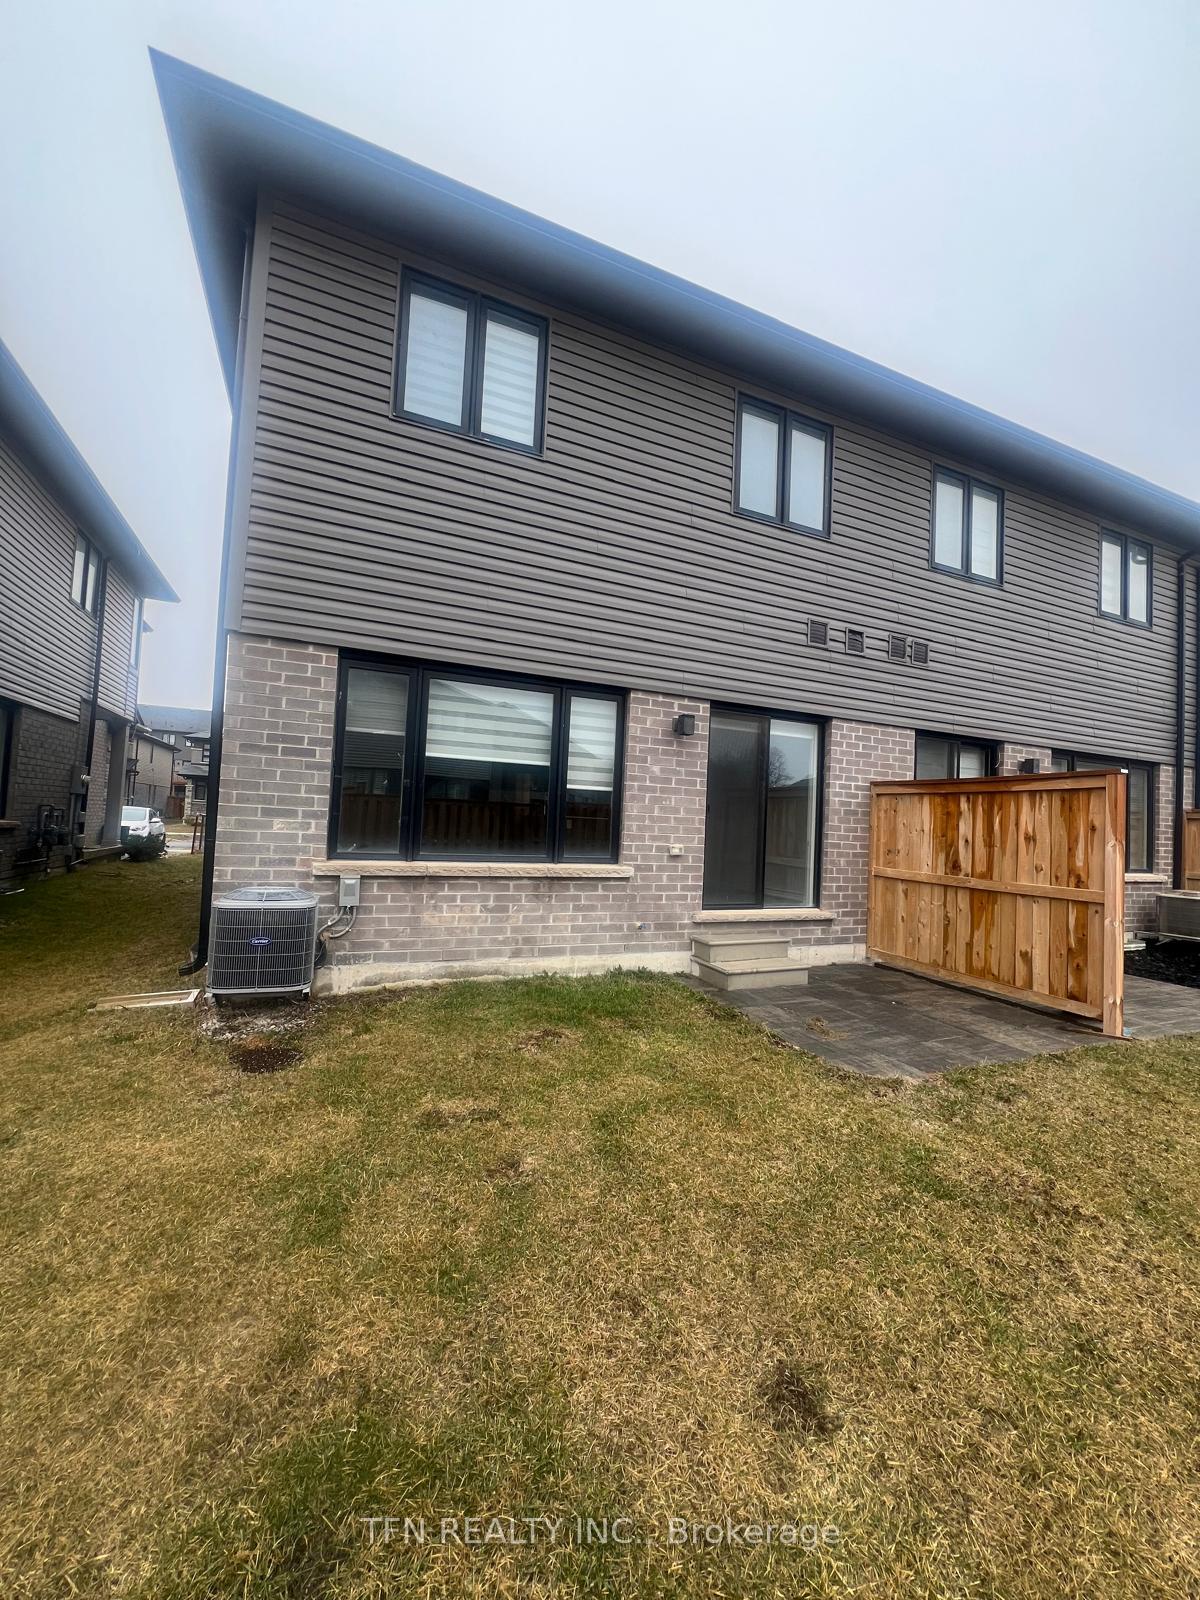 See all 20 photos
Property history
Facts and features
- BasementUnfinished
- Lot size25 × 98 ft
- Lease term12 months
- FurnishedUnfurnished
- Central air
The homeFreehold Townhouse, 2-storey, Age 0–5 years
- Type: Freehold Townhouse
- Style: 2-storey
- Age: 0–5 years
- Living space: 1,500–2,000 sq ft
- Basement: Unfinished
InsideVinyl, Tile, Ensuite, Carpet free
- Flooring: Vinyl, Tile
- Laundry: Ensuite
- Features: Carpet free
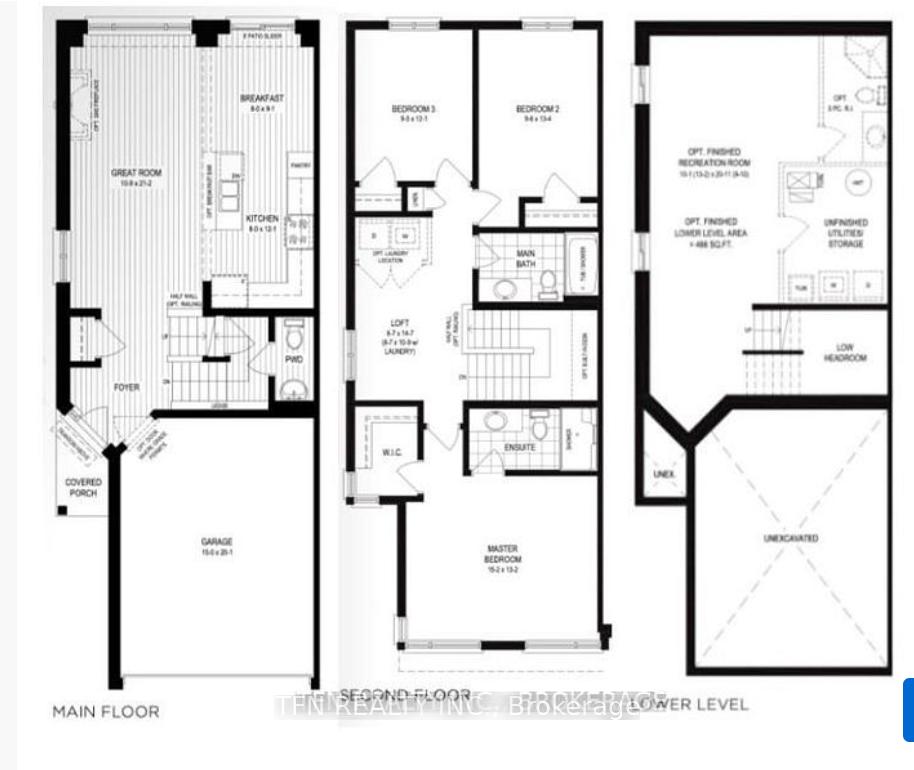
- Rooms above ground: 5
- Bedrooms: 3
- Bathrooms: 3
- Kitchens: 1
- Family room: Yes
Outside and lotBrick, stone, Asphalt shingle, Poured concrete
- Exterior: Brick, stone
- Roof: Asphalt shingle
- Foundation: Poured concrete
- Size: 25.26 × 98.43 ft
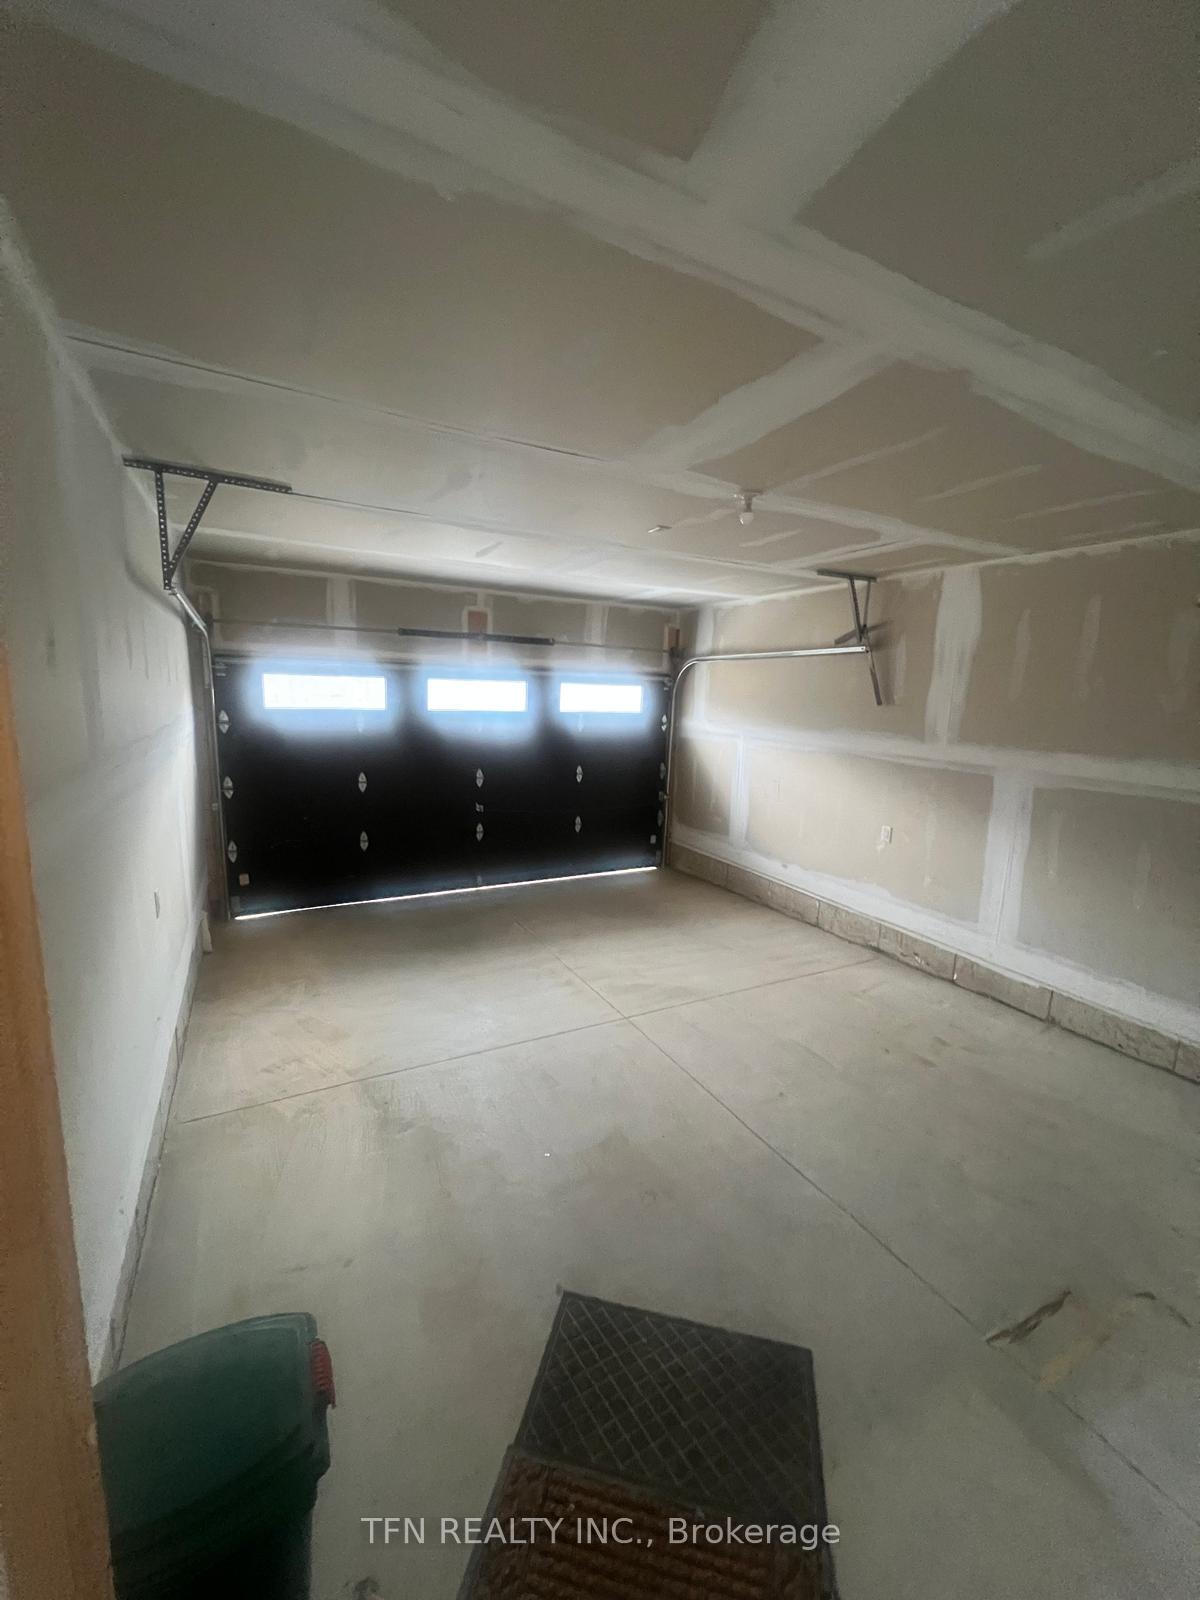
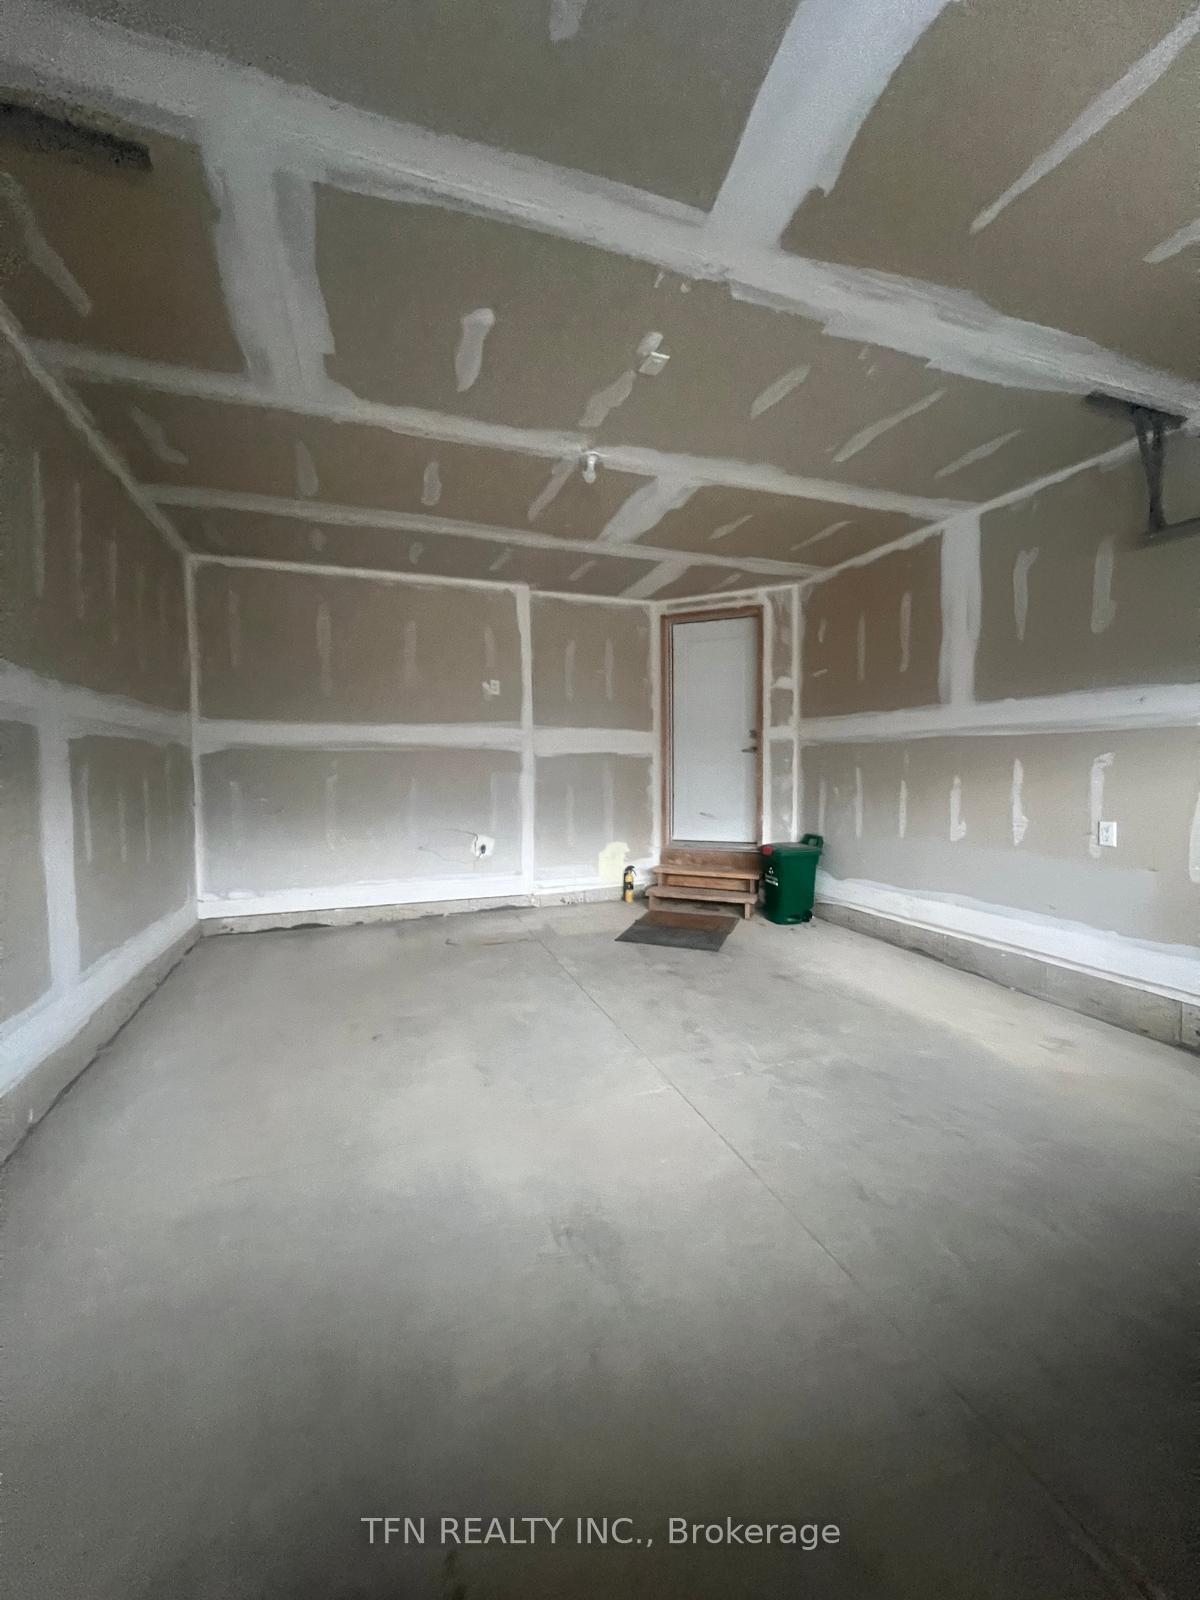
Parking1 Garage, Built-in, Mutual
- Spaces: 1 Garage
- Garage: Built-in
- Driveway: Mutual
Heating, water and powerForced air, gas, Central air, Municipal water
- Heating: Forced air, gas
- Cooling: Central air
- Water: Municipal water
- Sewer: Municipal sewer
Rent and termsRent $2,650 a month, Entire property, Unfurnished
- Rent: $2,650 a month
- Space for rent: Entire property
- Furnished: Unfurnished
- Lease: 12 months
- Paid: Monthly
- Rent includes: Parking
- Deposit: Required
- Credit check: Required
- Employment letter: Required
- Rental application: Required
- References: Required
- Rental items: Hot water tank
IncludedStainless steels refrigerator, stainless steel stove, built-in dishwasher, white washer &dryer, all elfs, all window coverings.
- Included: Stainless steels refrigerator, stainless steel stove, built-in dishwasher, white washer &dryer, all elfs, all window coverings.
NearbyPark, public transit, school
- Close to: Park, public transit, school
Listing detailsX11994977, Rented, Mar 1, 2025
- MLS® number: X11994977
- Status: Rented
- Listed on: Mar 1, 2025
- Days on market: 40
- Updated: Apr 10, 2025
- Possession: 2025-04-15 / Immediate
- Occupied by: Tenant
- Listing brokerage: TFN REALTY INC.
About this home
11 Bellhouse Avenue, Brantford, ON N3T 0T9
Beautiful 2-Storey End Unit Townhome with 1.5 Garage Situated In The fastest-growing Family Friendly Community Of West Brant is available for Lease from May 1st. Features 3 Bedrooms and large open loft/den area on second level,2.5 Bathrooms Is Approximately 1,554 Sq. Ft. Many Upgrades In This OpenConcept Designed house Include 9' Ceilings On Main Floor, Carpet Free Flooring On Main & SecondFloor (Tile & Builder Bonus wood-look Vinyl Plank Flooring. Stairs are Carpeted, QuartzCountertop In Kitchen, Upgraded Cabinetry Throughout, Second Floor Laundry.
Ask about this home
A HOMEH agent will answer your questions about this home.
Around this home
Daily convenience, out of 100, from the distances below
Schools nearby
School rating, out of 10.
Helpful calculators
Your HOMEH agent

"I would see it this week."