

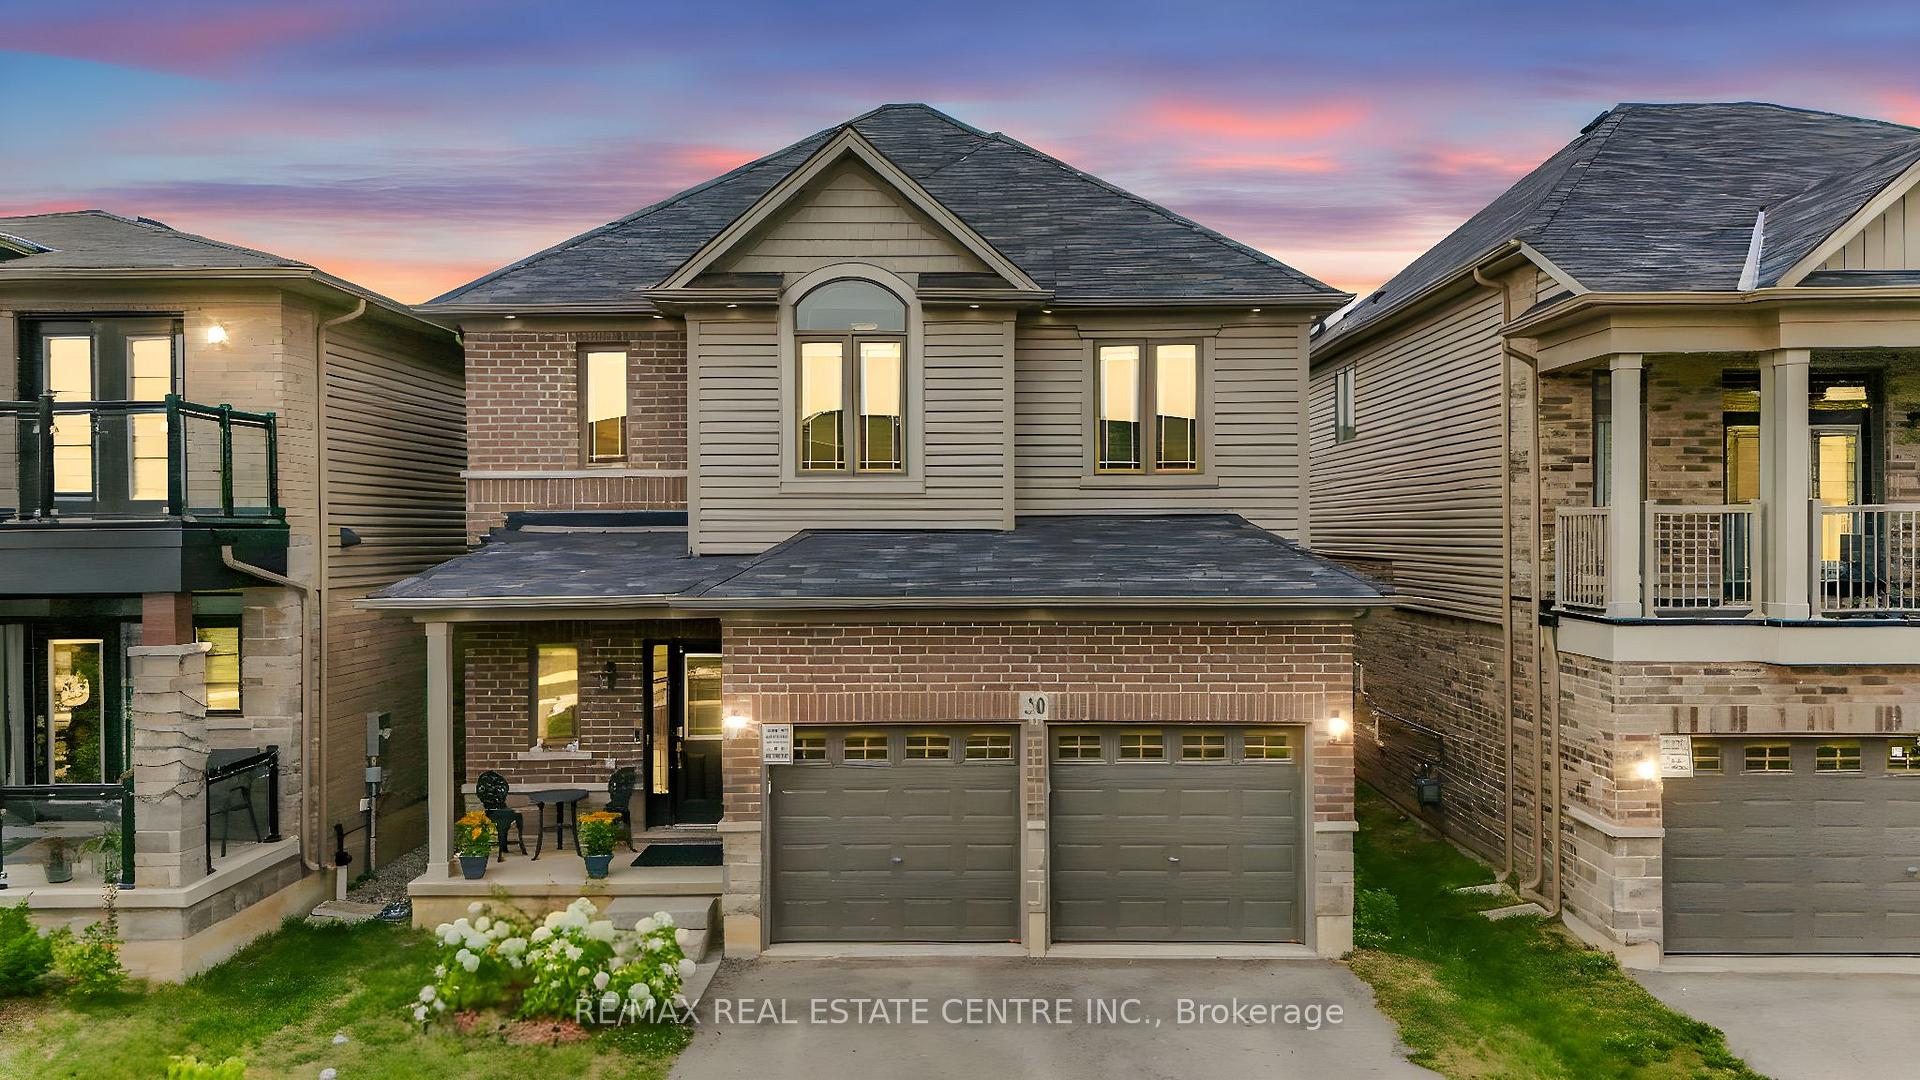
30 Ladd Avenue
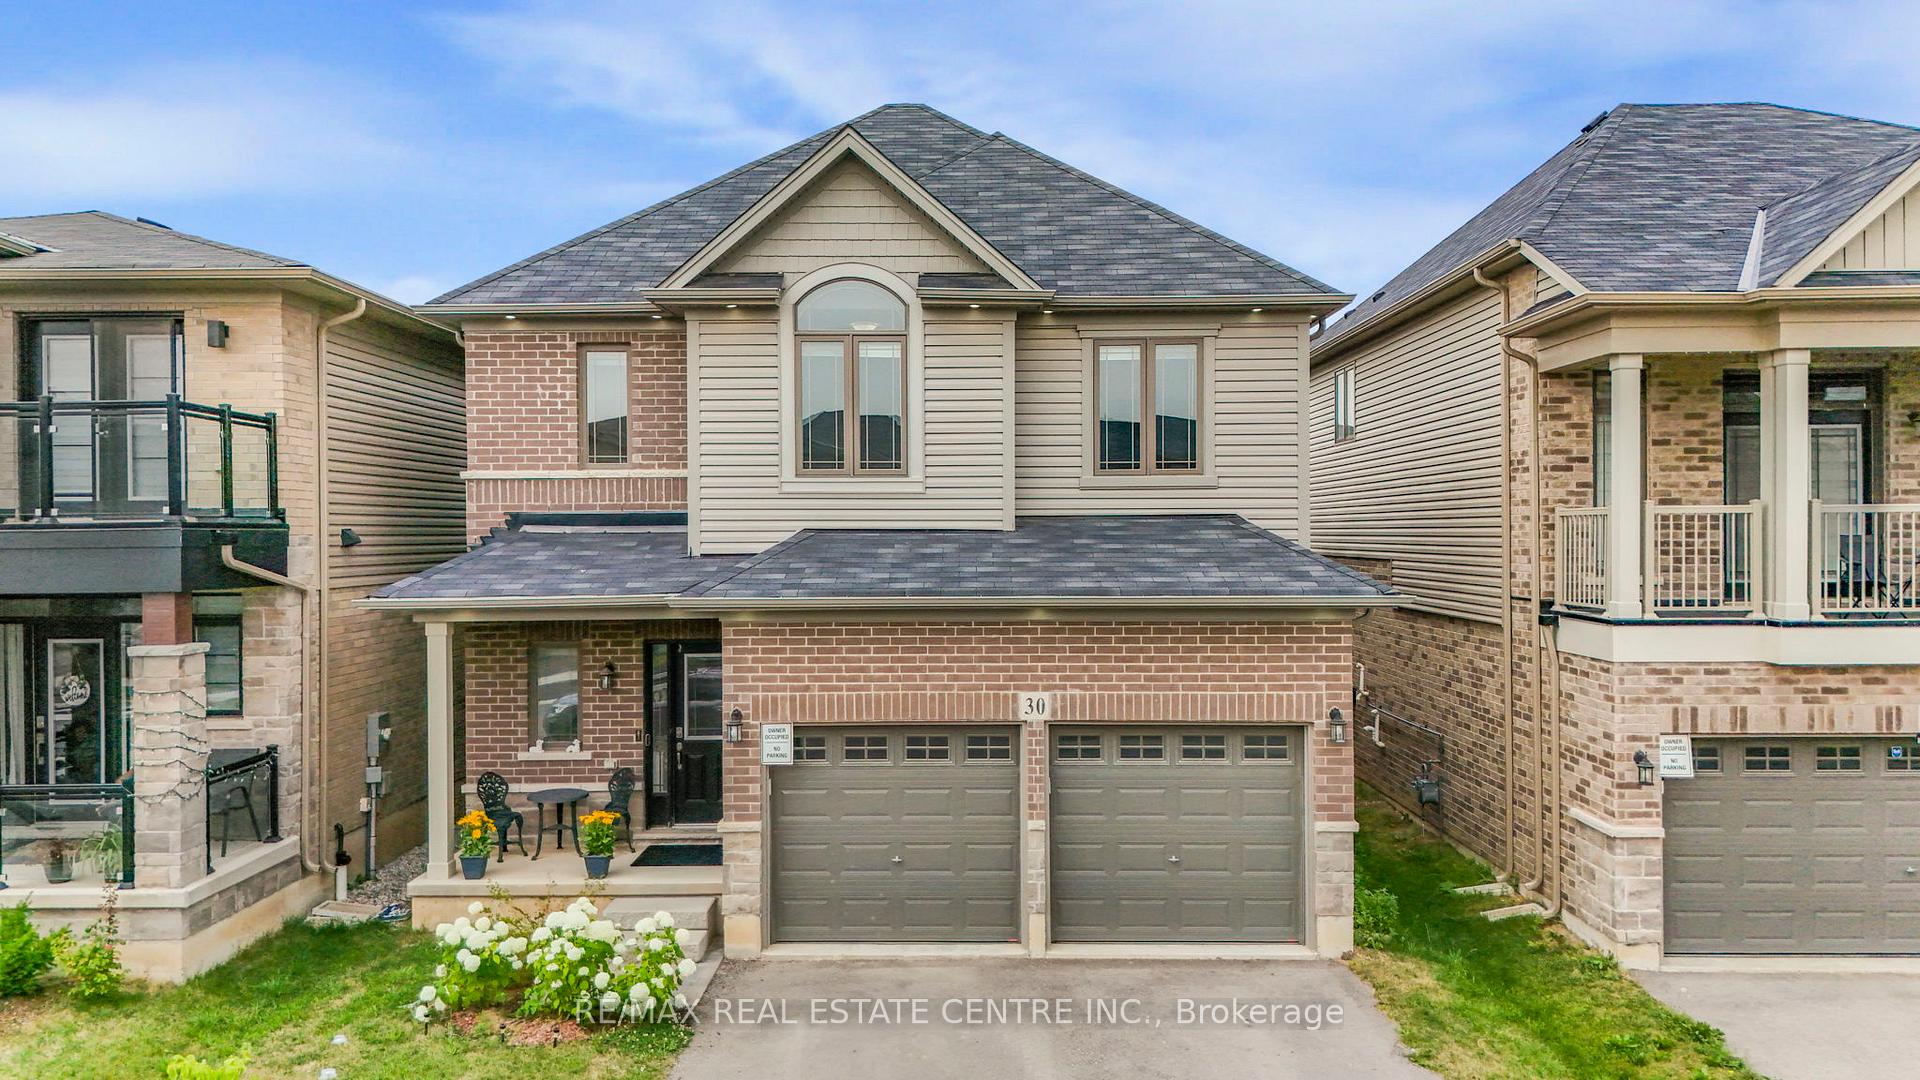
30 Ladd Avenue
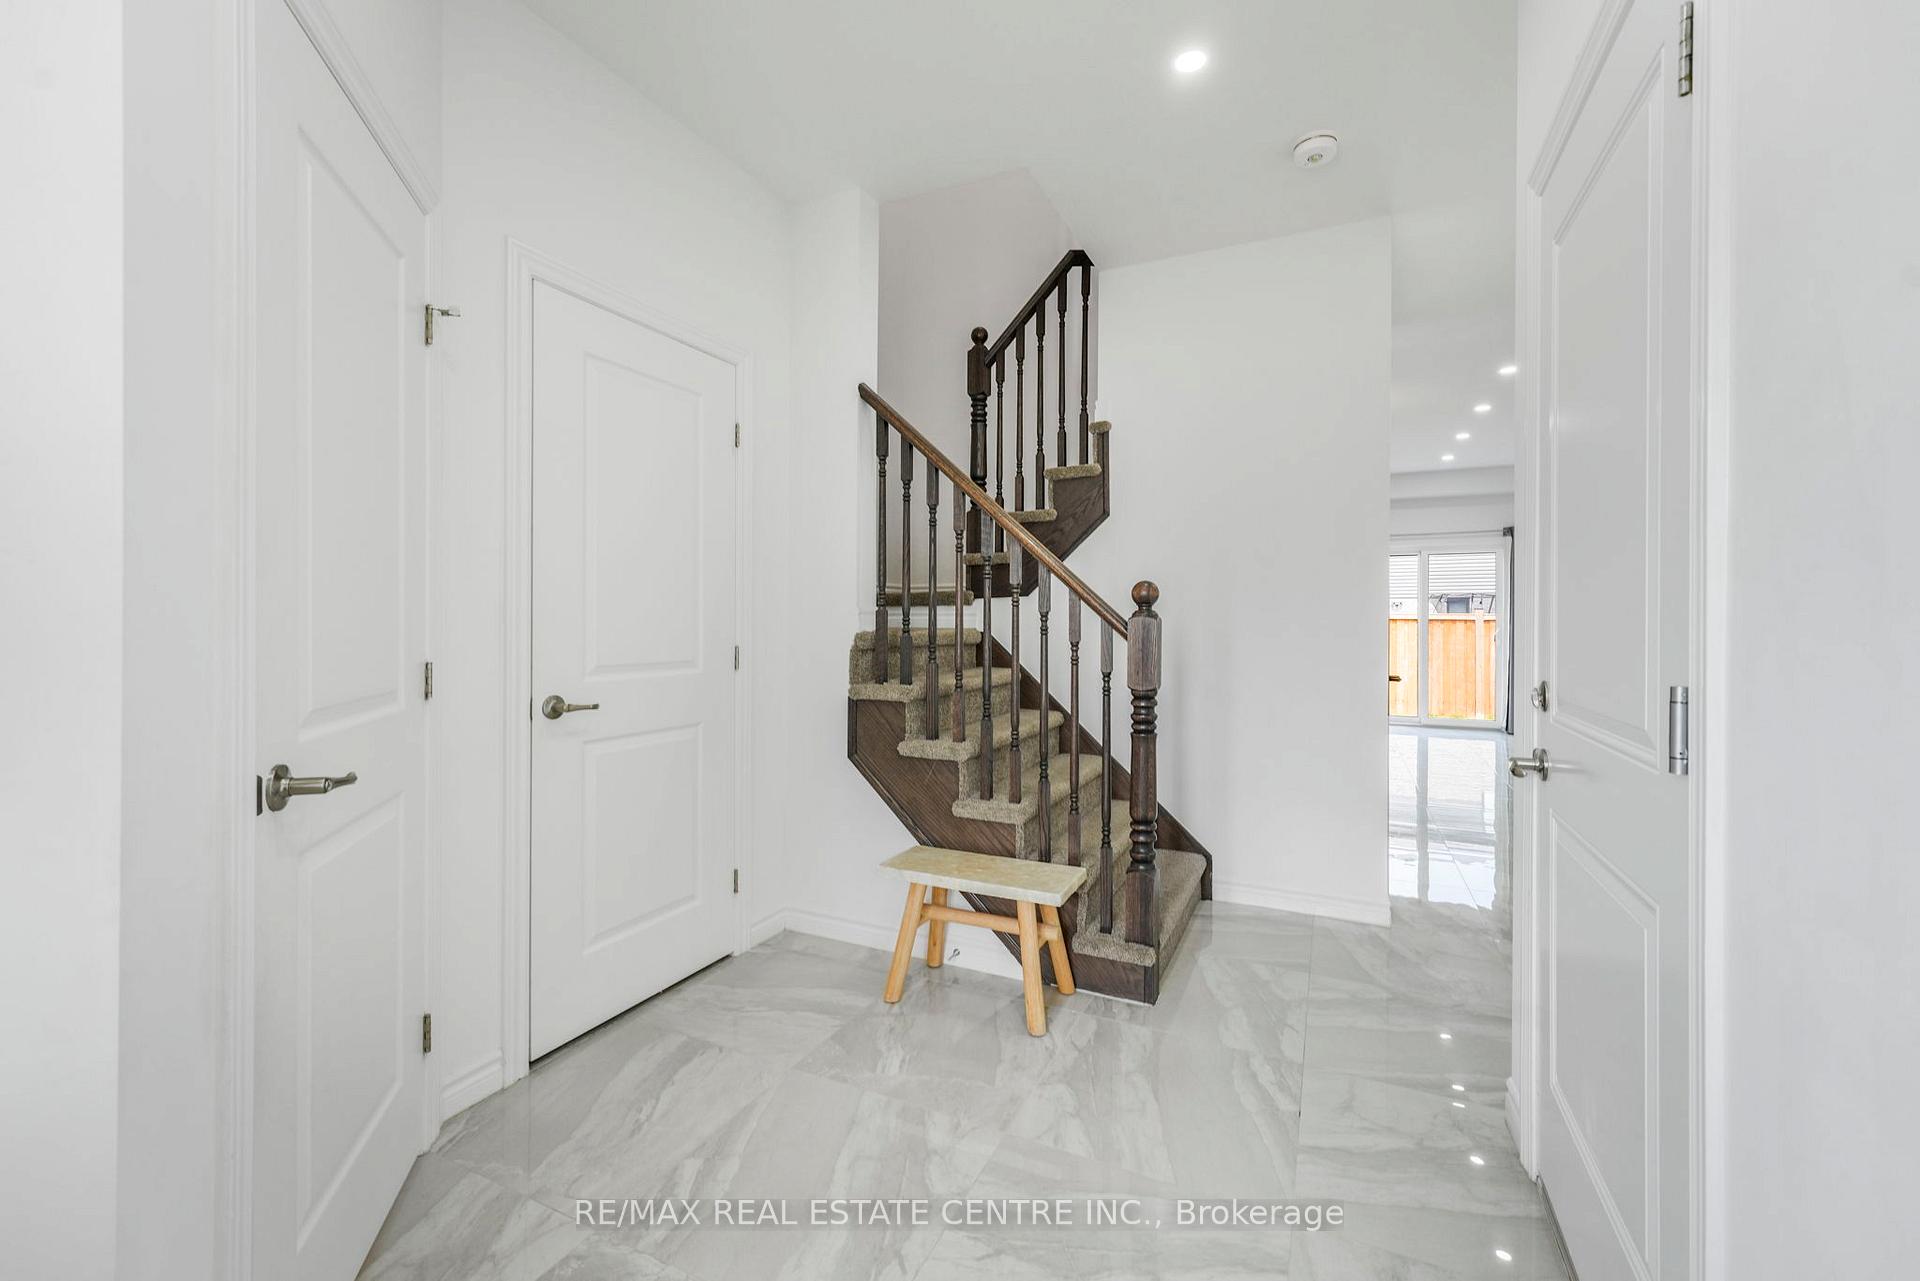 See all 45 photos
Property history
Facts and features
- BasementFull
- Age of home0–5 years
- Water, sewerMunicipal
- HeatingForced air
- Hardwood floors
- Central air
The homeDetached, 2-storey, Age 0–5 years
- Type: Detached
- Style: 2-storey
- Age: 0–5 years
- Living space: 1,500–2,000 sq ft
- Basement: Full
InsidePorcelain, Hardwood, Broadloom, Concrete, Auto garage door remote, in-law capability, in-law suite, water heater, water softener, water treatment, water purifier, Rooms above ground 7
- Flooring: Porcelain, Hardwood, Broadloom, Concrete
- Features: Auto garage door remote, in-law capability, in-law suite, water heater, water softener, water treatment, water purifier
- Rooms above ground: 7
- Bedrooms: 3
- Bathrooms: 3
- Kitchens: 1
Outside and lotBrick, Shingles, Unknown
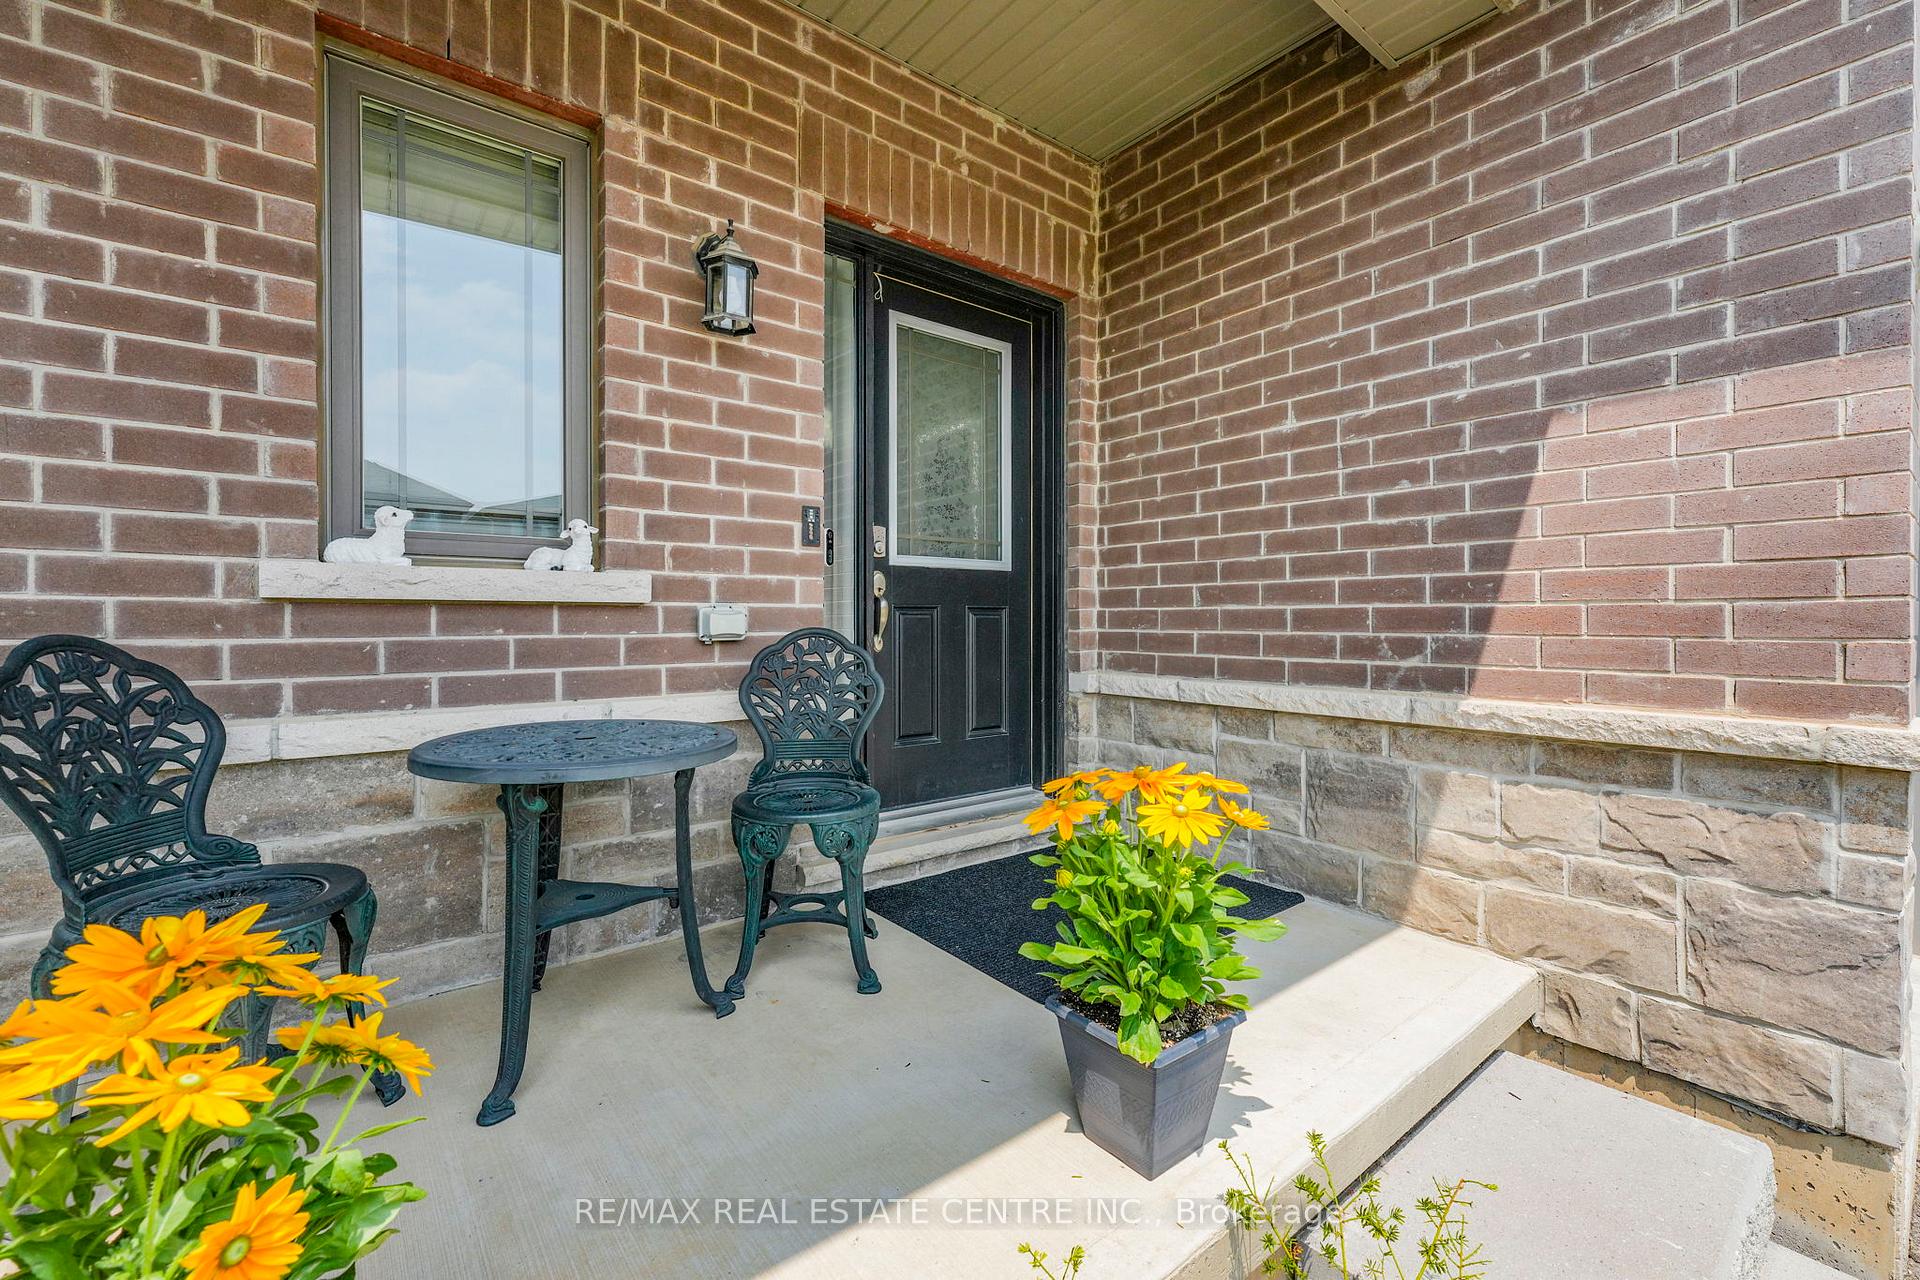
- Exterior: Brick
- Roof: Shingles
- Foundation: Unknown
- Size: 36 × 92 ft
Parking2 Garage, Attached
- Spaces: 2 Garage
- Garage: Attached
Heating, water and powerForced air, gas, Central air, Municipal water
- Heating: Forced air, gas
- Cooling: Central air
- Water: Municipal water
- Sewer: Municipal sewer
Costs and taxesTaxes $5,424 a year, HST included in the price, Hot water tank & water softener & filter
- Taxes, 2025: $5,424 a year
- HST: HST included in the price
- Rental items: Hot water tank & water softener & filter
Included in the saleStainless steel fridge, stainless steel stove, stainless steel dish washer, washer & clothes dryer, all electric light fixtures, all blinds, and all permanent fixtures now attached to the property, Not included None
- Included: Stainless steel fridge, stainless steel stove, stainless steel dish washer, washer & clothes dryer, all electric light fixtures, all blinds, and all permanent fixtures now attached to the property
- Not included: None
NearbyClear view, fenced yard, library, public transit, school, school bus route
- Close to: Clear view, fenced yard, library, public transit, school, school bus route
Listing detailsX12290101, Sold, Jul 17, 2025
- MLS® number: X12290101
- Status: Sold
- Listed on: Jul 17, 2025
- Days on market: 8
- Updated: Jul 25, 2025
- Possession: Flexible
- Occupied by: Owner
- Listing brokerage: RE/MAX REAL ESTATE CENTRE INC.
About this home
30 Ladd Avenue, Brantford, ON L6M 3V7
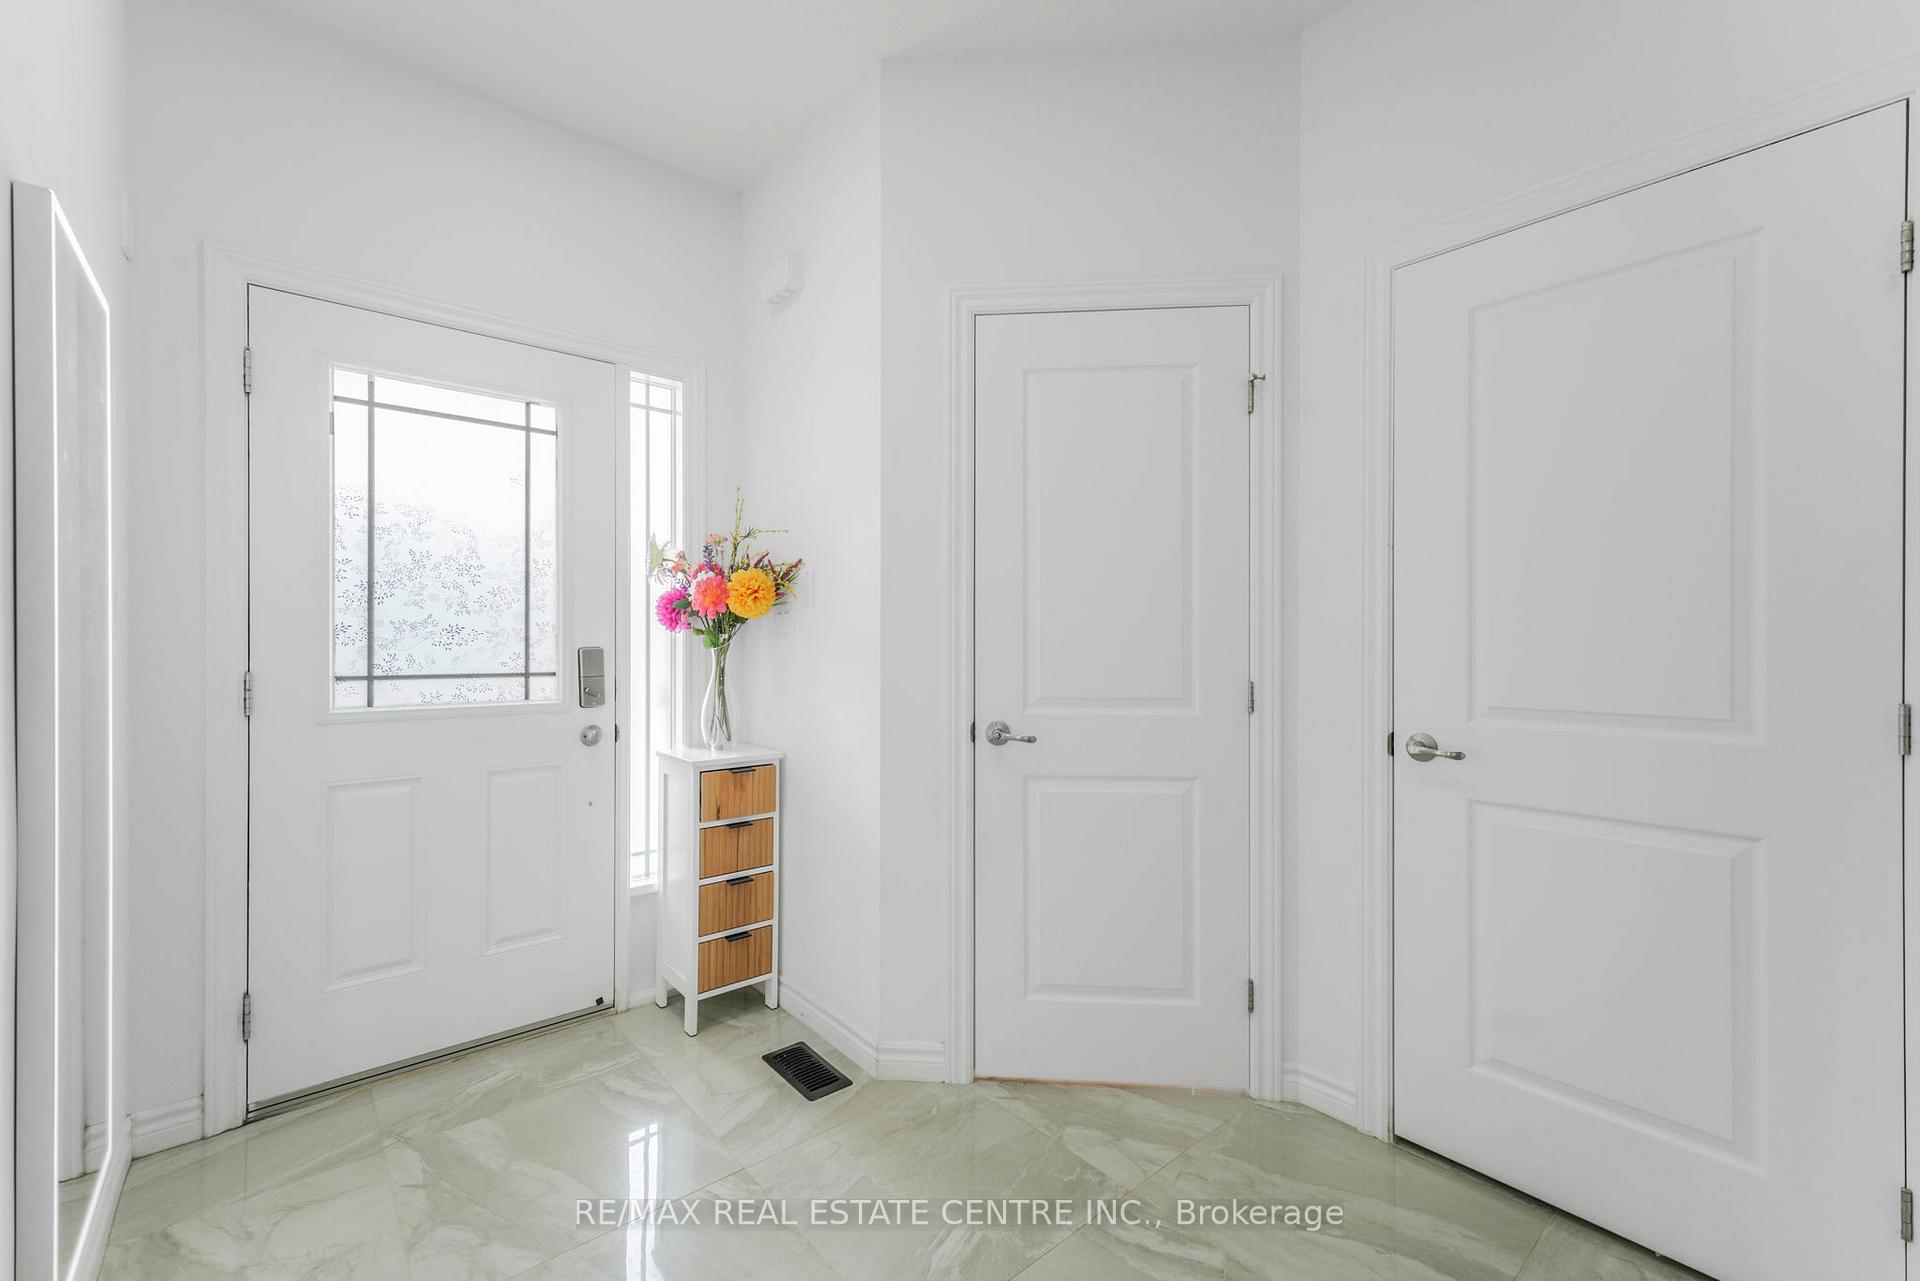
Welcome to 30 Ladd Avenue where modern elegance meets everyday comfort in Brantfords desirable Natures Grand community. This beautifully designed, detached two-storey home sits on a premium 36-foot lot and offers over 2,000 square feet boasts over $75,000 in high-end upgrades, making it a perfect blend of style and functionality, features a double-car garage, soaring 9-ft ceilings on both levels, and elegant finishes throughout.As you enter the spacious foyer, you're greeted by sleek 24 x 24 porcelain tiles and an inviting open-concept layout that flows seamlessly through the main floor. The sunlit great room features hardwood flooring and connects effortlessly to the dining area and the gourmet kitchen and entertainers dream. The kitchen is equipped with tall modern cabinetry, quartz countertops, stainless steel appliances, a large central island that doubles as a breakfast bar, & a beautiful backsplash. There's also a walk-in pantry for added storage.Upstairs, the primary suite is a peaceful retreat with a large window, a generous walk-in closet, and a luxurious 5-piece ensuite complete with a double vanity and a deep soaker tub. 3 additional bedrooms, each with ample closet space, share a stylish 4-piece bathroom. A spacious laundry room is conveniently located on the second floor, making daily routines a breeze.This home is packed with thoughtful features including a hardwood staircase, 9-foot ceilings on both the main and upper levels, pot lights in the kitchen and living room, a fenced backyard, and garage door openers for both garage doors. A water softener, reverse osmosis filtration system, and rough-ins for both gas and electric stove options add even more value.The unfinished basement is a blank canvas ready for your creativity whether you envision a home theatre, gym, additional living quarters, or a stylish in-law suite, the potential is endless with large windows & a bathroom rough-in already in place. Live modern. Live grand. Live at 30 Ladd Avenue.
Ask about this home
A HOMEH agent will answer your questions about this home.
Around this home
Daily convenience, out of 100, from the distances below
Schools nearby
School rating, out of 10.
Helpful calculators
Your HOMEH agent

"I would see it this week."