

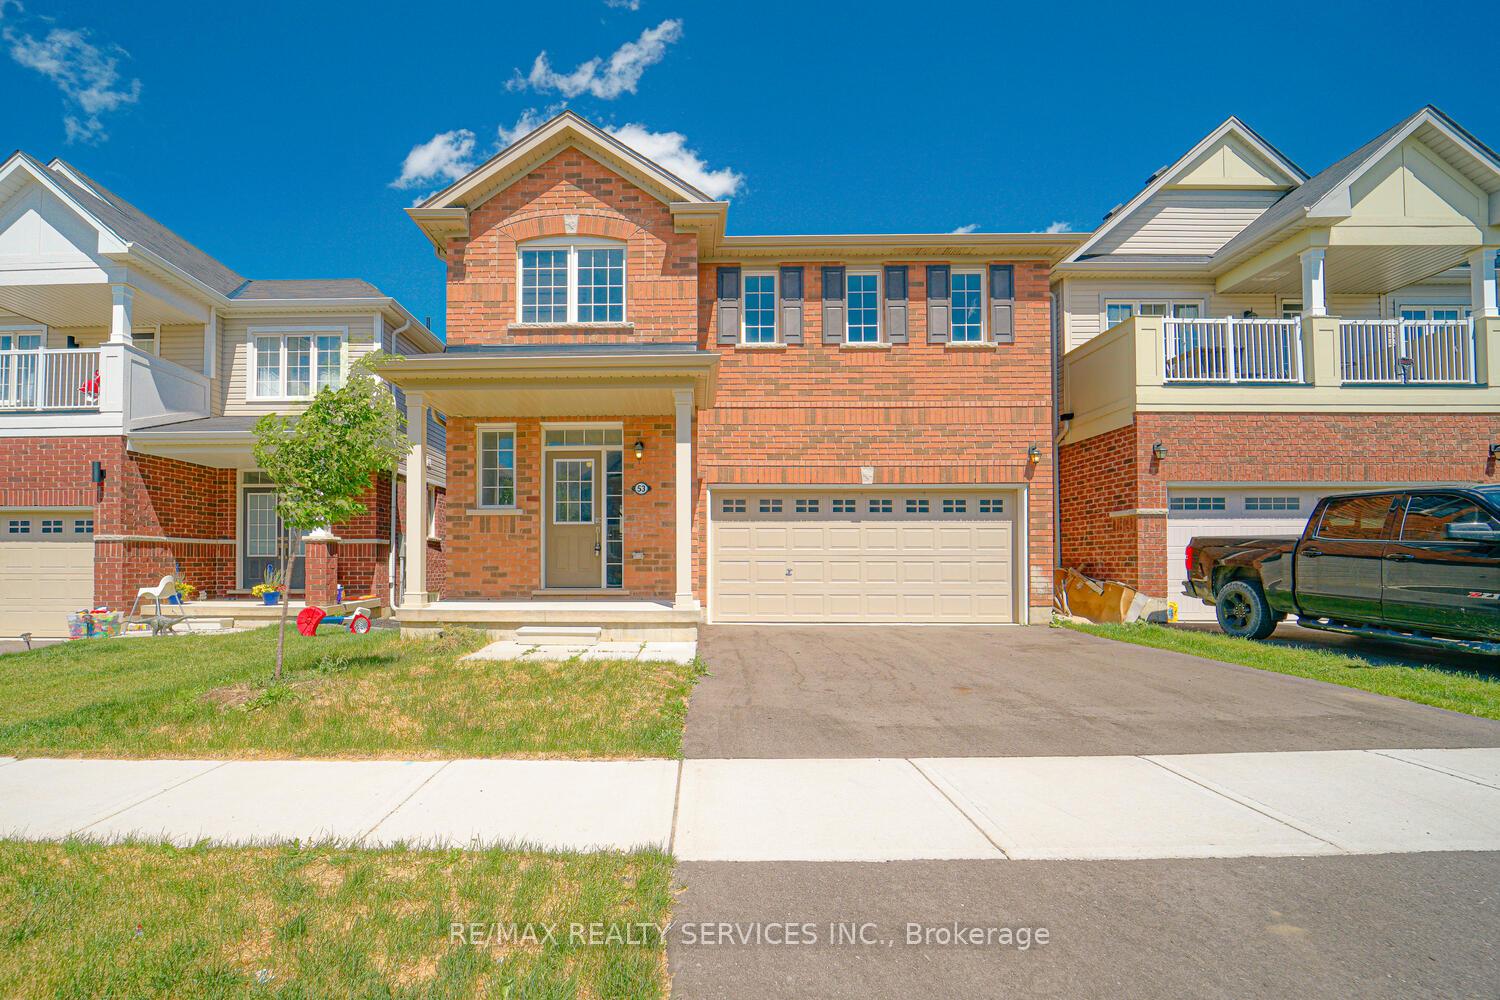
Upper, 53 Sinden Road
Upper, 53 Sinden Road
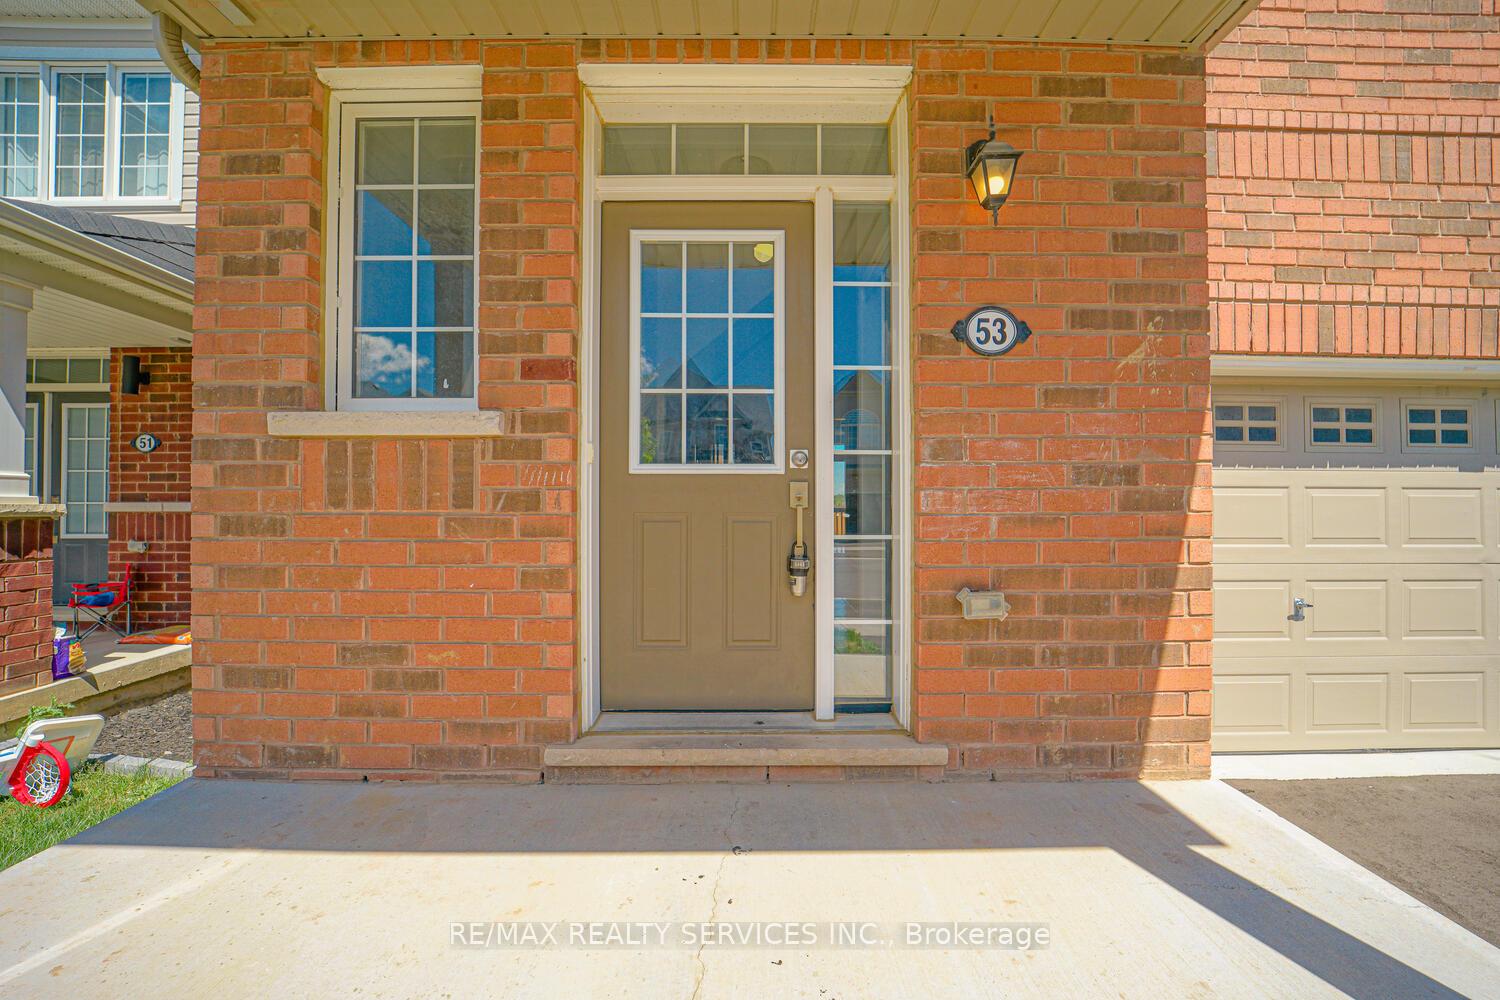
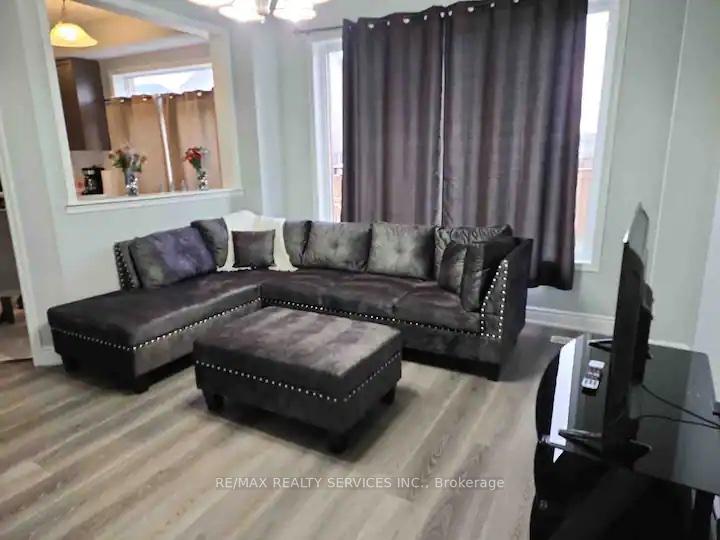
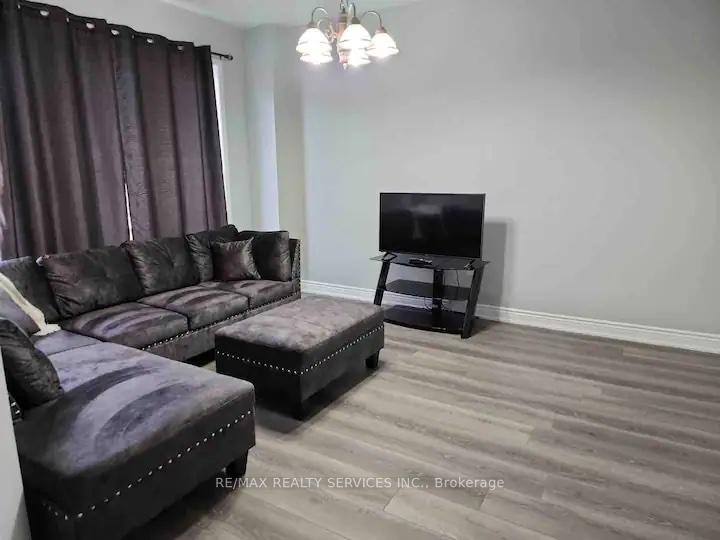
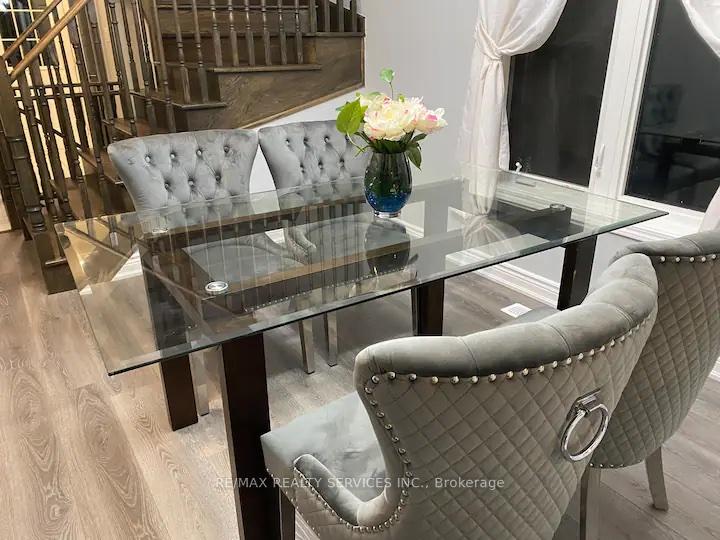 See all 16 photos
Property history
Facts and features
- BasementNone
- Lease term12 months
- FurnishedFurnished
- LaundryEnsuite
- Central air
The homeDetached, 2-storey, Basement None
- Type: Detached
- Style: 2-storey
- Basement: None
InsideEnsuite, Carpet free, Rooms above ground 9
- Laundry: Ensuite
- Features: Carpet free
- Rooms above ground: 9
- Bedrooms: 4
- Bathrooms: 3
- Kitchens: 1
- Family room: Yes
Outside and lotAluminum siding, brick, Asphalt shingle, Concrete
- Exterior: Aluminum siding, brick
- Roof: Asphalt shingle
- Foundation: Concrete
Parking1 Garage, Attached, Private
- Spaces: 1 Garage
- Garage: Attached
- Driveway: Private
Heating, water and powerForced air, gas, Central air, Municipal water
- Heating: Forced air, gas
- Cooling: Central air
- Water: Municipal water
- Sewer: Municipal sewer
Rent and termsRent $2,999 a month, Main, 2nd floor, Furnished
- Rent: $2,999 a month
- Space for rent: Main, 2nd floor
- Furnished: Furnished
- Lease: 12 months
- Paid: Monthly
- Rent includes: Central air conditioning, parking
- Deposit: Required
- Credit check: Required
- Employment letter: Required
- Rental application: Required
- References: Required
- Rental items: Hot water tank
IncludedAll appliances, furniture ( includes sofa, dining table, 4 dining chairs, coffee tables, $ bed frames and mattresses, tv, microwave), Not included None
- Included: All appliances, furniture ( includes sofa, dining table, 4 dining chairs, coffee tables, $ bed frames and mattresses, tv, microwave)
- Not included: None
Listing detailsX11953786, Rented, Feb 3, 2025
- MLS® number: X11953786
- Status: Rented
- Listed on: Feb 3, 2025
- Days on market: 63
- Updated: Apr 7, 2025
- Possession: 2025-02-10 / February 10, 2025
- Occupied by: Tenant
- Listing brokerage: RE/MAX REALTY SERVICES INC.
About this home
Upper, 53 Sinden Road, Brantford (Shellard Lane), ON N3T 0P8
Beautiful 4 Bedroom Double Car Garage Detached Home in Friendly Neighbourhood. Carpet Free House.. House is Fully Furnished. Spacious Living/Family Room. Quartz Counter & Backsplash In Kitchen. Oak Staircase and Large Primary Bedroom with ensuite and 3 more spacious rooms and 1 common washroom on 2nd Floor. Laundry is on second Floor for more convenience. Basement is rented Separately. **EXTRAS** All Stainless Steel Appliances, Laminate floor and tiles throughout. Close to School, Parks and other Amenities.
Ask about this home
A HOMEH agent will answer your questions about this home.
Around this home
Daily convenience, out of 100, from the distances below
Schools nearby
School rating, out of 10.
Helpful calculators
Your HOMEH agent

"I would see it this week."