

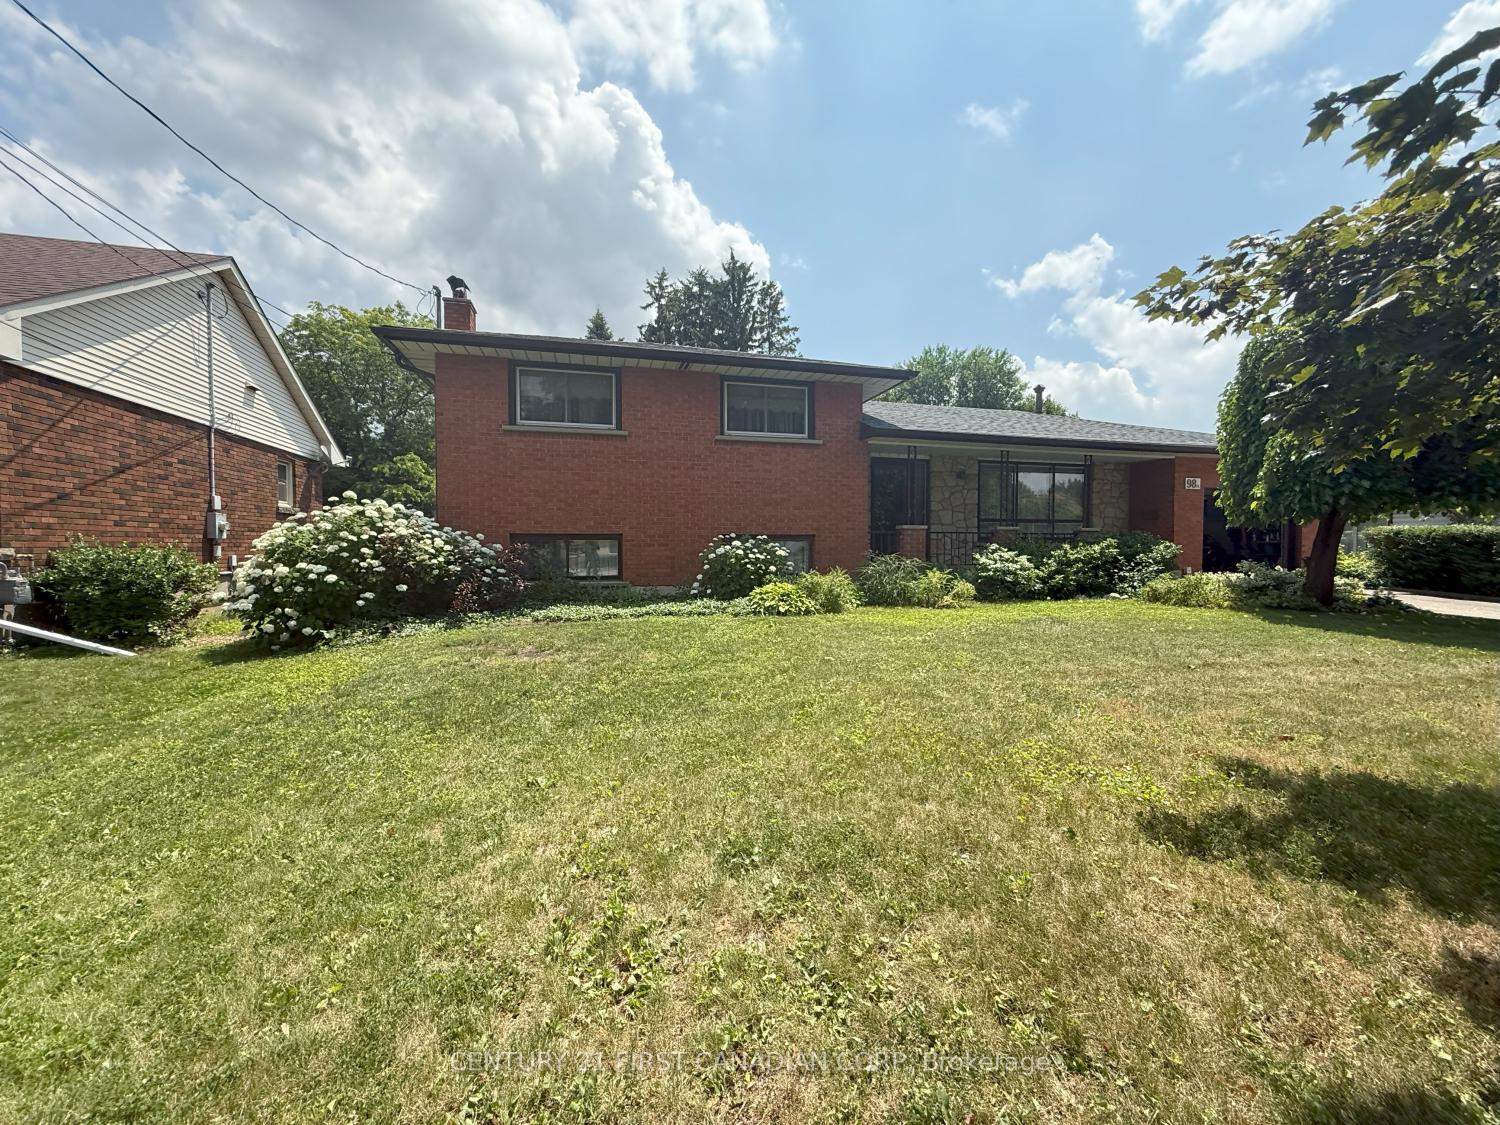
98A Dunsdon Street
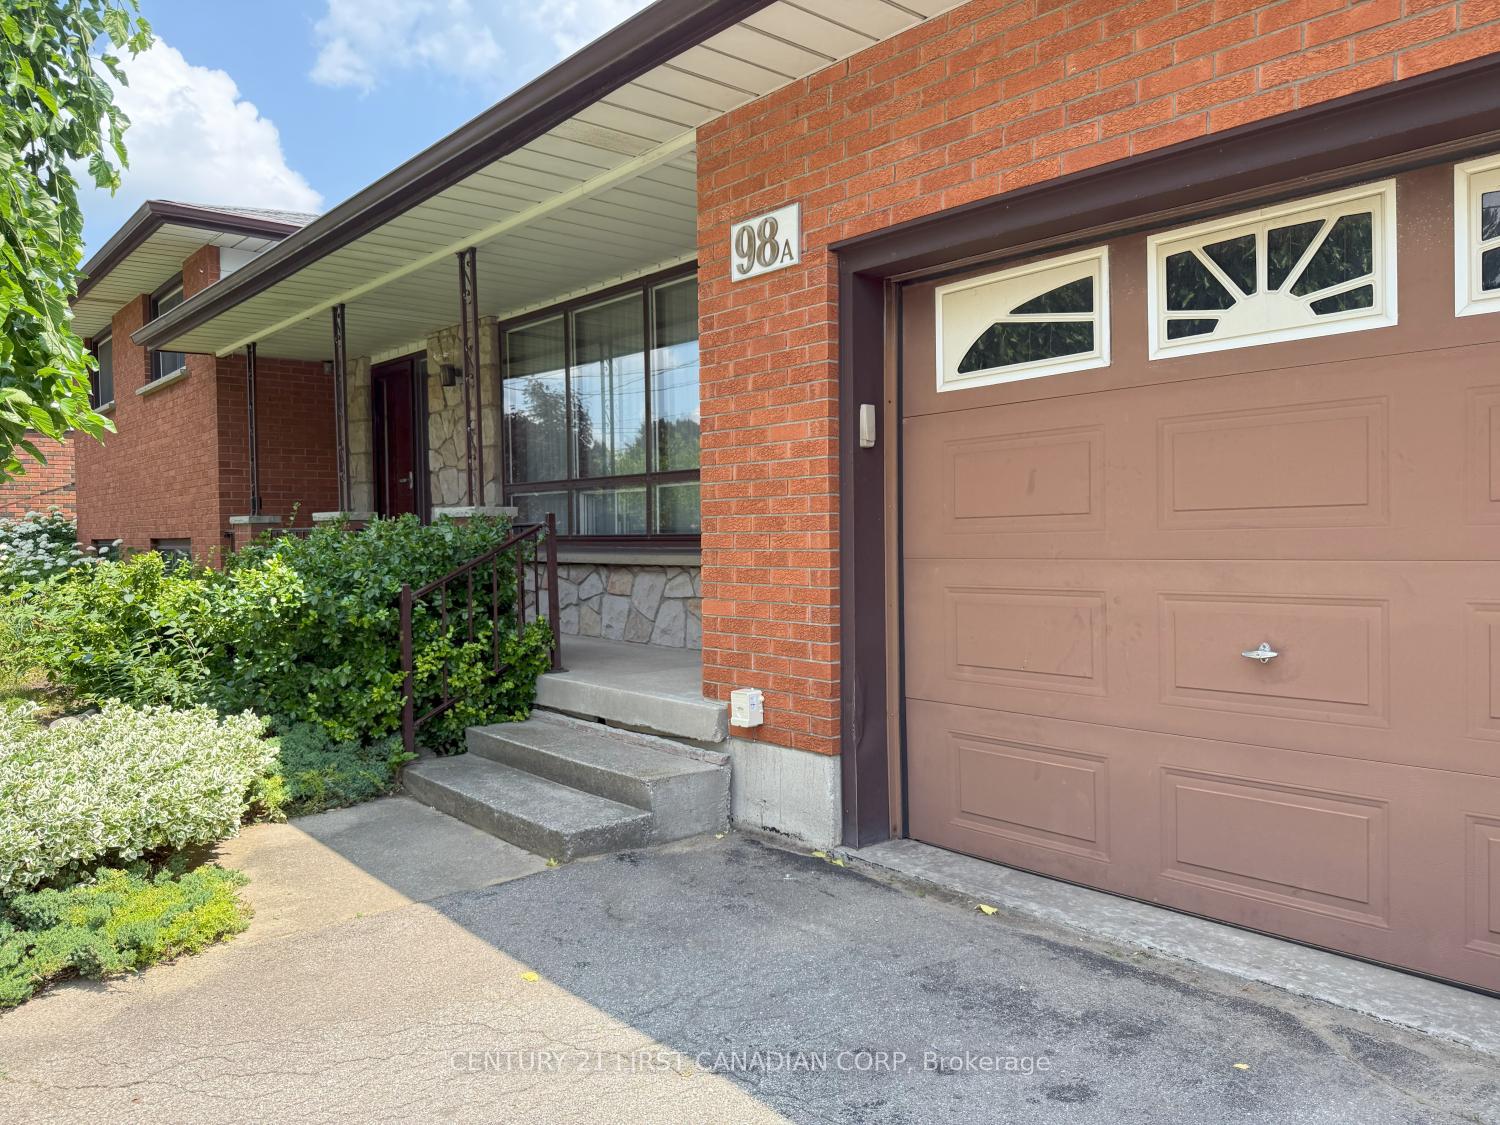
98A Dunsdon Street
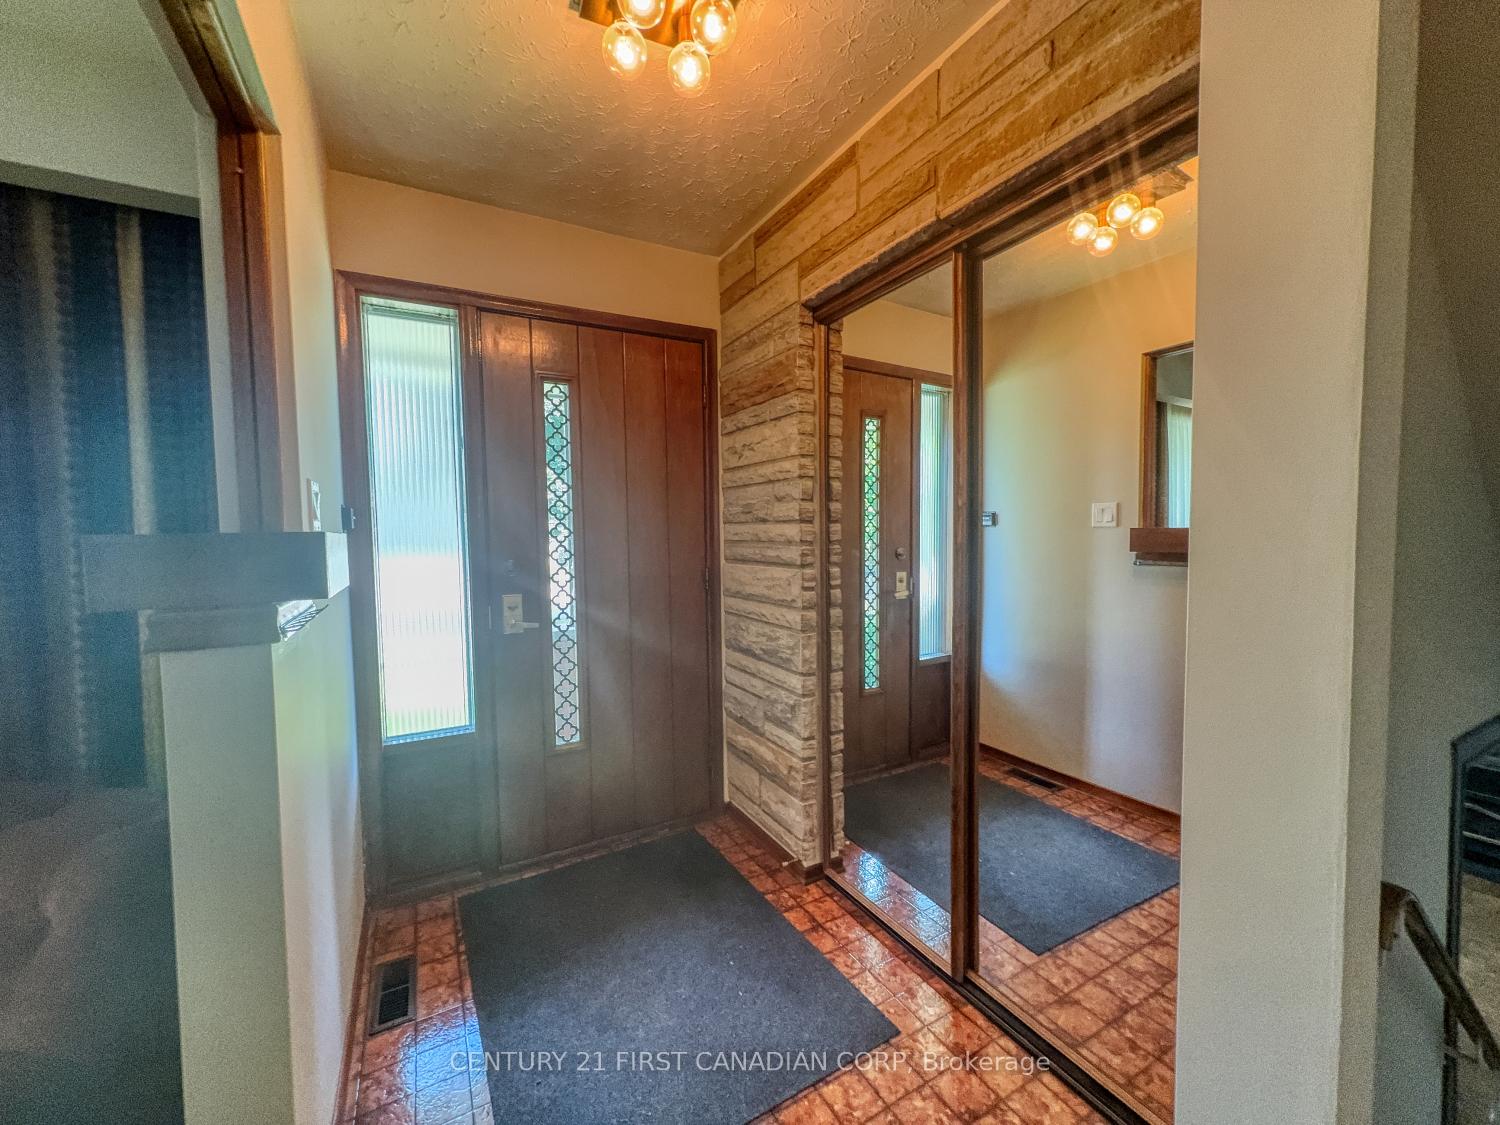 See all 46 photos
Property history
Facts and features
- BasementWalk-out
- Age of home51–99 years
- Water, sewerMunicipal
- Lot shapeRectangular
- Second kitchen
- Fireplace
- Central air
The homeDetached, Sidesplit 4, Age 51–99 years
- Type: Detached
- Style: Sidesplit 4
- Age: 51–99 years
- Living space: 1,100–1,500 sq ft
- Basement: Finished with walk-out, full
InsideFireplace Yes, fireplace insert, wood, Lower level, Workbench
- Fireplace: Yes, fireplace insert, wood
- Laundry: Lower level
- Features: Workbench
- Rooms above ground: 5
- Rooms in the basement: 4
- Bedrooms: 3
- Bathrooms: 2
- Kitchens: 2
- Family room: Yes
Outside and lotBrick, Asphalt shingle, Concrete
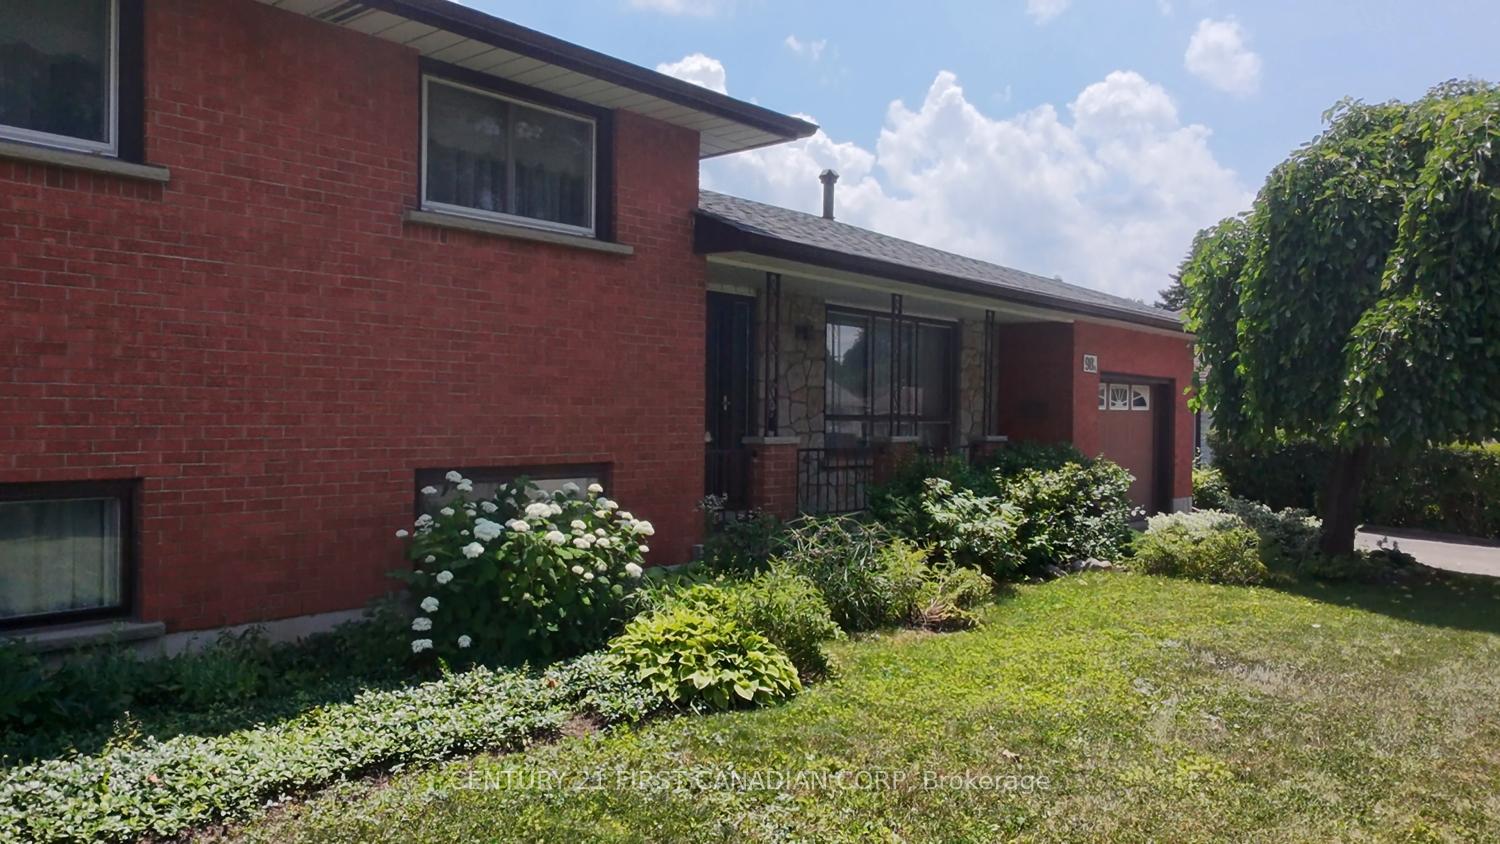
- Exterior: Brick
- Roof: Asphalt shingle
- Foundation: Concrete
- Size: 72 × 155 ft
- Shape: Rectangular
- Zoning: NLR
Parking1 Garage, Attached, Private double
- Spaces: 1 Garage
- Garage: Attached
- Driveway: Private double
Heating, water and powerForced air, gas, Central air, Municipal water
- Heating: Forced air, gas
- Cooling: Central air
- Water: Municipal water
- Sewer: Municipal sewer
Costs and taxesTaxes $4,195 a year, HST No HST, Hot water heater
- Taxes, 2024: $4,195 a year
- HST: No HST
- Rental items: Hot water heater
- Under contract: Hot water heater
Included in the saleAll appliances
- Included: All appliances
Listing detailsX12278370, Sold, Jul 11, 2025
- MLS® number: X12278370
- Status: Sold
- Listed on: Jul 11, 2025
- Days on market: 6
- Updated: Jul 17, 2025
- Possession: 2025-08-15 / Flexible
- Occupied by: Vacant
- Listing brokerage: CENTURY 21 FIRST CANADIAN CORP
About this home
98A Dunsdon Street, Brantford, ON N3R 3J5
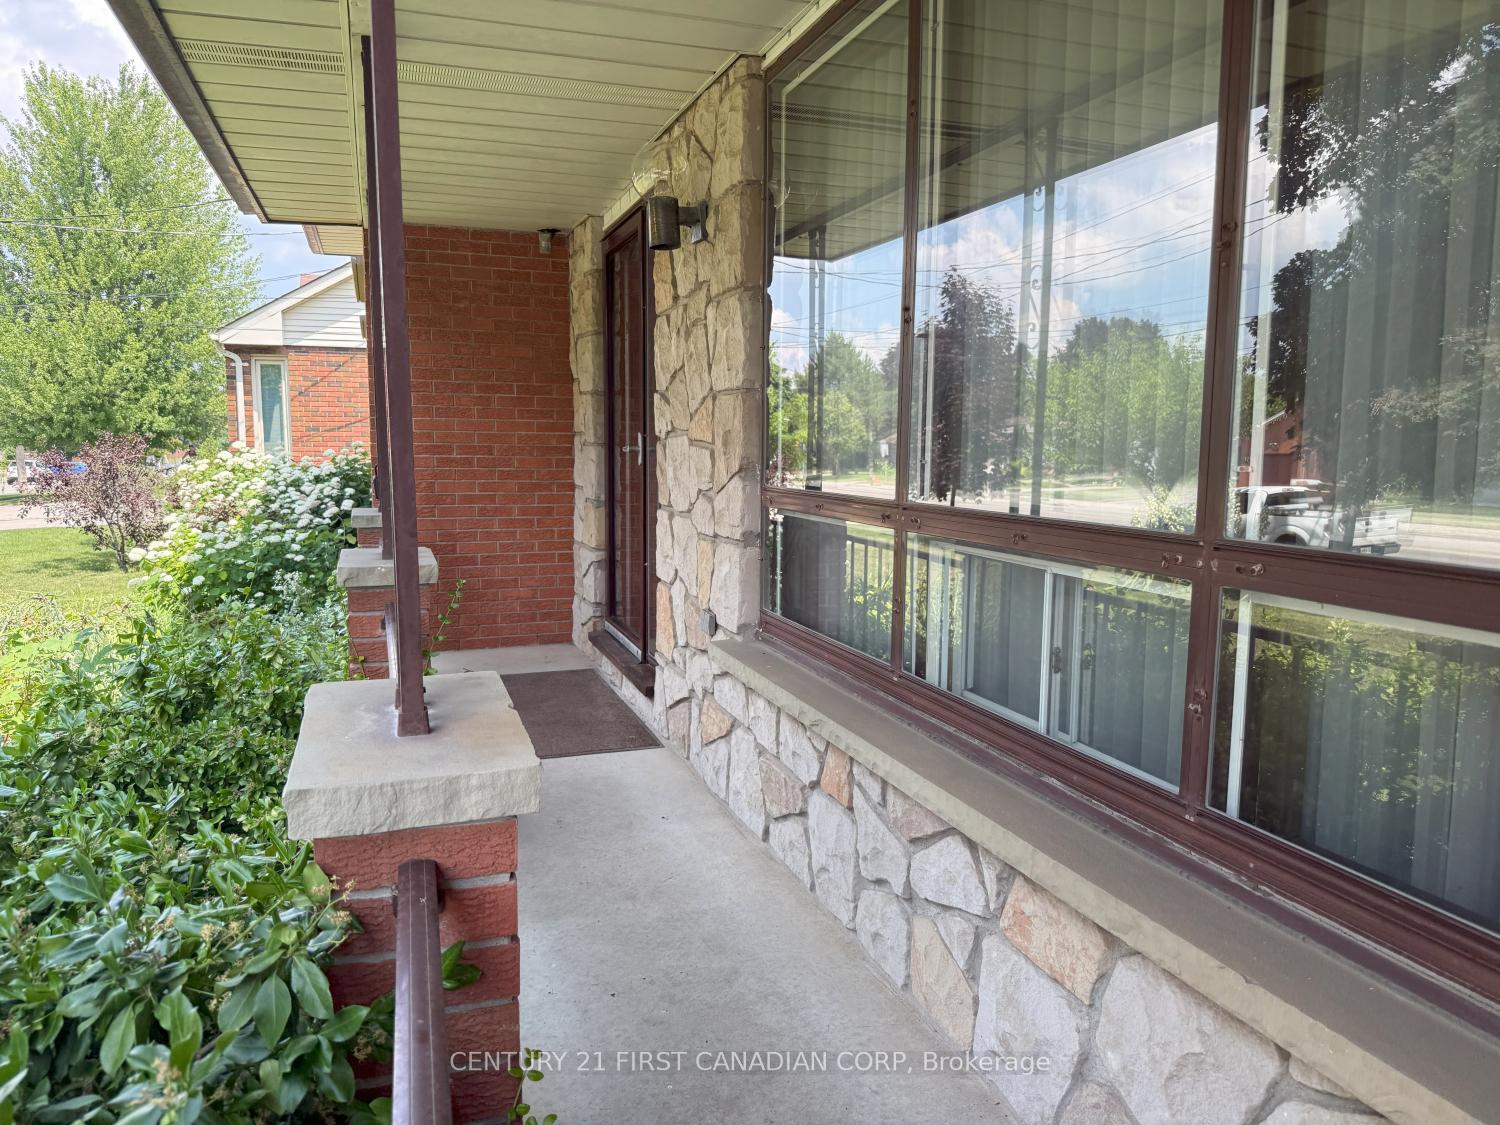
Your Family's Next Chapter Awaits! Discover this spacious, lovingly maintained 4-level sidesplit, offered for sale for the very first time. Perfectly situated in Brantford's top-ranked central neighbourhood of Brier Park, this all-brick beauty offers everything your family needs and more. Step inside to find 3 generous bedrooms and 2 full bathrooms, with 4 levels of ample space to grow and create lasting memories. The cozy family room with a wood fireplace insert is perfect for evenings together, and the bright sunroom provides a peaceful retreat. Outside, you'll be captivated by the oversized, pool-sized lot. This true gardener's delight features a freshly tilled large garden, mature pear and cherry tree, and concord grapes draping a charming pergola ideal for outdoor entertaining or quiet relaxation. Enjoy peace of mind with recent updates including a newer furnace, approximately 5-year-old shingles, and a few updated windows. The location simply can't be beat: centrally located with quick, easy access to all major shopping, top-rated schools, and the 403 highway. With a large attached garage, this home is ready for your family to build lasting memories. Don't miss this rare opportunity!
Ask about this home
A HOMEH agent will answer your questions about this home.
Around this home
Daily convenience, out of 100, from the distances below
Schools nearby
School rating, out of 10.
Helpful calculators
Your HOMEH agent

"I would see it this week."