

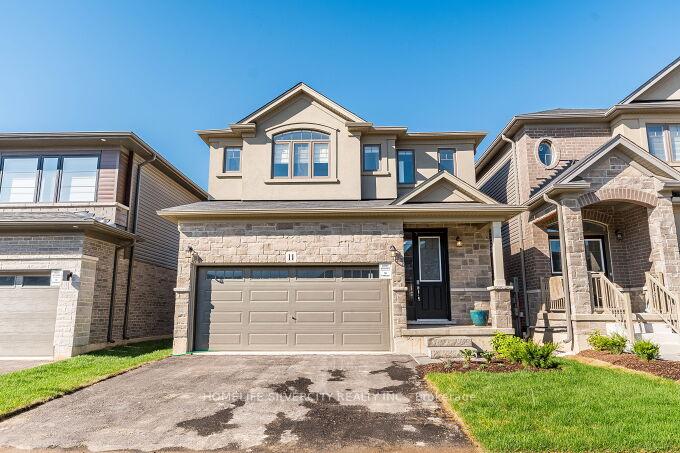
11 Holder Drive
11 Holder Drive
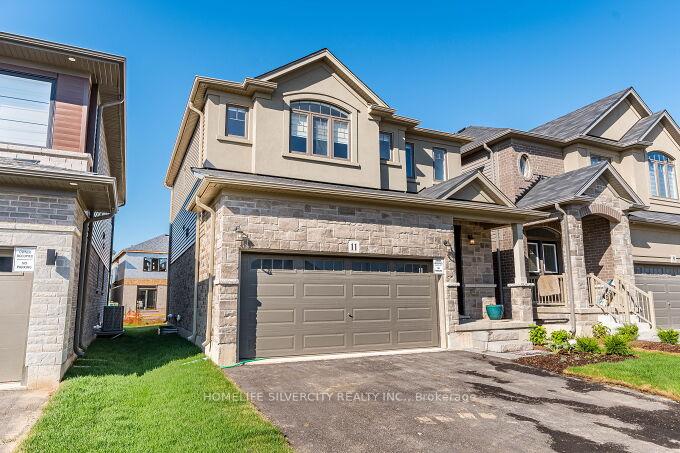
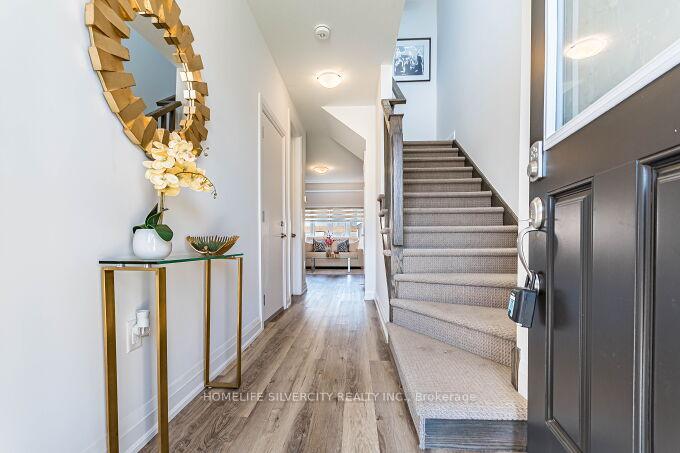
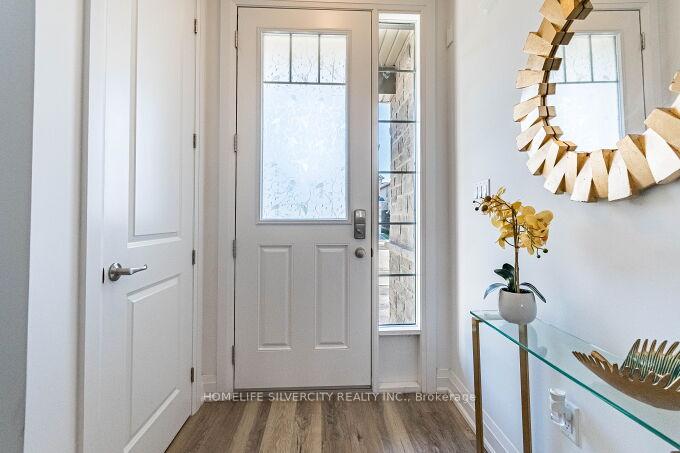
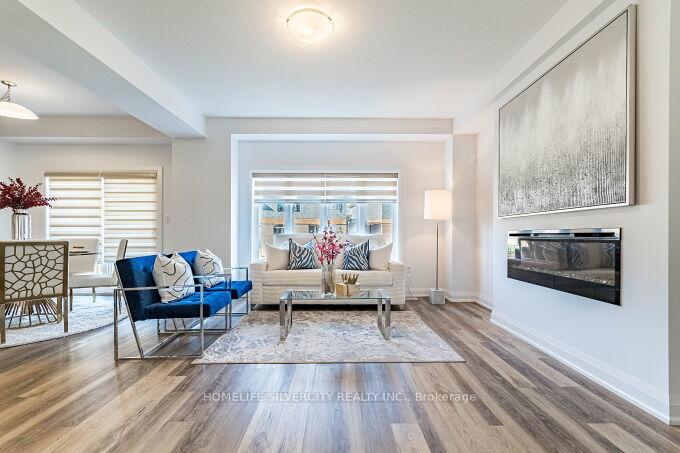 See all 50 photos
Property history
Facts and features
- BasementFull
- Age of home0–5 years
- Water, sewerMunicipal
- HeatingForced air
- Fireplace
- Central air
- Pool
The homeDetached, 2-storey, Age 0–5 years
- Type: Detached
- Style: 2-storey
- Age: 0–5 years
- Living space: 1,500–2,000 sq ft
- Basement: Full
InsideFireplace Yes, Vinyl, Other
- Fireplace: Yes
- Flooring: Vinyl
- Features: Other
- Rooms above ground: 7
- Bedrooms: 3
- Bathrooms: 3
- Kitchens: 1
- Family room: Yes
Outside and lotStone, stucco (plaster), Shingles, Concrete
- Exterior: Stone, stucco (plaster)
- Roof: Shingles
- Foundation: Concrete
- Pool: Other
- Size: 32.81 × 98.42 ft
Parking2 Garage, Attached
- Spaces: 2 Garage
- Garage: Attached
Heating, water and powerForced air, gas, Central air, Municipal water
- Heating: Forced air, gas
- Cooling: Central air
- Water: Municipal water
- Sewer: Municipal sewer
Costs and taxesTaxes $3,387 a year, HST included in the price, Hot water tank & hvac
- Taxes, 2025: $3,387 a year
- HST: HST included in the price
- Rental items: Hot water tank & hvac
Included in the saleFridge, stove, dishwasher, washer, dryer, window coverings, garage door opener & electric light fixtures.
- Included: Fridge, stove, dishwasher, washer, dryer, window coverings, garage door opener & electric light fixtures.
Listing detailsX12360842, Sold, Aug 23, 2025
- MLS® number: X12360842
- Status: Sold
- Listed on: Aug 23, 2025
- Days on market: 17
- Updated: Sep 9, 2025
- Possession: Flexible
- Occupied by: Vacant
- Listing brokerage: HOMELIFE SILVERCITY REALTY INC.
About this home
11 Holder Drive, Brantford, ON N3T 0V1
One year old detached home fully upgraded, C elevation with stucco & stone. 9feet basement ceiling, enlarged windows. Beautiful custom kitchen with huge cabinets, pantry & quartz counter. Counter depth fridge, gas & electric stove line. Upgraded stainless steel appliances. Vinyl floor on both floors. Huge master br with 2 closet {W/I}, 4pc ensuite bath with standing shower, niche, upgraded porcelain tiles. Beautiful 2nd bath with porcelain tiles & niche. All good size bedrooms with vinyl floor. 2nd floor laundry. Double garage with GDO & main door entry. 3pc rough in bath in the basement. Close to all amenities, just minutes away from Brantford General Hospital, top-rated schools, parks, shopping plazas, restaurants, and public transit. Don't miss out on this incredible opportunity to own a beautiful, move-in-ready home in one of Brantford's most desirable neighborhoods. Offers anytime.
Ask about this home
A HOMEH agent will answer your questions about this home.
Around this home
Schools nearby
School rating, out of 10.
Helpful calculators
Your HOMEH agent

"I would see it this week."