

28 Baldwin Avenue
28 Baldwin Avenue
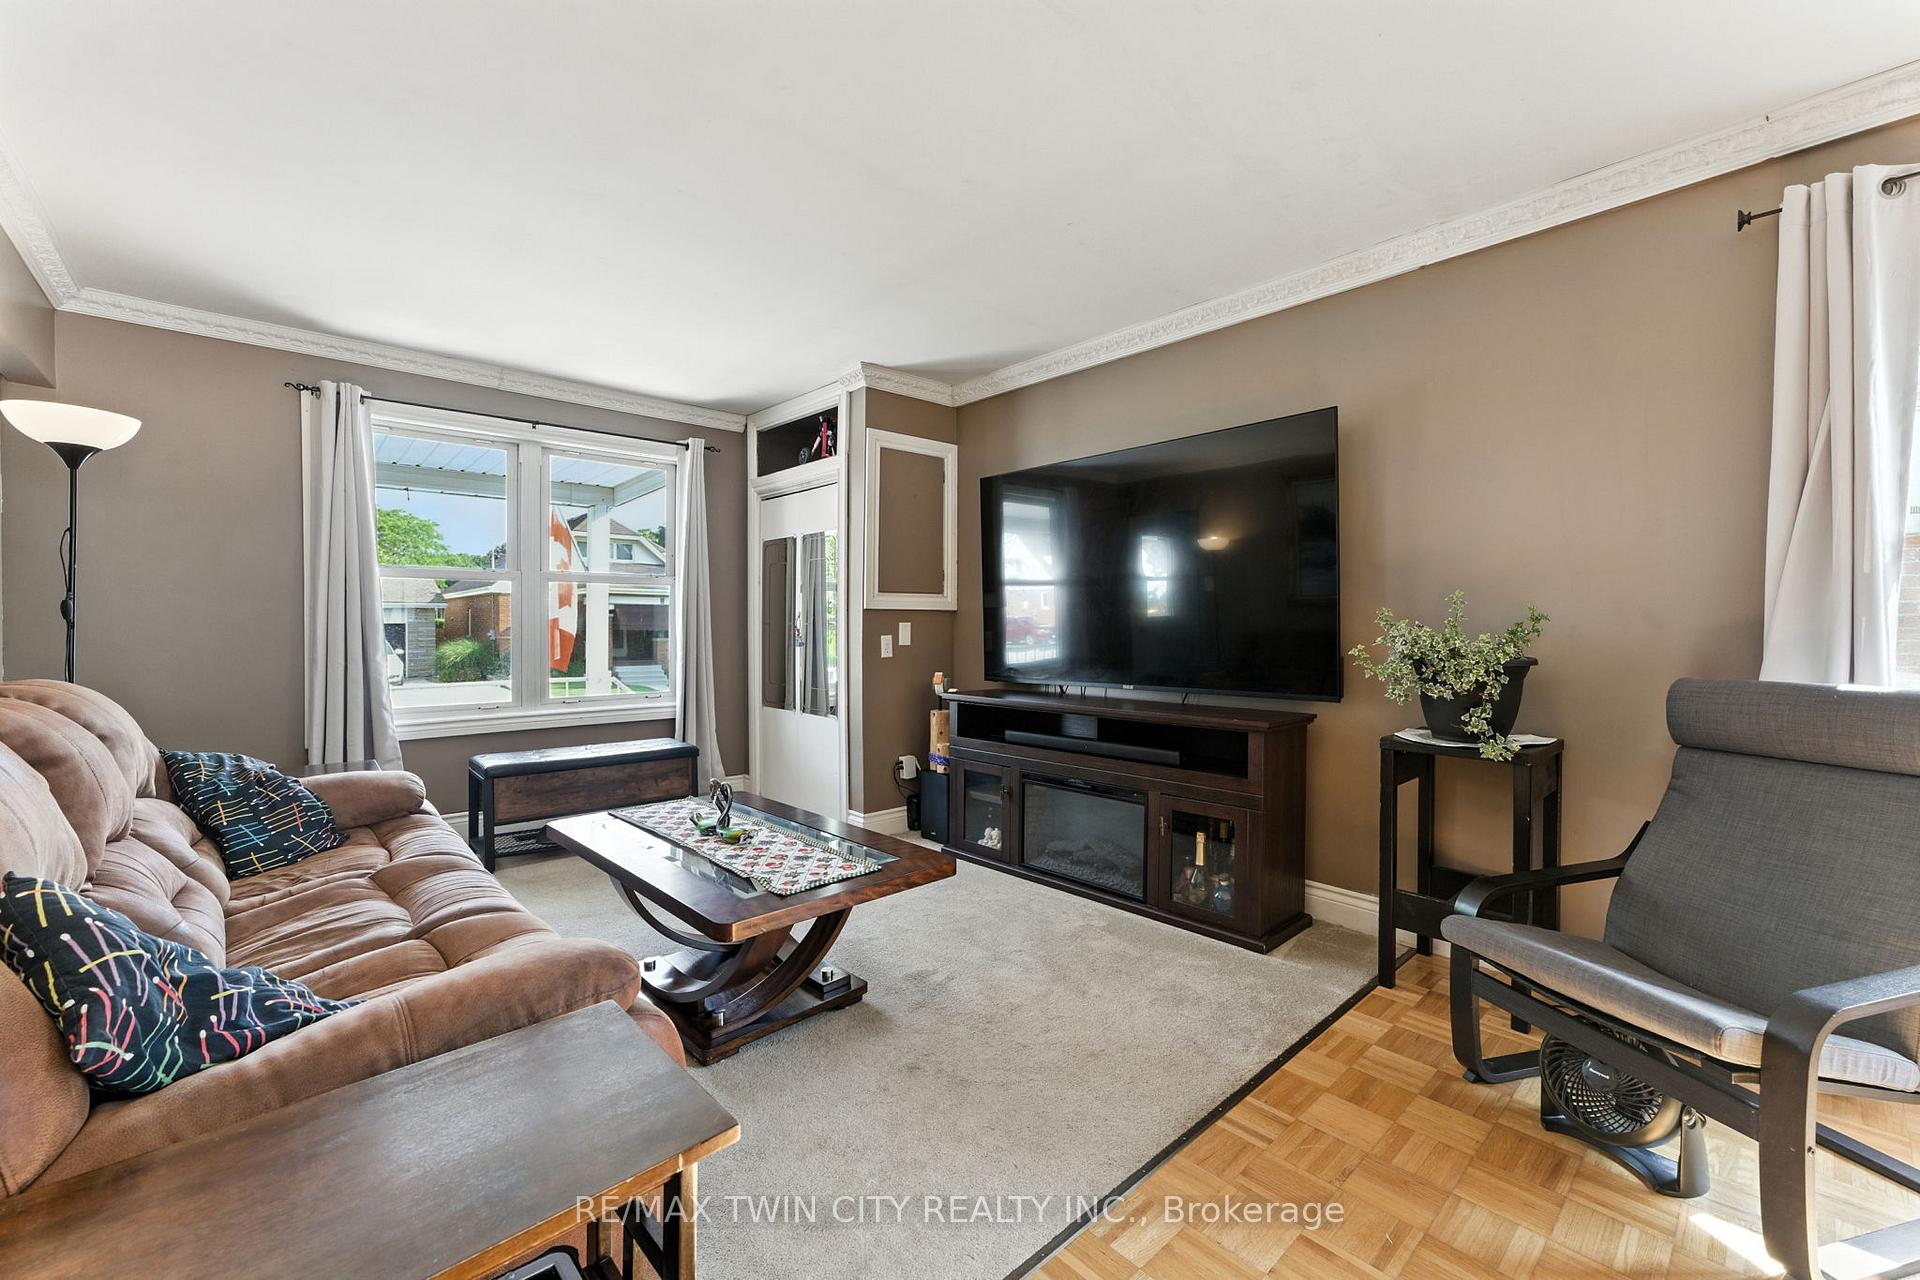 See all 24 photos
Property history
Facts and features
- BasementPart finished
- Water, sewerMunicipal
- HeatingForced air
- CoolingCentral air
- Central air
The homeDetached, Bungalow, 1,100–1,500 sq ft
- Type: Detached
- Style: Bungalow
- Living space: 1,100–1,500 sq ft
- Basement: Full, partially finished
- Special designation: Other
InsideMain level, Central vacuum, Rooms above ground 11
- Laundry: Main level
- Features: Central vacuum
- Rooms above ground: 11
- Bedrooms: 2
- Bathrooms: 2
- Kitchens: 1
- Family room: Yes
Outside and lotVinyl siding, Asphalt shingle, Poured concrete
- Exterior: Vinyl siding
- Roof: Asphalt shingle
- Foundation: Poured concrete
- Size: 43 × 150 ft
Parking2 Garage, Detached
- Spaces: 2 Garage
- Garage: Detached
Heating, water and powerForced air, gas, Central air, Municipal water
- Heating: Forced air, gas
- Cooling: Central air
- Water: Municipal water
- Sewer: Municipal sewer
Costs and taxesTaxes $3,011 a year, HST included in the price, Rental items None
- Taxes, 2025: $3,011 a year
- HST: HST included in the price
- Rental items: None
Included in the saleDryer, refrigerator, stove, washer, Not included None
- Included: Dryer, refrigerator, stove, washer
- Not included: None
Listing detailsX12366511, Sold, Aug 25, 2025
- MLS® number: X12366511
- Status: Sold
- Listed on: Aug 25, 2025
- Days on market: 32
- Updated: Sep 26, 2025
- Possession: Flexible
- Occupied by: Owner
- Listing brokerage: RE/MAX TWIN CITY REALTY INC.
About this home
28 Baldwin Avenue, Brantford, ON N3S 1H5
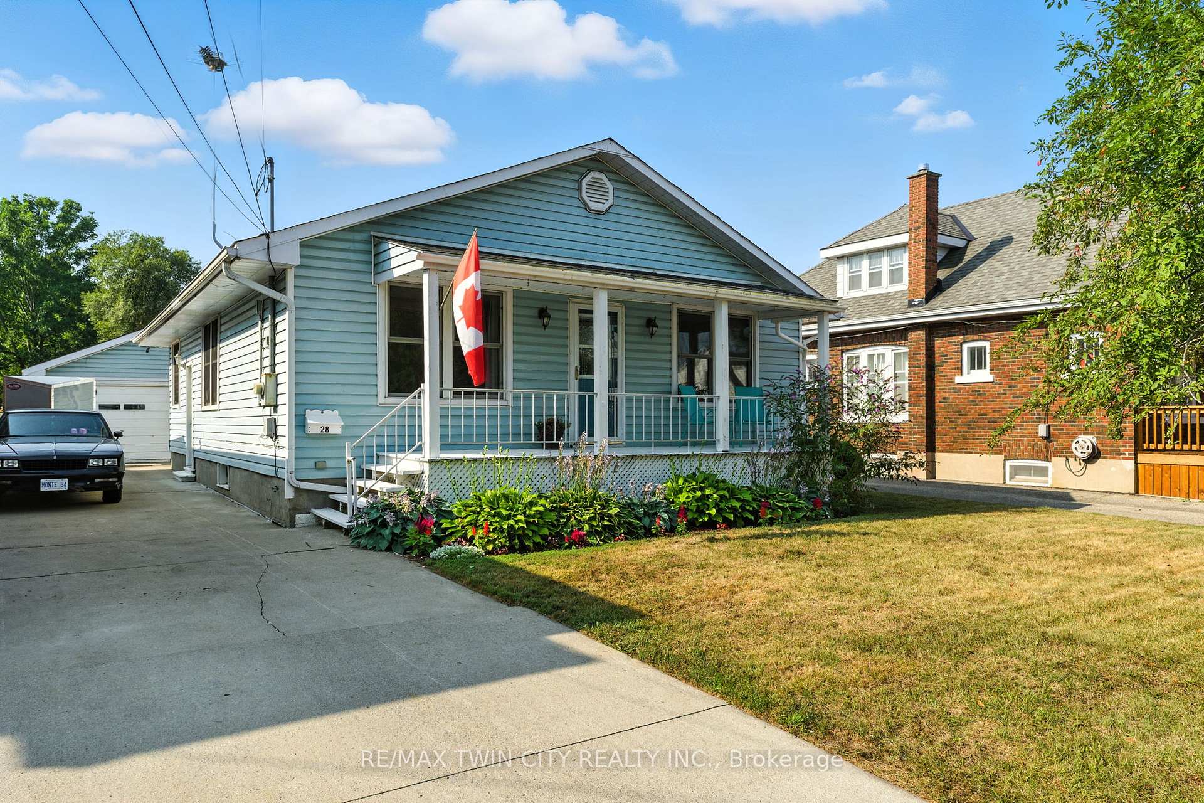
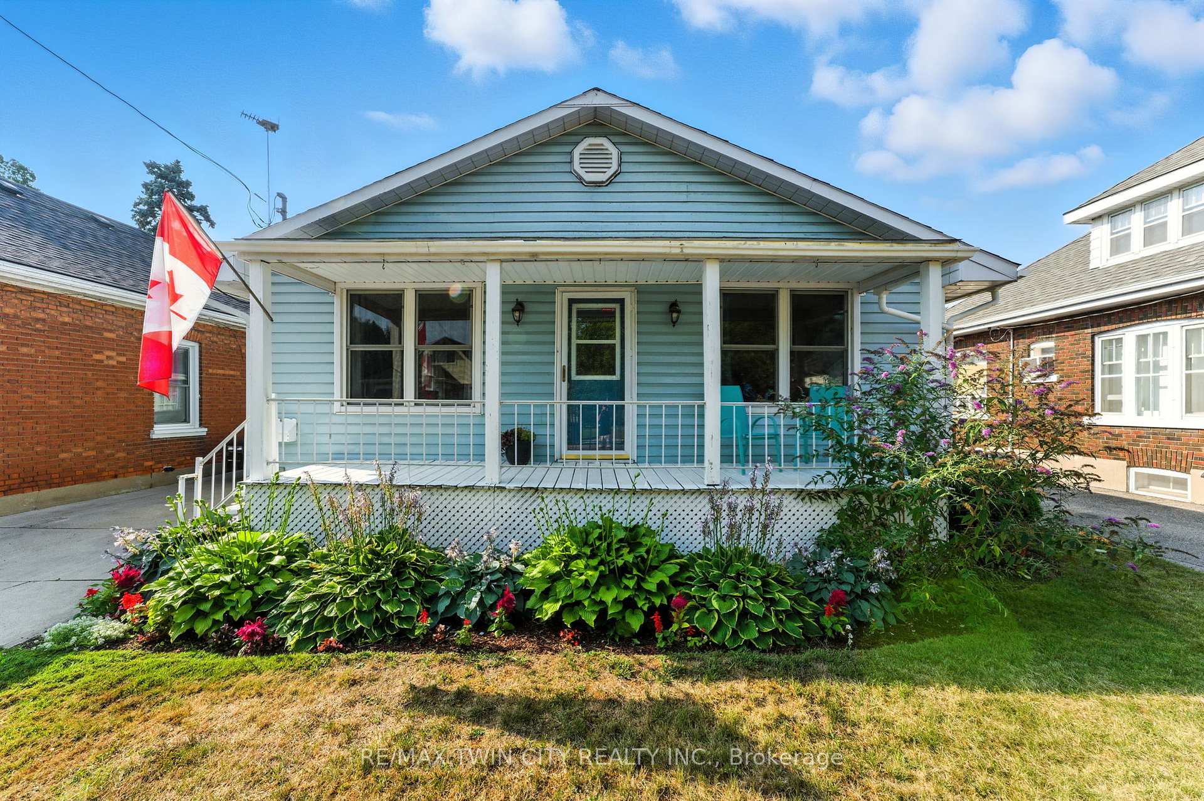
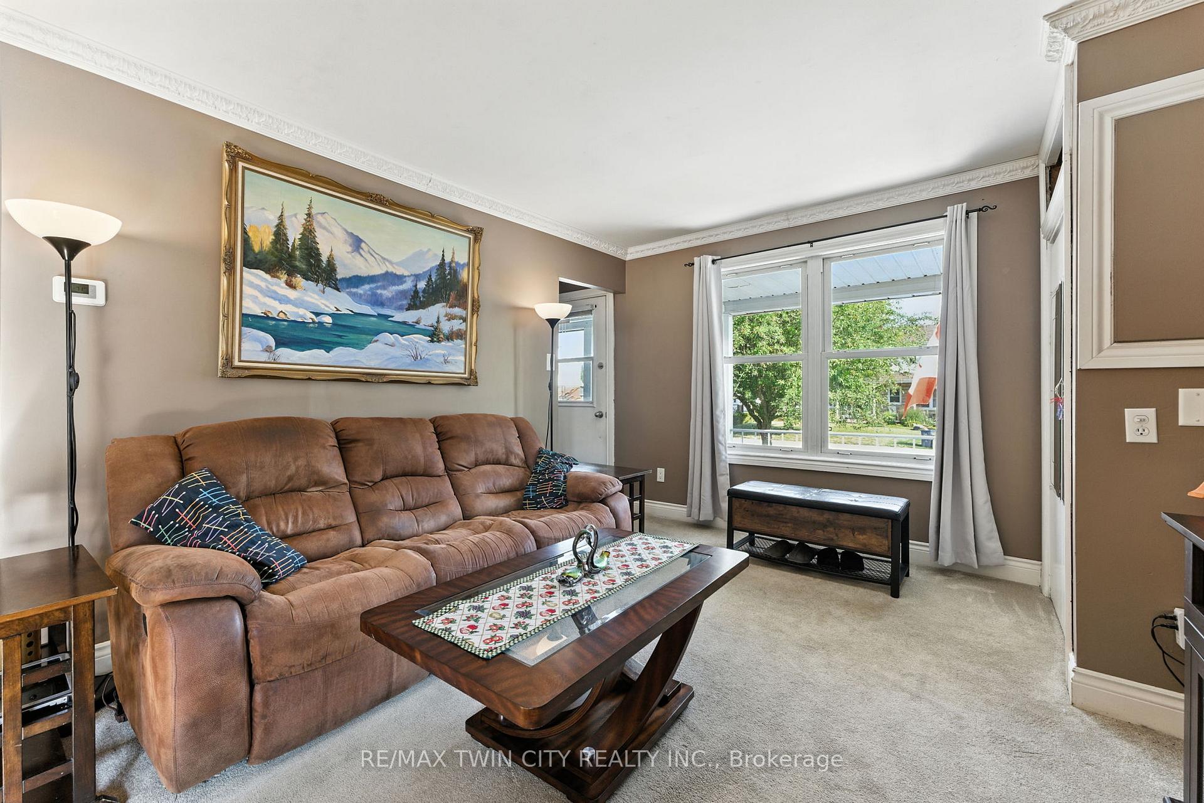
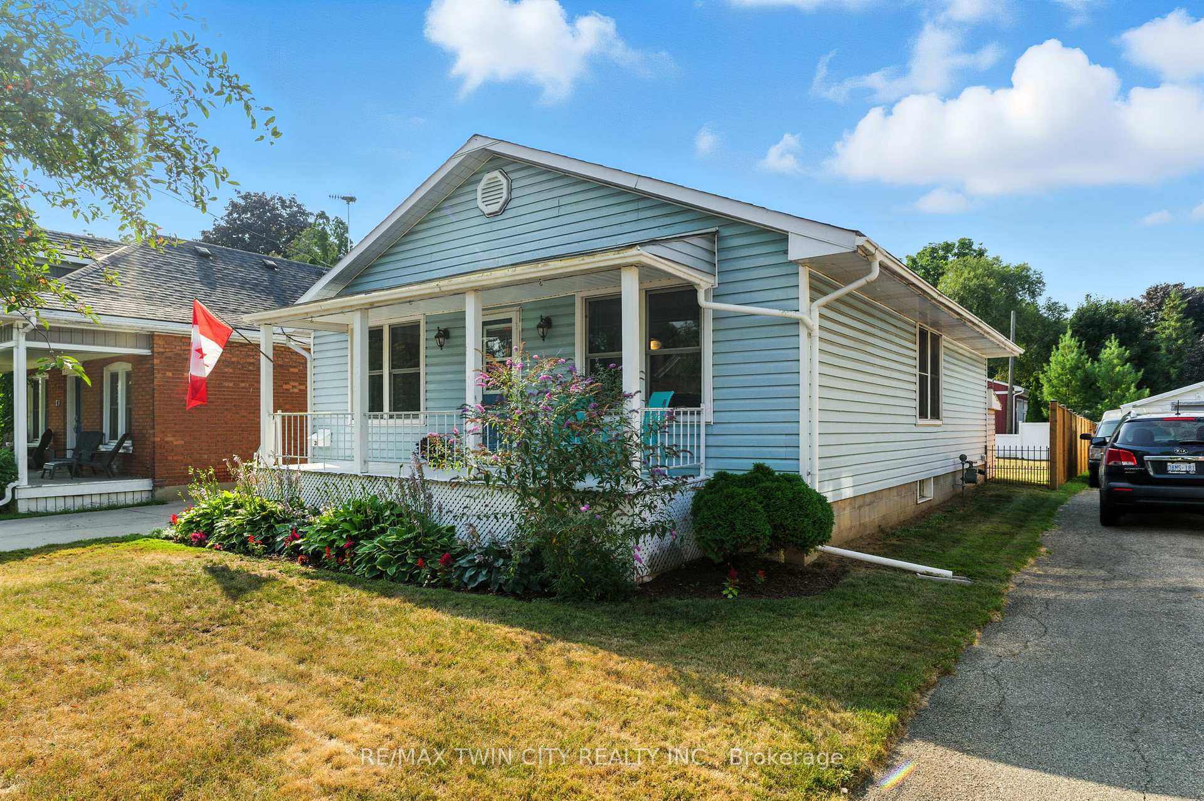
Welcome to this charming bungalow, perfectly blending comfort, functionality, and curb appeal. The welcoming covered front porch overlooks beautifully maintained gardens, while a convenient side entry from the driveway adds everyday ease. Inside, the spacious open concept living and dining rooms are filled with natural light from large windows, creating a warm and inviting atmosphere. The eat-in kitchen features stainless steel appliances, a gas range, ample cupboard space, and generous counters for meal prep. Sliding patio doors lead to a covered back deck, ideal for enjoying your morning coffee rain or shine. The main floor includes a primary bedroom with brand-new carpet (Aug 2025), a walk-in closet, and a private 2 piece ensuite, plus a well-sized second bedroom and a full 4 piece bath. The mudroom offers main-floor laundry and direct access to the backyard. Downstairs, youll find a cozy rec room, a den currently used as a bedroom, and abundant storage with walk-up access to the backyard. The large backyard is perfect for entertaining, complete with a detached 1.5-car garage (garage roof 2025). This move-in-ready home is a wonderful opportunity to enjoy bungalow living in a welcoming, well-maintained property with thoughtful updates throughout.
Ask about this home
A HOMEH agent will answer your questions about this home.
Around this home
Daily convenience, out of 100, from the distances below
Schools nearby
School rating, out of 10.
Helpful calculators
Your HOMEH agent

"I would see it this week."