

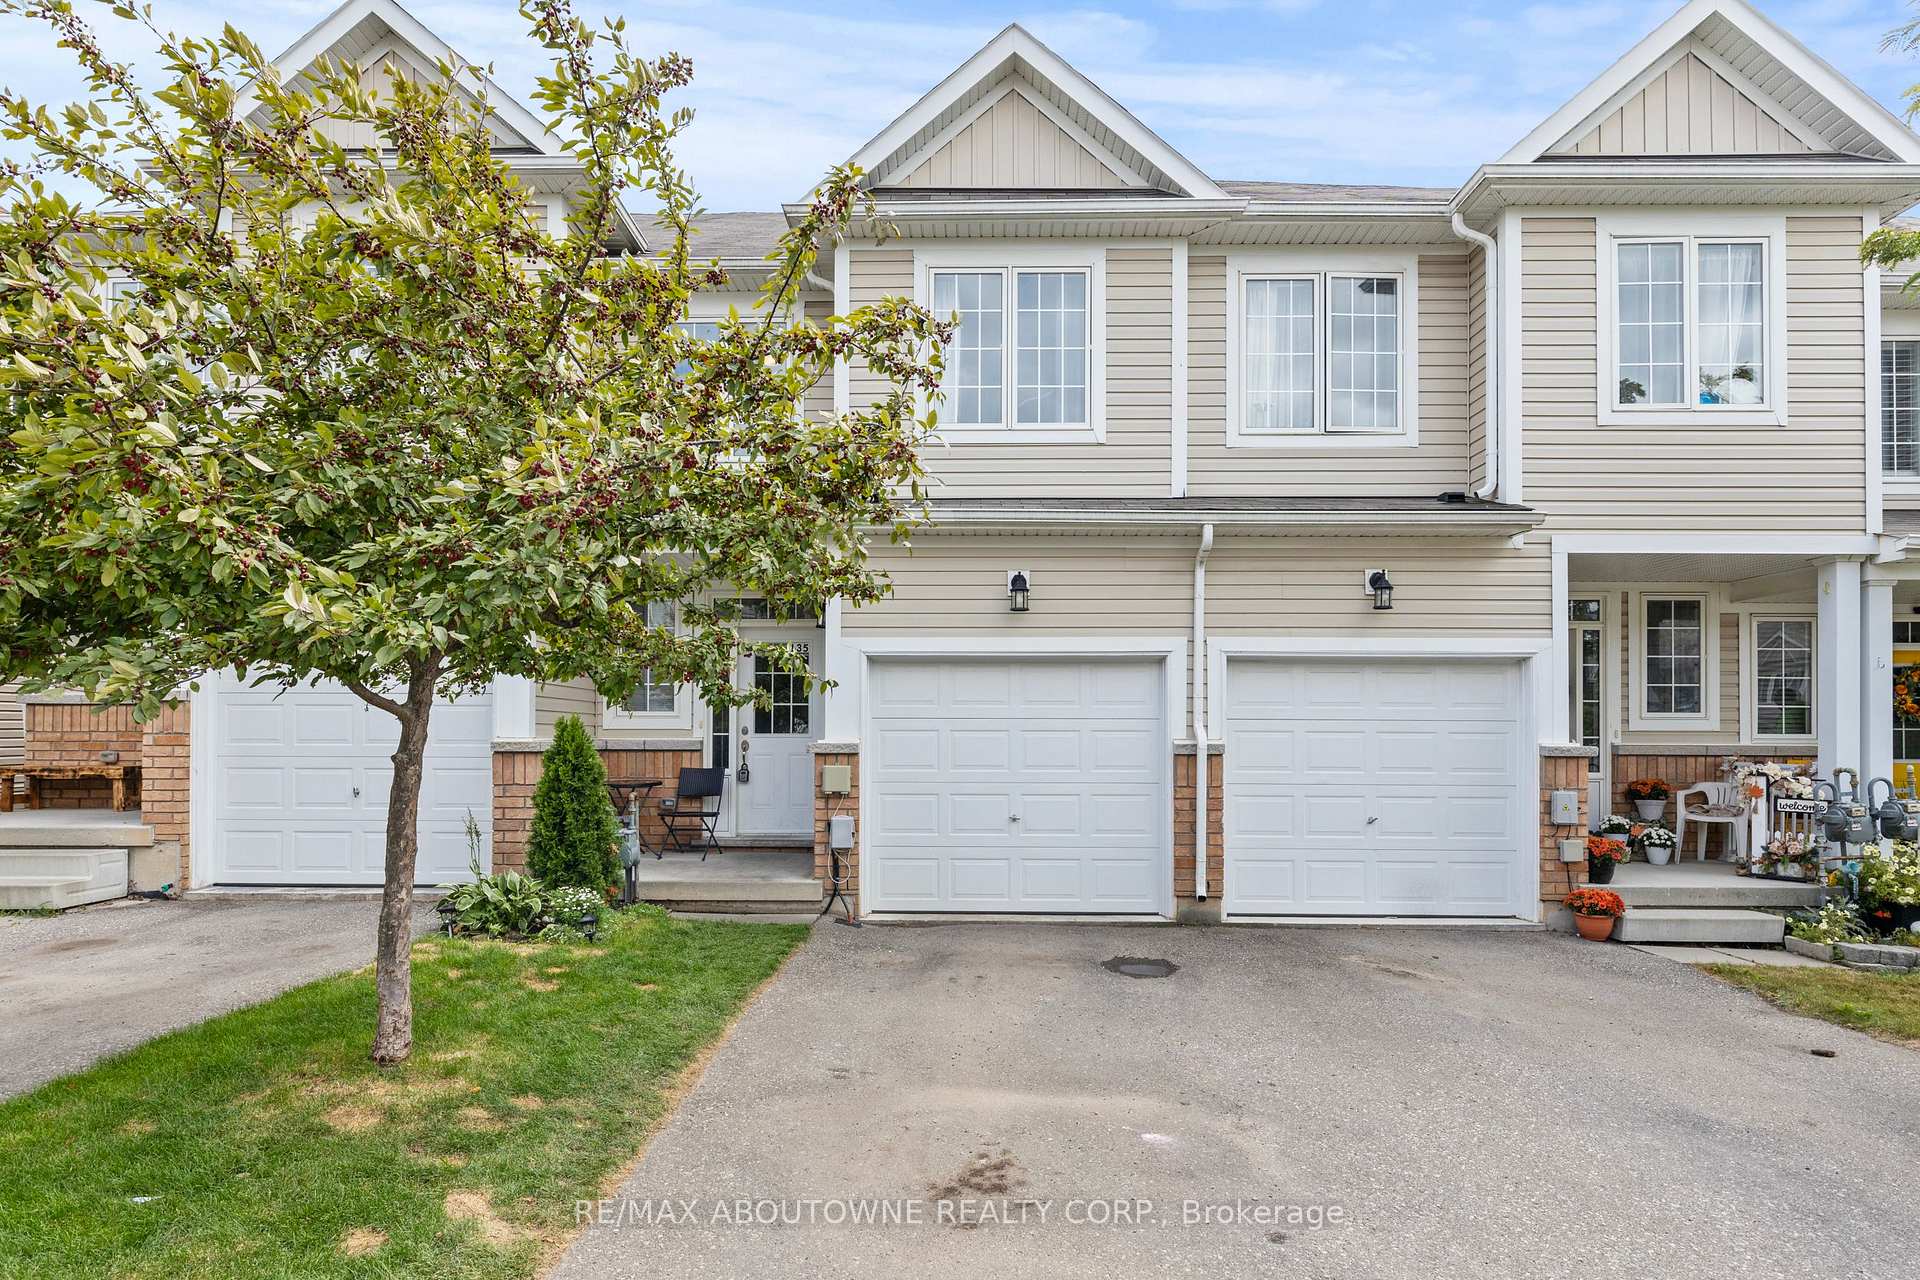
Unit 135, 21 Diana Avenue
Unit 135, 21 Diana Avenue
 See all 25 photos
Property history
- —For SaleList: —
Facts and features
- BasementSeparate entrance
- Age of home6–15 years
- Water, sewerMunicipal
- Lot shapeRectangular
- Separate entrance
- Central air
The homeFreehold Townhouse, 2-storey, Age 6–15 years
- Type: Freehold Townhouse
- Style: 2-storey
- Age: 6–15 years
- Living space: 1,100–1,500 sq ft
- Basement: Separate entrance, full
- View: Trees/woods
InsideCeramic, Lower level, Floor drain, in-law capability, sump pump, water heater
- Flooring: Ceramic
- Laundry: Lower level
- Features: Floor drain, in-law capability, sump pump, water heater
- Security: Smoke detector
- Rooms above ground: 5
- Bedrooms: 3
- Bathrooms: 3
- Kitchens: 1
Outside and lotAluminum siding, brick, Asphalt shingle, Poured concrete
- Exterior: Aluminum siding, brick
- Roof: Asphalt shingle
- Foundation: Poured concrete
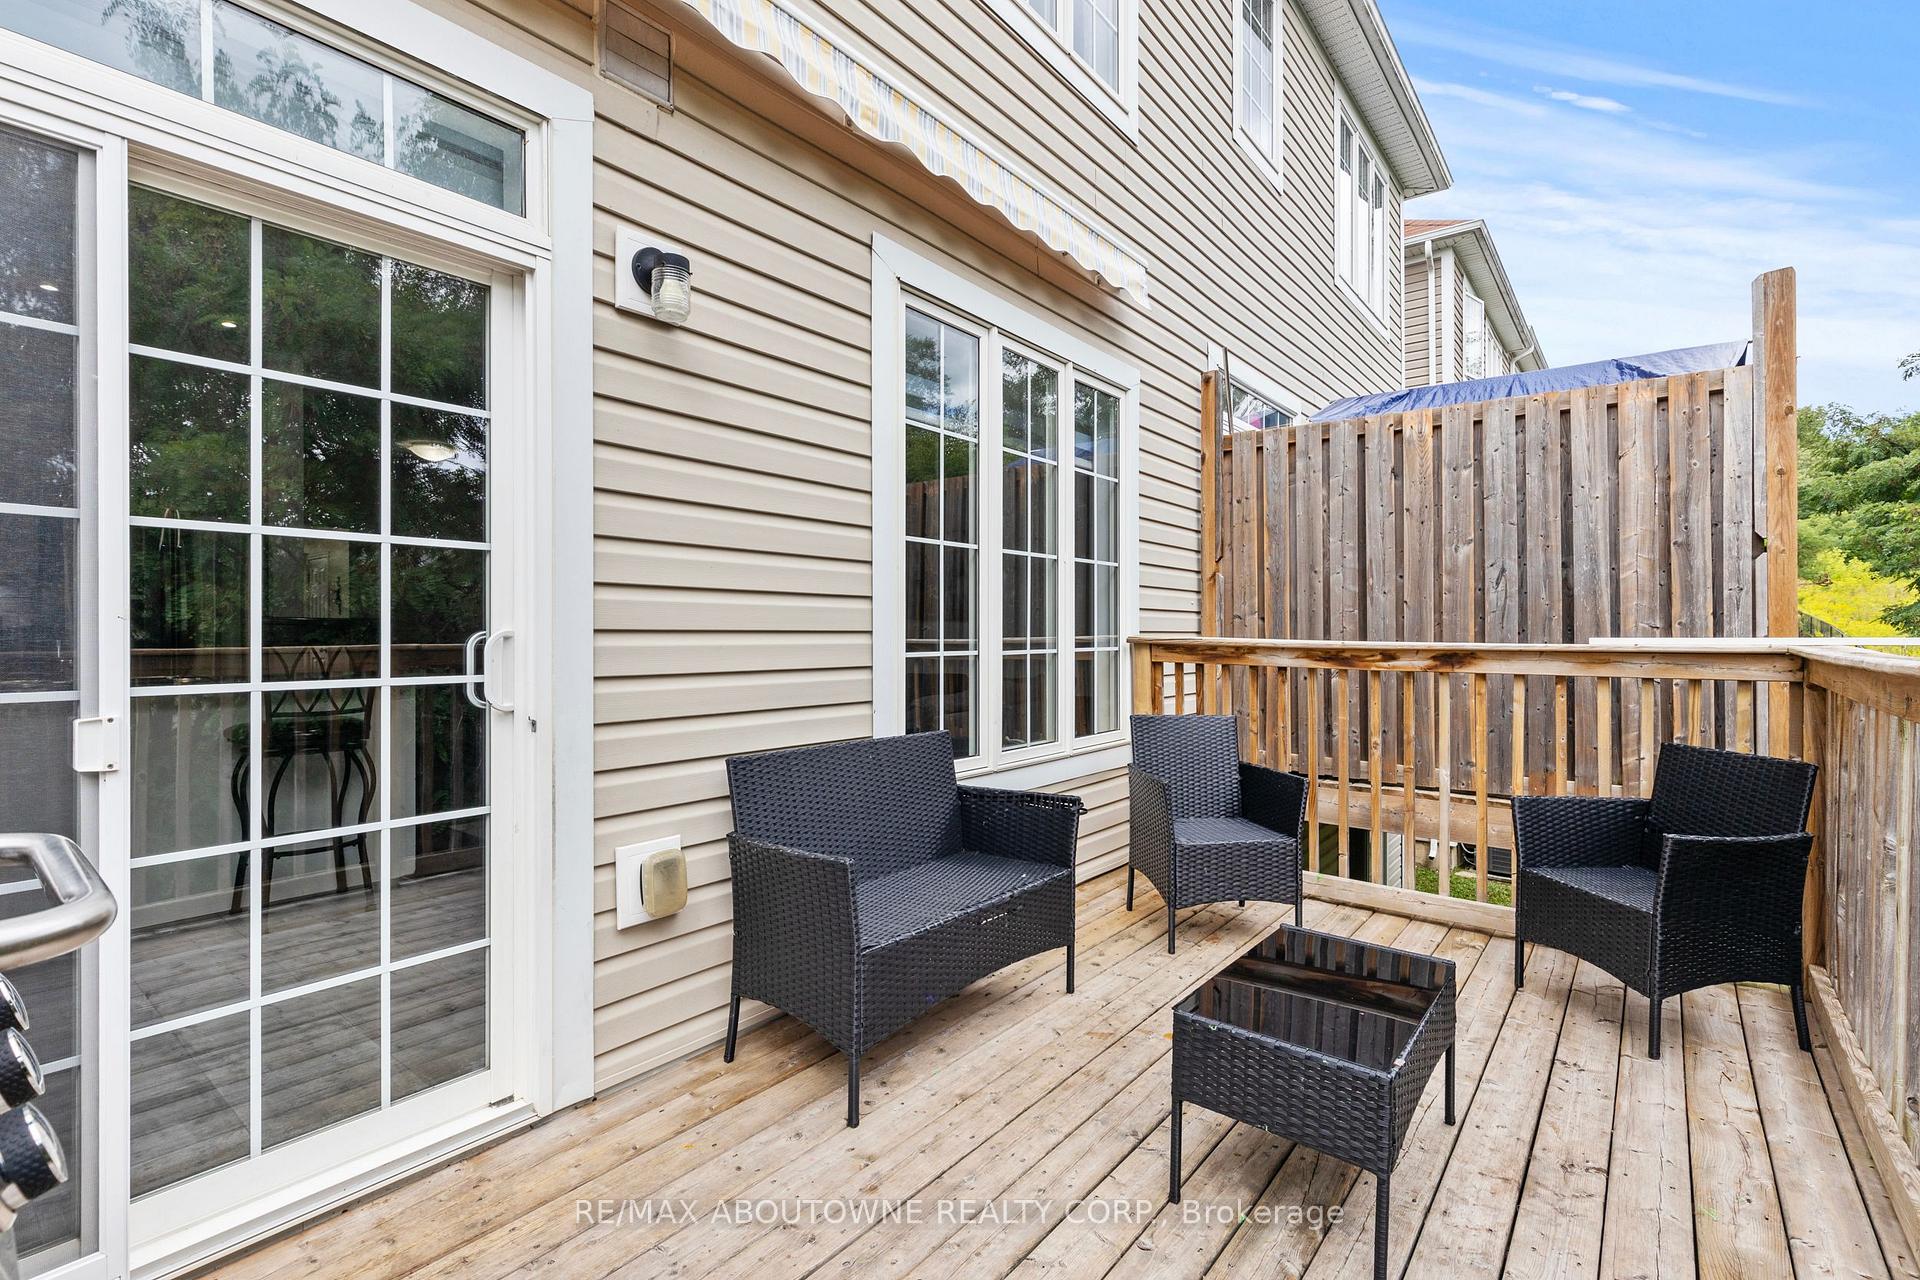
- Features: Backs on green belt, deck, patio, porch, year round living
- Other structures: Fence - partial
- Size: 18.6 × 87.79 ft
- Shape: Rectangular
Parking1 Garage, Attached, Private
- Spaces: 1 Garage
- Garage: Attached
- Driveway: Private
Heating, water and powerForced air, gas, Central air, Municipal water
- Heating: Forced air, gas
- Cooling: Central air
- Water: Municipal water
- Sewer: Municipal sewer
- Natural gas: Yes
- Hydro: Yes
- Cable: Available
- Telephone: Available
Costs and taxesTaxes $3,841 a year, HST included in the price, Hot water tank
- Taxes, 2025: $3,841 a year
- HST: HST included in the price
- Rental items: Hot water tank
Included in the saleExisting stainless steel fridge, stove, over the range microwave. built in dishwasher, washer, dryer, all electric light fixtures, all window coverings. central air conditioning system, gas furnace and equipment. awning canopy on rear deck. offers anytime. use p.o.t.l form for offers. email to [email protected]., Exclude- electric fireplace in kitchen, mirrors in foyer and dining room and bar stools.
- Included: Existing stainless steel fridge, stove, over the range microwave. built in dishwasher, washer, dryer, all electric light fixtures, all window coverings. central air conditioning system, gas furnace and equipment. awning canopy on rear deck. offers anytime. use p.o.t.l form for offers. email to [email protected].
- Not included: Exclude- electric fireplace in kitchen, mirrors in foyer and dining room and bar stools.
NearbyGreenbelt/conservation, park, place of worship, public transit, school, school bus route
- Close to: Greenbelt/conservation, park, place of worship, public transit, school, school bus route
Listing detailsX12373689, Sold, Sep 2, 2025
- MLS® number: X12373689
- Status: Sold
- Listed on: Sep 2, 2025
- Days on market: 38
- Updated: Oct 10, 2025
- Possession: Flexible
- Occupied by: Owner
- Listing brokerage: RE/MAX ABOUTOWNE REALTY CORP.
About this home
Unit 135, 21 Diana Avenue, Brantford, ON N3T 0G7
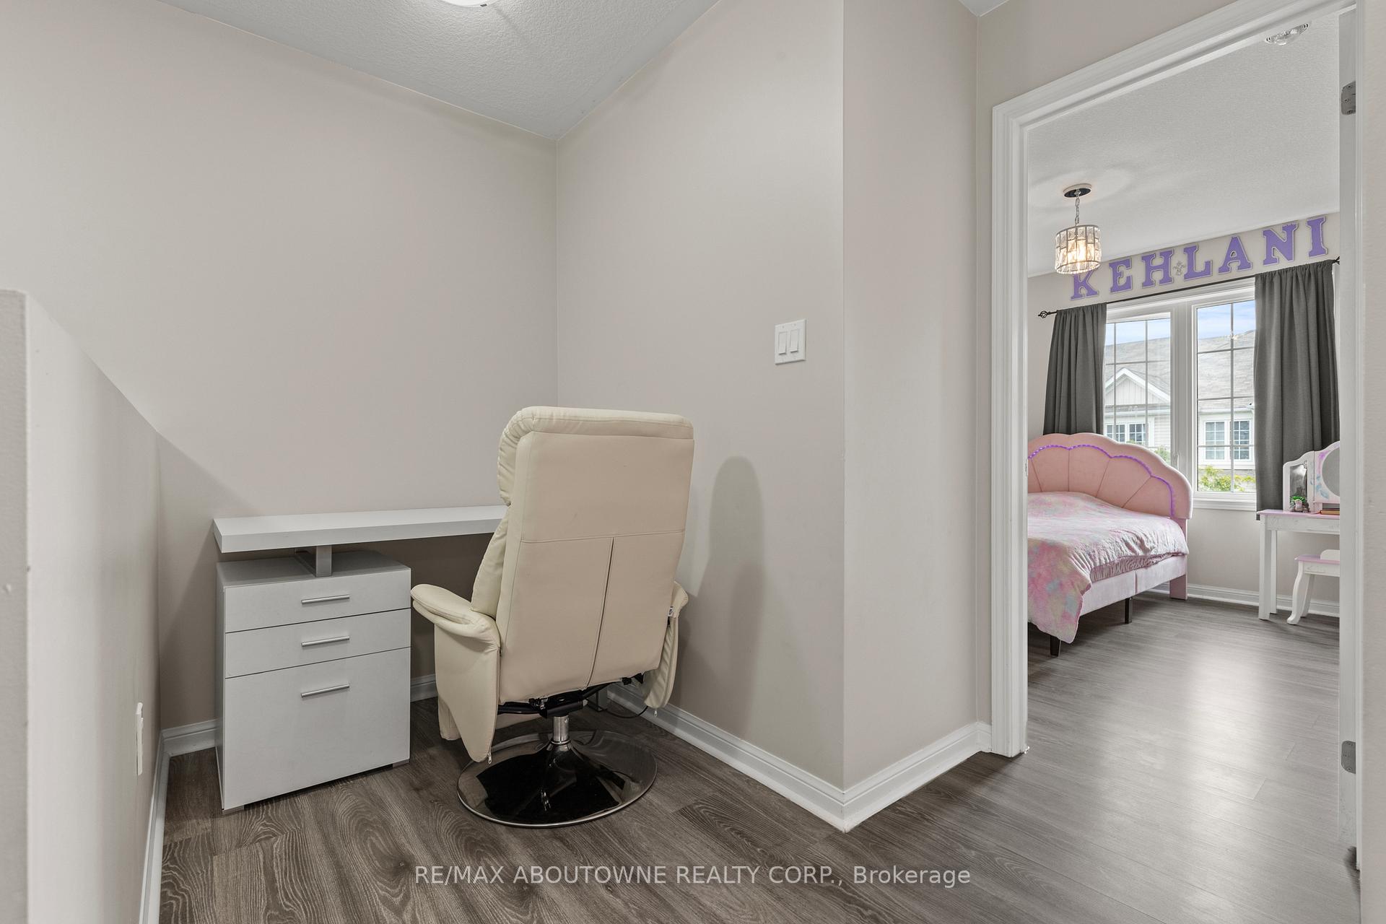
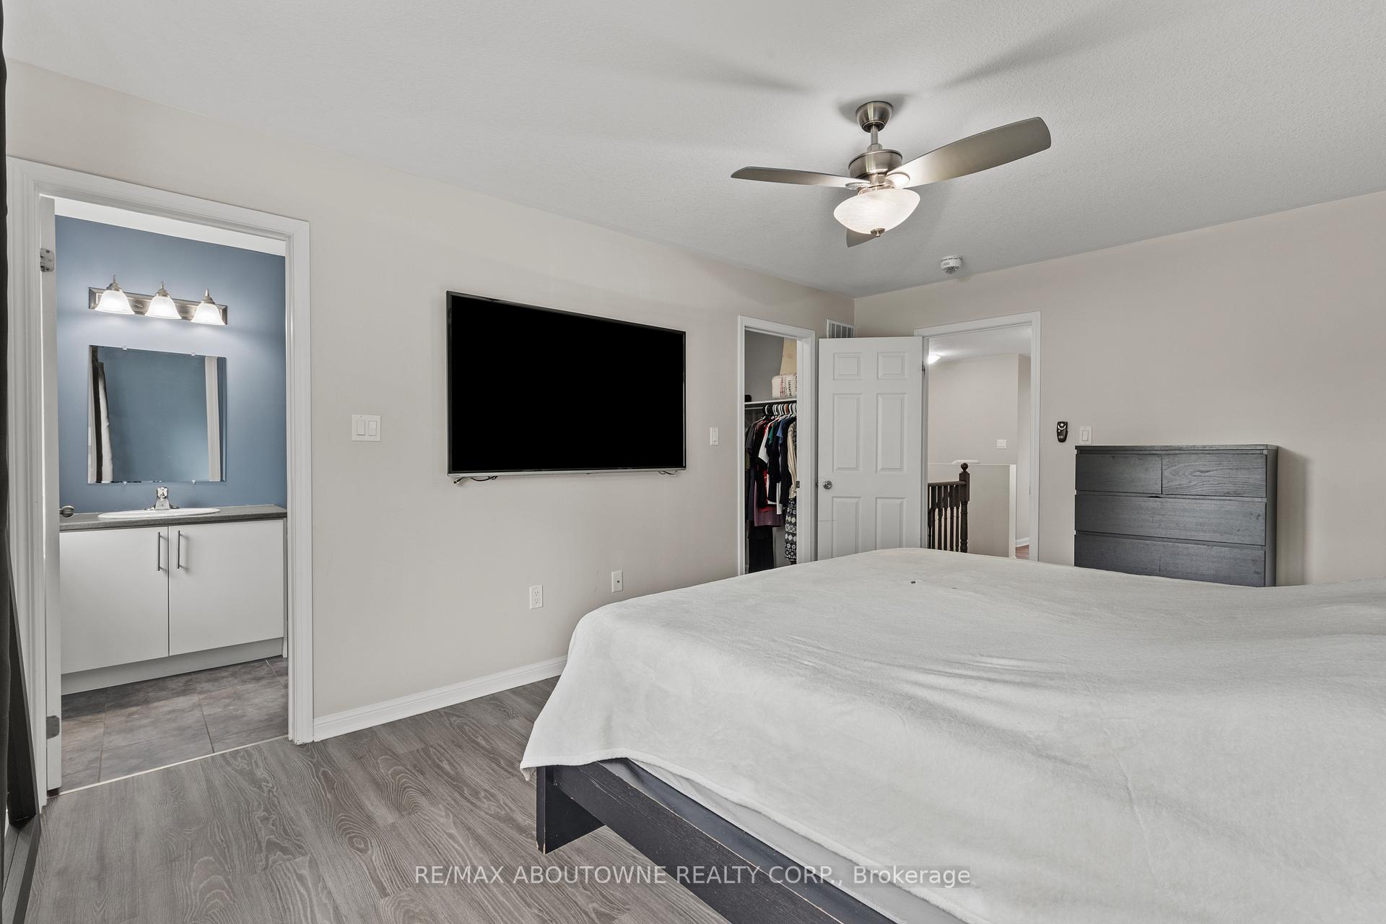
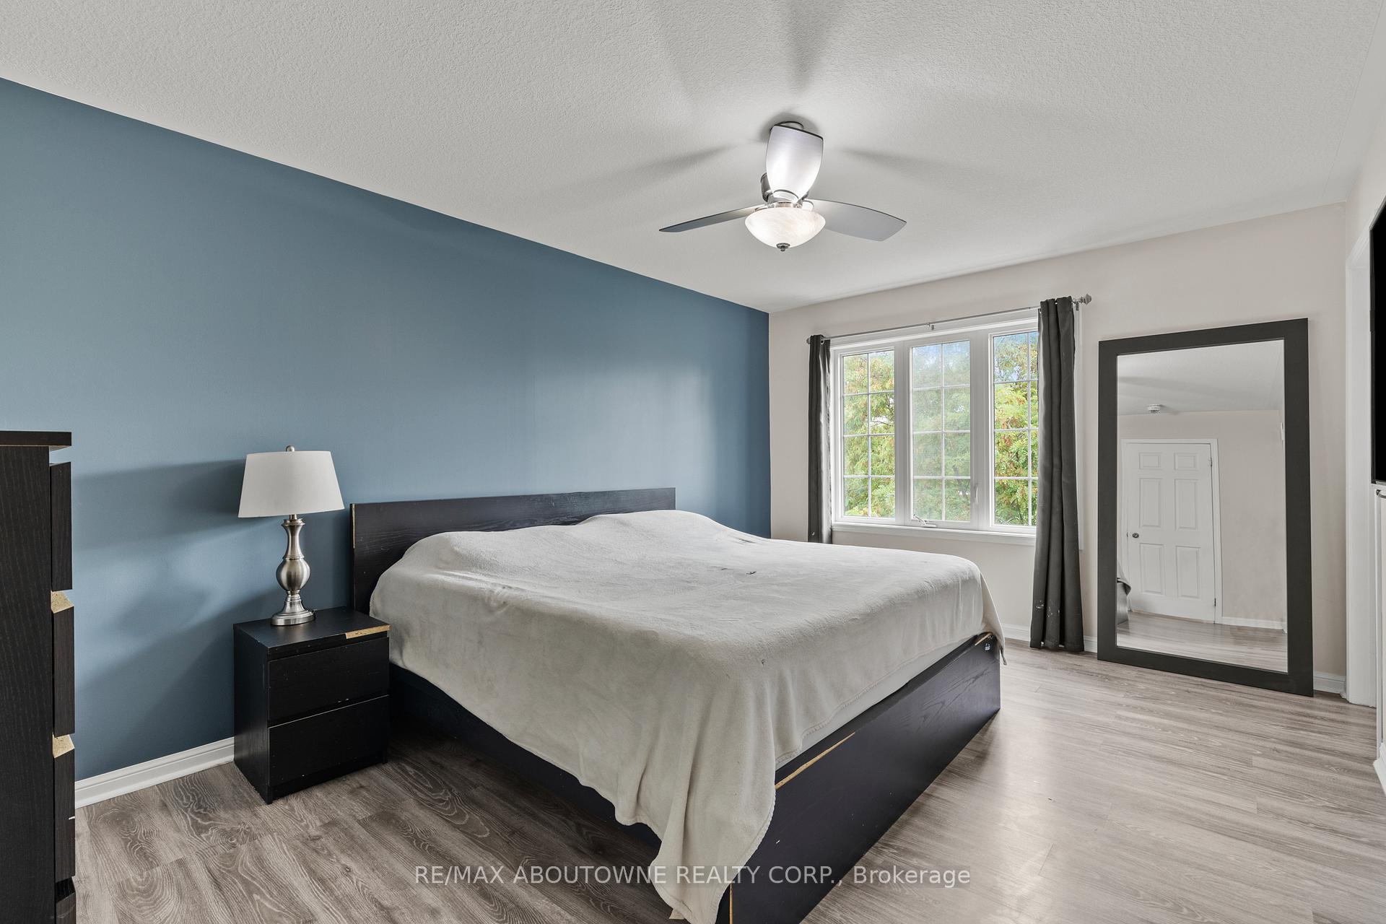
Double premium lot. Full walk out basement and backing on to greenspace in West Brant. So many possibilities in this upgraded townhome. Very well maintained home gives you 3 spacious bedrooms, two full baths and a main floor powder room. Very bright, open-concept main floor perfect for modern living. The gourmet kitchen features modern stainless steel appliances, a breakfast bar and walk out to the oversized deck. Open concept living and dining room with upgraded laminate floors are ideal for entertaining. Ceramic floors located in bathrooms, kitchen, foyer and eating area. You also have inside entry to the garage. The top floor features a roomy primary bedroom with a walk-in closet and ensuite 4 piece bathroom combined with 2 other bedrooms, the main bathroom plus an open area work/media area. The premium walkout unfinished basement is full of potential. Add your finishing touches for added income, creating your dream basement or an in-law suite and having the privacy of not backing on to other homes. This subdivision also offers 2 parks. The 7 year old neighbourhood has a lotto offer. Parks galore, top ranked schools, shopping, trails including the Trans Canada Trail and so much more. A short 5 minute drive will bring you to the banks of the Grand River. These premium lots don't come up often so come visit today.
Ask about this home
A HOMEH agent will answer your questions about this home.
Around this home
Daily convenience, out of 100, from the distances below
Schools nearby
School rating, out of 10.
Helpful calculators
Your HOMEH agent

"I would see it this week."