

104 Bisset Avenue
104 Bisset Avenue
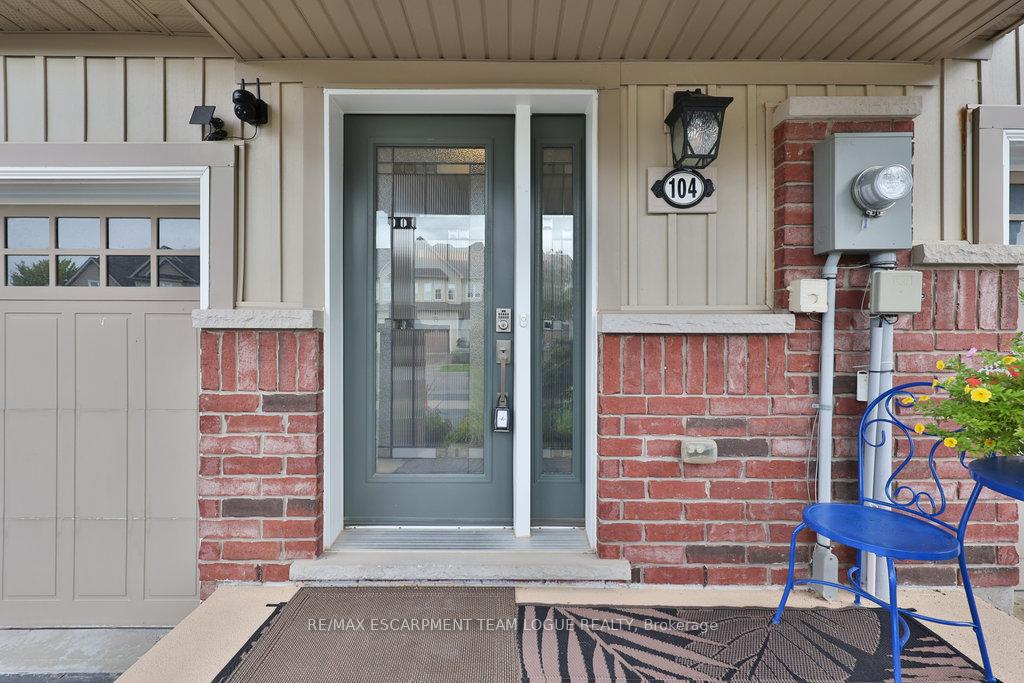 See all 49 photos
Property history
Facts and features
- BasementUnfinished
- Age of home6–15 years
- Water, sewerMunicipal
- HeatingForced air
- Central air
The homeFreehold Townhouse, 2-storey, Age 6–15 years
- Type: Freehold Townhouse
- Style: 2-storey
- Age: 6–15 years
- Living space: 1,100–1,500 sq ft
- Basement: Full, unfinished
InsideLower level, Rooms above ground 7, Rooms in the basement 1
- Laundry: Lower level
- Rooms above ground: 7
- Rooms in the basement: 1
- Bedrooms: 3
- Bathrooms: 3
- Kitchens: 1
Outside and lotBrick, vinyl siding, Asphalt shingle, Poured concrete
- Exterior: Brick, vinyl siding
- Roof: Asphalt shingle
- Foundation: Poured concrete
- Size: 19.69 × 114.83 ft
Parking1 Garage, Attached, Private
- Spaces: 1 Garage
- Garage: Attached
- Driveway: Private
Heating, water and powerForced air, gas, Central air, Municipal water
- Heating: Forced air, gas
- Cooling: Central air
- Water: Municipal water
- Sewer: Municipal sewer
Costs and taxesTaxes $4,118 a year, HST included in the price, Hot water heater, erv/hrv
- Taxes, 2025: $4,118 a year
- HST: HST included in the price
- Rental items: Hot water heater, erv/hrv
Included in the saleFridge, stove, dishwasher, microwave, washer, dryer, all electrical light fixtures, all window coverings, all bathroom mirrors, outdoor backyard shed, sump pump
- Included: Fridge, stove, dishwasher, microwave, washer, dryer, all electrical light fixtures, all window coverings, all bathroom mirrors, outdoor backyard shed, sump pump
NearbyLake/pond, park, school
- Close to: Lake/pond, park, school
Listing detailsX12368236, Sold, Aug 28, 2025
- MLS® number: X12368236
- Status: Sold
- Listed on: Aug 28, 2025
- Days on market: 57
- Updated: Oct 24, 2025
- Possession: Flexible
- Occupied by: Owner
- Listing brokerage: RE/MAX ESCARPMENT TEAM LOGUE REALTY
About this home
104 Bisset Avenue, Brantford, ON N3T 0H4
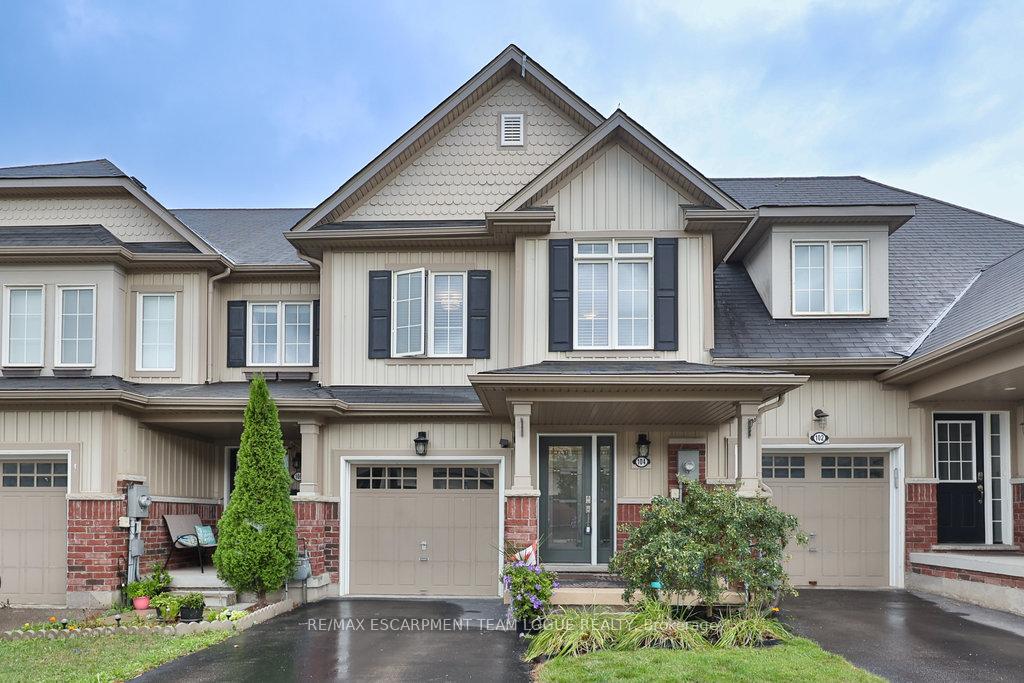
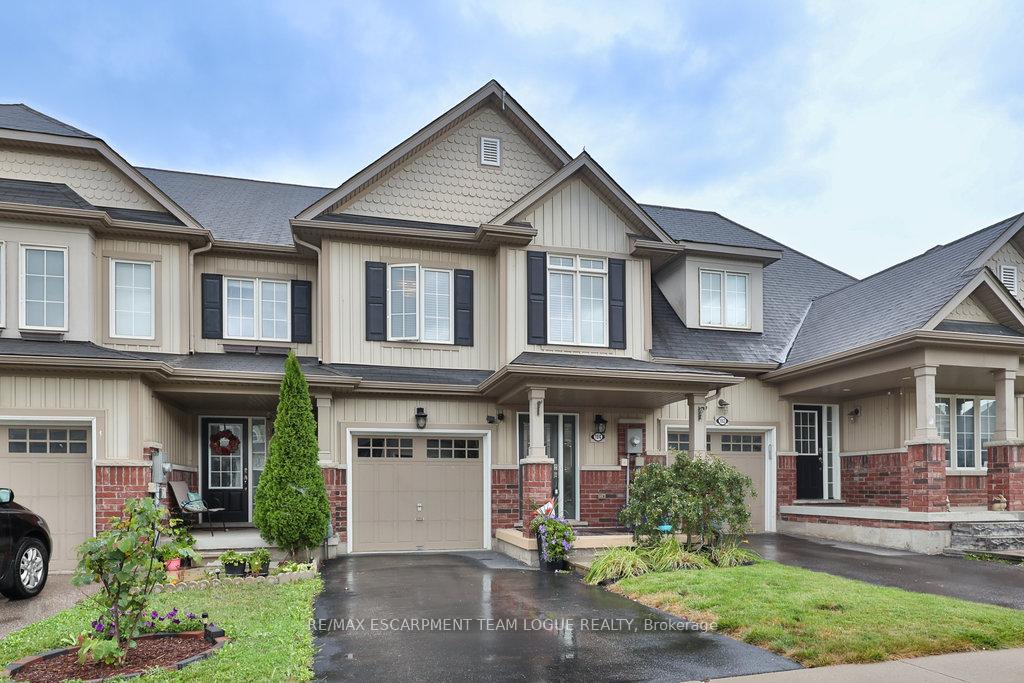
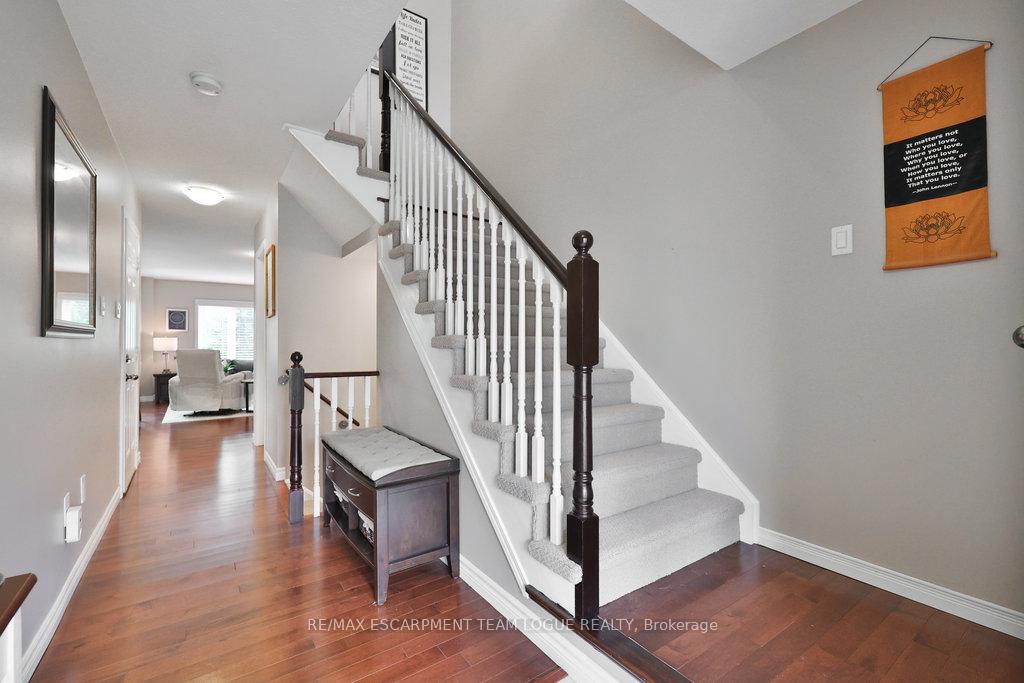
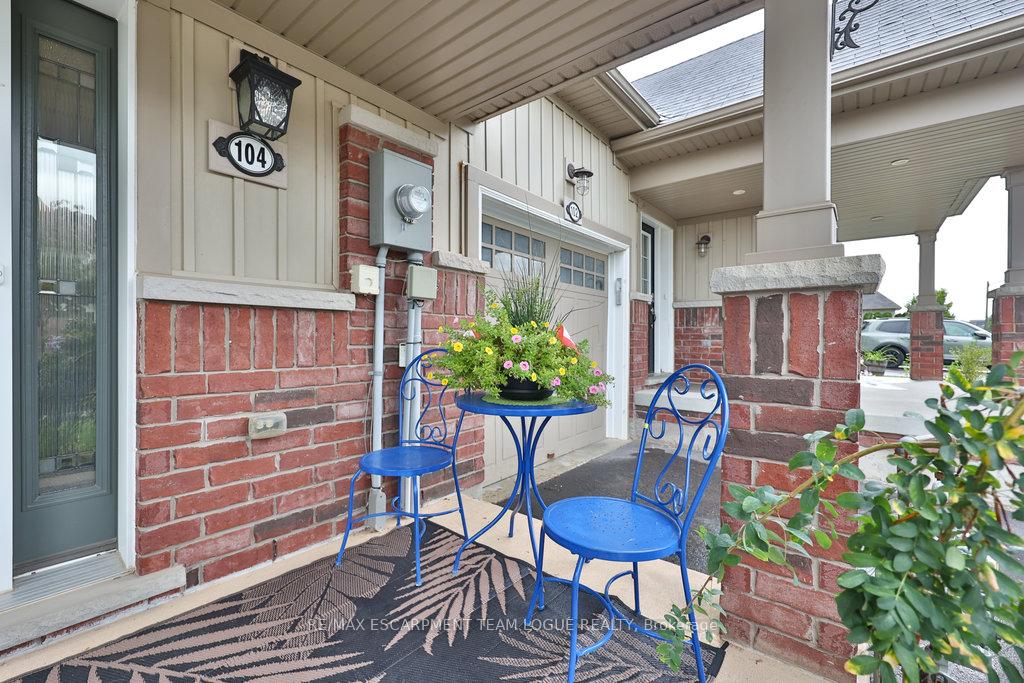
Welcome home. FREEHOLD Beautifully maintained 3-bedroom, 3-bath townhouse offering 1,495 sq. ft. in the family-friendly West Brant community. Ideally situated close to schools, shopping, walking trails & parks. Premium lot backing onto a pond with no rear neighbours! Move-in ready home features a single-car garage with inside entry, custom new front door, hardwood flooring on the main level and 9ft ceilings. The open-concept living/dining area flows into an eat-in kitchen with updated stainless steel appliances, and a centre island for additional prep space. Newer sliding doors lead to a fully fenced backyard oasis, perfect for extending your living space outdoors. A gardeners delight that feels like country living within the city. Upstairs you'll find newer vinyl flooring, a spacious primary suite with walk-in closet and ensuite with an oversized shower, 2 additional bedrooms, a bright home office nook and a 4-pc bathroom. Stylish finishes, bright open layout, and a premium pond lot with a backyard oasis...this one won't disappoint!
Ask about this home
A HOMEH agent will answer your questions about this home.
Around this home
Daily convenience, out of 100, from the distances below
Schools nearby
School rating, out of 10.
Helpful calculators
Your HOMEH agent

"I would see it this week."