

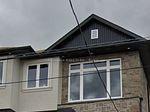
110B Gilkison Street
110B Gilkison Street
 See all 4 photos
Property history
- $1,200,000TerminatedList: 2025-11-16|End: 2025-12-11|25 daysX12549380
- $1,100,000ExpiredList: 2025-04-25|End: 2025-10-31|189 daysX12105837
Facts and features
- BasementOther
- Age of home0–5 years
- Price per sq ft~$533
- Water, sewerMunicipal
- Hardwood floors
- Central air
The homeSemi-Detached, 3-storey, Age 0–5 years
- Type: Semi-Detached
- Style: 3-storey
- Age: 0–5 years
- Living space: 2,000–2,500 sq ft
- Basement: Other
- View: Forest
InsideHardwood, Water heater, carpet free, Rooms above ground 7
- Flooring: Hardwood
- Features: Water heater, carpet free
- Rooms above ground: 7
- Bedrooms: 3
- Bathrooms: 4
- Kitchens: 1
- Family room: Yes
Outside and lotShingle, Asphalt shingle, Unknown
- Exterior: Shingle
- Roof: Asphalt shingle
- Foundation: Unknown
- Features: Porch
- Size: 24.09 ft frontage
- Zoning: F-RC, F-OS1
Parking1 Garage, Built-in, Private
- Spaces: 1 Garage
- Garage: Built-in
- Driveway: Private
Heating, water and powerForced air, gas, Central air, Municipal water
- Heating: Forced air, gas
- Cooling: Central air
- Water: Municipal water
- Sewer: Municipal sewer
Costs and taxesTaxes $4,076 a year, HST included in the price, Hot water tank
- Taxes, 2024: $4,076 a year
- HST: HST included in the price
- Rental items: Hot water tank
Included in the saleFridge, stove, b/i dishwasher, all electric light fixtures.
- Included: Fridge, stove, b/i dishwasher, all electric light fixtures.
NearbyPark, ravine, river/stream
- Close to: Park, ravine, river/stream
Listing detailsX12549380, Terminated, Nov 16, 2025
- MLS® number: X12549380
- Status: Terminated
- Listed on: Nov 16, 2025
- Days on market: 25
- Updated: Dec 11, 2025
- Possession: Immediate
- Occupied by: Vacant
- Listing brokerage: LAND/MAX REALTY INC.
About this home
110B Gilkison Street, Brantford (West Brant), ON N3T 2A3
Step Into Luxury And Comfort With This Exquisite Brick/Stone Semi-Detached Masterpiece! Crafted With Precision And An Eye For Modern Elegance. This 2319 Sq Ft 3-Storey Gem Seamlessly Integrates Expert Craftsmanship With Contemporary Design. The Gourmet Kitchen Is A Chef's Delight, Adorned With Beautiful Appliances And Ample Counter Space For Culinary Adventures. As You Enter In The Ground Level, You Can See Through To The Walkout Of Your Private Yard, Complete With A Covered Porch, Offering The Perfect Spot To Unwind While Soaking In The Tranquility Of Having No Homes Behind You. This level Also Offers Practicality With Garage Entry, Laundry Facilities, And A Convenient 2-Piece Bath. The Third Level, Discover Three Well-Appointed Bedrooms, Including A Generously Sized Primary Bedroom Featuring A Walk-In Closet And A Spa-Like Ensuite Bath. With A Total Of Four Bathrooms, Each Equipped With Modern Fixtures And Stylish Details, Convenience Meets Luxury At Every Turn. This Home Offers The Perfect Blend Of Tranquility And Accessibility. Conveniently Situated Near Shopping Centers, Bike paths, Parks, And Highways, Wilfred Laurier University and Conestoga College.
Ask about this home
A HOMEH agent will answer your questions about this home.
Around this home
Daily convenience, out of 100, from the distances below
Schools nearby
School rating, out of 10.
Helpful calculators
Your HOMEH agent

"I would see it this week."