

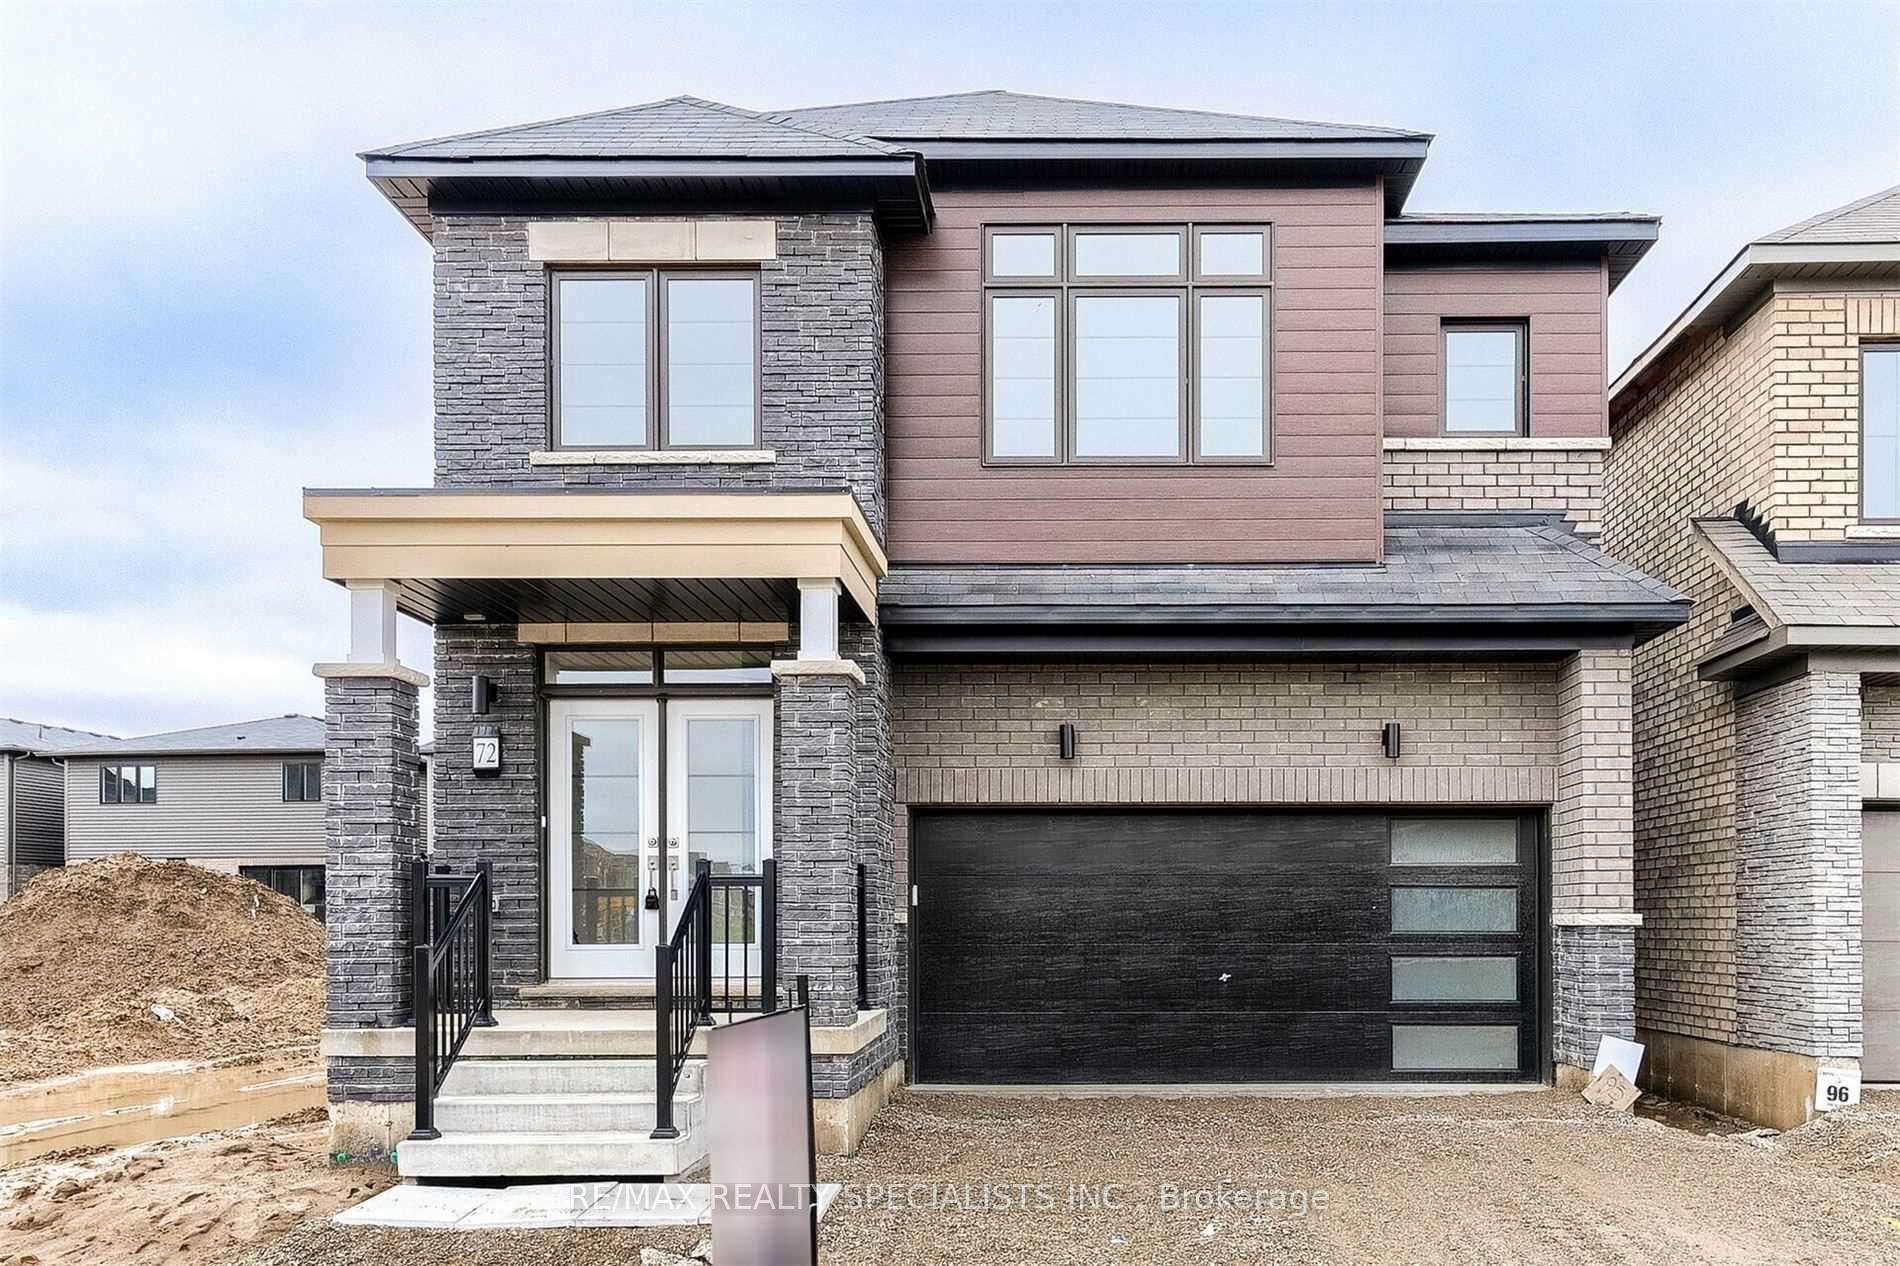
72 Witteveen Drive
72 Witteveen Drive
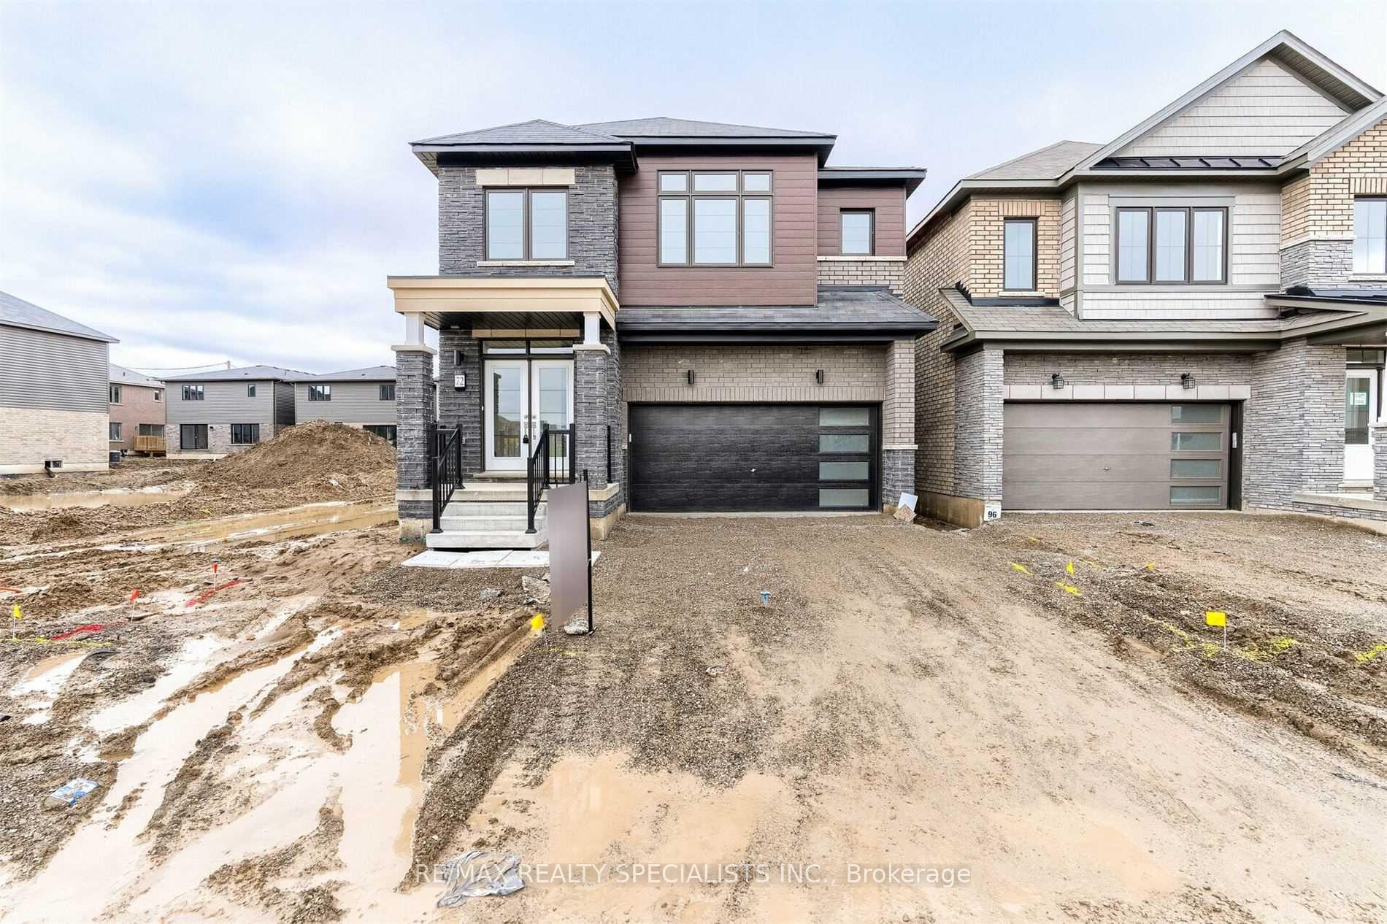
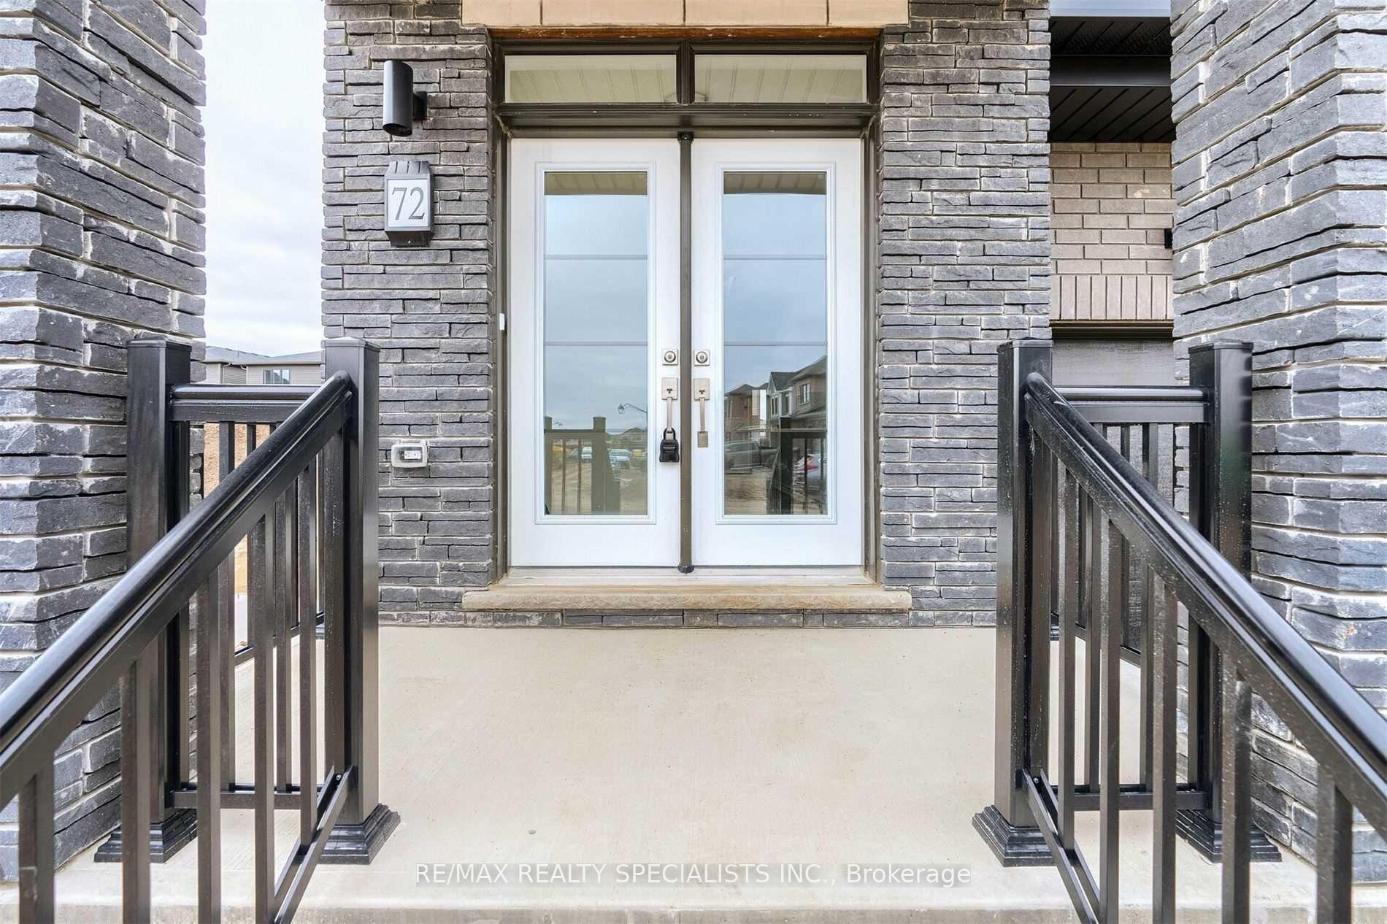
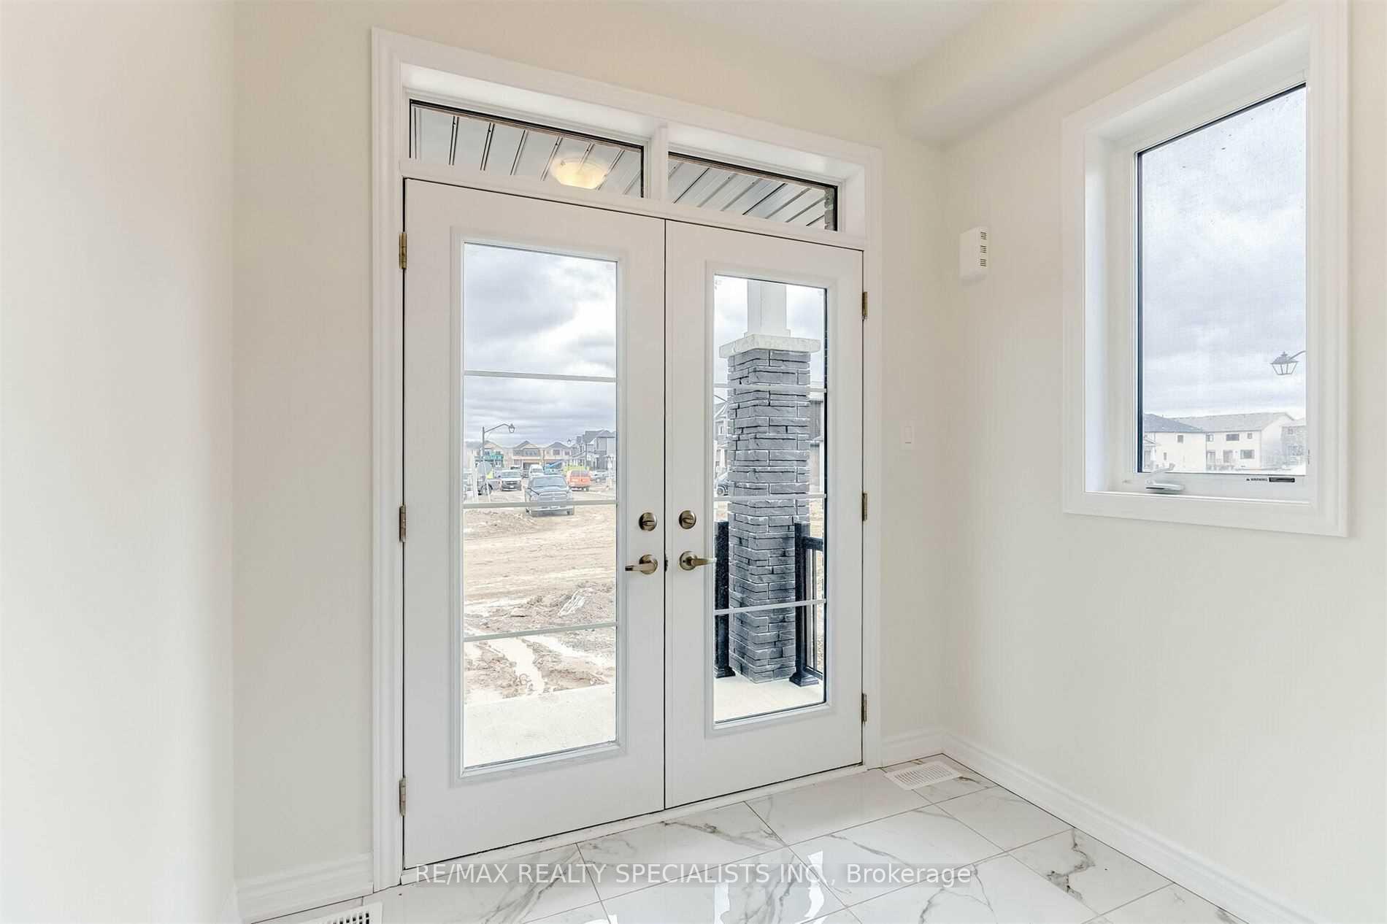
 See all 40 photos
Property history
- $949,000TerminatedList: 2025-01-08|End: 2025-02-26|49 daysX11913354
- $3,099TerminatedList: 2025-01-15|End: 2025-02-04|20 daysX11925117
Facts and features
- BasementUnfinished
- Water, sewerMunicipal
- HeatingForced air
- CoolingCentral air
- Fireplace
- Central air
The homeDetached, 2-storey, Unfinished
- Type: Detached
- Style: 2-storey
- Basement: Unfinished
InsideFireplace Yes, Water heater, Rooms above ground 9
- Fireplace: Yes
- Features: Water heater
- Rooms above ground: 9
- Bedrooms: 4
- Bathrooms: 4
- Kitchens: 1
Outside and lotBrick, Shingles, Concrete
- Exterior: Brick
- Roof: Shingles
- Foundation: Concrete
- Size: 37.04 × 92 ft
Parking2 Garage, Attached, Private
- Spaces: 2 Garage
- Garage: Attached
- Driveway: Private
Heating, water and powerForced air, electric, Central air, Municipal water
- Heating: Forced air, electric
- Cooling: Central air
- Water: Municipal water
- Sewer: Municipal sewer
Costs and taxesTaxes $4,977 a year, HST included in the price, Hwt (if rental)
- Taxes, 2024: $4,977 a year
- HST: HST included in the price
- Rental items: Hwt (if rental)
Included in the saleAll electrical light fixtures; existing stainless steel fridge, stove and b/i dishwasher, clothes washer and dryer, all window blinds and coverings.
- Included: All electrical light fixtures; existing stainless steel fridge, stove and b/i dishwasher, clothes washer and dryer, all window blinds and coverings.
NearbyClear view, park, public transit, school, school bus route
- Close to: Clear view, park, public transit, school, school bus route
Listing detailsX11913354, Terminated, Jan 8, 2025
- MLS® number: X11913354
- Status: Terminated
- Listed on: Jan 8, 2025
- Days on market: 49
- Updated: Feb 26, 2025
- Possession: To Be Arranged
- Occupied by: Tenant
- Listing brokerage: RE/MAX REALTY SPECIALISTS INC.
About this home
72 Witteveen Drive, Brantford, ON N3T 5L5
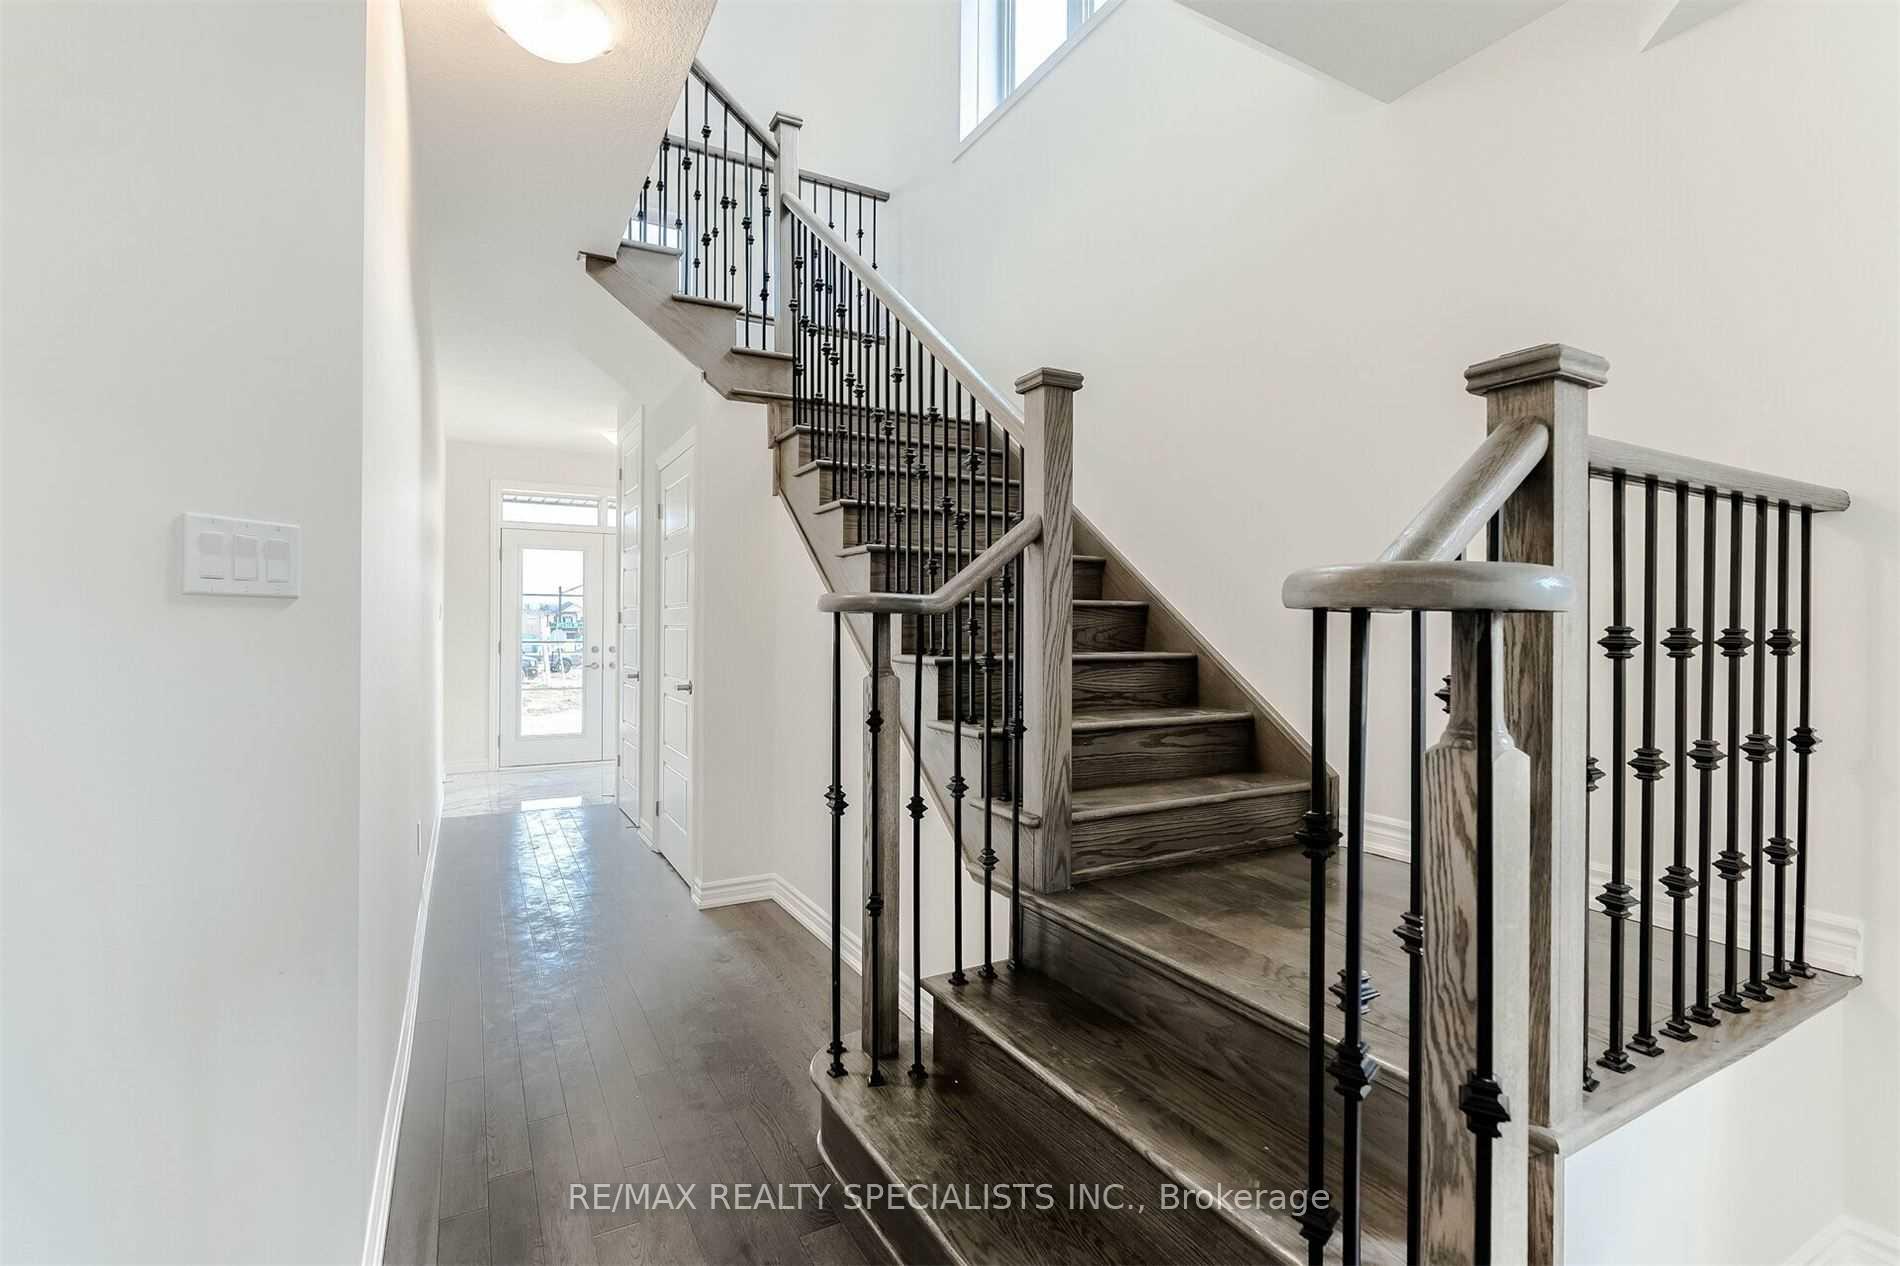
Discover Your Dream Home! Features include separate living, family, and dining rooms, a spacious walk-in closet on the main floor, and a family-sized upgraded eat-in kitchen. This home boasts 4 generously sized bedrooms, 3.5 bathrooms, with an option for a 5th bedroom on the second floor. Highlights include hardwood floors on the main level, iron pickets, porcelain tiles, 9-ft ceilings with 8-ft doors on the main level, a double-door entrance, and 5 parking spaces. Additional conveniences: rough-in for a basement washroom, 200-amp electrical service, and an electric plug rough-in in the garage!
Ask about this home
A HOMEH agent will answer your questions about this home.
Around this home
Daily convenience, out of 100, from the distances below
Schools nearby
School rating, out of 10.
Helpful calculators
Your HOMEH agent

"I would see it this week."