

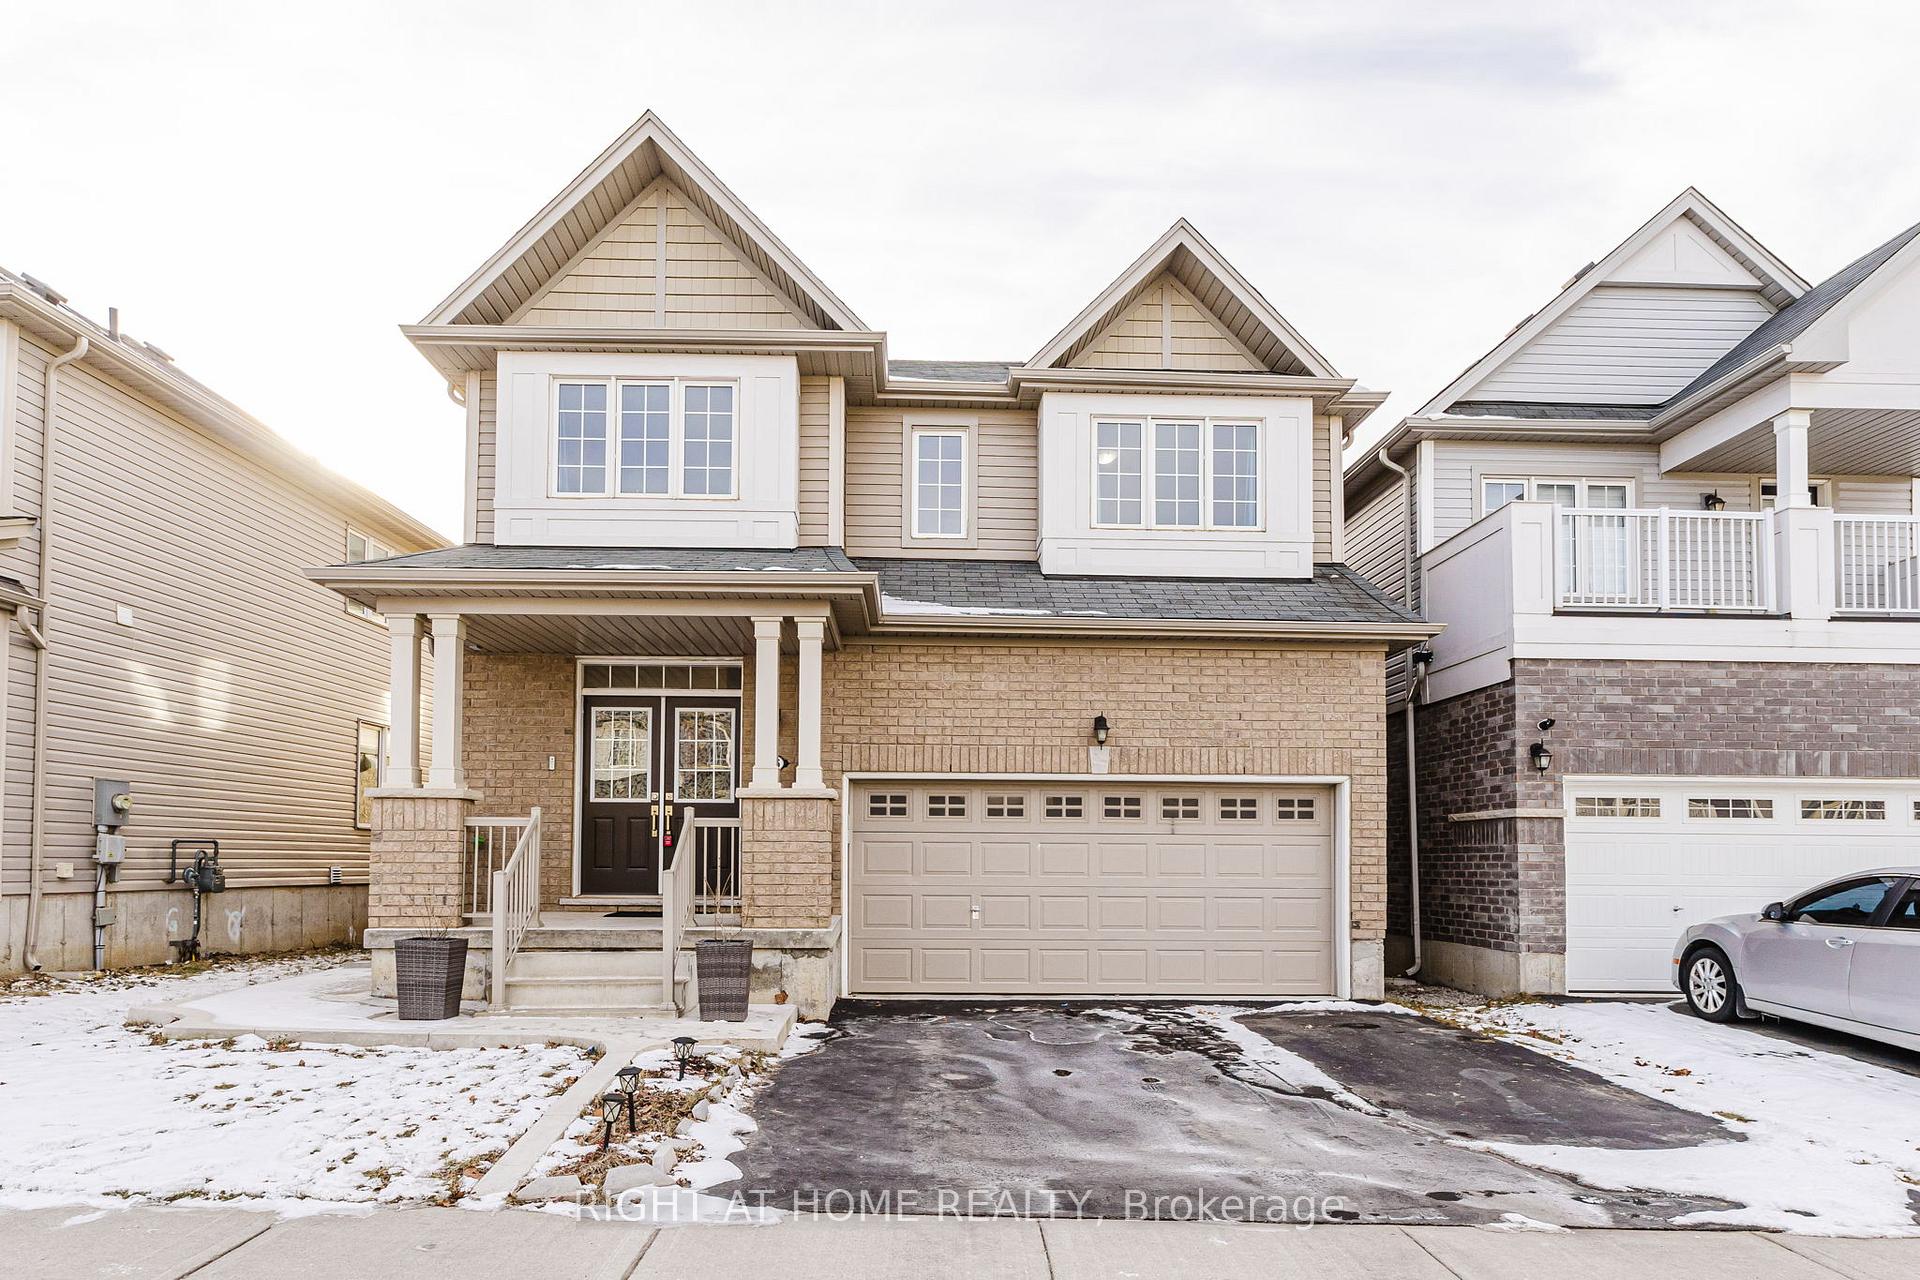
46 Sinden Road
Detached Terminated
1/4646 Sinden Road
Detached Terminated
 See all 46 photos
4 Bedrooms
4 Bathrooms
2 Garage
2K–2.5K sq.ft
39.25×95.94 ft
$5,736/yr
Property history
- $899,000TerminatedList: 2025-04-29|End: 2025-06-24|56 daysX12116241
- $950,000TerminatedList: 2025-03-11|End: 2025-04-30|50 daysX12017737
- $949,000TerminatedList: 2025-01-28|End: 2025-03-12|43 daysX11947234
Facts and features
- BasementUnfinished
- Age of home6–15 years
- Price per sq ft~$400
- Water, sewerMunicipal
What stands out
- Fireplace
- Central air
The homeDetached, 2-storey, Age 6–15 years
- Type: Detached
- Style: 2-storey
- Age: 6–15 years
- Living space: 2,000–2,500 sq ft
- Basement: Unfinished, full
InsideFireplace Yes, electric, Main level, Auto garage door remote
- Fireplace: Yes, electric
- Laundry: Main level
- Features: Auto garage door remote
- Rooms above ground: 9
- Bedrooms: 4
- Bathrooms: 4
- Kitchens: 1
- Family room: Yes
Outside and lotAluminum siding, brick, Asphalt shingle, Poured concrete
Outside
- Exterior: Aluminum siding, brick
- Roof: Asphalt shingle
- Foundation: Poured concrete
- Size: 39.25 × 95.94 ft
- Shape: Irregular
Parking2 Garage, Built-in, Private double
- Spaces: 2 Garage
- Garage: Built-in
- Driveway: Private double
Heating, water and powerForced air, gas, Central air, Municipal water
- Heating: Forced air, gas
- Cooling: Central air
- Water: Municipal water
- Sewer: Municipal sewer
Costs and taxesTaxes $5,736 a year, HST included in the price, Buyer to assume the rental hot water tank.
- Taxes, 2024: $5,736 a year
- HST: HST included in the price
- Rental items: Buyer to assume the rental hot water tank.
Included in the saleStainless steel stove, dishwasher, range over hood, refrigerator, washer & dryer. all electrical and lighting fixtures. all window coverings.
- Included: Stainless steel stove, dishwasher, range over hood, refrigerator, washer & dryer. all electrical and lighting fixtures. all window coverings.
Listing detailsX12116241, Terminated, Apr 29, 2025
- MLS® number: X12116241
- Status: Terminated
- Listed on: Apr 29, 2025
- Days on market: 56
- Updated: Jun 24, 2025
- Possession: Flexible
- Occupied by: Owner
- Listing brokerage: RIGHT AT HOME REALTY
About this home
46 Sinden Road, Brantford, ON N3T 0P8
Auto Garage Door Remote
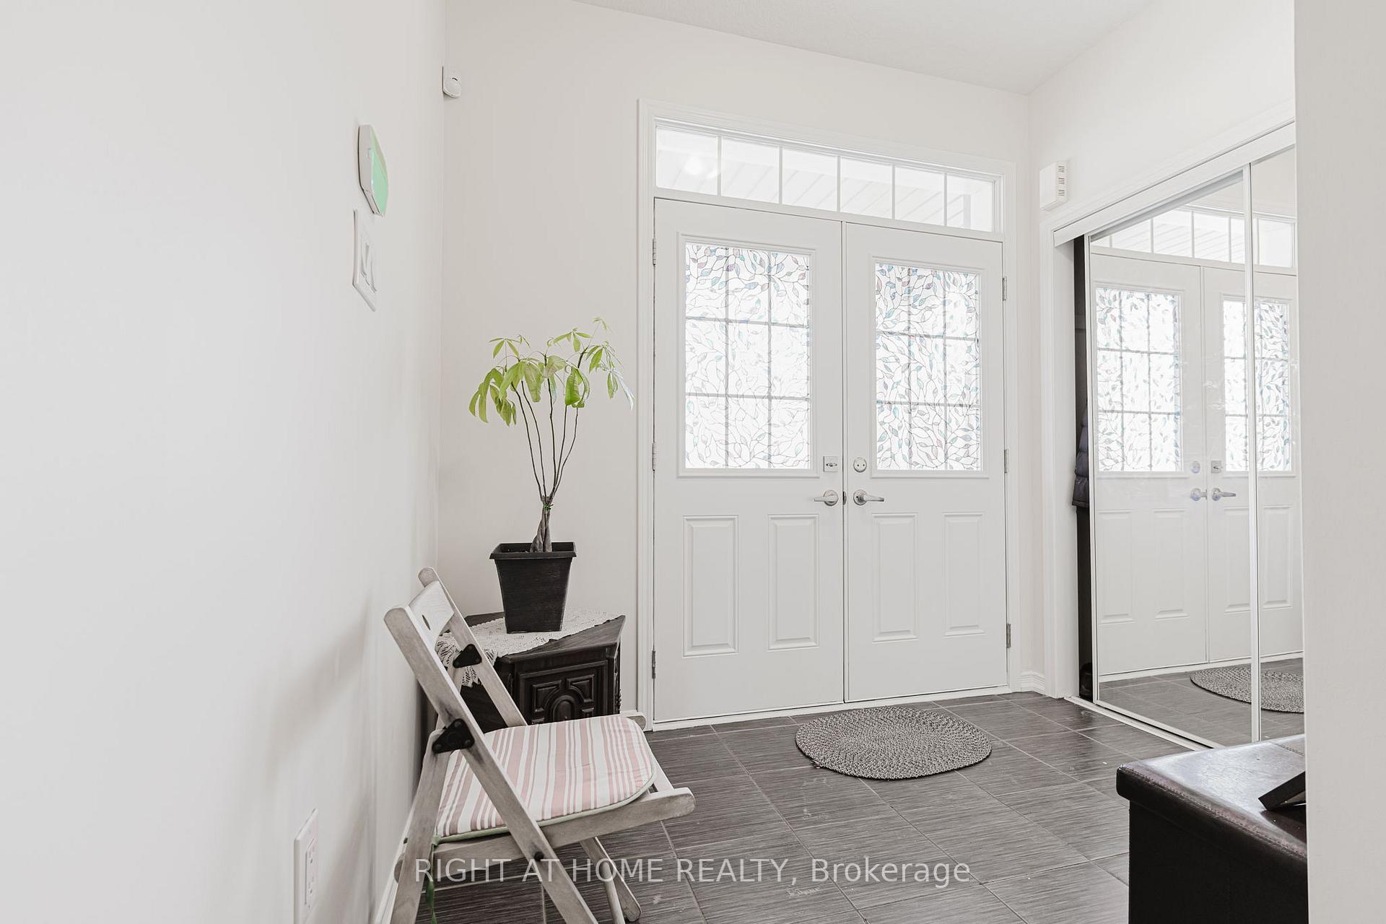
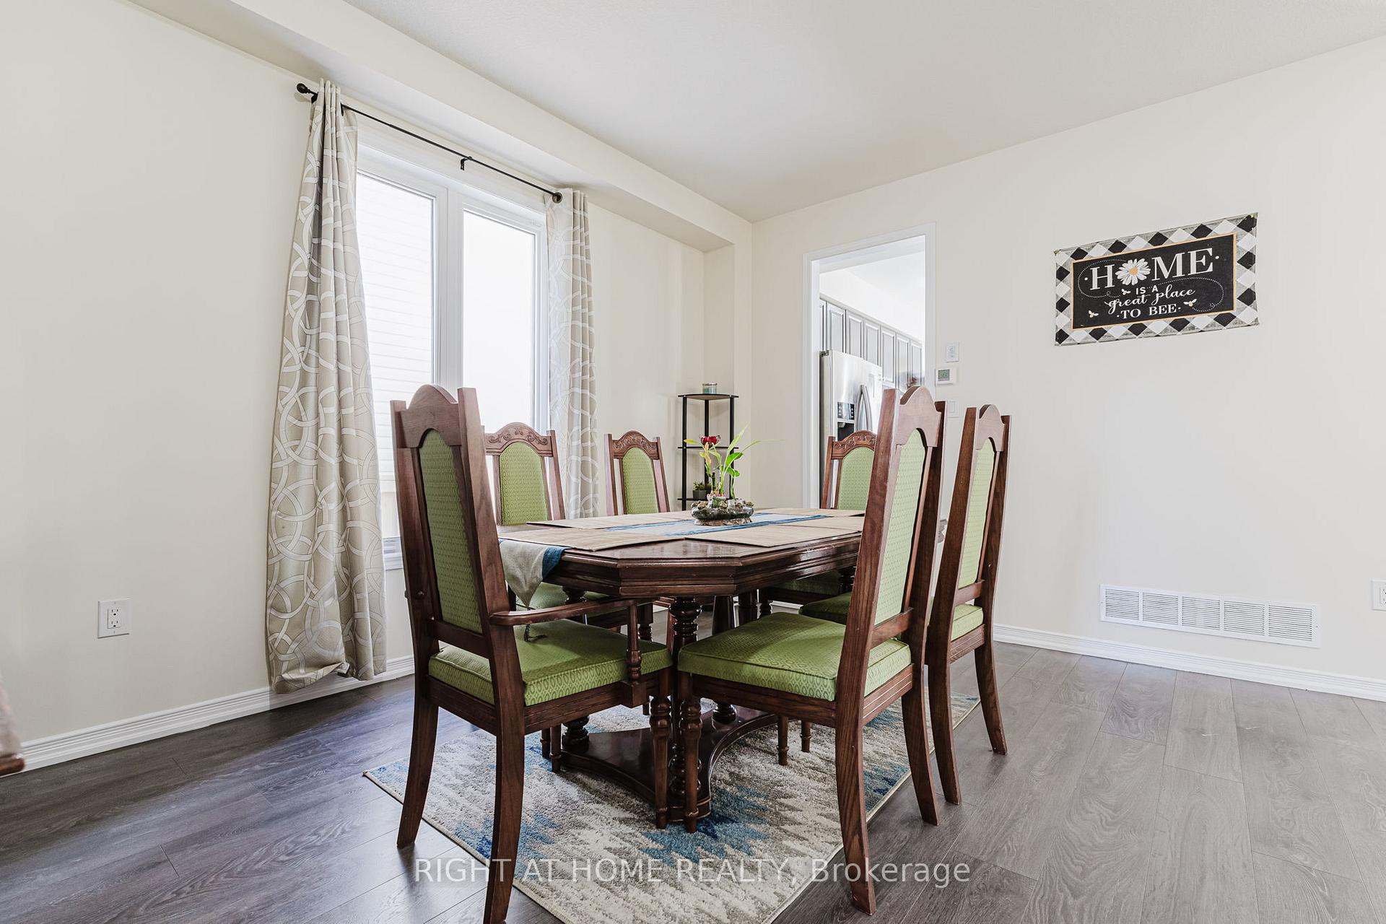
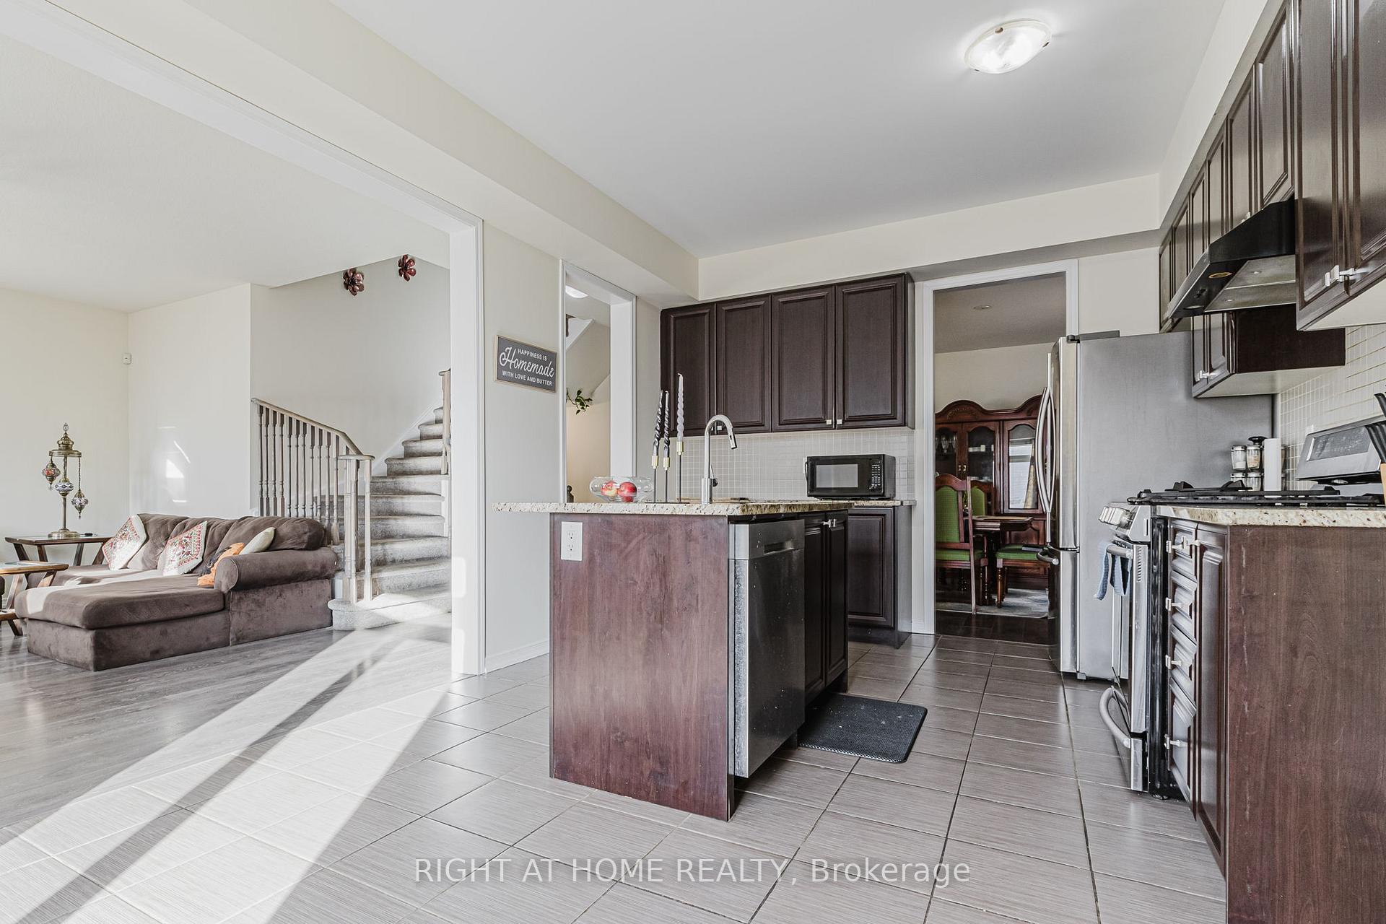
This charming, bright and beautiful detached home facing the east features 4 spacious bedrooms which include 2 Primary bedrooms with 5 piece ensuite washrooms and a jack & jill washroom shared between the other 2 bedrooms on the 2nd level. The main level boasts of a spacious kitchen, living, dining & breakfast area. Main level laundry room. Walk out to the patio from the breakfast area. Close to park, grocery stores, banks, schools & daycare center.
Read more
Ask about this home
A HOMEH agent will answer your questions about this home.
Ask a question
Thinking of selling your home?See what your home is worth today.
Around this home
Shellard Lane & Conklin Road
Errands
Parks
Schools
Daily convenience, out of 100, from the distances below
ParkWarner Park · 3 within 1 km10 min walk631 m
GroceryCircle K9 min walk580 m
SchoolAssumption College School High School9 min walk540 m
PharmacyShoppers Drug Mart29 min walk1.8 km
Cafés & foodSubway · 7 within 1 km10 min walk592 m
WalkDriveStraight-line distance, open map data
Grocery0.6 km
Park0.6 km
Coffee0.8 km
Dining0.8 km
Schools nearby
School rating, out of 10.
Assumption College School High Schoolsecondary · Private · 0.5 km
6.9/10Good
St. Basil Catholic Elementary Schoolelementary · Catholic · 0.7 km
5.7/10Fair
Edith Monture Elementary Schoolelementary · Public · 0.7 km
—
Contact agent
Helpful calculators
Mortgage
Affordability
Closing costs
Land transfer tax
Property tax
Down payment
CMHC insurance
Stress test
Cashback Rebate
Your HOMEH agent

KimHOMEH agent · Brantford
"I would see it this week."
Ask Kim