

Unit 7, 115 Glenwood Drive
Unit 7, 115 Glenwood Drive
 See all 4 photos
Property history
Facts and features
- ExposureEast
- LaundryIn-suite laundry, in hall
- LockerNone
- BalconyNone
- Finished basement
- Hardwood floors
- Fireplace
- Central air
The homeDetached Condo, Bungalow, 1,400–1,599 sq ft
- Type: Detached Condo
- Style: Bungalow
- Living space: 1,400–1,599 sq ft
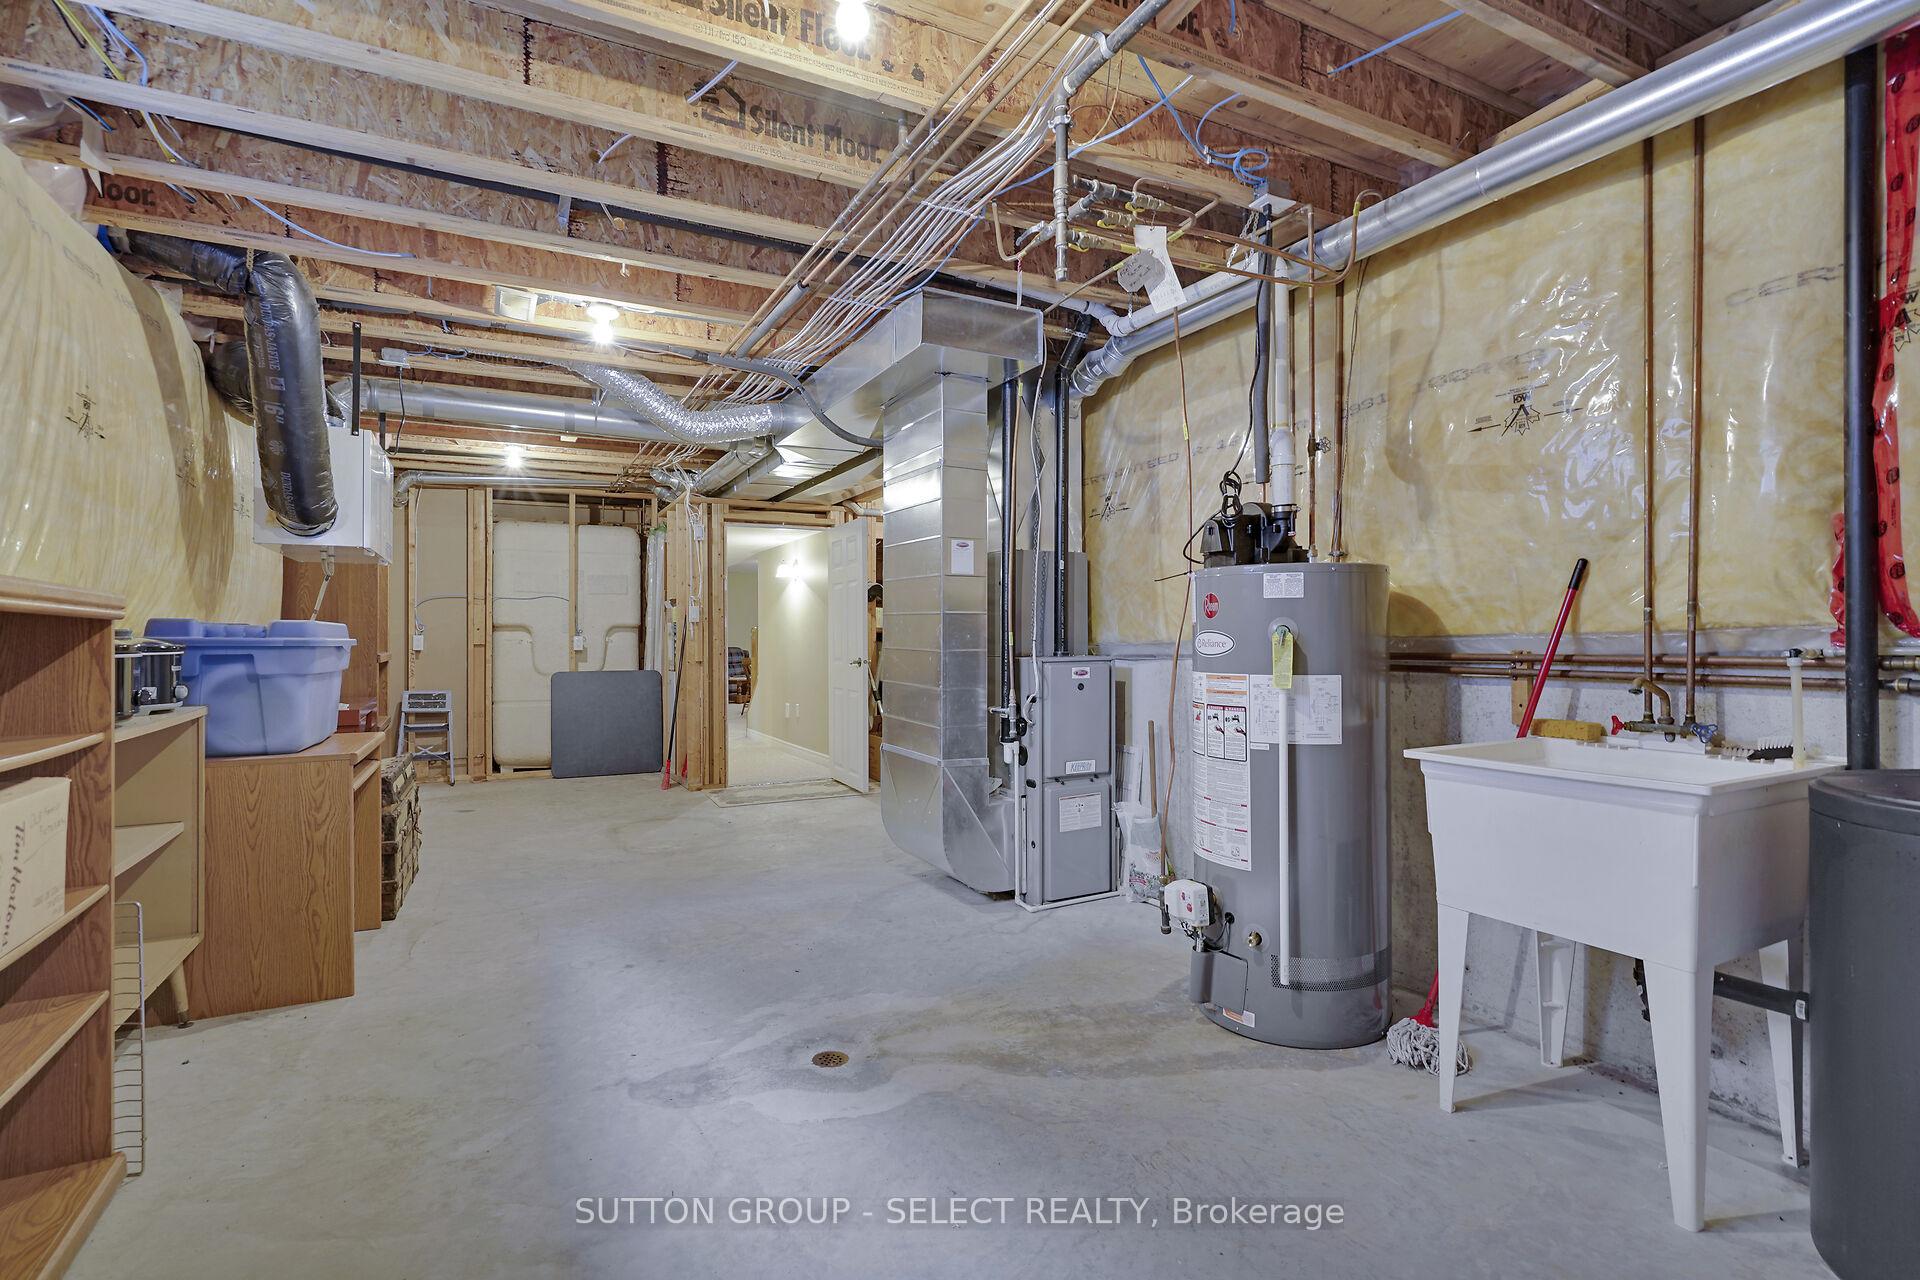
- Basement: Full, partially finished
- Exposure: East
InsideFireplace Yes, natural gas, Hardwood, Tile, In-suite laundry, in hall, main level
- Fireplace: Yes, natural gas
- Flooring: Hardwood, Tile
- Laundry: In-suite laundry, in hall, main level
- Features: Auto garage door remote, primary bedroom - main floor, sump pump, water heater, water softener, storage, central vacuum
- Rooms above ground: 7
- Bedrooms: 2 + 1 in the basement
- Bathrooms: 3
- Kitchens: 1
OutsideBrick veneer, Balcony None
- Exterior: Brick veneer
- Balcony: None
Parking and locker2 Garage, Attached, Parking type Owned
- Spaces: 2 Garage
- Garage: Attached
- Parking type: Owned
- Driveway: Private
- Locker: None
BuildingGlenwood Forest, Condo corporation 62, Visitor parking
- Name: Glenwood Forest
- Condo corporation: 62
- Amenities: Visitor parking
- Pets: Allowed
Heating, water and powerForced air, gas, Central air
- Heating: Forced air, gas
- Cooling: Central air
Costs and taxesTaxes $6,515 a year, Condo fee $451 a month, Common elements included
- Taxes, 2025: $6,515 a year
- Condo fee: $451 a month
- Fee includes: Common elements included
- HST: HST included in the price
- Rental items: Hot water tank
- Under contract: Hot water heater
Included in the saleBuilt-in microwave, dishwasher, garage door opener, stove, refrigerator, window coverings, washer, dryer, water softener, central vacuum, pool table, Not included None
- Included: Built-in microwave, dishwasher, garage door opener, stove, refrigerator, window coverings, washer, dryer, water softener, central vacuum, pool table
- Not included: None
NearbyCul de sac/dead end
- Close to: Cul de sac/dead end
Listing detailsX12431488, Sold, Sep 29, 2025
- MLS® number: X12431488
- Status: Sold
- Listed on: Sep 29, 2025
- Days on market: 46
- Updated: Nov 14, 2025
- Possession: 30-59 days
- Occupied by: Owner
- Listing brokerage: SUTTON GROUP - SELECT REALTY
About this home
Unit 7, 115 Glenwood Drive, Brantford, ON N3S 3G8
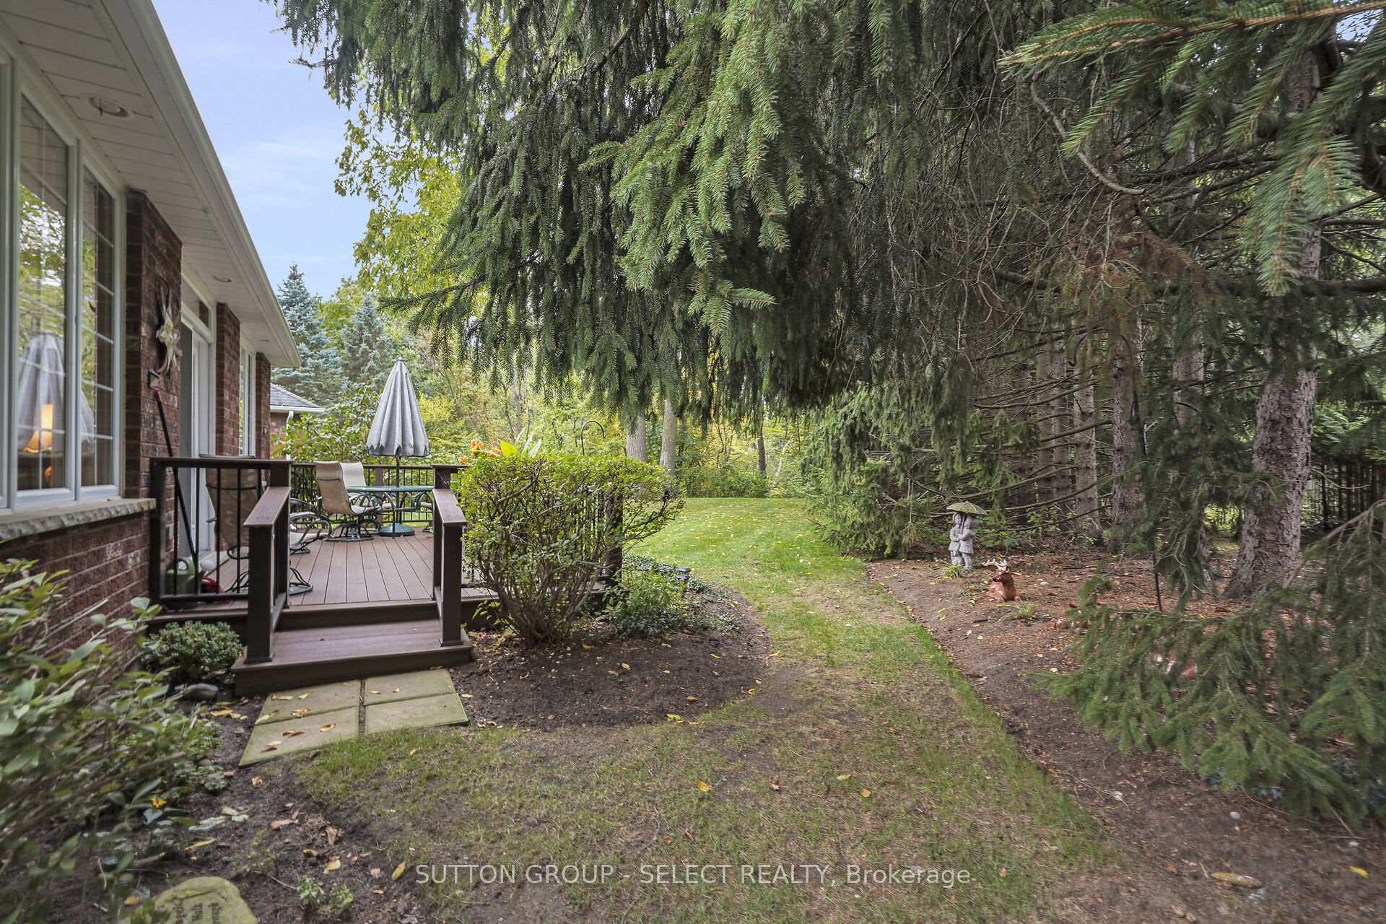
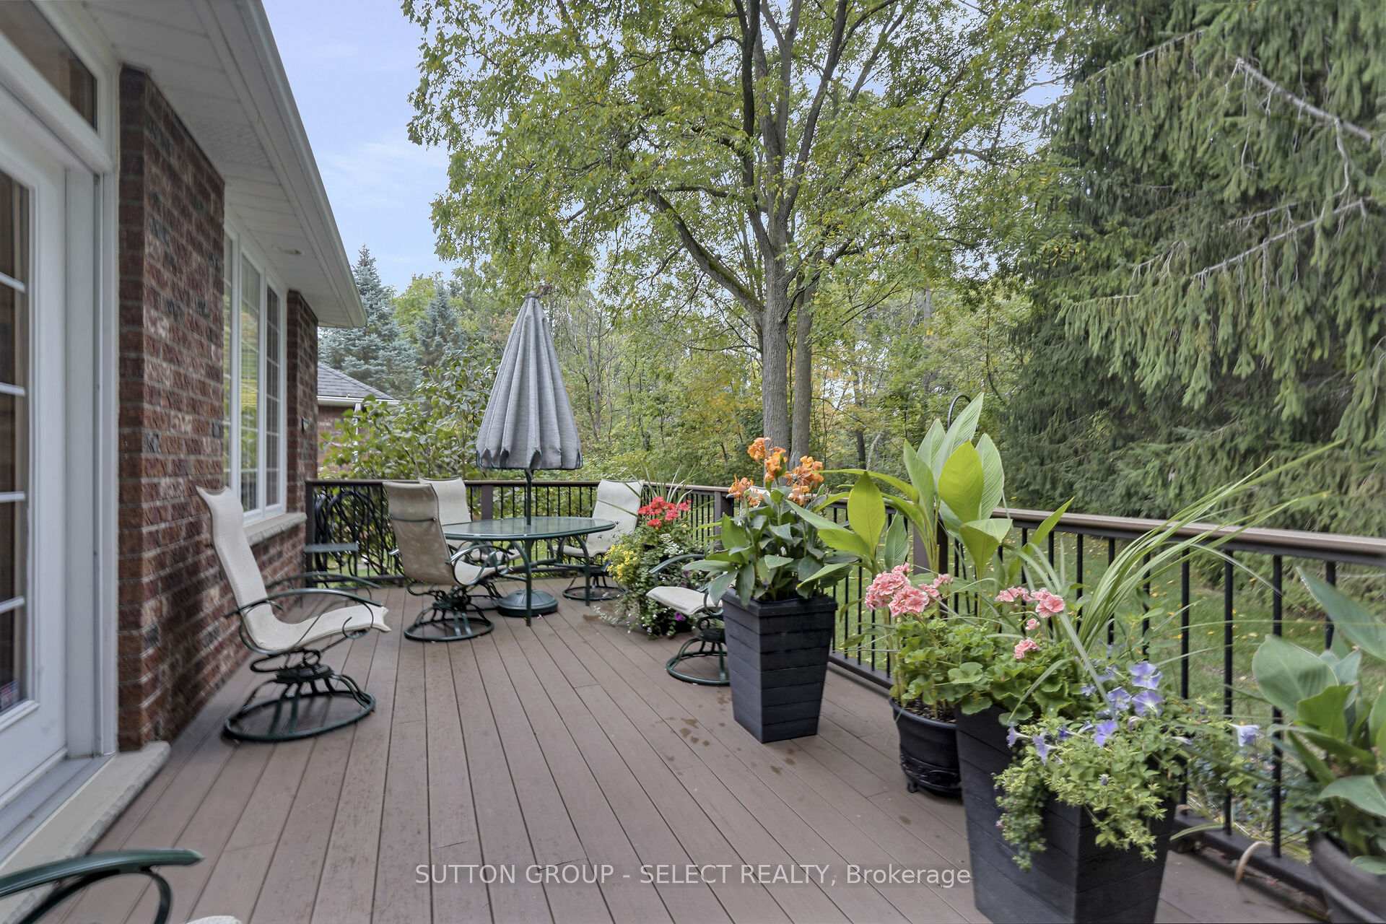
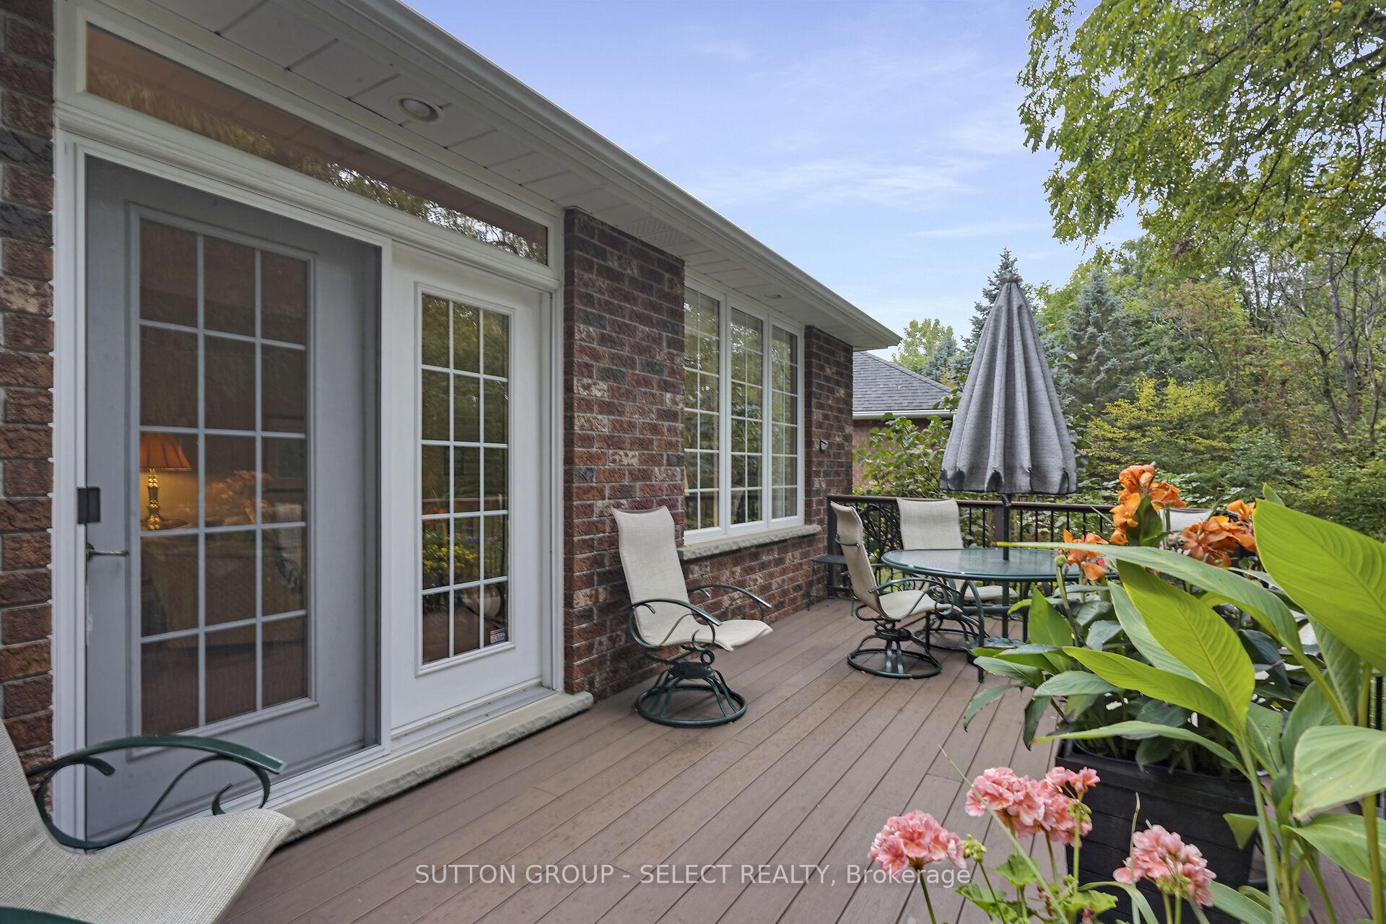
Welcome to 115 Glenwood Drive, Unit 7 a beautifully maintained freehold bungalow condo nestled in a sought-after enclave of just 31 homes in Brantford Ontario. Owned by the original owner, this brick residence is move-in ready and showcases pride of ownership throughout.Offering 2+1 bedrooms, 2 full bathrooms plus a convenient powder room, this home is ideal for those seeking a comfortable and low-maintenance lifestyle. The well appointed kitchen features a breakfast area and bar seating, with all appliances included, and flows seamlessly into a formal dining room and inviting living room with gas fireplace that opens onto a private exterior deck. Tiled and hardwood flooring extend throughout the main floor, adding to the homes warmth and charm. The spacious primary bedroom includes a private ensuite bath and walk-in closet for added comfort and convenience.The finished lower level extends your living space with a generous family room (complete with pool table), a private bedroom, a full bathroom, and a large utility room offering abundant storage.Additional highlights include a two-car garage, a large private driveway accommodating 4+ cars, and visitor parking nearby. Surrounded by mature trees and meticulous landscaping, the lot provides peaceful, nature-filled views and wildlife at your door. This well-kept complex is perfect for retirement or downsizing, offering a tranquil lifestyle close to Brantford's many amenities, with easy access to Toronto and surrounding communities.A rare opportunity to enjoy privacy, space, and nature with the ease of condo living book your private showing today!
Ask about this home
A HOMEH agent will answer your questions about this home.
Know more about Glenwood Forest
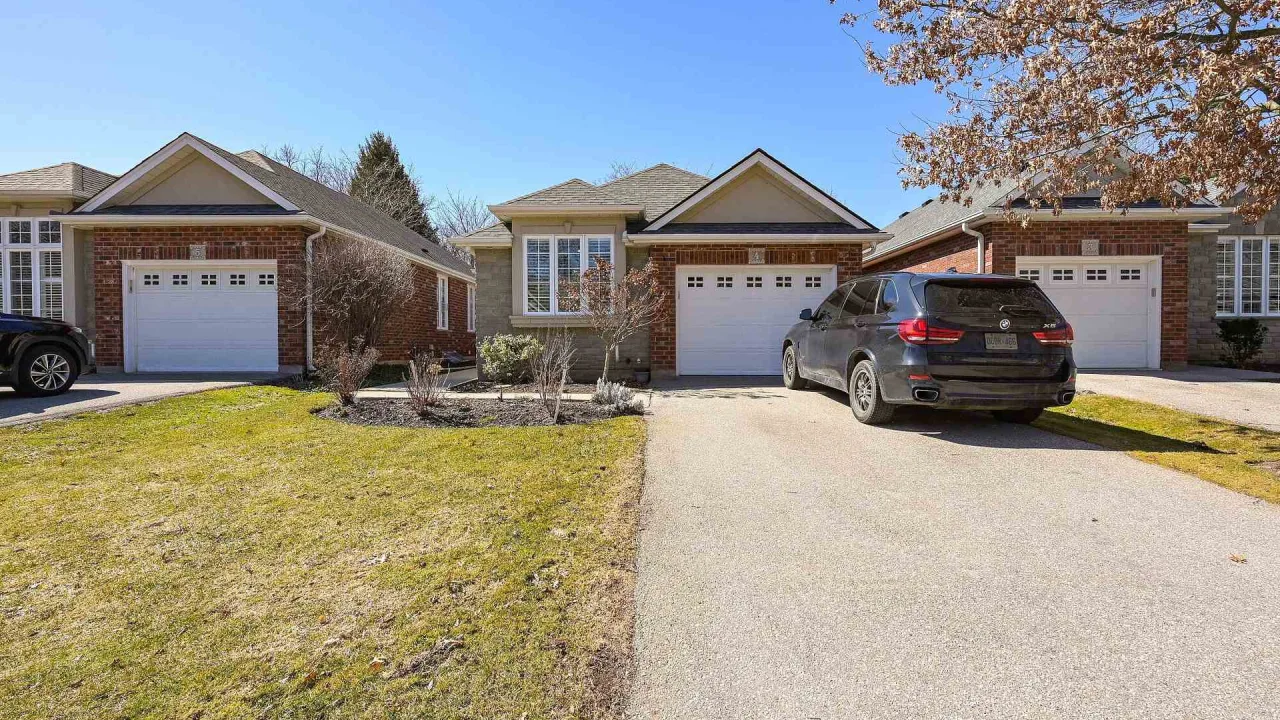
Condo building · 115 Glenwood Drive
Glenwood Forest is a condo. No units are on the market here right now.
No similar units for sale in Glenwood Forest right now.
Around this home
Daily convenience, out of 100, from the distances below
Schools nearby
School rating, out of 10.
Helpful calculators
Your HOMEH agent

"I would see it this week."