

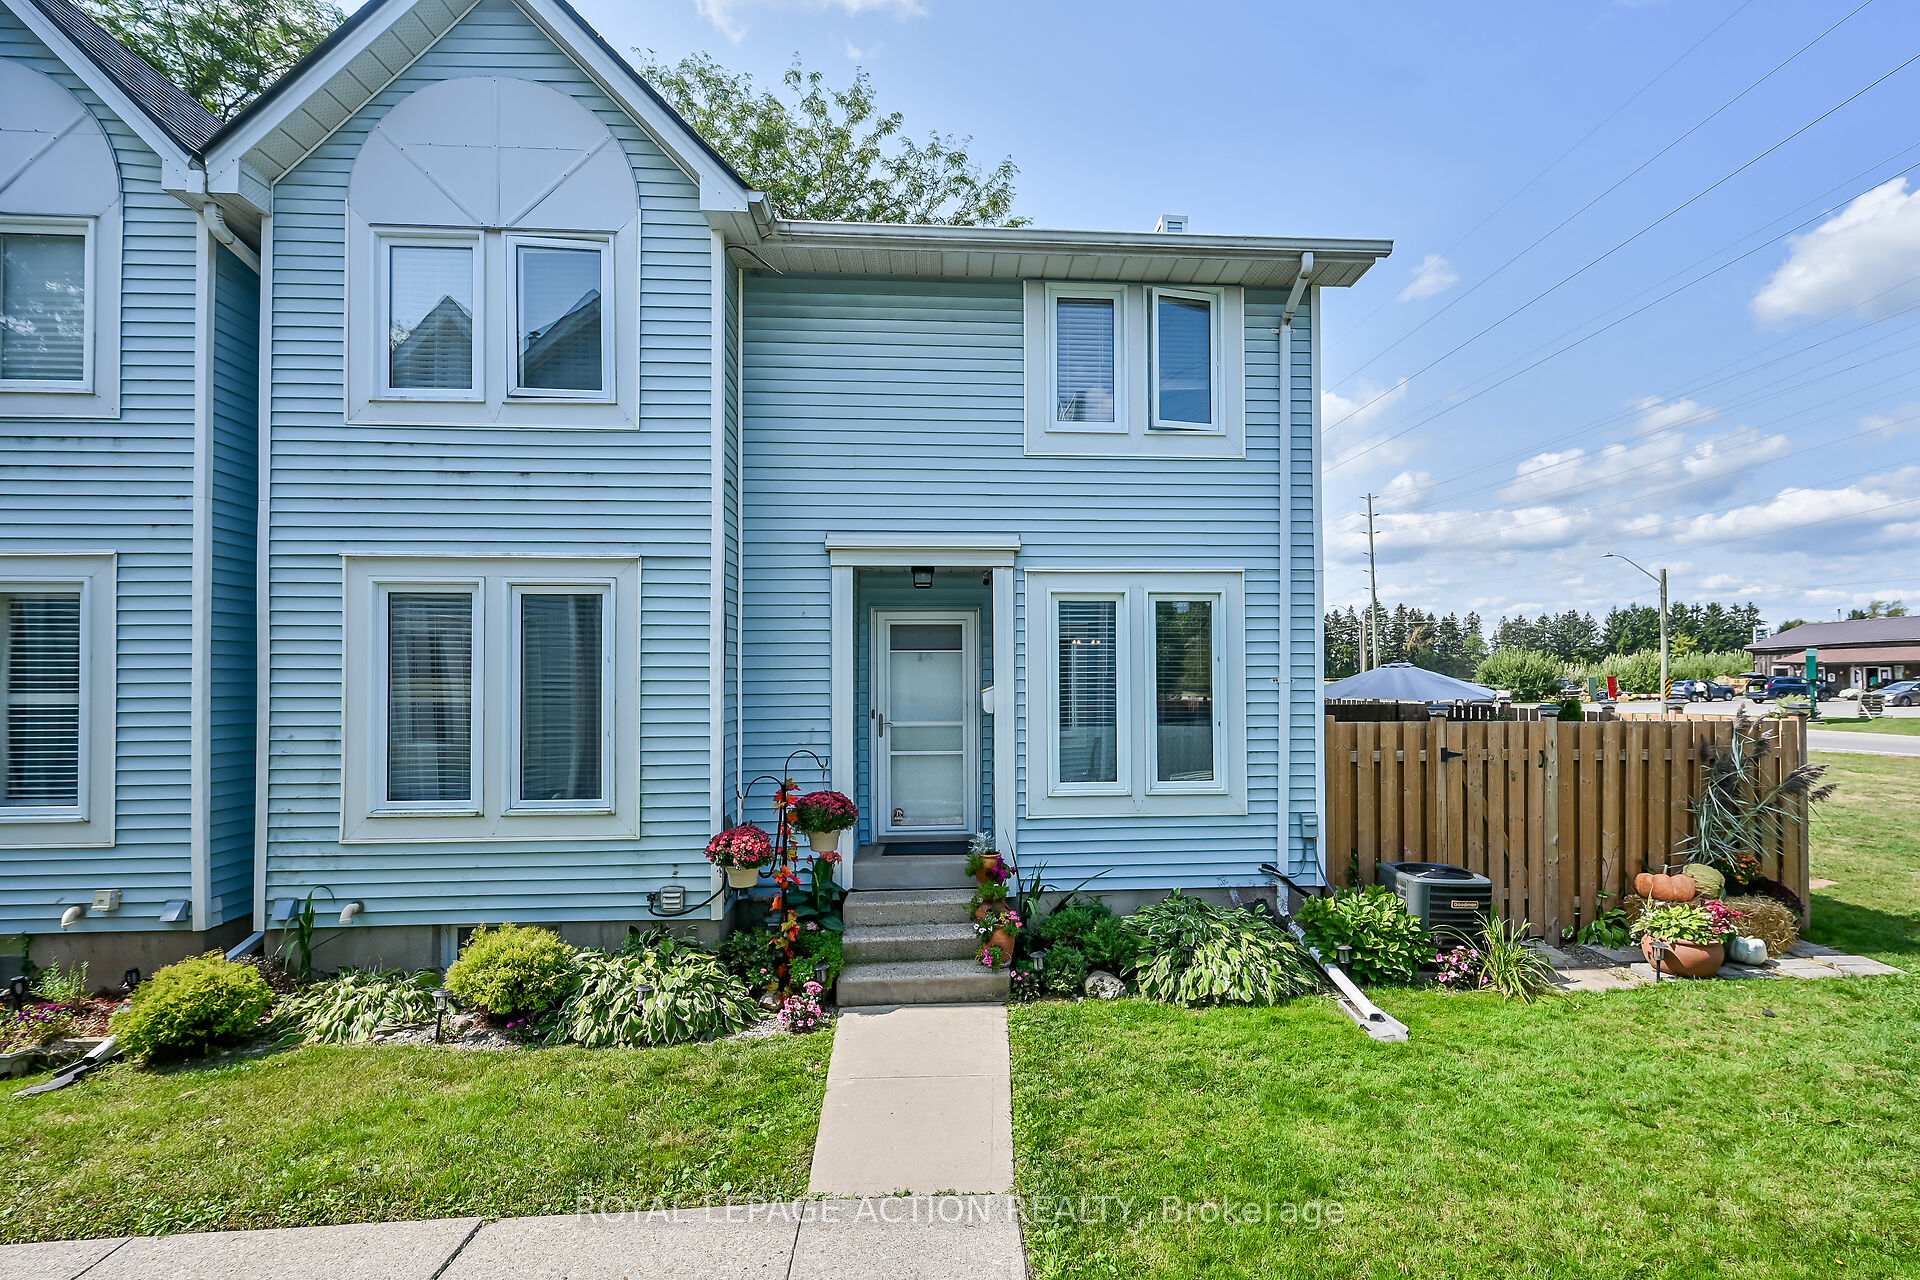
Unit A, 1 Brantwood Park Road
Unit A, 1 Brantwood Park Road
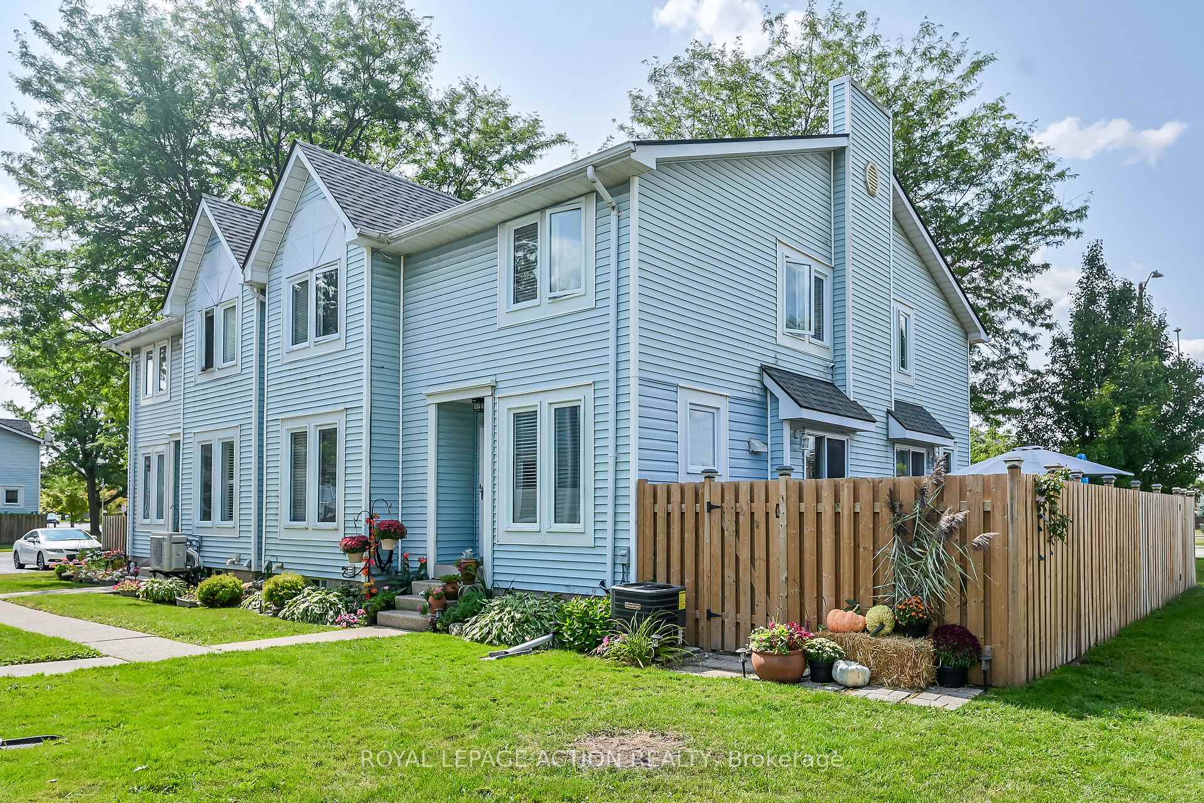
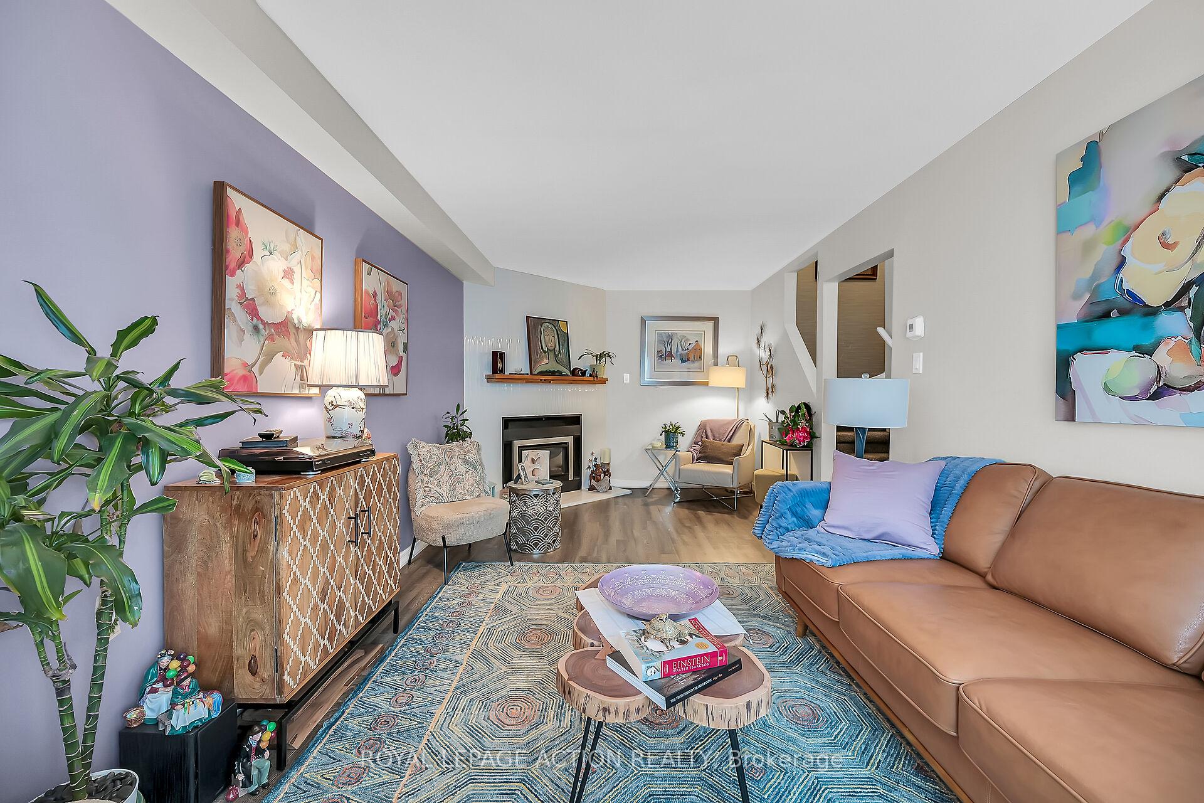
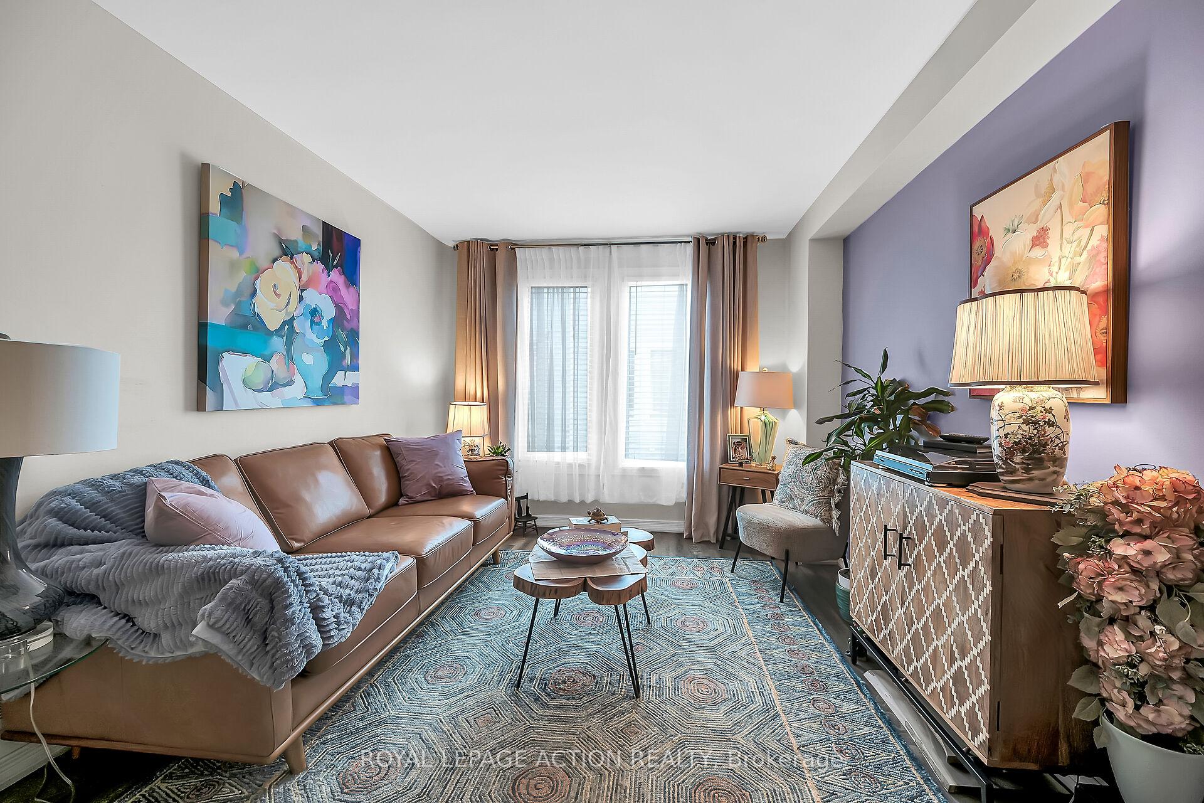
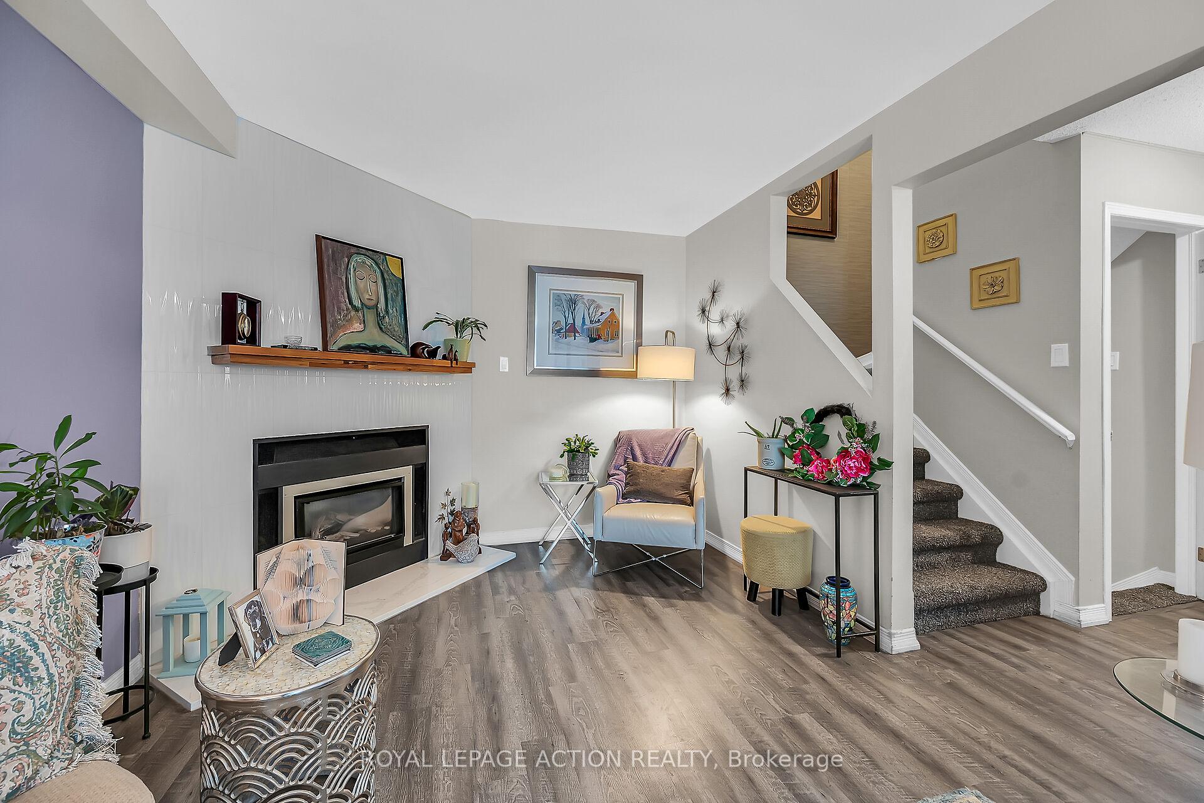 See all 50 photos
Property history
- $495,550SuspendedList: 2025-09-23|End: 2025-11-10|48 daysX12421972
Facts and features
- BasementFinished
- Age of home31–50 years
- ExposureEast
- LaundryIn basement
- Fireplace
- Central air
The homeCondo Townhouse, 2-storey, Age 31–50 years
- Type: Condo Townhouse
- Style: 2-storey
- Age: 31–50 years
- Living space: 1,000–1,199 sq ft
- Basement: Finished, full
- Exposure: East
- Waterfront: None
InsideFireplace Yes, fireplace insert, living room, In basement, lower level, Built-in oven
- Fireplace: Yes, fireplace insert, living room
- Laundry: In basement, lower level
- Features: Built-in oven
- Rooms above ground: 9
- Bedrooms: 3
- Bathrooms: 2
- Kitchens: 1
- Family room: Yes
OutsideVinyl siding, Asphalt shingle, Concrete
- Exterior: Vinyl siding
- Roof: Asphalt shingle
- Foundation: Concrete
- Balcony: None
- Features: Deck, privacy
Parking and locker4 Parking, Common, Reserved/assigned, surface
- Spaces: 4 Parking
- Parking type: Common
- Driveway: Reserved/assigned, surface
- Locker: None
Building1 Brantwood Park Road, Condo corporation 27, Bbqs allowed, visitor parking
- Name: 1 Brantwood Park Road
- Condo corporation: 27
- Amenities: Bbqs allowed, visitor parking
- Pets: Allowed
Heating, water and powerForced air, gas, Central air
- Heating: Forced air, gas
- Cooling: Central air
Costs and taxesTaxes $2,443 a year, Condo fee $349 a month, Building insurance included, common elements included
- Taxes, 2025: $2,443 a year
- Condo fee: $349 a month
- Fee includes: Building insurance included, common elements included
- HST: HST included in the price
Included in the saleBuilt-in microwave, dishwasher, refrigerator, appliances negotiable - (washer and dryer 2 yrs old, stove 4 yrs old), Freezer in basement. 5ft cedar by back gate and weeping cedar by other gate (sentimental value)
- Included: Built-in microwave, dishwasher, refrigerator, appliances negotiable - (washer and dryer 2 yrs old, stove 4 yrs old)
- Not included: Freezer in basement. 5ft cedar by back gate and weeping cedar by other gate (sentimental value)
NearbyPark, school
- Close to: Park, school
Listing detailsX12421972, Suspended, Sep 23, 2025
- MLS® number: X12421972
- Status: Suspended
- Listed on: Sep 23, 2025
- Days on market: 48
- Updated: Nov 10, 2025
- Possession: Flexible
- Occupied by: Owner
- Listing brokerage: ROYAL LEPAGE ACTION REALTY
About this home
Unit A, 1 Brantwood Park Road, Brantford, ON N3P 1Y3
Enjoy condo living at its absolute finest!! This outstanding home has been renovated from top to bottom and shows A+++! The current owner has painstakingly transformed this 2 storey, 3 bedroom condo into a gorgeous oasis including the remodelled kitchen with granite counters and sink, all new flooring and interior doors, remodelled bathrooms including a spa-like main bath complete with a freestanding tub and separate walk-in shower. In addition to the bathroom spa, the upper level contains 3 bright and sunny bedrooms, all tastefully decorated and functionally designed for the best use of space. The lower level is the perfect area for entertaining and features a comfy and tasteful family room, separate dining area and a cute but functional built-in breakfast bar all redecorated in 2025. Other upgrades include conversion to forced air gas heating from the original baseboard electric, installation of new duct work, furnace and a/c, updated wiring and plumbing, new fireplace insert with ceramic surround (2020), and new fencing (2022). Add the worry-free condo lifestyle, low monthly condo fees and your assigned parking space just steps away from your front door and you've found the perfect place to call home.
Ask about this home
A HOMEH agent will answer your questions about this home.
Know more about 1 Brantwood Park Road
Condo building · 1 Brantwood Park Road
1 Brantwood Park Road is a condo. No units are on the market here right now.
No similar units for sale in 1 Brantwood Park Road right now.
Around this home
Daily convenience, out of 100, from the distances below
Schools nearby
School rating, out of 10.
Helpful calculators
Your HOMEH agent

"I would see it this week."