

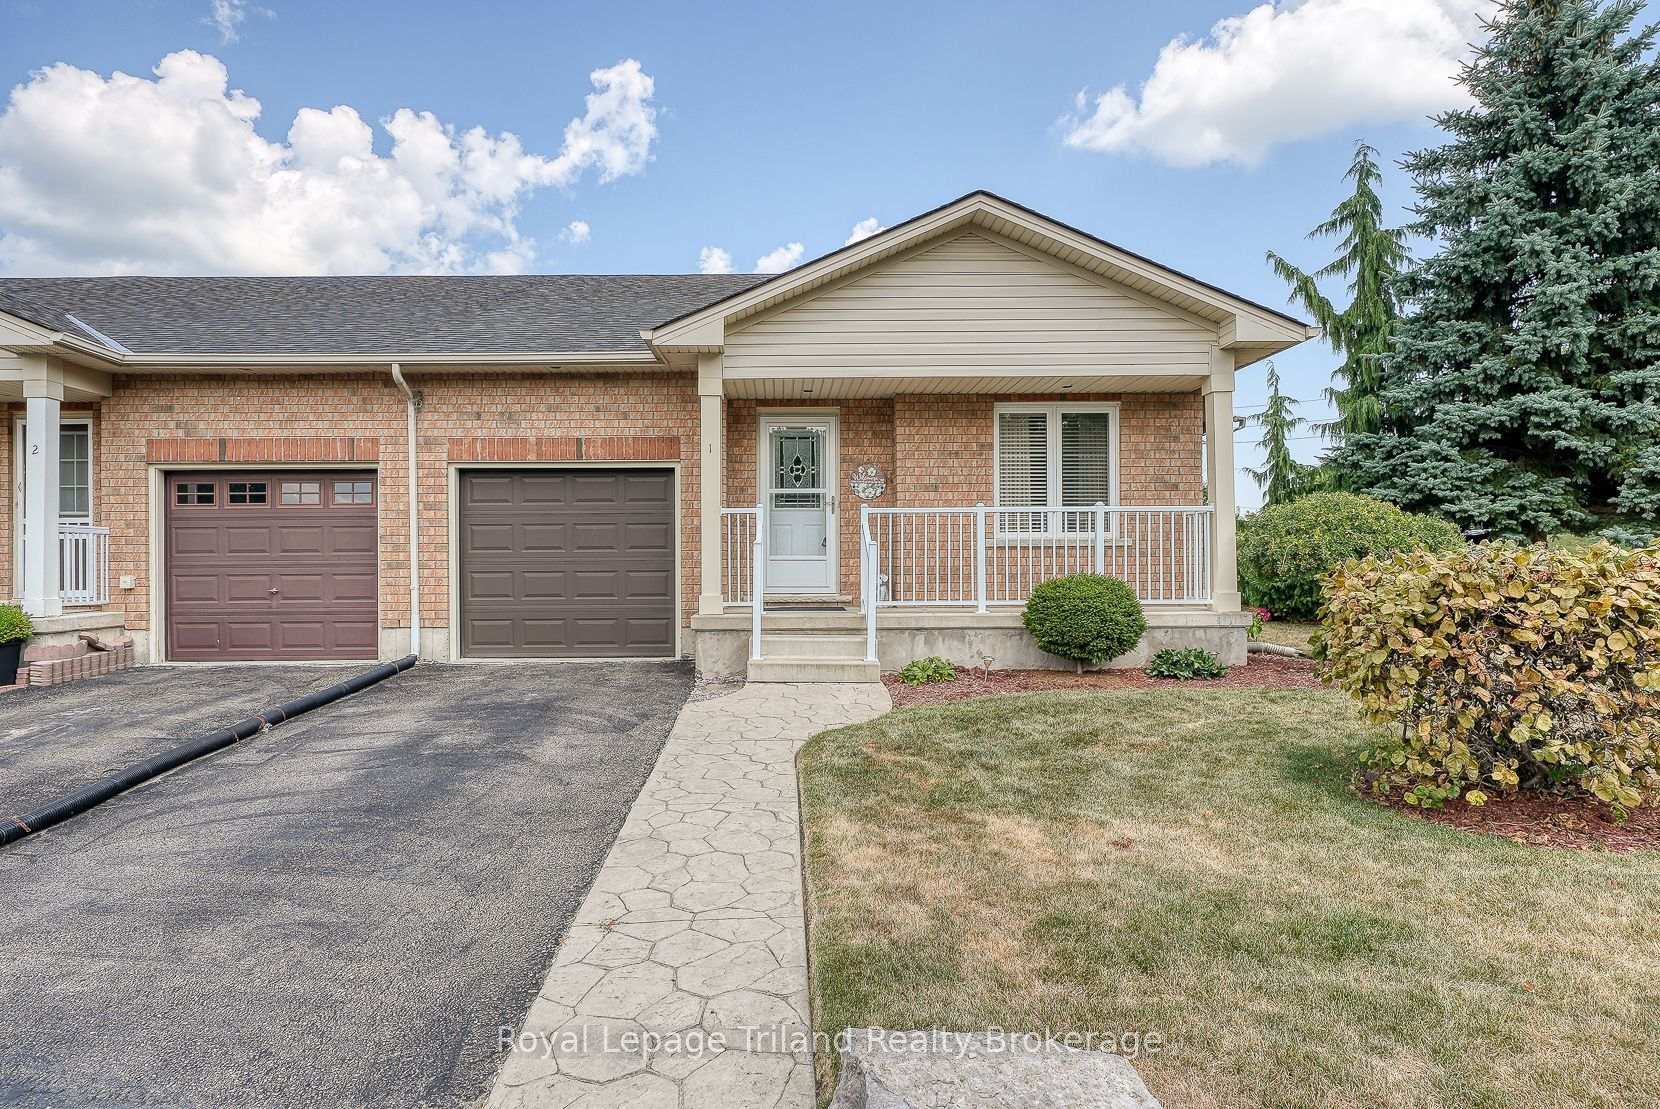
Unit 1, 54 Garden Avenue
Unit 1, 54 Garden Avenue
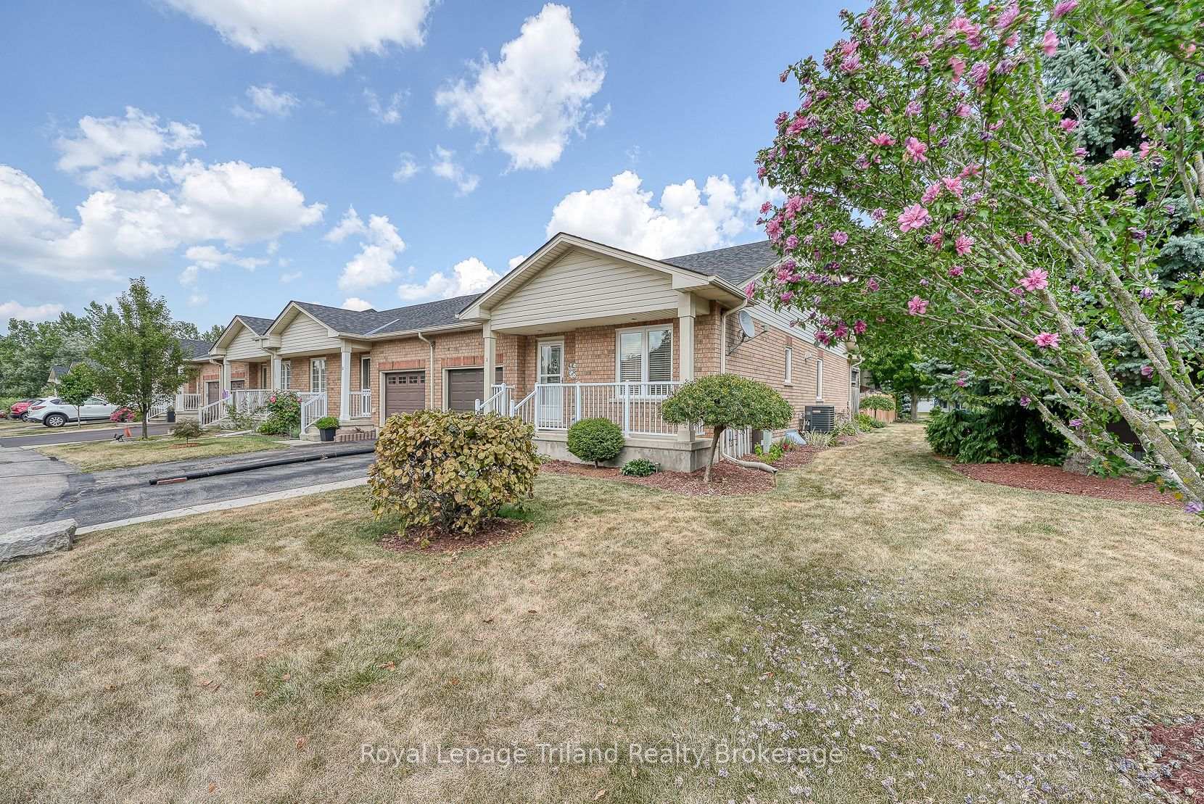
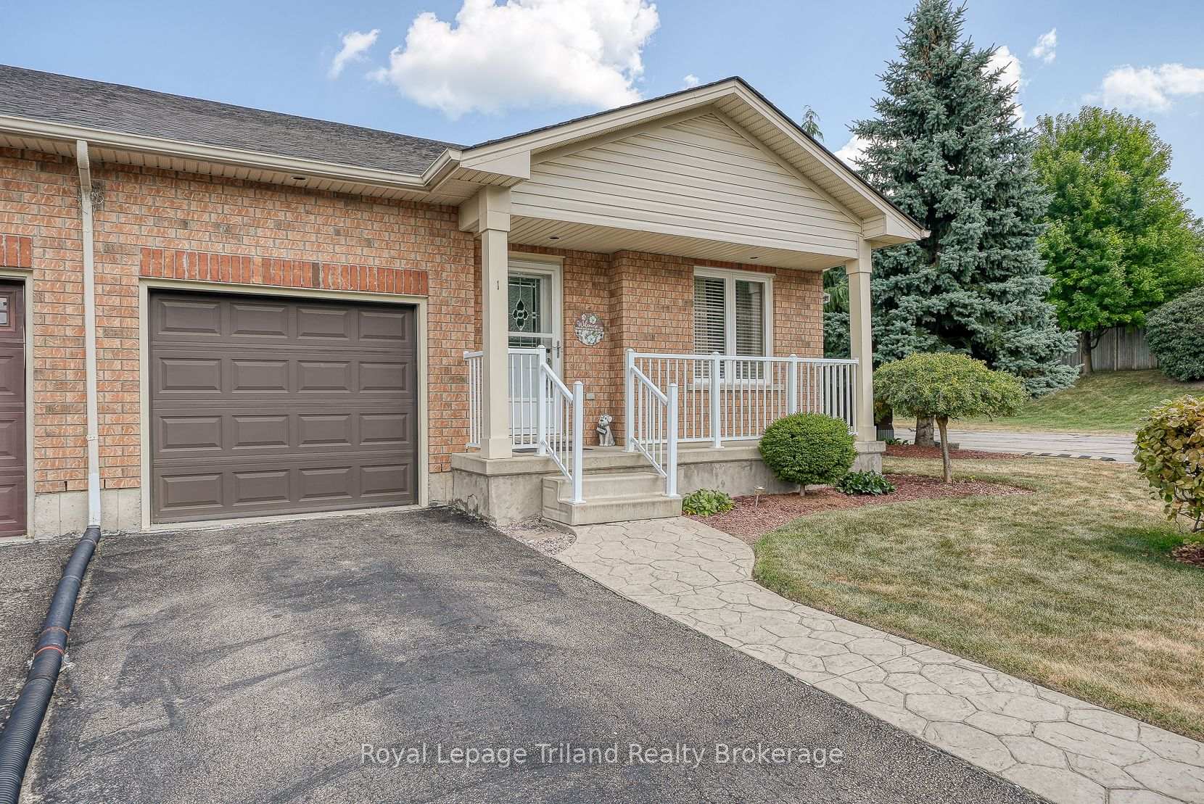
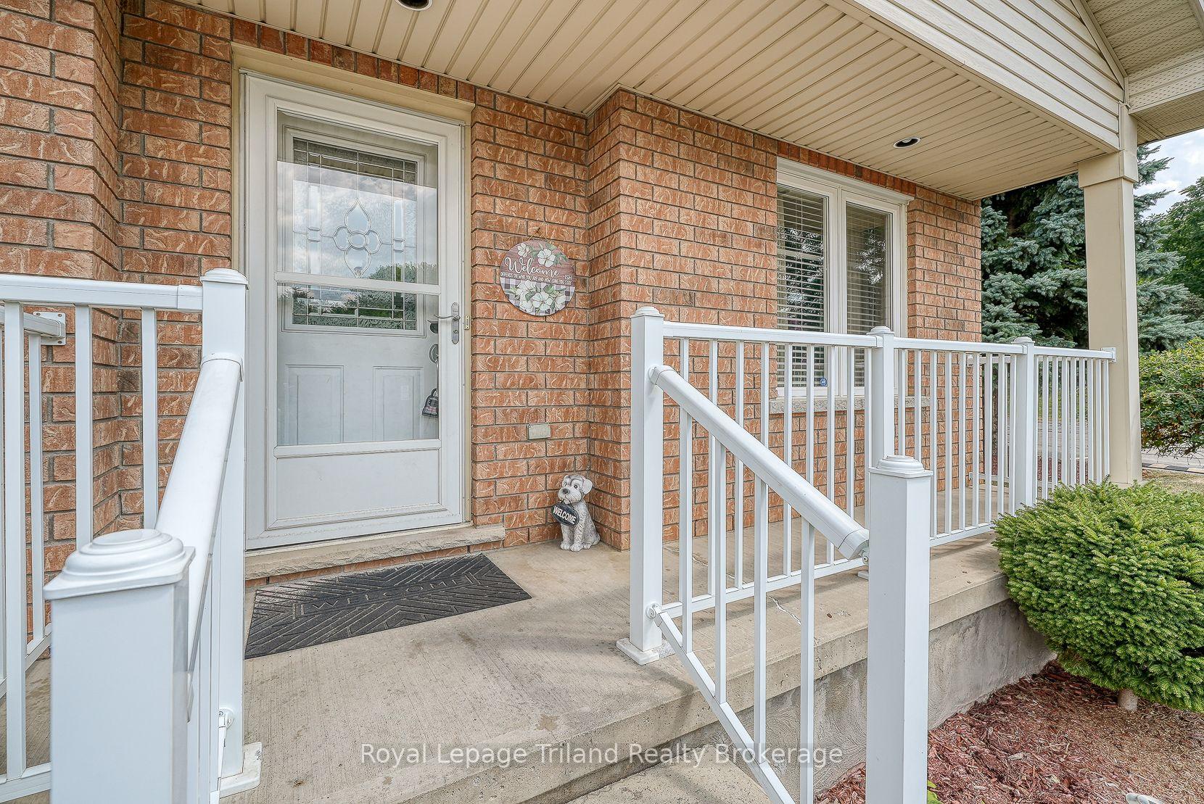
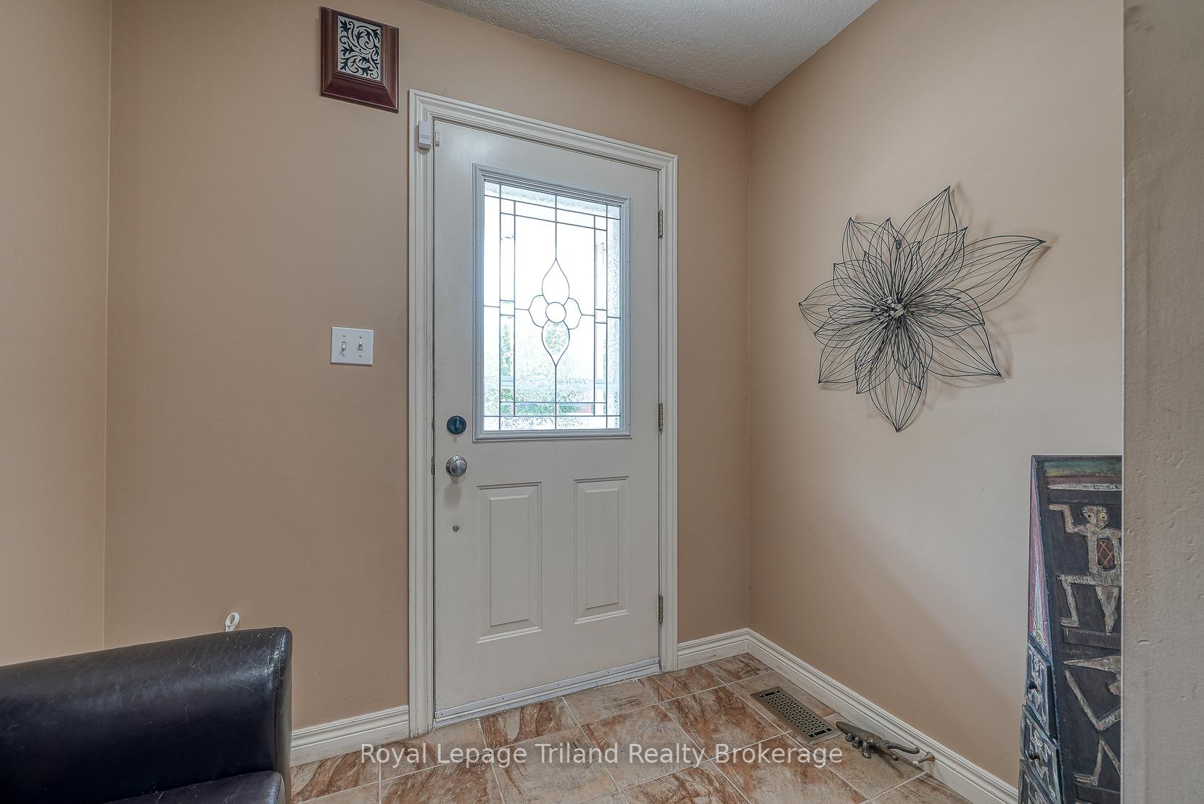 See all 47 photos
Property history
Facts and features
- BasementFinished
- Age of home16–30 years
- ExposureWest
- LaundryElectric dryer hookup, sink, washer hookup
- Fireplace
- Central air
The homeCondo Townhouse, Bungalow, Age 16–30 years
- Type: Condo Townhouse
- Style: Bungalow
- Age: 16–30 years
- Living space: 1,000–1,199 sq ft
- Basement: Full, finished
- Exposure: West
InsideFireplace Yes, family room, natural gas, Electric dryer hookup, sink, washer hookup, main level, Auto garage door remote, central vacuum, floor drain, primary bedroom - main floor, separate hydro meter, water heater
- Fireplace: Yes, family room, natural gas
- Laundry: Electric dryer hookup, sink, washer hookup, main level
- Features: Auto garage door remote, central vacuum, floor drain, primary bedroom - main floor, separate hydro meter, water heater
- Security: Carbon monoxide detectors, smoke detector
- Rooms above ground: 6
- Rooms in the basement: 2
- Bedrooms: 2 + 1 in the basement
- Bathrooms: 2
- Kitchens: 1
OutsideAluminum siding, brick, Asphalt shingle, Concrete
- Exterior: Aluminum siding, brick
- Roof: Asphalt shingle
- Foundation: Concrete
- Balcony: None
- Features: Canopy, deck, landscape lighting, patio, year round living
- Accessibility: 32 inch min doors, accessible public transit nearby, level entrance
Parking and locker2 Parking (1 garage + 1 drive), Attached, Parking type Owned
- Spaces: 2 Parking (1 garage + 1 drive)
- Garage: Attached
- Parking type: Owned
- Driveway: Private
- Locker: None
BuildingBrant standard condominium corporaton no 79, Condo corporation 79, Bbqs allowed
- Name: Brant standard condominium corporaton no 79
- Condo corporation: 79
- Amenities: Bbqs allowed
- Pets: Allowed
Heating, water and powerForced air, gas, Central air
- Heating: Forced air, gas
- Cooling: Central air
Costs and taxesTaxes $3,549 a year, Condo fee $263 a month, Common elements included, parking included, building insurance included
- Taxes, 2025: $3,549 a year
- Condo fee: $263 a month
- Fee includes: Common elements included, parking included, building insurance included
- HST: No HST
- Rental items: Hot water heater
- Under contract: Hot water heater
Included in the saleFridge, stove, dishwasher, washer, dryer
- Included: Fridge, stove, dishwasher, washer, dryer
NearbyHospital, park, place of worship, public transit, school, school bus route
- Close to: Hospital, park, place of worship, public transit, school, school bus route
Listing detailsX12383632, Sold, Sep 5, 2025
- MLS® number: X12383632
- Status: Sold
- Listed on: Sep 5, 2025
- Days on market: 73
- Updated: Nov 17, 2025
- Possession: Flexible
- Occupied by: Vacant
- Listing brokerage: Royal Lepage Triland Realty Brokerage
About this home
Unit 1, 54 Garden Avenue, Brantford, ON N3S 0A1
Welcome to this beautifully maintained 2+1 bedroom, 2 bathroom condo bungalow townhouse, perfect for first-time buyers, downsizers, or anyone looking for a low-maintenance lifestyle without sacrificing space or comfort. Step inside to discover a bright, open-concept layout with neutral décor throughout ready for your personal touch. The main living area is warm and inviting, ideal for relaxing or entertaining guests. The kitchen offers plenty of storage and flows seamlessly into the dining area and cozy living room. On the main level you'll find two generously sized bedrooms and a full bathroom. The versatile extra bedroom on the lower level makes a great home office, guest room, or hobby space, and is accompanied by a second full bathroom for added convenience. The lower level also offers a large rec room with cozy fireplace to keep you warm on cold evenings. Enjoy the outdoors on your patio perfect for morning coffee or evening BBQs. An attached garage adds secure parking and additional storage. This condo offers both comfort and convenience! Snow removal and grass cutting included in Condo Fees
Ask about this home
A HOMEH agent will answer your questions about this home.
Know more about Brant Standard Condominium Corporaton No 79
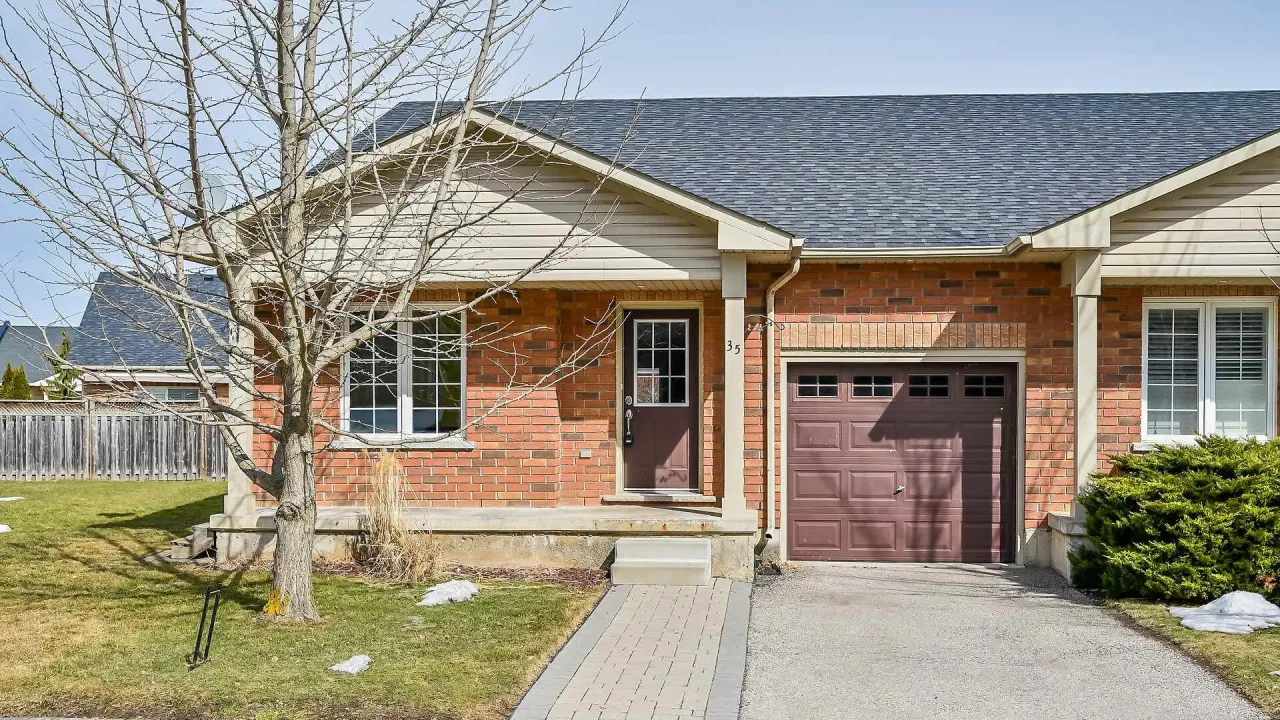
Condo building · 54 Garden Avenue
Brant Standard Condominium Corporaton No 79 is a condo. No units are on the market here right now.
No similar units for sale in Brant Standard Condominium Corporaton No 79 right now.
Around this home
Daily convenience, out of 100, from the distances below
Schools nearby
School rating, out of 10.
Helpful calculators
Your HOMEH agent

"I would see it this week."