

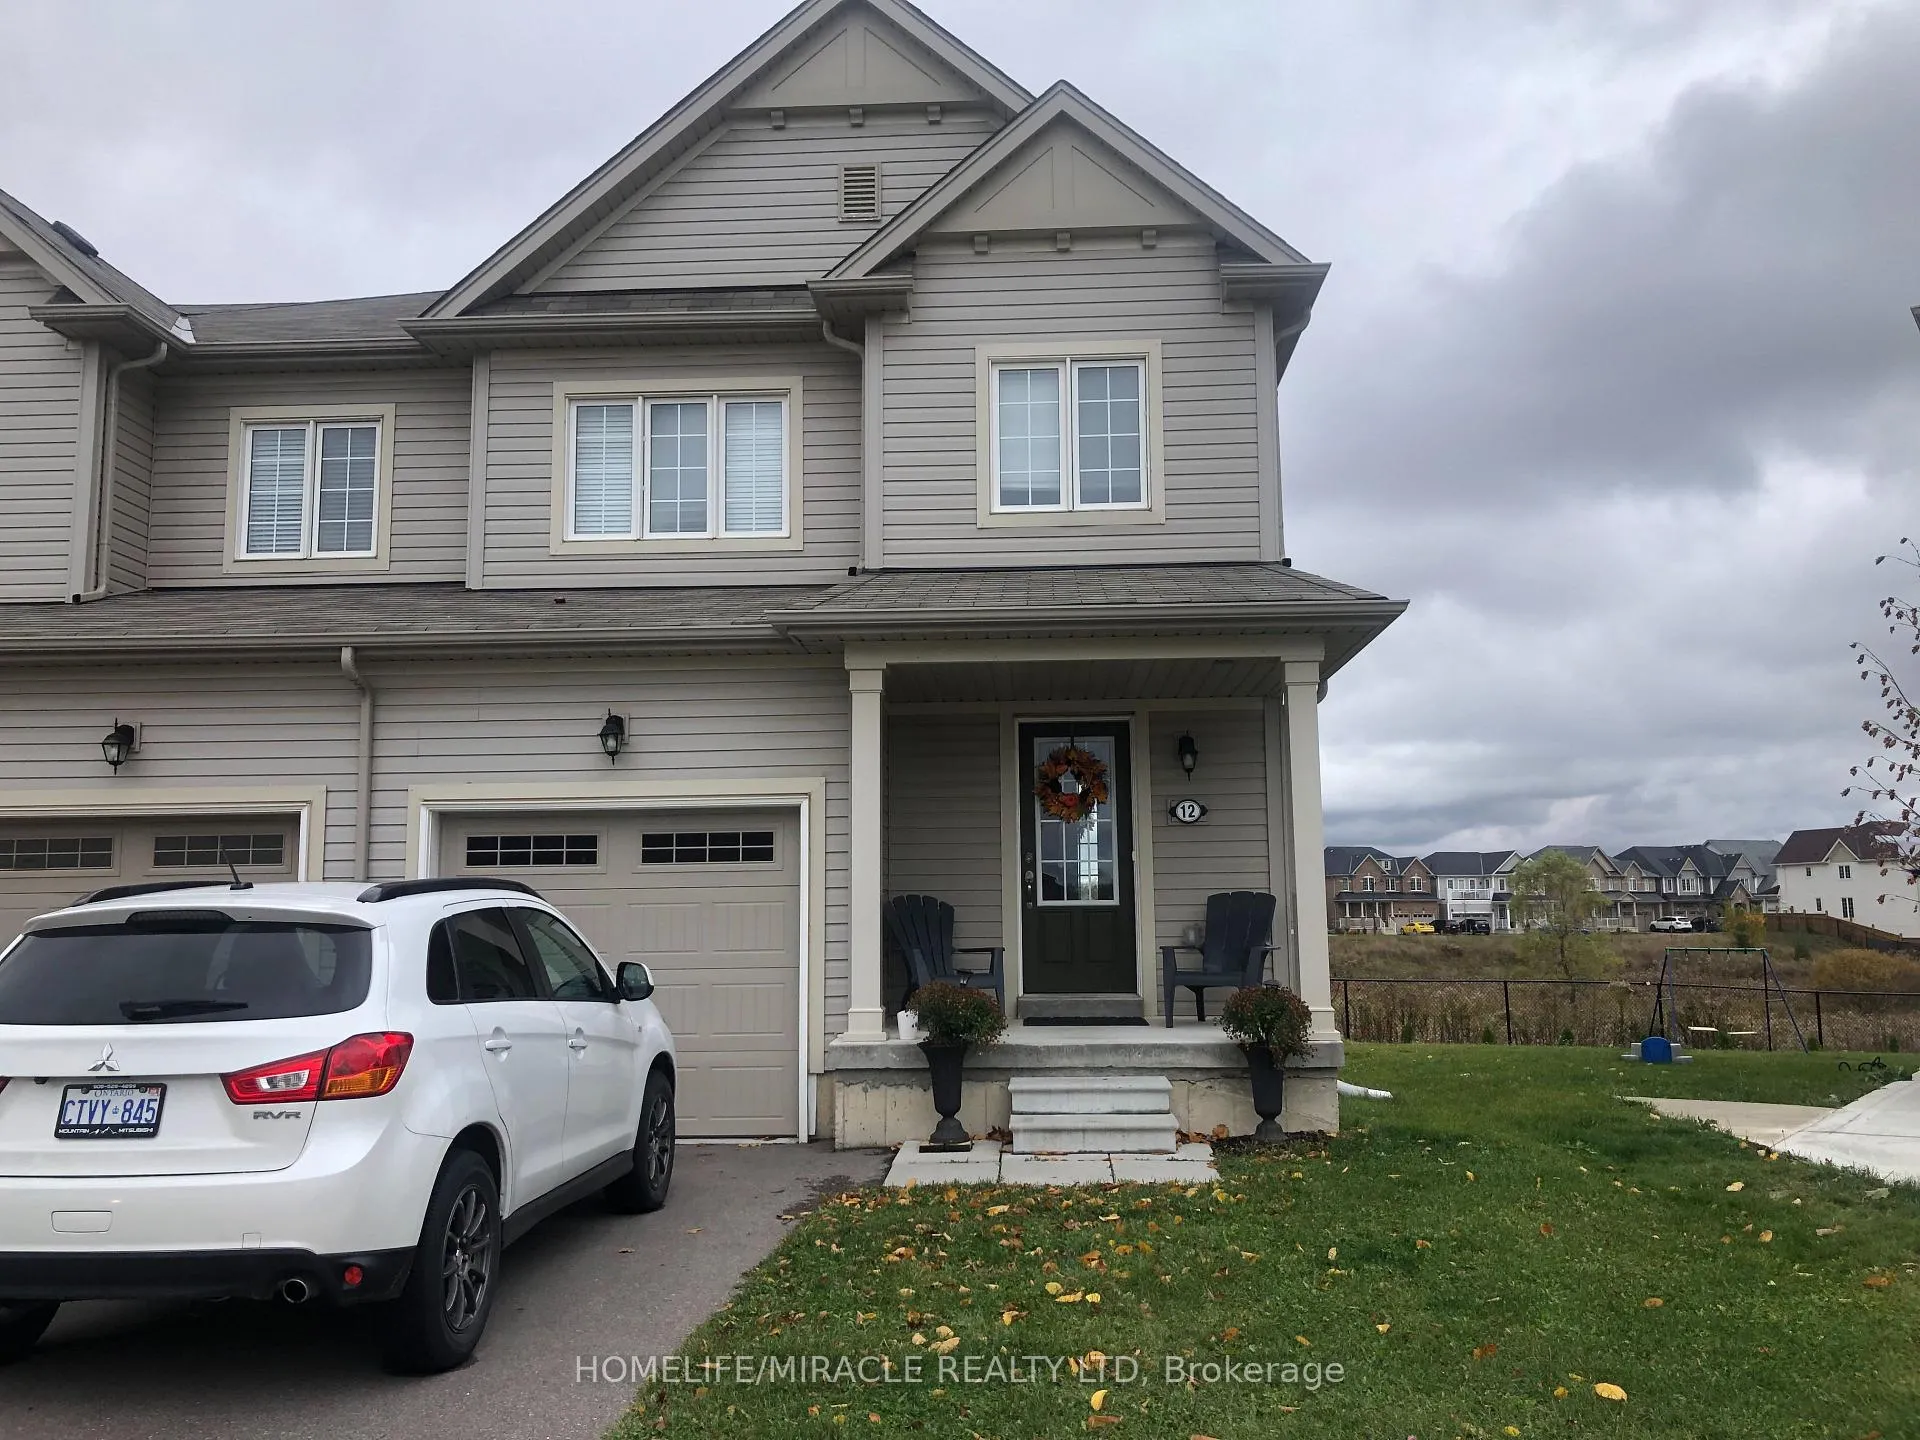
12 Butcher Crescent
12 Butcher Crescent
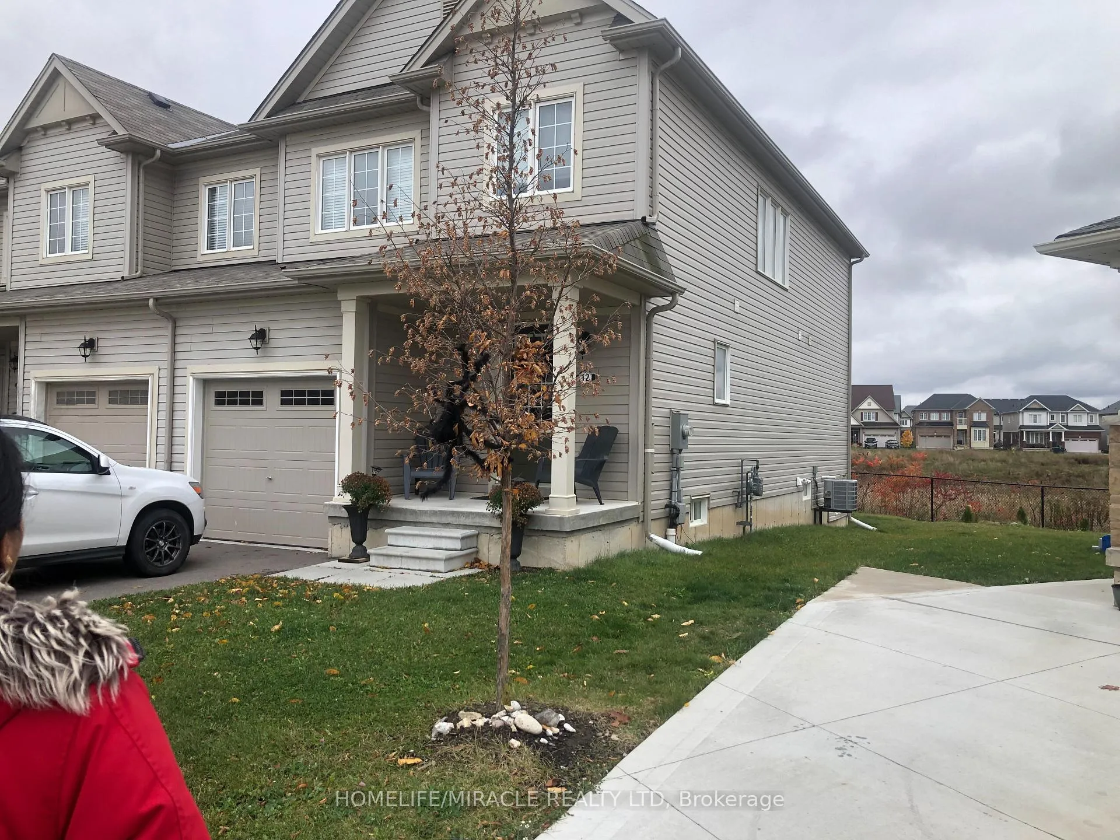
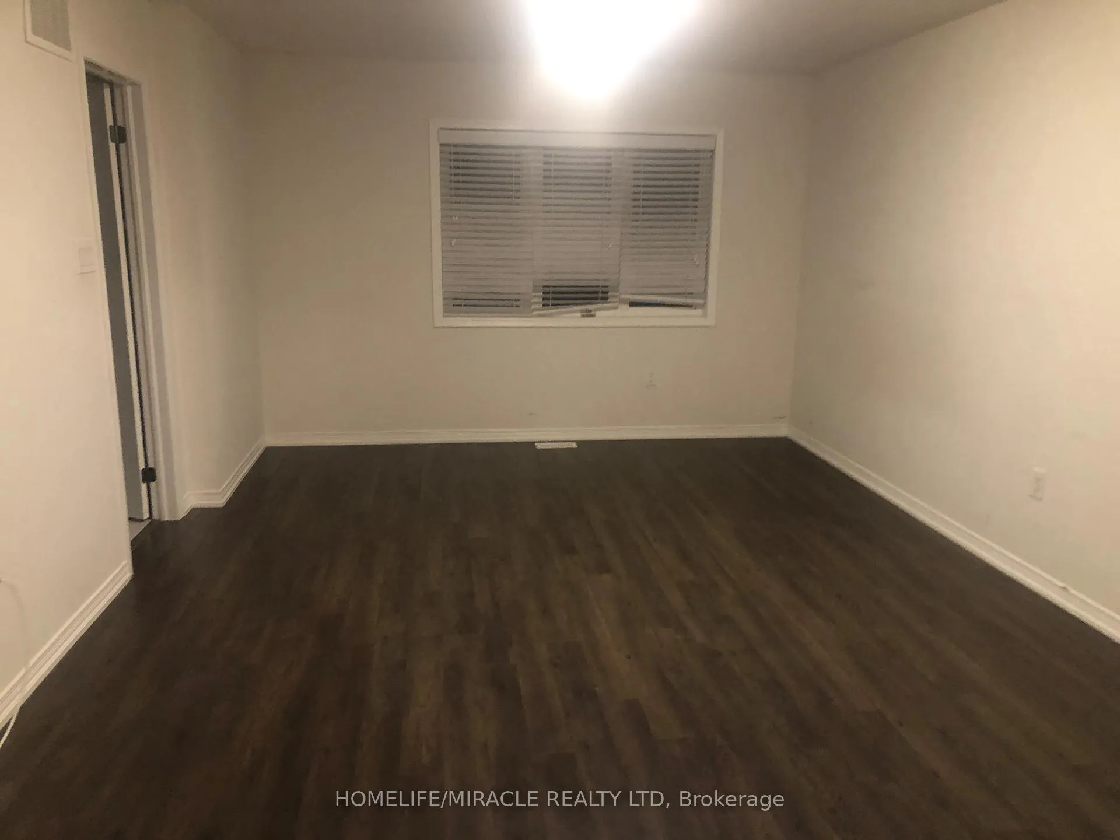
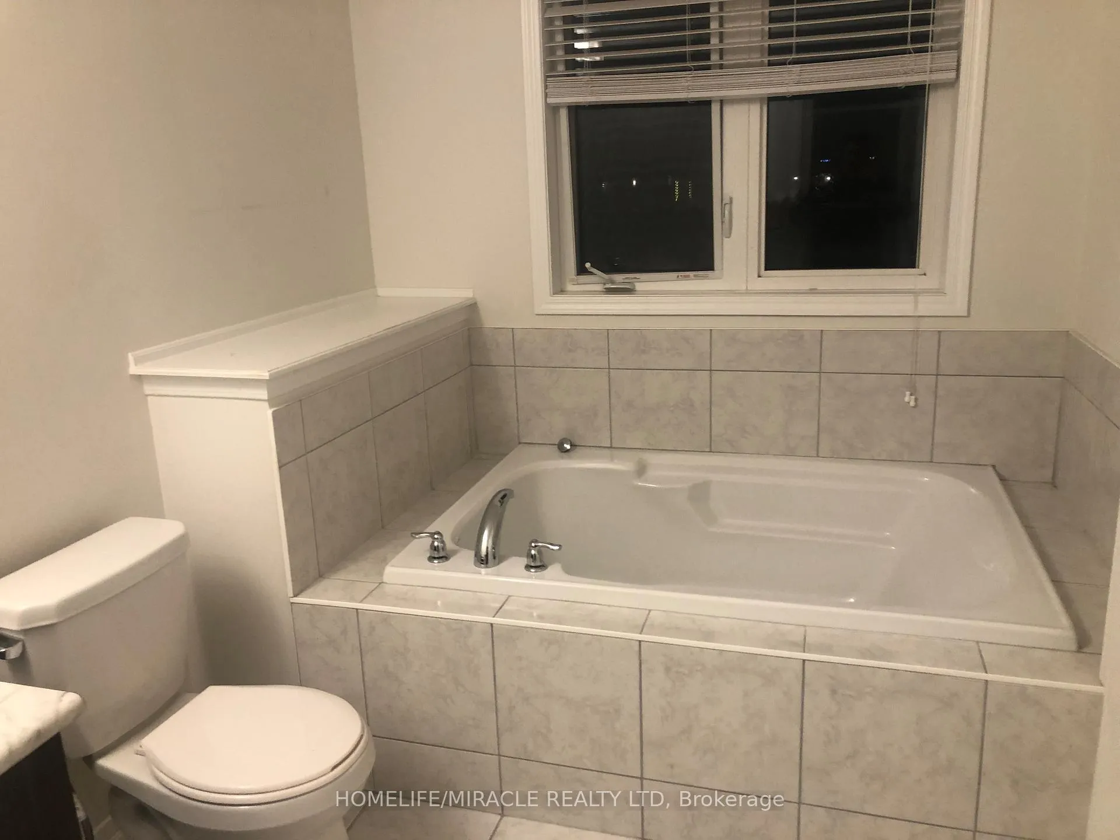
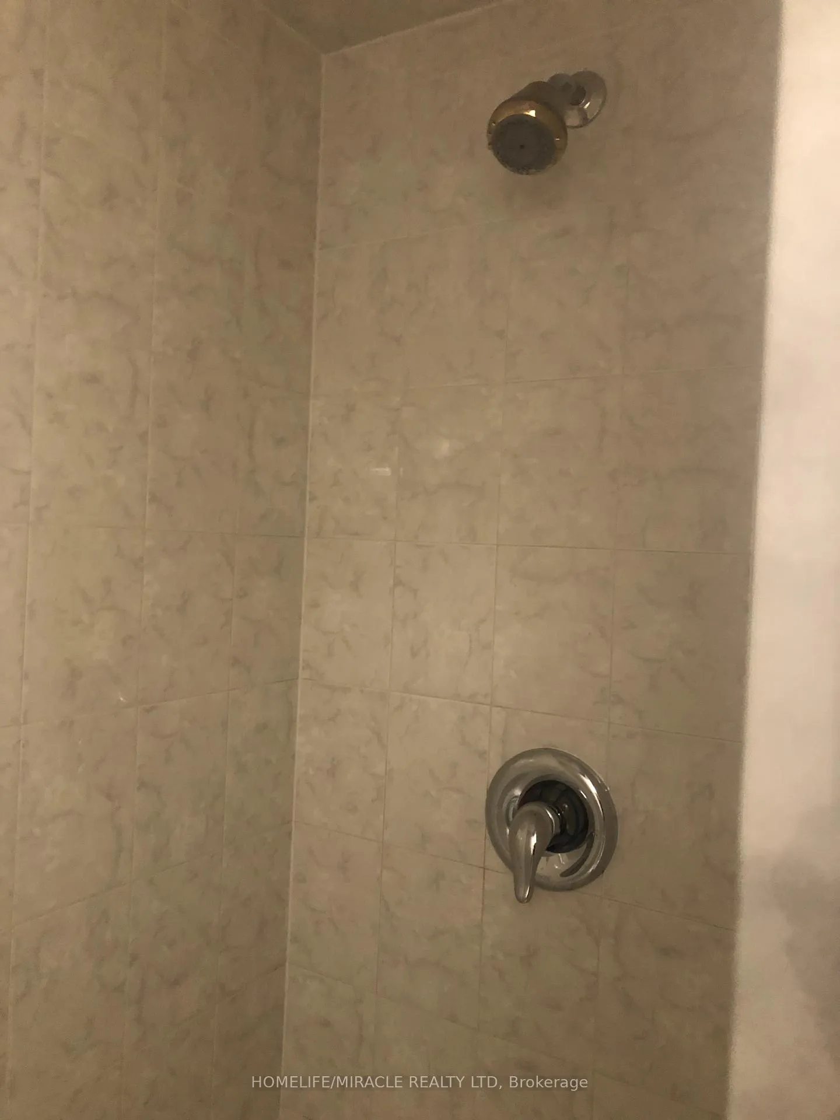 See all 17 photos
Property history
Facts and features
- BasementUnfinished
- Lot size26 × 93 ft
- Lease term12 months
- FurnishedUnfurnished
- Central air
The homeFreehold Townhouse, 2-storey, Age 6–15 years
- Type: Freehold Townhouse
- Style: 2-storey
- Age: 6–15 years
- Living space: 1,500–2,000 sq ft
- Basement: Unfinished
InsideIn area, main level, Other, Rooms above ground 3
- Laundry: In area, main level
- Features: Other
- Rooms above ground: 3
- Bedrooms: 3
- Bathrooms: 3
- Kitchens: 1
- Family room: Yes
Outside and lotVinyl siding, Asphalt shingle, Concrete
- Exterior: Vinyl siding
- Roof: Asphalt shingle
- Foundation: Concrete
- Size: 25.68 × 92.5 ft
Parking1 Garage, Attached, Available
- Spaces: 1 Garage
- Garage: Attached
- Driveway: Available
Heating, water and powerForced air, gas, Central air, Municipal water
- Heating: Forced air, gas
- Cooling: Central air
- Water: Municipal water
- Sewer: Municipal sewer
- Hydro: Available
Rent and termsRent $2,350 a month, 2nd floor, Unfurnished
- Rent: $2,350 a month
- Space for rent: 2nd floor
- Furnished: Unfurnished
- Lease: 12 months
- Rent includes: None, parking
- Rental items: Hot water tank. tennant to pay hot water tank charge$50/appx month.
IncludedFridge, stove, dishwasher, rang hood, washer dryer, all light fixture, window blinds ., Tennant to pay hot water tank charge$50/appx month.
- Included: Fridge, stove, dishwasher, rang hood, washer dryer, all light fixture, window blinds .
- Not included: Tennant to pay hot water tank charge$50/appx month.
NearbyPart cleared
- Close to: Part cleared
Listing detailsX12652112, Rented, Dec 29, 2025
- MLS® number: X12652112
- Status: Rented
- Listed on: Dec 29, 2025
- Days on market: 29
- Updated: Jan 27, 2026
- Possession: Flexible
- Occupied by: Tenant
- Listing brokerage: HOMELIFE/MIRACLE REALTY LTD
About this home
12 Butcher Crescent, Brantford, ON N3T 0P2
Gorgeous& Desirable 2 story Freehold Townhome in the sought after West Brant Empire Community,7 years old. The Bright & spacious,1637 sqft Townhome( Corner one ) Features Open Concept Layout, Functional Layout With 3 Bedrooms& 2.5 Baths. Main floor Laundry. The Open Concept Kitchen, Living and Dining Room. Neutral Sun light all day Long In Kitchen Area. Laminated floor.Main floor through out 2nd floor.(Stairs carpet) Lots of Neutral Light. A Large Master Bedroom with Ensuite and Walk- in- Closet. Convenient Powder Room and Garage Entry, All Amenities Nearby School, Shopping, Restaurants Etc.
Ask about this home
A HOMEH agent will answer your questions about this home.
Around this home
Daily convenience, out of 100, from the distances below
Schools nearby
School rating, out of 10.
Helpful calculators
Your HOMEH agent

"I would see it this week."