

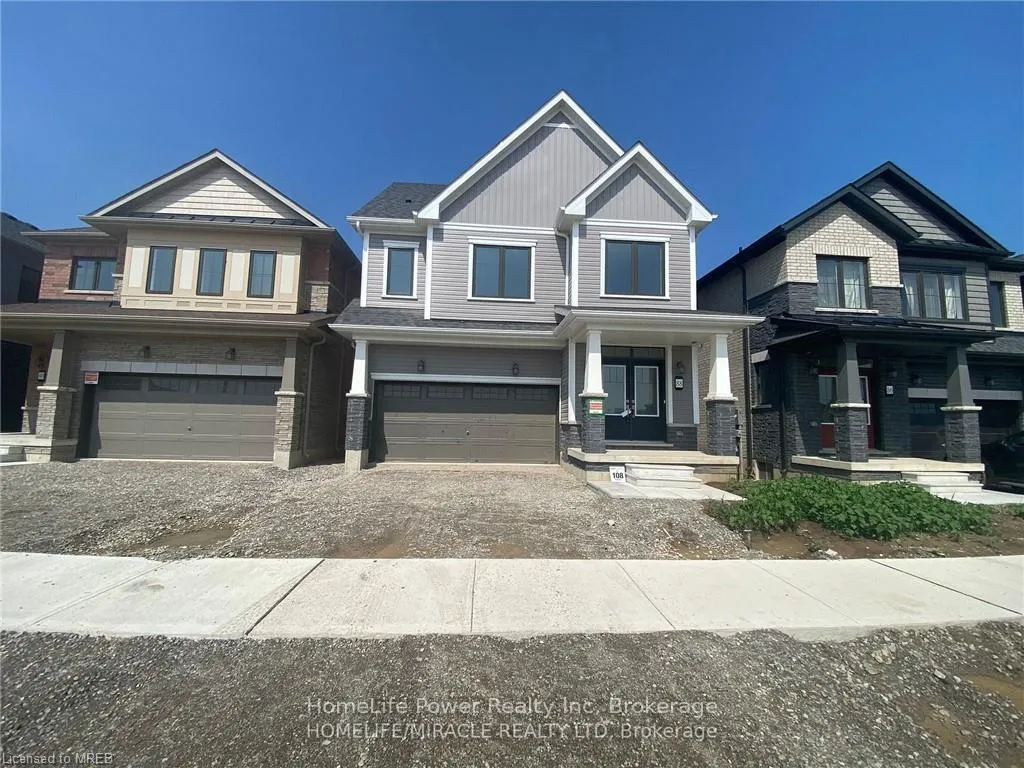
Bsmt, 88 Bellhouse Avenue
Detached Expired
1/11Bsmt, 88 Bellhouse Avenue
Detached Expired
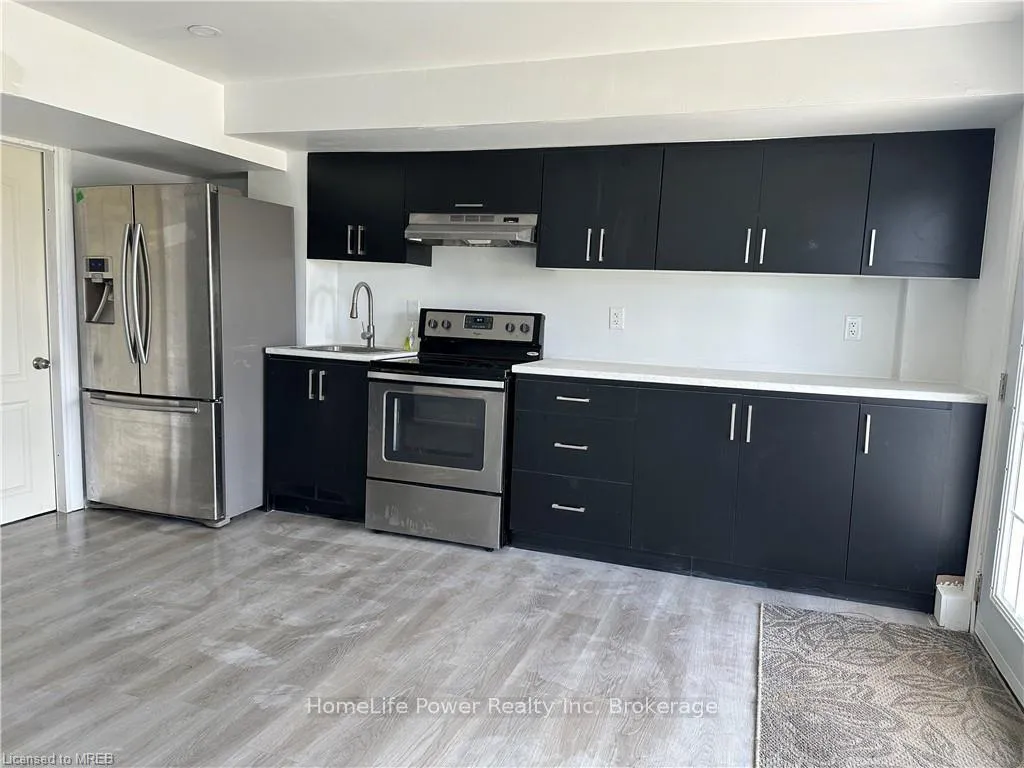 See all 11 photos
3 Bedrooms
1 Bathroom
0 Garage
2K–2.5K sq.ft
Basement
— Unit
Property history
- $1,799ExpiredList: 2025-11-19|End: 2026-04-30|162 daysX12563288
Facts and features
- BasementFull
- Lot size34 × 92 ft
- Lease term12 months
- FurnishedUnfurnished
What stands out
- Separate entrance
- Fireplace
- Central air
The homeDetached, 2-storey, New
- Type: Detached
- Style: 2-storey
- Age: New
- Living space: 2,000–2,500 sq ft
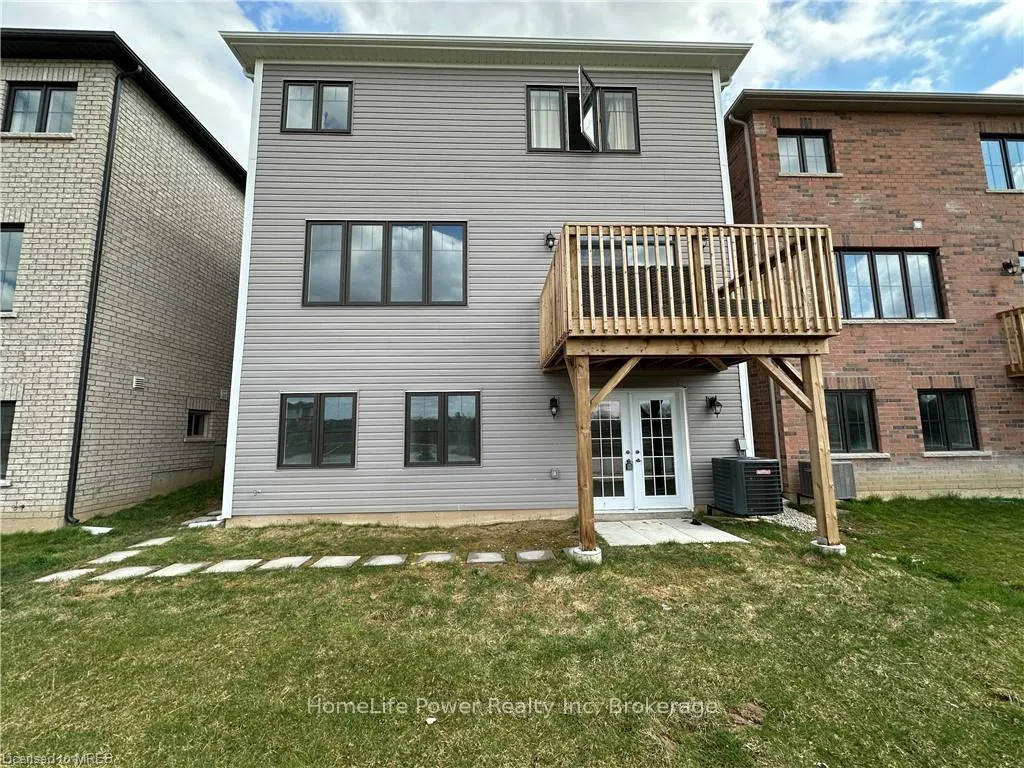
- Basement: Full, separate entrance
InsideFireplace Yes, Ensuite, Air exchanger
- Fireplace: Yes
- Laundry: Ensuite
- Features: Air exchanger
- Rooms above ground: 5
- Bedrooms: 3
- Bathrooms: 1
- Kitchens: 1
Outside and lotVinyl siding, Asphalt shingle, Concrete
Outside
- Exterior: Vinyl siding
- Roof: Asphalt shingle
- Foundation: Concrete
- Size: 34.21 × 92.09 ft
Parking1 Parking, Built-in, Available
- Spaces: 1 Parking
- Garage: Built-in
- Driveway: Available
Heating, water and powerForced air, gas, Central air, Municipal water
- Heating: Forced air, gas
- Cooling: Central air
- Water: Municipal water
- Sewer: Municipal sewer
Rent and termsRent $1,799 a month, Basement, Unfurnished
- Rent: $1,799 a month
- Space for rent: Basement
- Furnished: Unfurnished
- Lease: 12 months
- Rent includes: Building maintenance
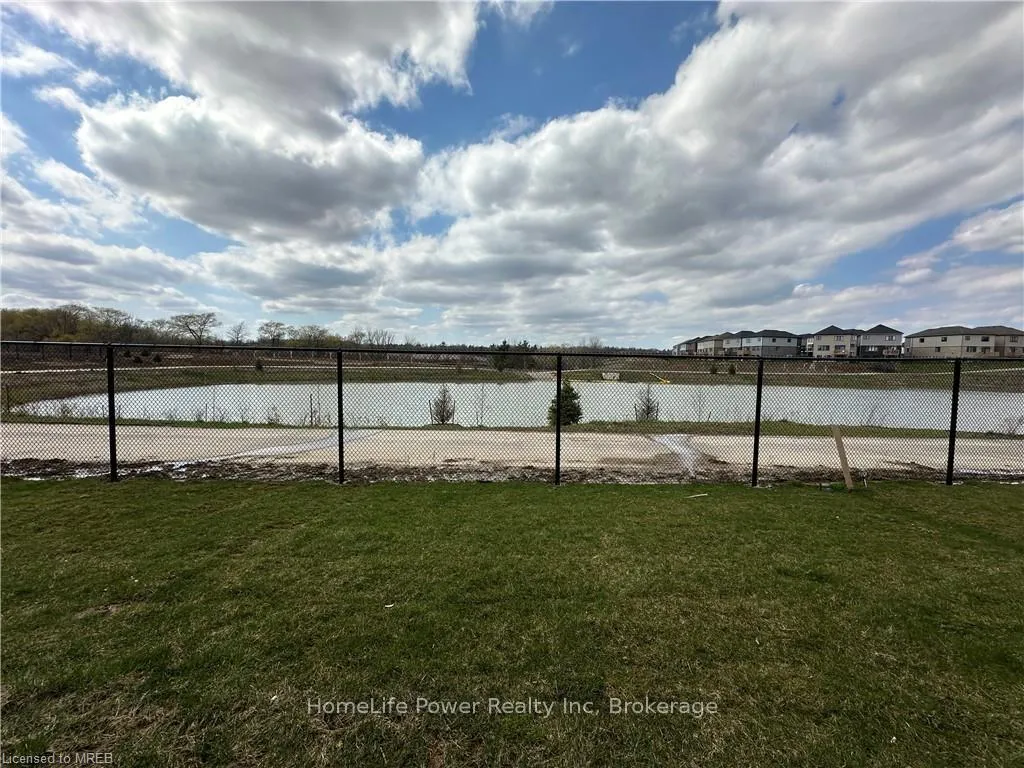
NearbyLake/pond, ravine
- Close to: Lake/pond, ravine
Listing detailsX12563288, Expired, Nov 19, 2025
- MLS® number: X12563288
- Status: Expired
- Listed on: Nov 19, 2025
- Days on market: 162
- Updated: Apr 30, 2026
- Possession: 2025-12-01 / Immediate
- Occupied by: Tenant
- Listing brokerage: HomeLife Power Realty Inc
About this home
Bsmt, 88 Bellhouse Avenue, Brantford, ON N3T 5L5
Air ExchangerLake/PondRavine
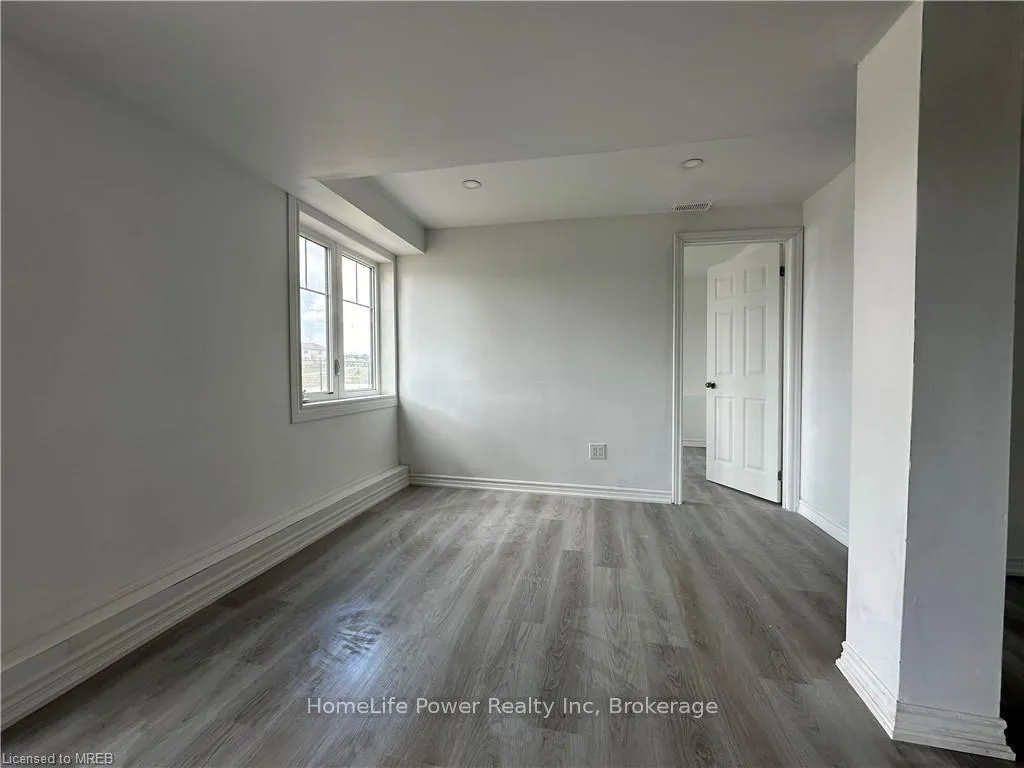
Attention! Newcomers, Students, Bachelors. Walk-Out Lower Unit nestled in West Brant's newest neighborhood, with a scenic view, 3 Bedrooms, and Full Bathrooms with Parking for Lease. Inside, enjoy high ceilings, vinyl floors throughout the floor, and a spacious open-concept living, kitchen, and separate laundry. Walk Out Basement with Pondview and Ravine Lot. The tenant will be responsible for 30% of the Utilities including HWT.
Read more
Ask about this home
A HOMEH agent will answer your questions about this home.
Ask a question
Around this home
SHELLARD LANE AND GILLESPIE DR
3Walking
28Biking
Park1.0 km
Schools nearby
School rating, out of 10.
Walter Gretzky Elementary Schoolelementary · Public · 1.2 km
5.9/10Fair
Blanche E. Williams Public Schoolelementary · Public · 1.2 km
—
St. Basil Catholic Elementary Schoolelementary · Catholic · 1.4 km
5.7/10Fair
Contact agent
Helpful calculators
Rent vs buy
Affordability
Mortgage
Down payment
Stress test
CMHC insurance
Your HOMEH agent

KimHOMEH agent · Brantford
"I would see it this week."
Ask Kim