

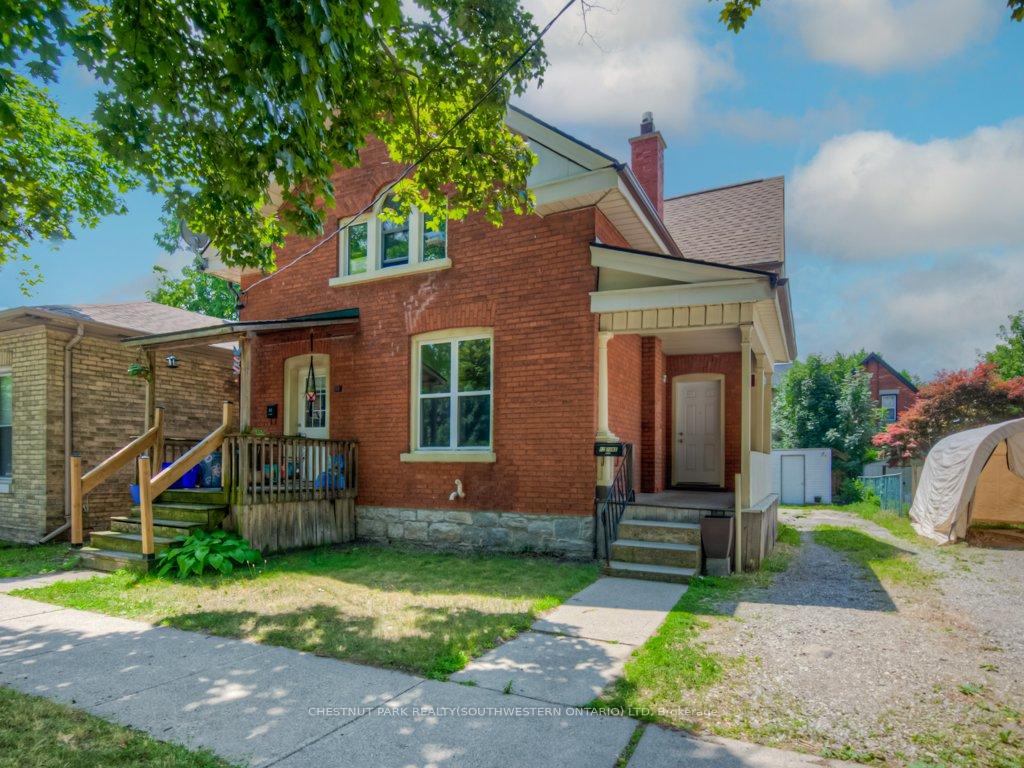
12 Duke Street
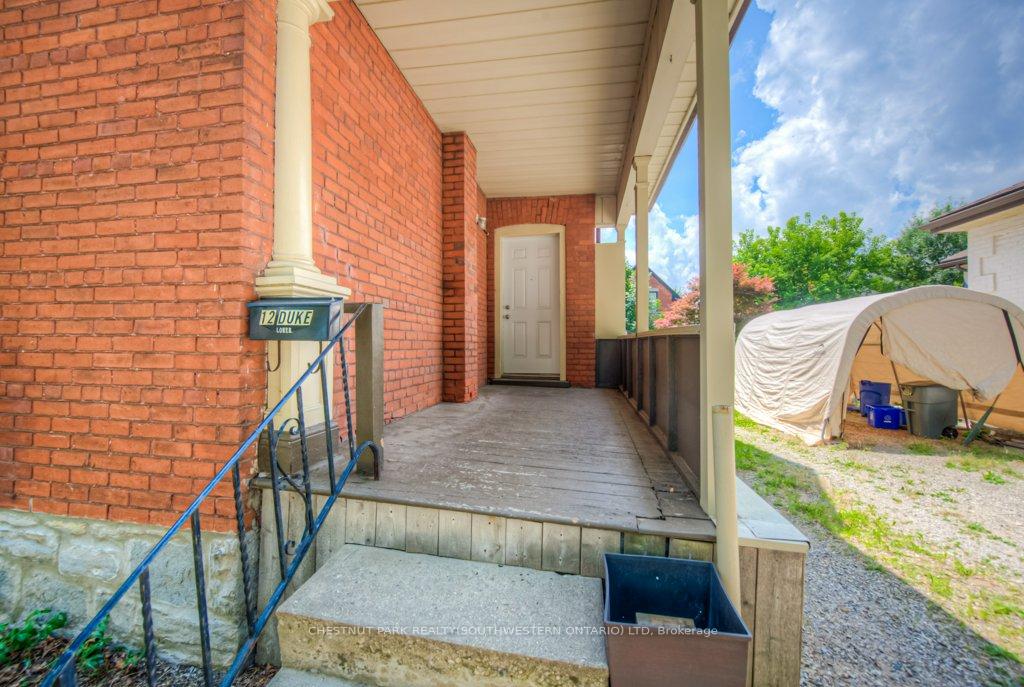
12 Duke Street
 See all 41 photos
Property history
- $599,900ExpiredList: 2025-07-31|End: 2025-10-31|92 daysX12318546
- $639,900ExpiredList: 2025-05-05|End: 2025-07-04|60 daysX12124608
Facts and features
- BasementUnfinished
- Price per sq ft~$343
- Water, sewerMunicipal
- HeatingForced air
- Second kitchen
The homeMultiplex, 2-storey, 1,500–2,000 sq ft
- Type: Multiplex
- Style: 2-storey
- Living space: 1,500–2,000 sq ft
- Basement: Full, unfinished
InsideSeparate hydro meter, water heater owned, Rooms above ground 9, Bedrooms 3
- Features: Separate hydro meter, water heater owned
- Rooms above ground: 9
- Bedrooms: 3
- Bathrooms: 2
- Kitchens: 2
- Family room: Yes
Outside and lotBrick, vinyl siding, Asphalt shingle, Poured concrete
- Exterior: Brick, vinyl siding
- Roof: Asphalt shingle
- Foundation: Poured concrete
- Size: 37.62 × 100.08 ft
Parking3 Parking, Private
- Spaces: 3 Parking
- Driveway: Private
Heating, water and powerForced air, gas, Municipal water, Municipal sewer
- Heating: Forced air, gas
- Water: Municipal water
- Sewer: Municipal sewer
Costs and taxesTaxes $2,996 a year, HST included in the price
- Taxes, 2025: $2,996 a year
- HST: HST included in the price
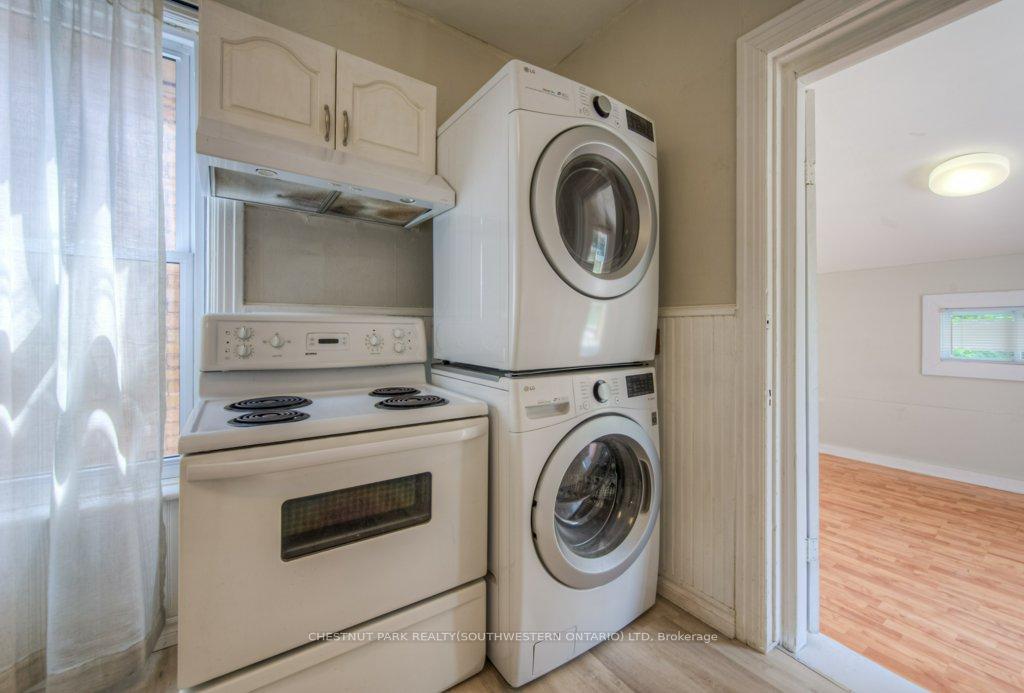
Included in the saleRefrigerator x 2, stove x 2, hood range x 2, dishwasher x 1, washer x 2, dryer x 2, Tenants belongings.
- Included: Refrigerator x 2, stove x 2, hood range x 2, dishwasher x 1, washer x 2, dryer x 2
- Not included: Tenants belongings.
NearbyPlace of worship, hospital, library, school, public transit
- Close to: Place of worship, hospital, library, school, public transit
Listing detailsX12318546, Expired, Jul 31, 2025
- MLS® number: X12318546
- Status: Expired
- Listed on: Jul 31, 2025
- Days on market: 92
- Updated: Oct 31, 2025
- Possession: Flexible
- Occupied by: Tenant
- Listing brokerage: CHESTNUT PARK REALTY(SOUTHWESTERN ONTARIO) LTD
About this home
12 Duke Street, Brantford, ON N3T 3T3
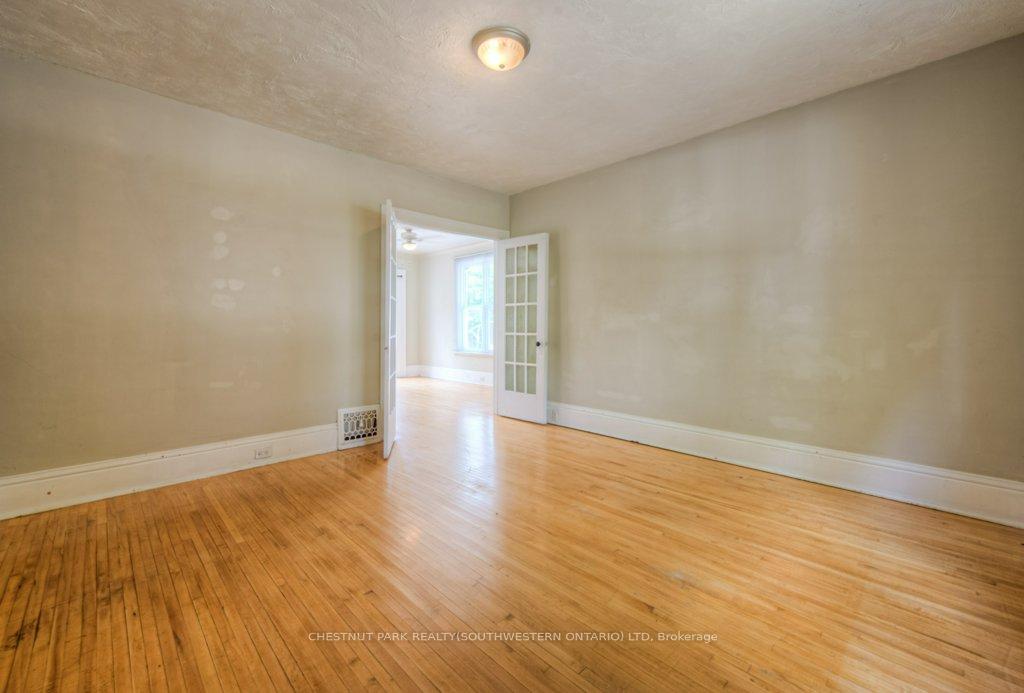
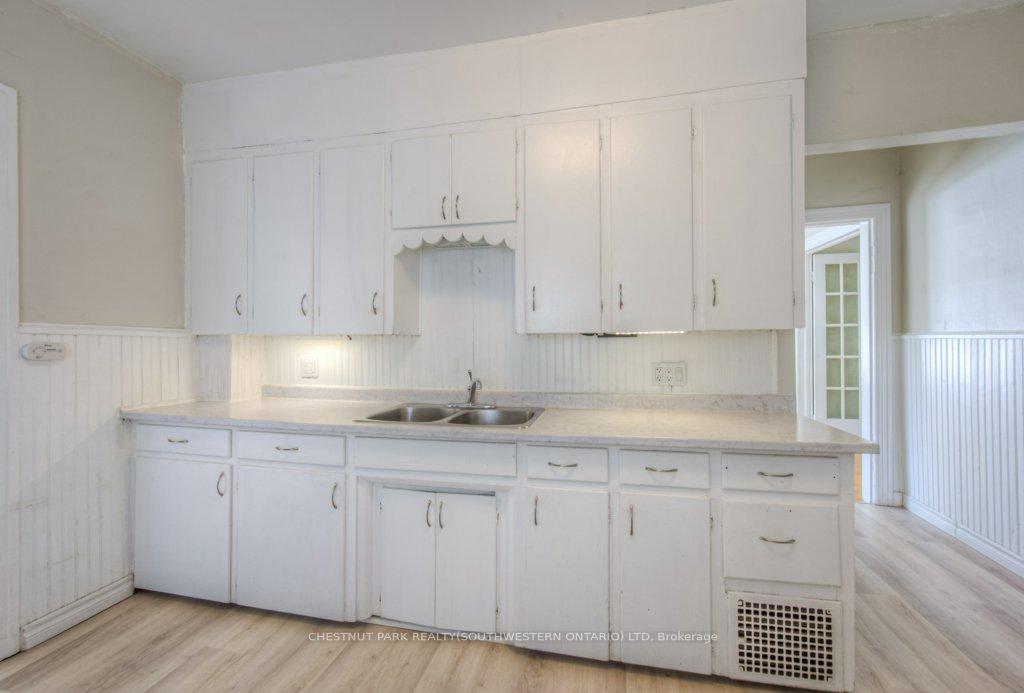
Great opportunity for investors or first-time buyers! This solid brick duplex is ideally located just a short walk from downtown, Laurier Brantford, restaurants, and essential amenities. The main floor unit features two bedrooms, a full 4-piece bathroom, in-suite laundry, an eat-in kitchen with a walk-in pantry behind French doors, and hardwood flooring in the living room and front bedroom. two sets of patio doors lead to a private deck overlooking a fenced backyard. The upper unit is a bright, spacious one-bedroom with two large walk-in closets, a 4-piece bathroom, in-suite laundry and its own private entrance. The driveway accommodates three vehicles, and an oversized shed/workshop provided excellent storage and convenience. Whether you're looking to expand your portfolio or live in one unit while renting the other, this well-maintained duplex offers great flexibility and long-term value.
Ask about this home
A HOMEH agent will answer your questions about this home.
Around this home
Daily convenience, out of 100, from the distances below
Schools nearby
School rating, out of 10.
Helpful calculators
Your HOMEH agent

"I would see it this week."