

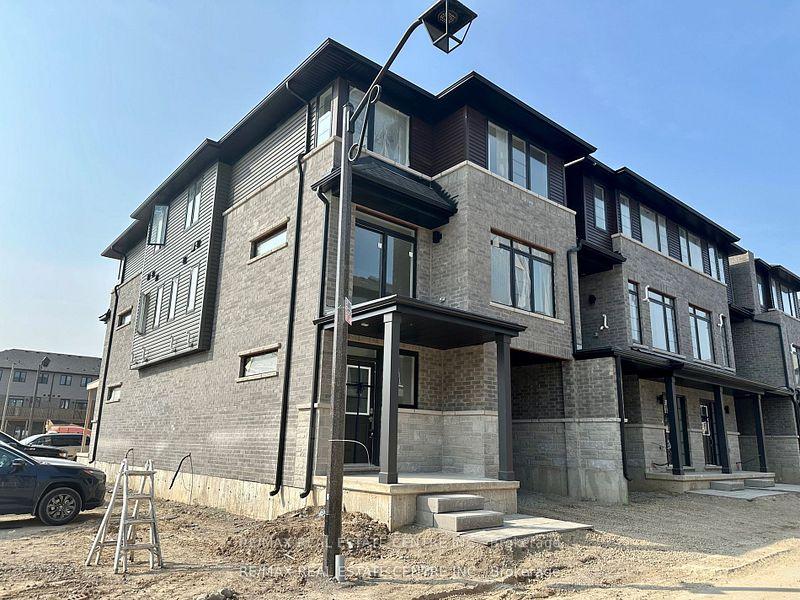
Unit 111, 461 Blackburn Drive
Unit 111, 461 Blackburn Drive
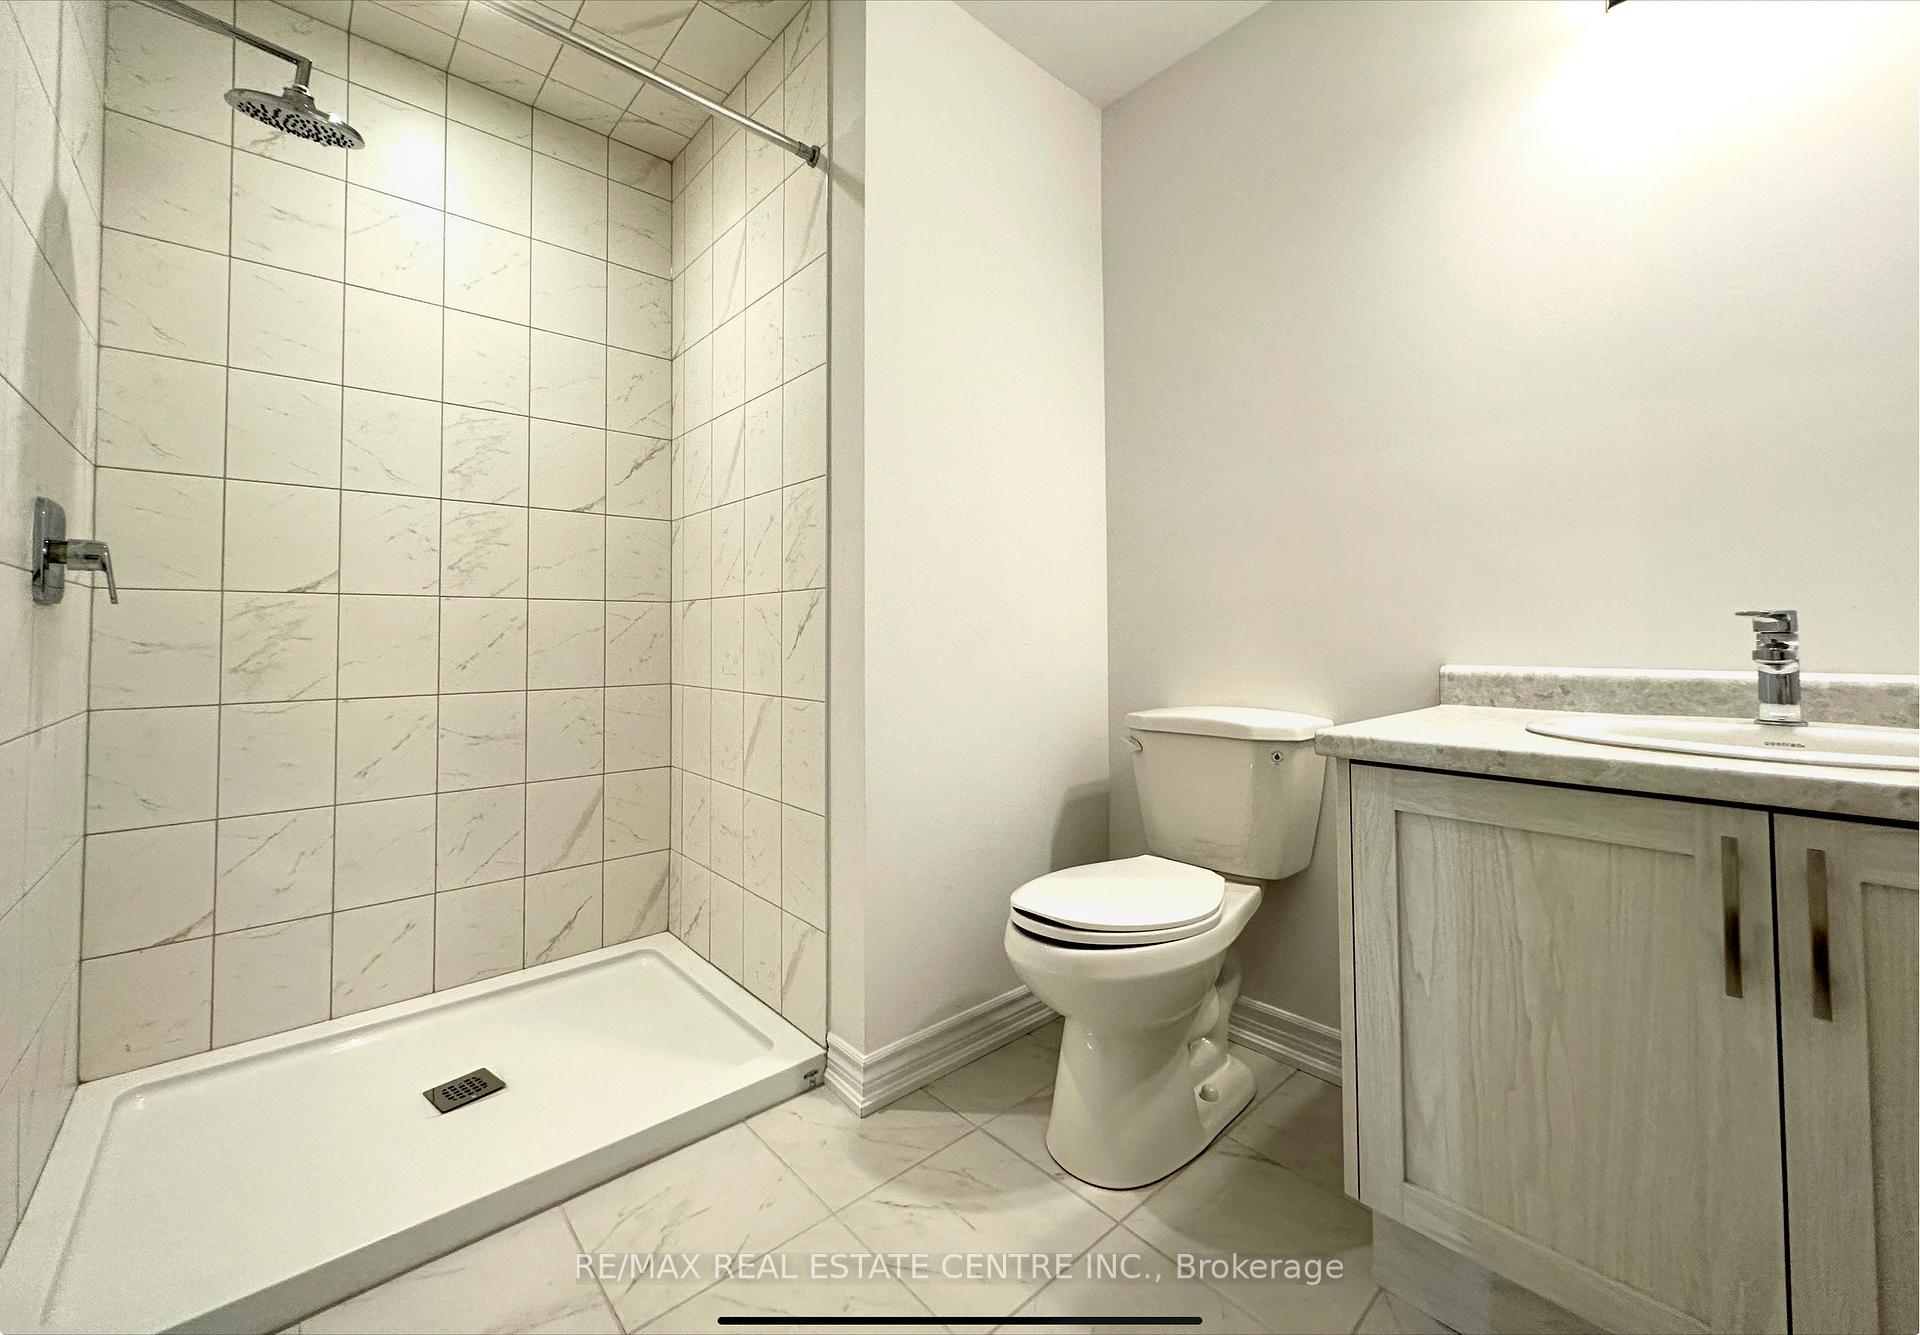 See all 17 photos
Property history
Facts and features
- BasementNone
- Lease term12 months
- FurnishedUnfurnished
- Age of home0–5 years
- Central air
The homeFreehold Townhouse, 3-storey, Age 0–5 years
- Type: Freehold Townhouse
- Style: 3-storey
- Age: 0–5 years
- Living space: 1,500–2,000 sq ft
- Basement: None
InsideBroadloom, Ensuite, upper level, Air exchanger, auto garage door remote, central vacuum, water heater
- Flooring: Broadloom
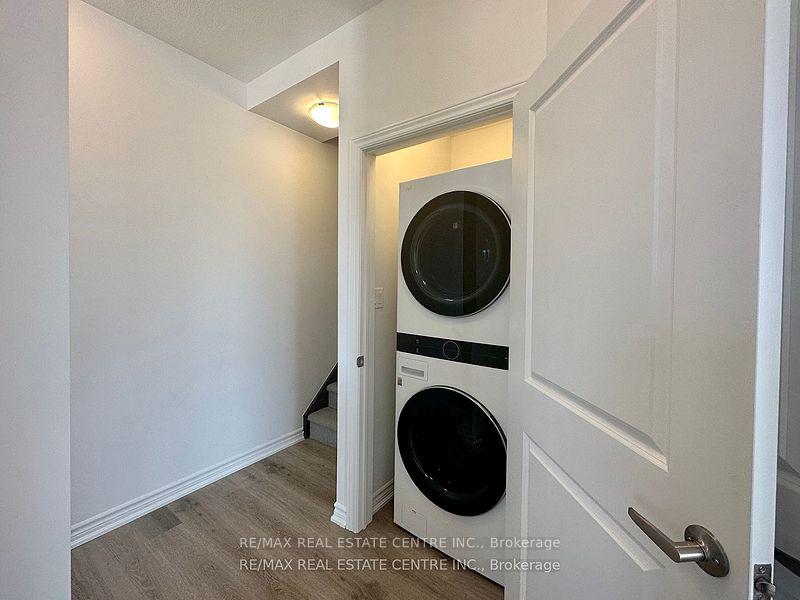
- Laundry: Ensuite, upper level
- Features: Air exchanger, auto garage door remote, central vacuum, water heater
- Rooms above ground: 7
- Bedrooms: 3
- Bathrooms: 3
- Kitchens: 1
Outside and lotBrick, stone, Asphalt shingle, Poured concrete
- Exterior: Brick, stone
- Roof: Asphalt shingle
- Foundation: Poured concrete
- Features: Porch, patio
Parking1 Garage, Built-in, Available
- Spaces: 1 Garage
- Garage: Built-in
- Driveway: Available
Heating, water and powerForced air, gas, Central air, Municipal water
- Heating: Forced air, gas
- Cooling: Central air
- Water: Municipal water
- Sewer: Municipal sewer
Rent and termsRent $2,350 a month, Entire property, Unfurnished
- Rent: $2,350 a month
- Space for rent: Entire property
- Furnished: Unfurnished
- Lease: 12 months
- Paid: Monthly
- Rent includes: Parking
- Deposit: Required
- Credit check: Required
- Employment letter: Required
- Rental application: Required
- References: Required
- Rental items: Rental items: hot water tank $27.78 , hrv (heat recovery ventilator $50.80) will be paid by the tenant
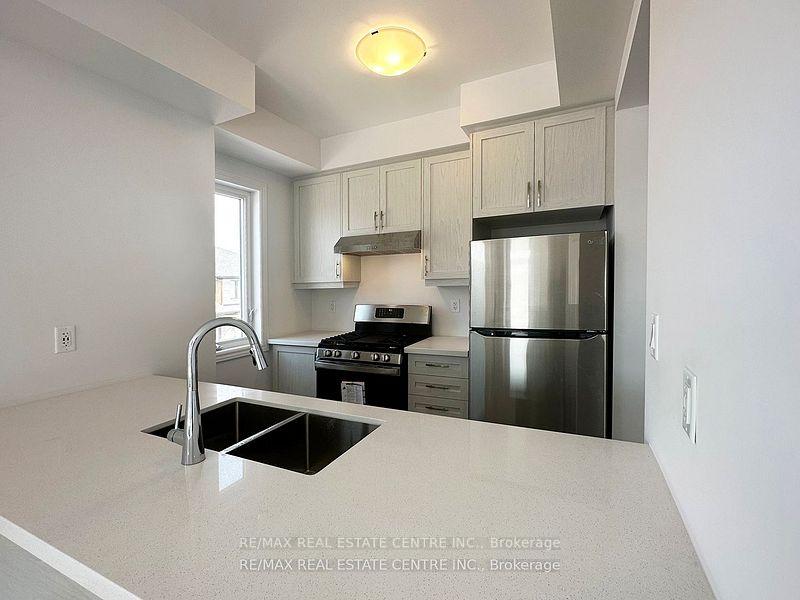
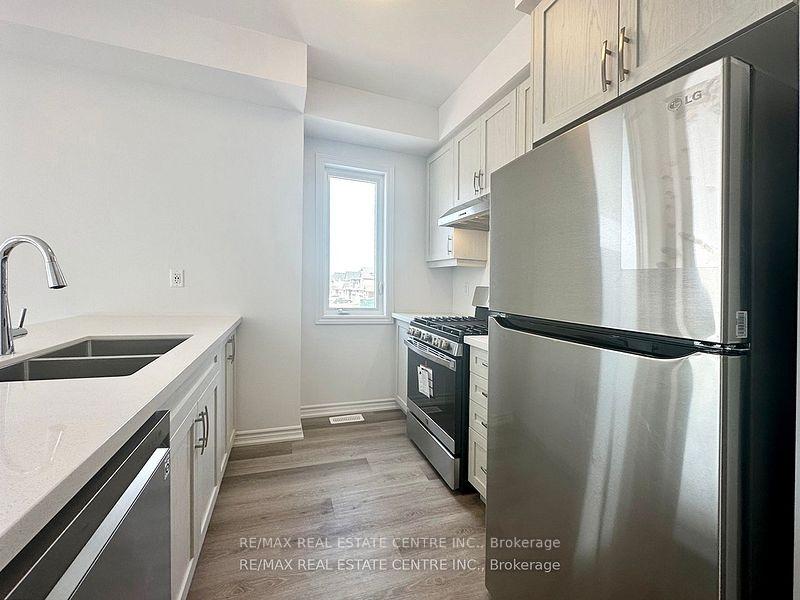
IncludedRefrigerator, range hood, water heater, stainless steel gas stove, fridge, built/in dishwasher, washerand dryer, all light fixtures and window coverings
- Included: Refrigerator, range hood, water heater, stainless steel gas stove, fridge, built/in dishwasher, washerand dryer, all light fixtures and window coverings
NearbyHospital, library, park, public transit, rec./commun.centre, school
- Close to: Hospital, library, park, public transit, rec./commun.centre, school
Listing detailsX12342115, Rented, Aug 13, 2025
- MLS® number: X12342115
- Status: Rented
- Listed on: Aug 13, 2025
- Days on market: 37
- Updated: Sep 19, 2025
- Possession: Immediate
- Occupied by: Vacant
- Listing brokerage: RE/MAX REAL ESTATE CENTRE INC.
About this home
Unit 111, 461 Blackburn Drive, Brantford, ON N3T 0W9
END UNIT! Welcome to this well-maintained 2-year-old end-unit townhome by Losani Homes at 461 Blackburn Drivein the vibrant West Brant community. Boasting 1,626 sq ft of thoughtfully designed living space, this 3-bedroom, 2.5-bathroom home features a modern, open-concept layout. The upgraded kitchen is equipped with stainless-steel appliances, quartz countertops, and extended cabinetry, complemented by abright dining area that opens onto a private balcony ideal for entertaining or relaxing outdoors. The spacious primary suite features a walk-in closet and a sleek three-piece en-suite. A second bedroom and full bathroom on the upper level are joined by convenient upstairs laundry. The lower level provides direct access to the attached garage and includes a versatile den/office (or optional fourth bedroom). Parking isa breeze with one assigned driveway spot and nearby visitor parking. Located in a family-friendly neighbourhood, you're just moments from parks, schools, shopping, trails, and public transportation. This contemporary home seamlessly blends modern conveniences with stylish finishes and a connected West Brant lifestyle.
Ask about this home
A HOMEH agent will answer your questions about this home.
Around this home
Daily convenience, out of 100, from the distances below
Schools nearby
School rating, out of 10.
Helpful calculators
Your HOMEH agent

"I would see it this week."