

23 Jones Lane
23 Jones Lane
 See all 11 photos
Property history
- $949,000ExpiredList: 2025-08-25|End: 2026-02-23|182 daysX12367276
Facts and features
- BasementUnfinished
- Age of home6–15 years
- Price per sq ft~$422
- Water, sewerMunicipal
- Fireplace
- Central air
The homeDetached, 2-storey, Age 6–15 years
- Type: Detached
- Style: 2-storey
- Age: 6–15 years
- Living space: 2,000–2,500 sq ft
- Basement: Unfinished
- View: Clear
InsideFireplace Yes, Rooms above ground 12, Bedrooms 4
- Fireplace: Yes
- Rooms above ground: 12
- Bedrooms: 4
- Bathrooms: 3
- Kitchens: 1
- Family room: Yes
Outside and lotBrick, vinyl siding, Asphalt shingle, Concrete
- Exterior: Brick, vinyl siding
- Roof: Asphalt shingle
- Foundation: Concrete
- Size: 56.15 × 118.38 ft
Parking2 Garage, Attached
- Spaces: 2 Garage
- Garage: Attached
Heating, water and powerForced air, electric, Central air, Municipal water
- Heating: Forced air, electric
- Cooling: Central air
- Water: Municipal water
- Sewer: Municipal sewer
Costs and taxesTaxes $4,856 a year, HST included in the price, Softener and chlorine
- Taxes, 2025: $4,856 a year
- HST: HST included in the price
- Rental items: Softener and chlorine
Listing detailsX12367276, Expired, Aug 25, 2025
- MLS® number: X12367276
- Status: Expired
- Listed on: Aug 25, 2025
- Days on market: 182
- Updated: Feb 23, 2026
- Possession: 2025-10-31 / 60-89 days
- Occupied by: Owner
- Listing brokerage: URBAN REALTY POINT
About this home
23 Jones Lane, Brantford (Shellard Lane), ON N3T 0B1
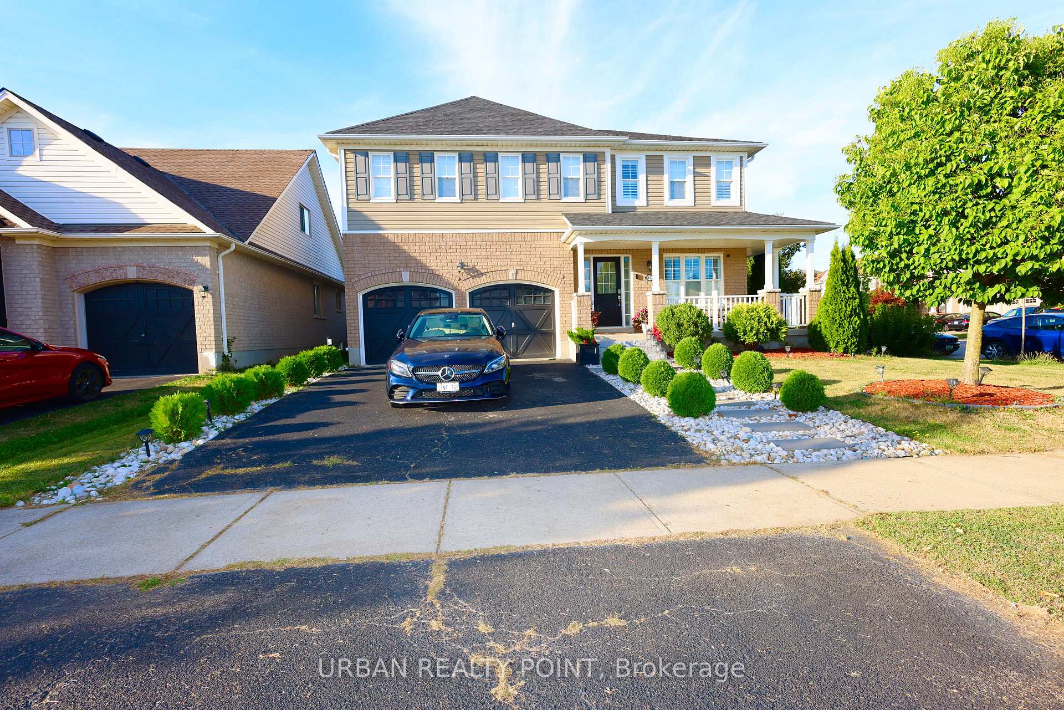
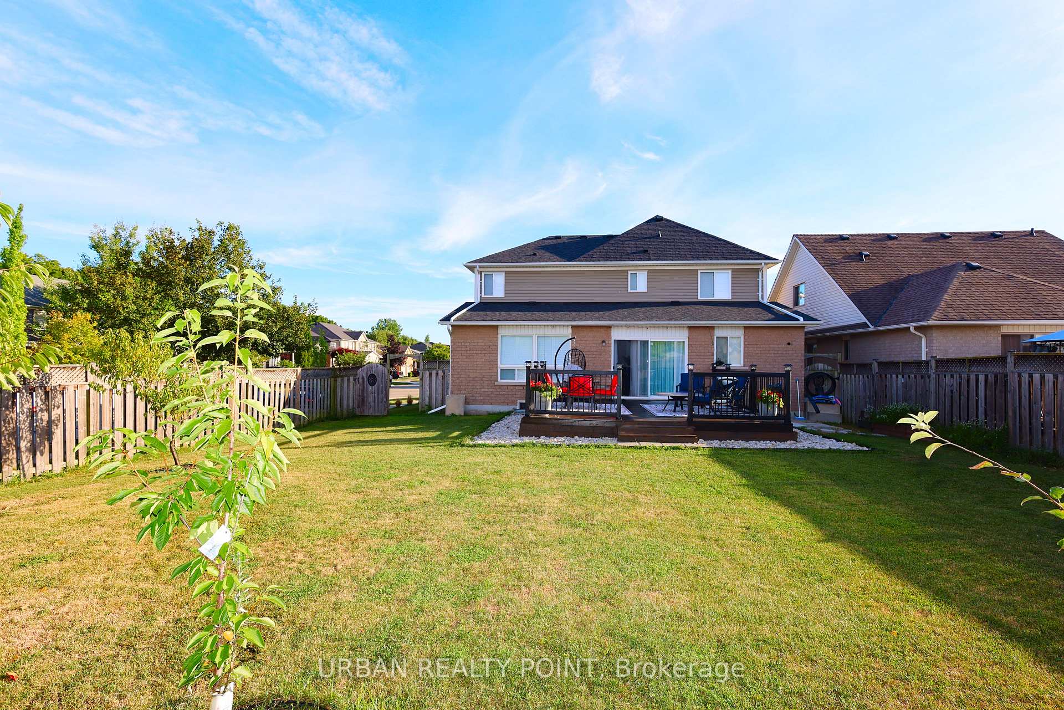
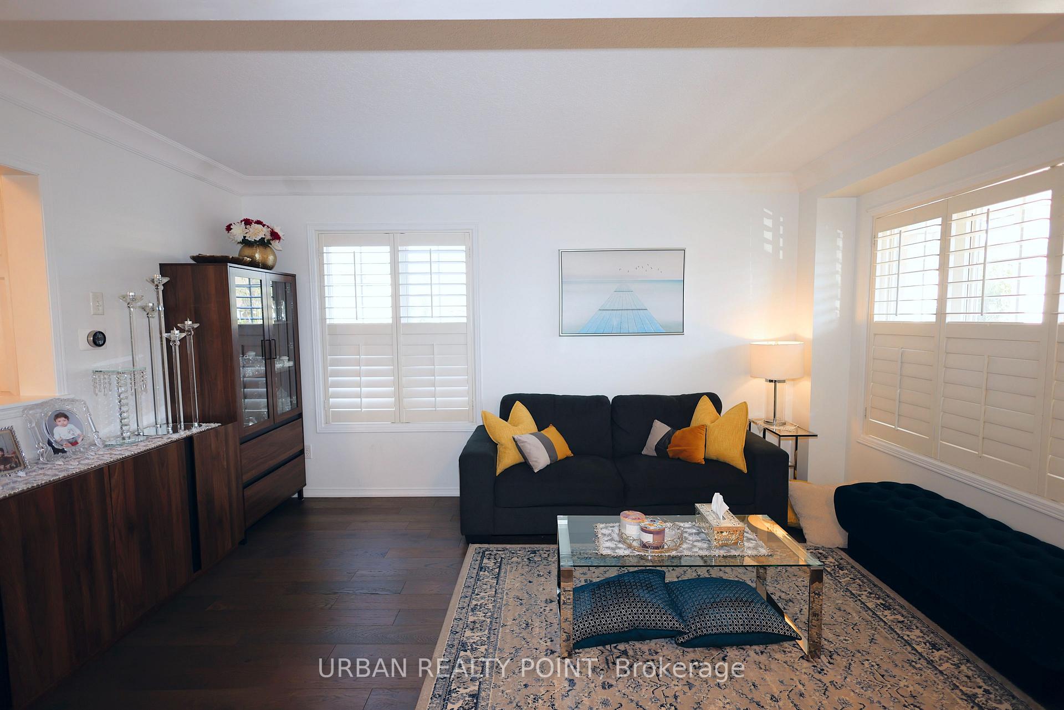
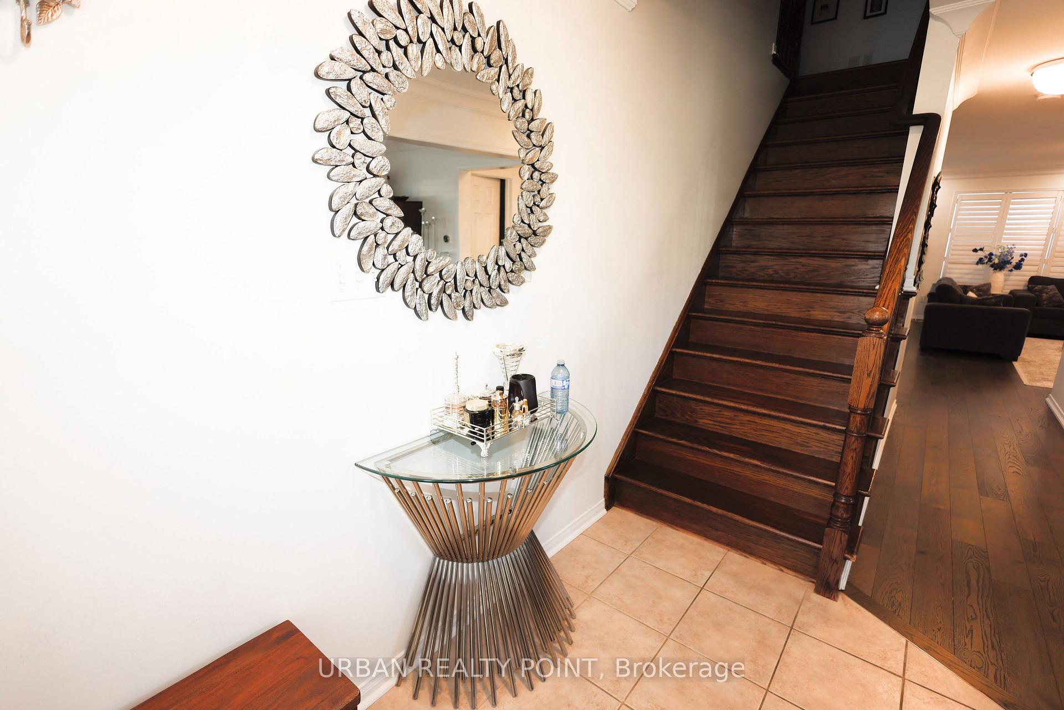
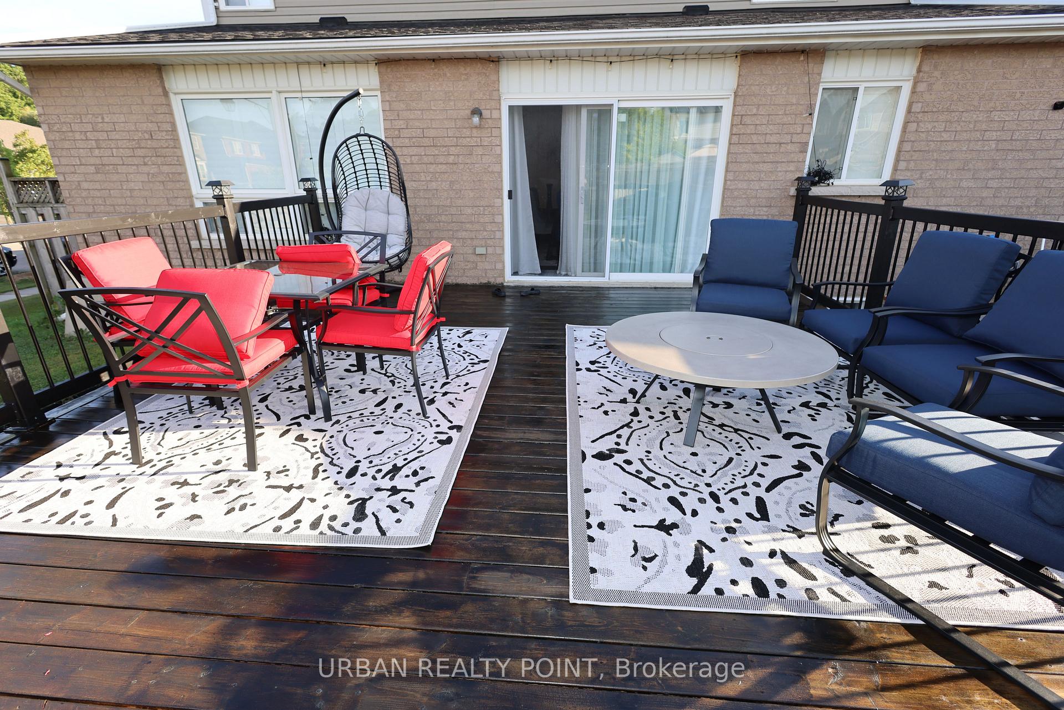
23 Jones Lane, Brantford Welcome to this beautiful 2-storey home in the desirable West Brant community, offering 4bedrooms, 2.5 baths, and 2,134 sq ft of living space. Situated on a large corner lot, this property features a spacious front porch and a double car garage. Inside, natural oak hardwood flows from the living room into the eat-in kitchen, complete with plenty of cabinet and counterspace, plus stainless-steel appliances. The main floor also includes a 2-piece bath, laundry room, and a cozy family room with a gas fireplace. Upstairs offers 4 bedrooms, including a generous primary suite with private ensuite. The full unfinished basement provides endless potential for future living space. Outside, enjoy a large fully fenced backyard with a brand-new 5x5m deck, perfect for entertaining. Upgrades Include: New furnace New water softener with chlorine system New roof All new appliances including laundry set New flooring on main level & primary bedroom New drywall and ceilings on main level Added pot lights & crown molding on main level Professional landscaping with pathway work New front step New deck (5x5 meters)Newly installed air conditioner
Ask about this home
A HOMEH agent will answer your questions about this home.
Around this home
Daily convenience, out of 100, from the distances below
Schools nearby
School rating, out of 10.
Helpful calculators
Your HOMEH agent

"Priced 15% over the Hestimate. I would see it this week."