

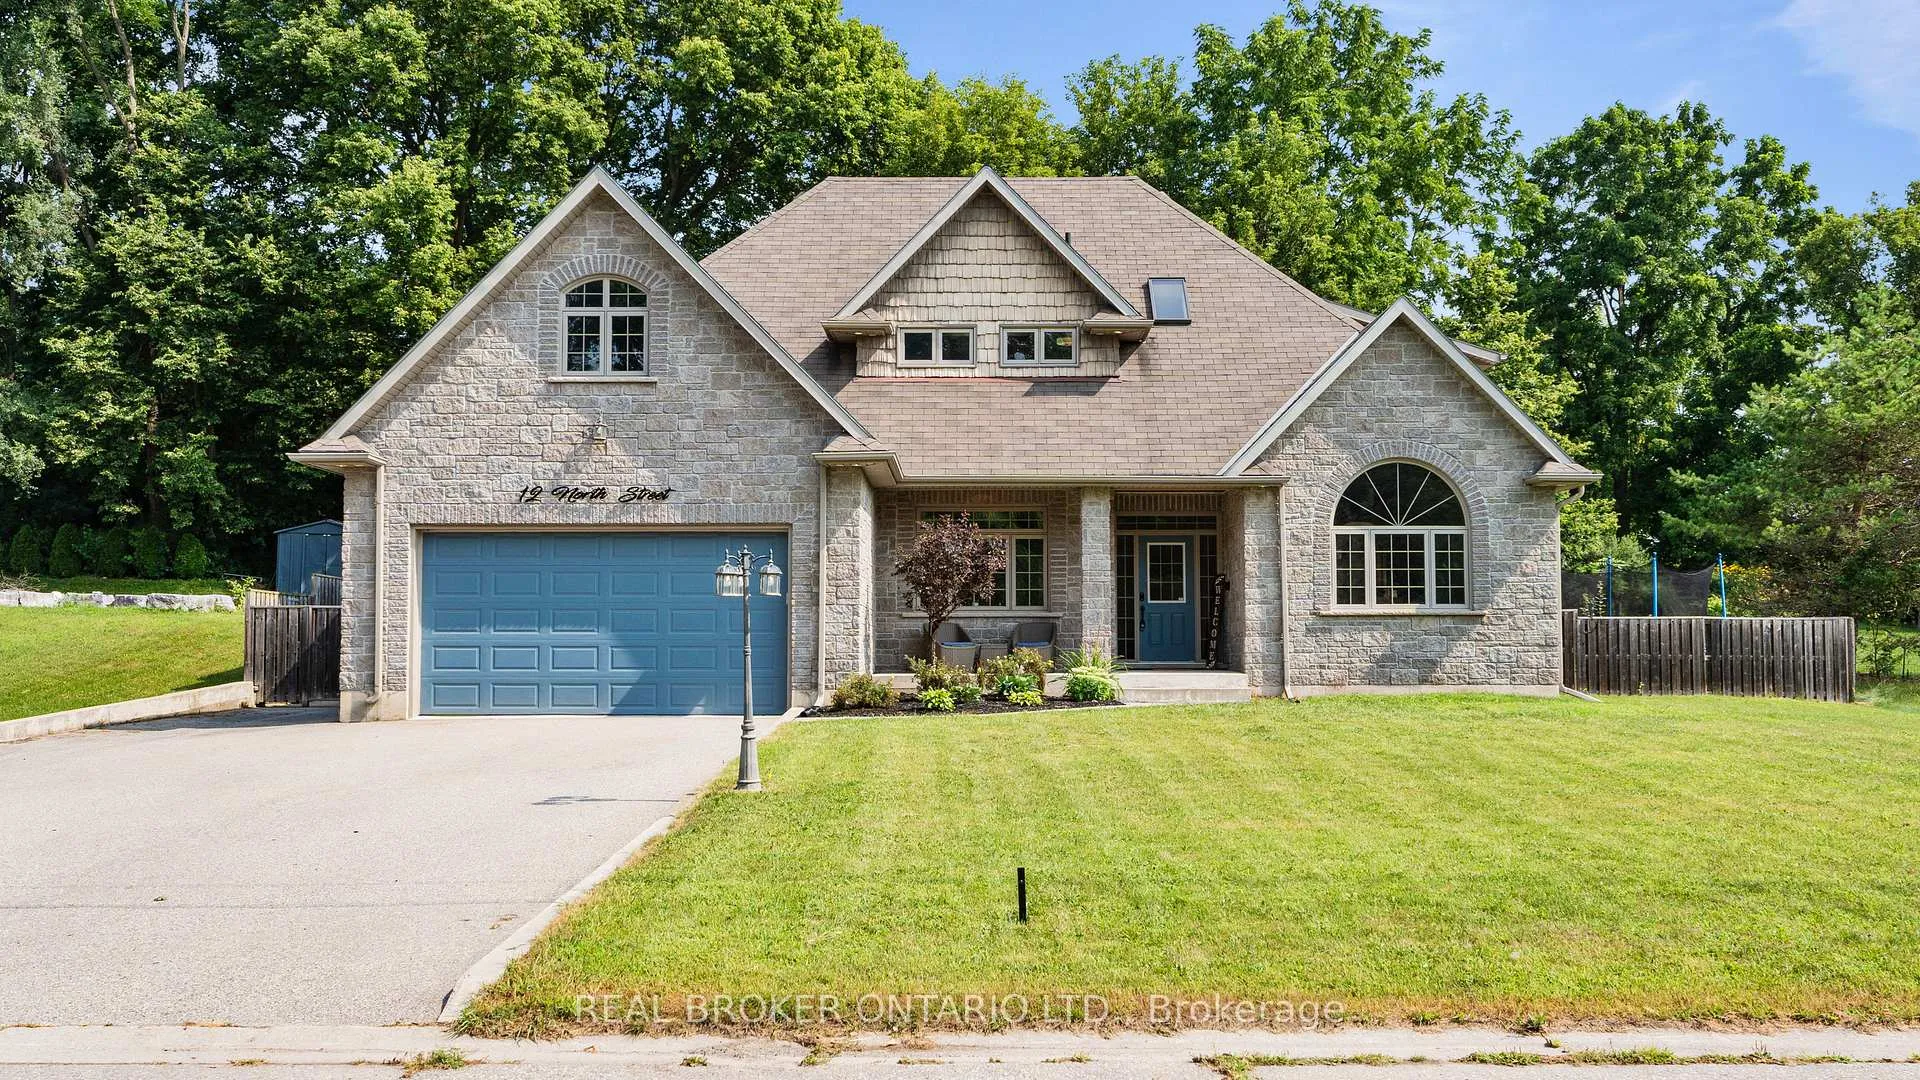
12 North Street
12 North Street
 See all 40 photos
Property history
Facts and features
- BasementFinished
- Age of home6–15 years
- Water, sewerSeptic
- Lot shapeRectangular
- Fireplace
- Central air
- Inground pool
The homeDetached, 2-storey, Age 6–15 years
- Type: Detached
- Style: 2-storey
- Age: 6–15 years
- Living space: 2,500–3,000 sq ft
- Basement: Full, finished
InsideFireplace Yes, Main level, Auto garage door remote, sump pump
- Fireplace: Yes
- Laundry: Main level
- Features: Auto garage door remote, sump pump
- Rooms above ground: 12
- Bedrooms: 6
- Bathrooms: 4
- Kitchens: 1
- Family room: Yes
Outside and lotBrick, vinyl siding, Asphalt shingle, Poured concrete
- Exterior: Brick, vinyl siding
- Roof: Asphalt shingle
- Foundation: Poured concrete
- Pool: Inground
- Features: Deck, year round living
- Size: 90.99 × 119.13 ft
- Shape: Rectangular
- Zoning: VRI
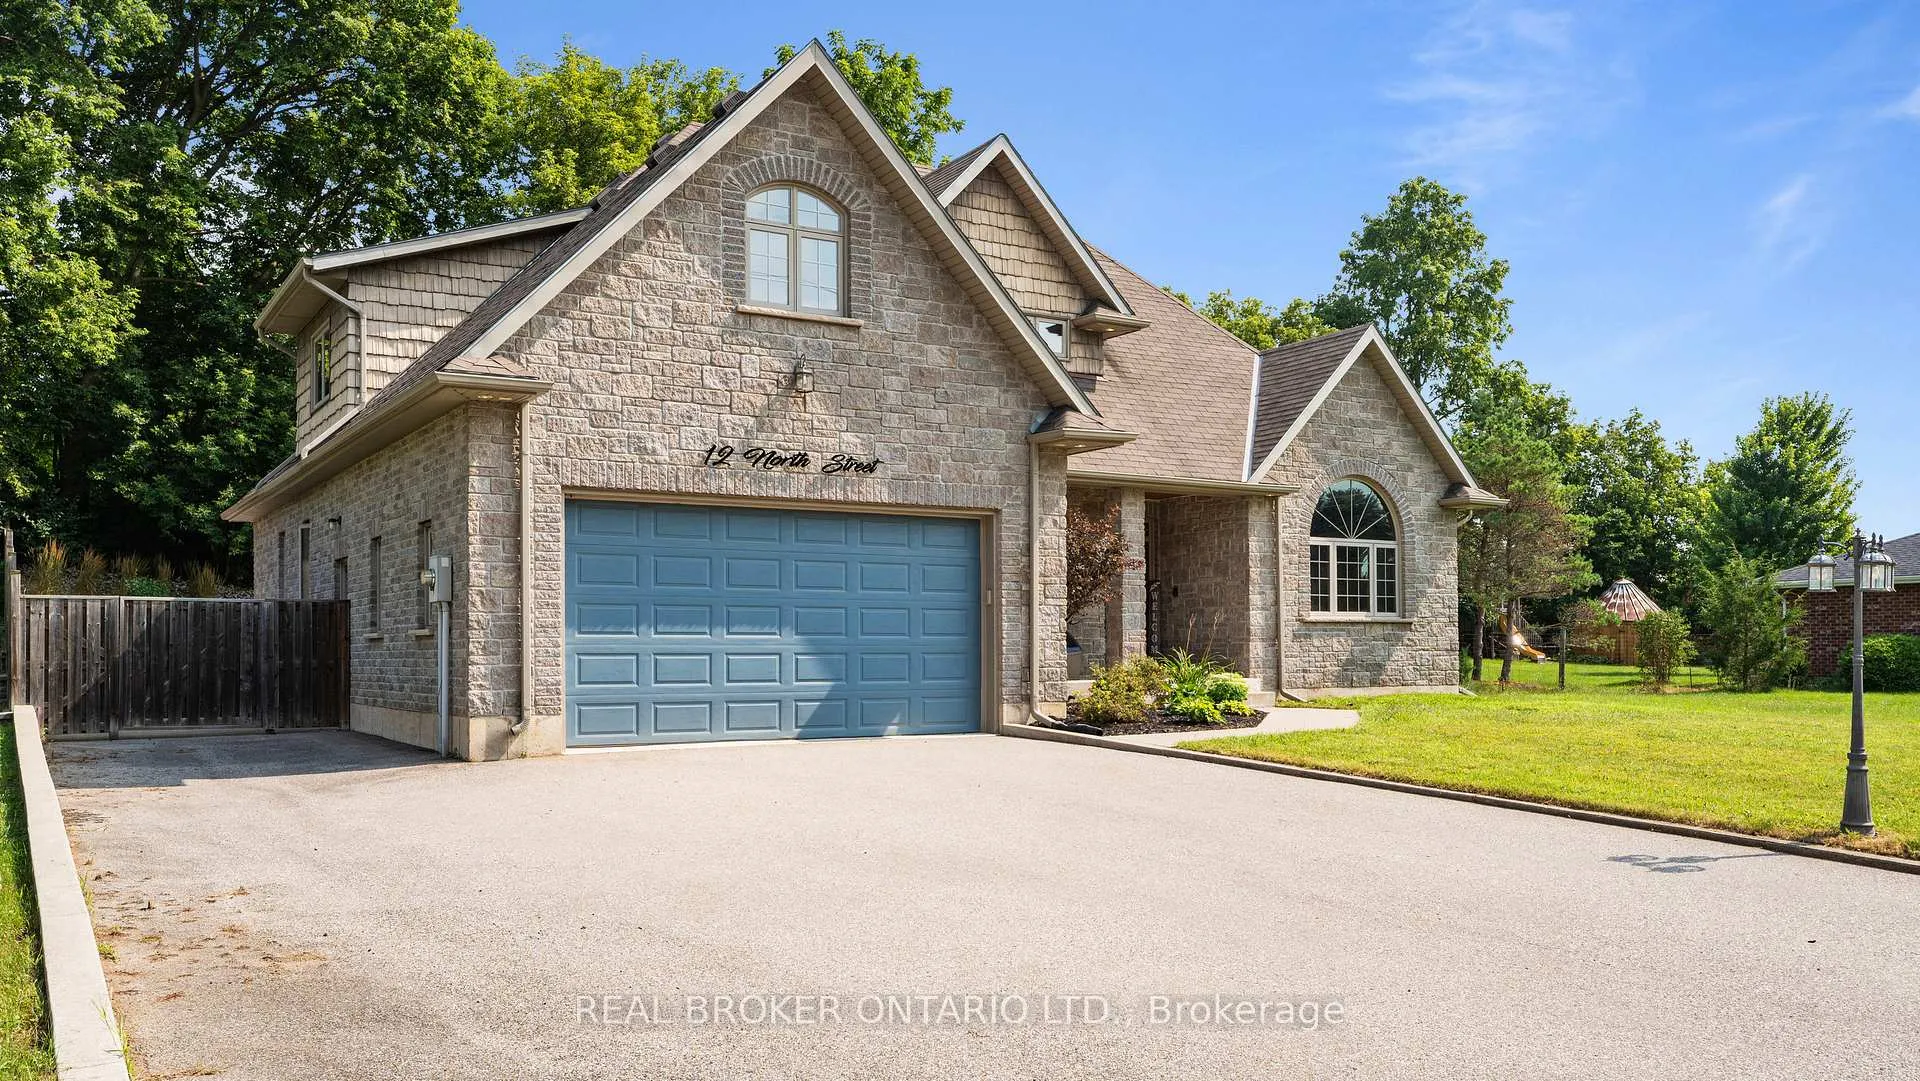
Parking2 Garage, Attached, Private double
- Spaces: 2 Garage
- Garage: Attached
- Driveway: Private double
Heating, water and powerForced air, gas, Central air, Municipal water
- Heating: Forced air, gas
- Cooling: Central air
- Water: Municipal water
- Sewer: Septic
Costs and taxesTaxes $6,105 a year, HST included in the price
- Taxes, 2023: $6,105 a year
- HST: HST included in the price
Included in the saleDishwasher, dryer, garage door opener, microwave, pool equipment, refrigerator, stove, washer// gas bbq outside., Freezer in the garage, book cases fastened to the wall on the second floor, linen closet fastened to the wall on the second floor.
- Included: Dishwasher, dryer, garage door opener, microwave, pool equipment, refrigerator, stove, washer// gas bbq outside.
- Not included: Freezer in the garage, book cases fastened to the wall on the second floor, linen closet fastened to the wall on the second floor.
NearbyCul de sac/dead end, greenbelt/conservation, other, park, place of worship, rec./commun.centre
- Close to: Cul de sac/dead end, greenbelt/conservation, other, park, place of worship, rec./commun.centre
Listing detailsX11825035, Sold, Dec 2, 2024
- MLS® number: X11825035
- Status: Sold
- Listed on: Dec 2, 2024
- Days on market: 26
- Updated: Dec 28, 2024
- Possession: Flexible
- Occupied by: Owner
- Listing brokerage: REAL BROKER ONTARIO LTD.
About this home
12 North Street, Brantford, ON N0E 1K0
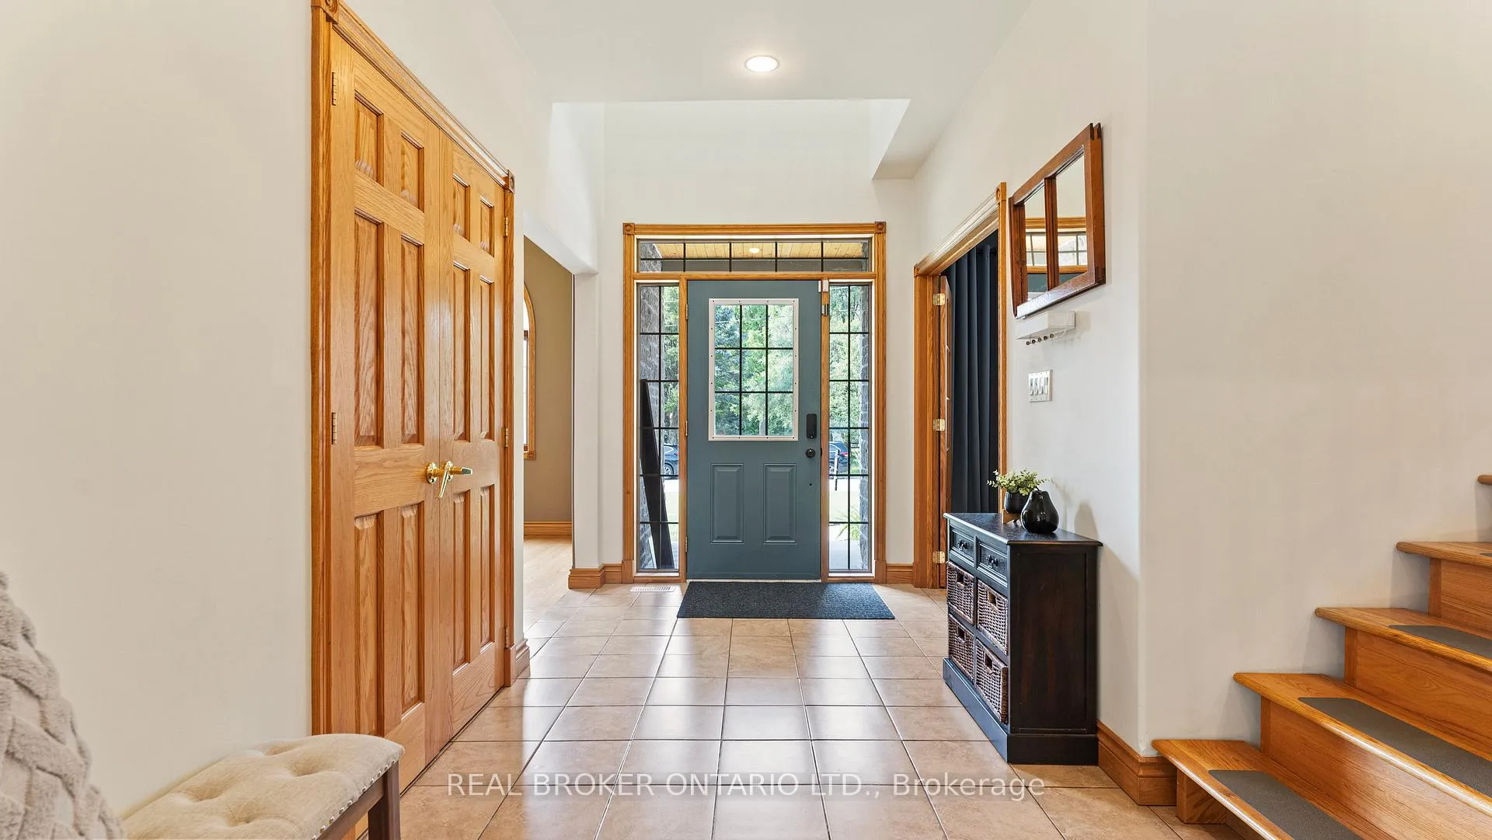
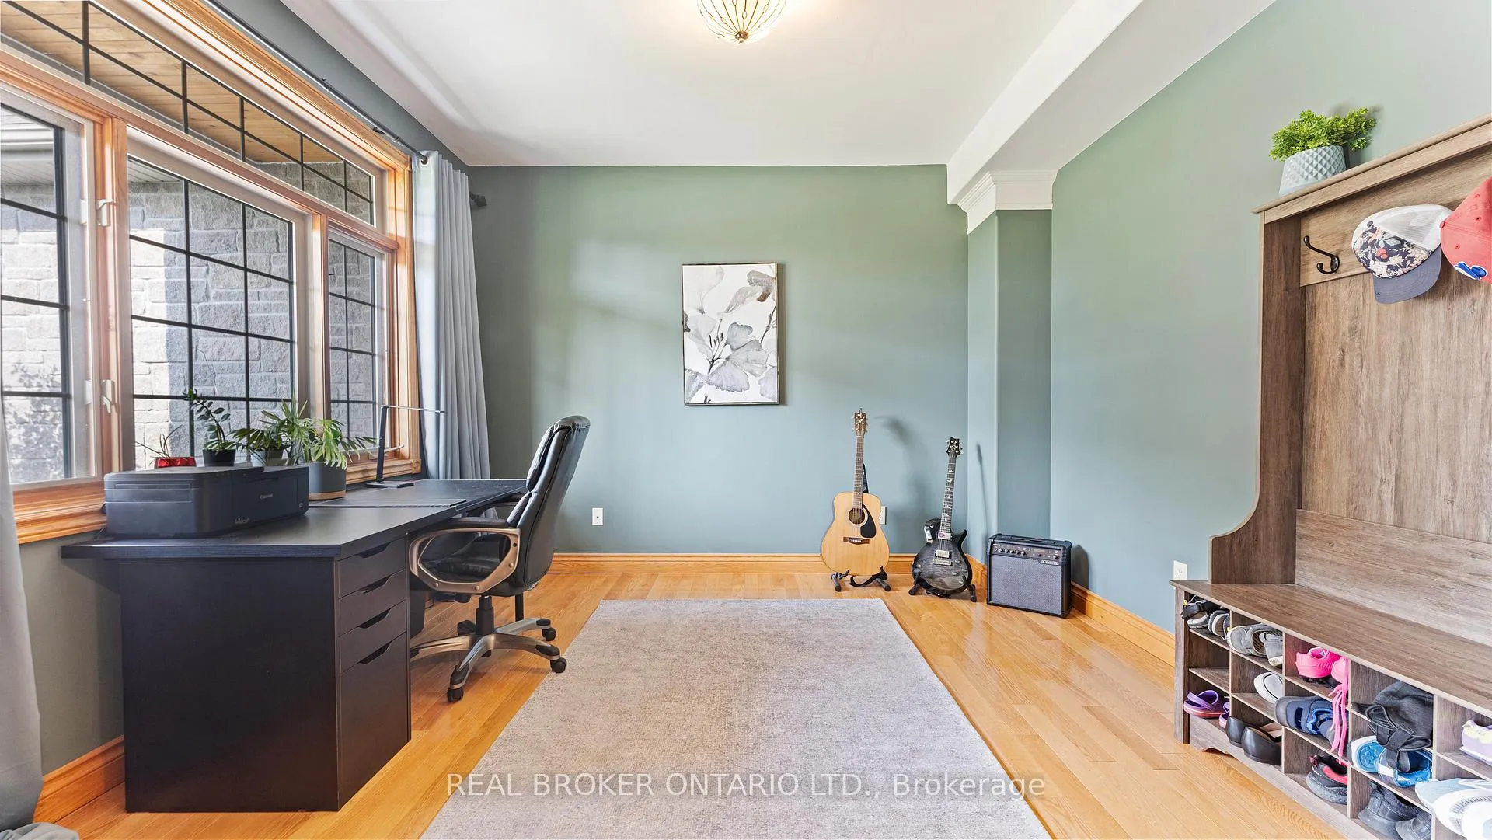
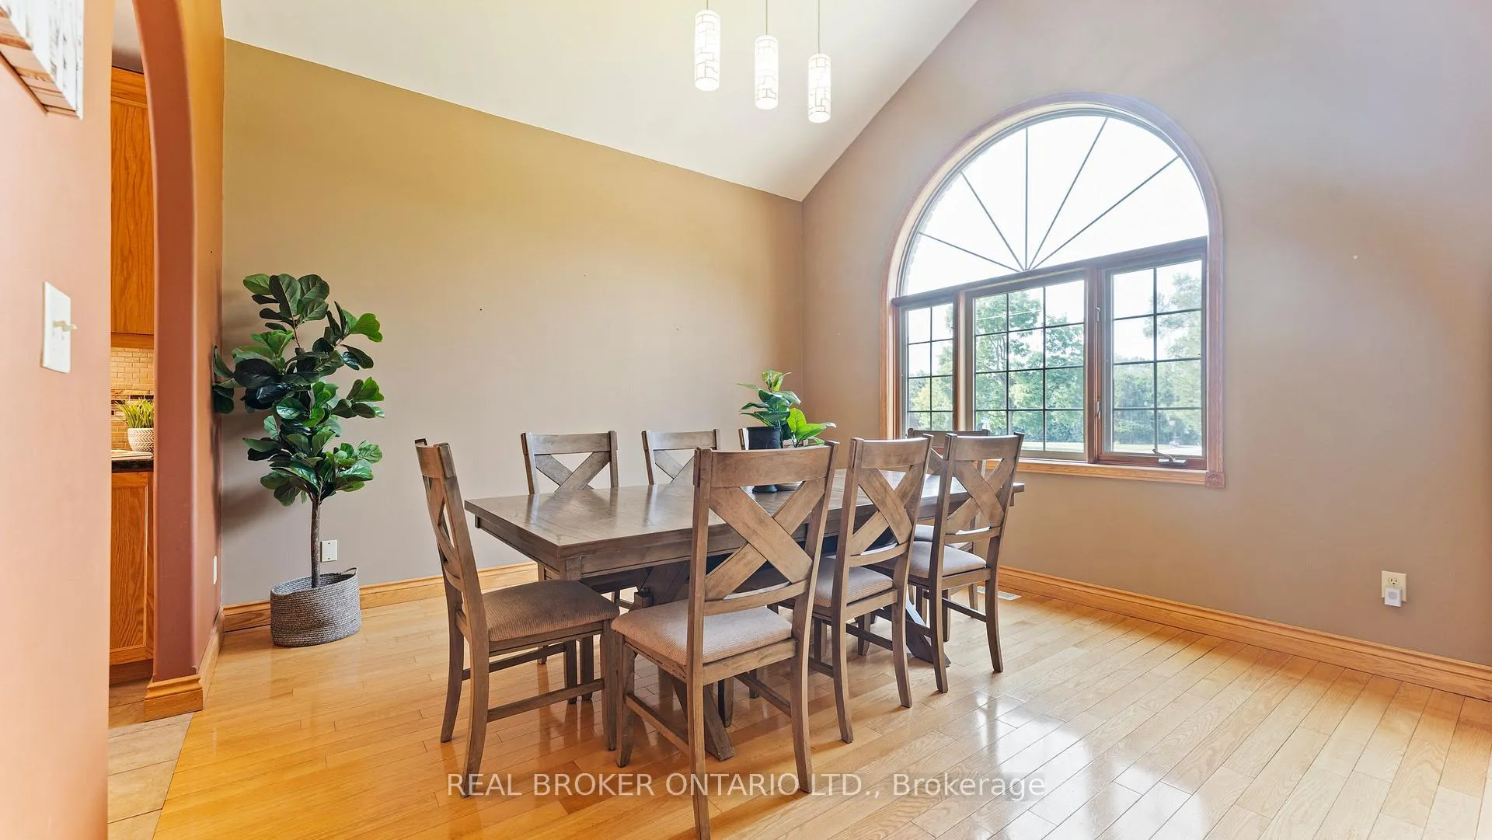
Welcome home to 12 North Street in the charming village of Mount Pleasant. This beautiful home is completely move-in ready and situated on a large lot with in-ground pool. Offering 5+2 bedrooms, 3.5 bathrooms and nearly 3000 square feet. Large tiled entryway leading to the kitchen and a beautiful living room with hardwood floors, stone gas fireplace mantel, vaulted ceilings and plenty of natural light. The open concept floor plan is ideal for family gatherings. Just off the living room is a spacious eat-in kitchen with a large breakfast bar offering seating for the entire family. Also in the kitchen is a built-in bench with added storage underneath. Beautiful oak cabinetry, tiled backsplash, under cabinet lighting, stone countertops and abundance of cupboard space. Just off the kitchen is a formal dining area with ample seating for 6-8 guests with a large window proving plenty of natural sunlight. Also located on the main floor just off the entryway is a spacious office/playroom with French doors. Ideal for the kids or a great separate work-from-home space. Plus enjoy the added convenience of main floor laundry as well as a 2 piece powder room. Also located on the main level is the large primary bedroom with a very spacious en-suite including soaker tub, walk-in shower and oversized vanity. The upper level features 4 spacious bedrooms as well as two4piece bathrooms. Plenty of light throughout with skylights. The lower level is finished with a very large rec room as well as 2 additional bedrooms. Last but certainly not least is the backyard, this beautiful backyard offers plenty of privacy with a mature tree-line on the back of the property as well as it being completely fenced in. Sliding patio door opens to a spacious deck that leads to a larger pool deck complete with pergola. Located in a great location close to parks, walking/biking trails, schools, dining and more! You must visit this property in person- Get in touch today to book your private showing.
Ask about this home
A HOMEH agent will answer your questions about this home.
Around this home
Daily convenience, out of 100, from the distances below
Schools nearby
School rating, out of 10.
Helpful calculators
Your HOMEH agent

"I would see it this week."