

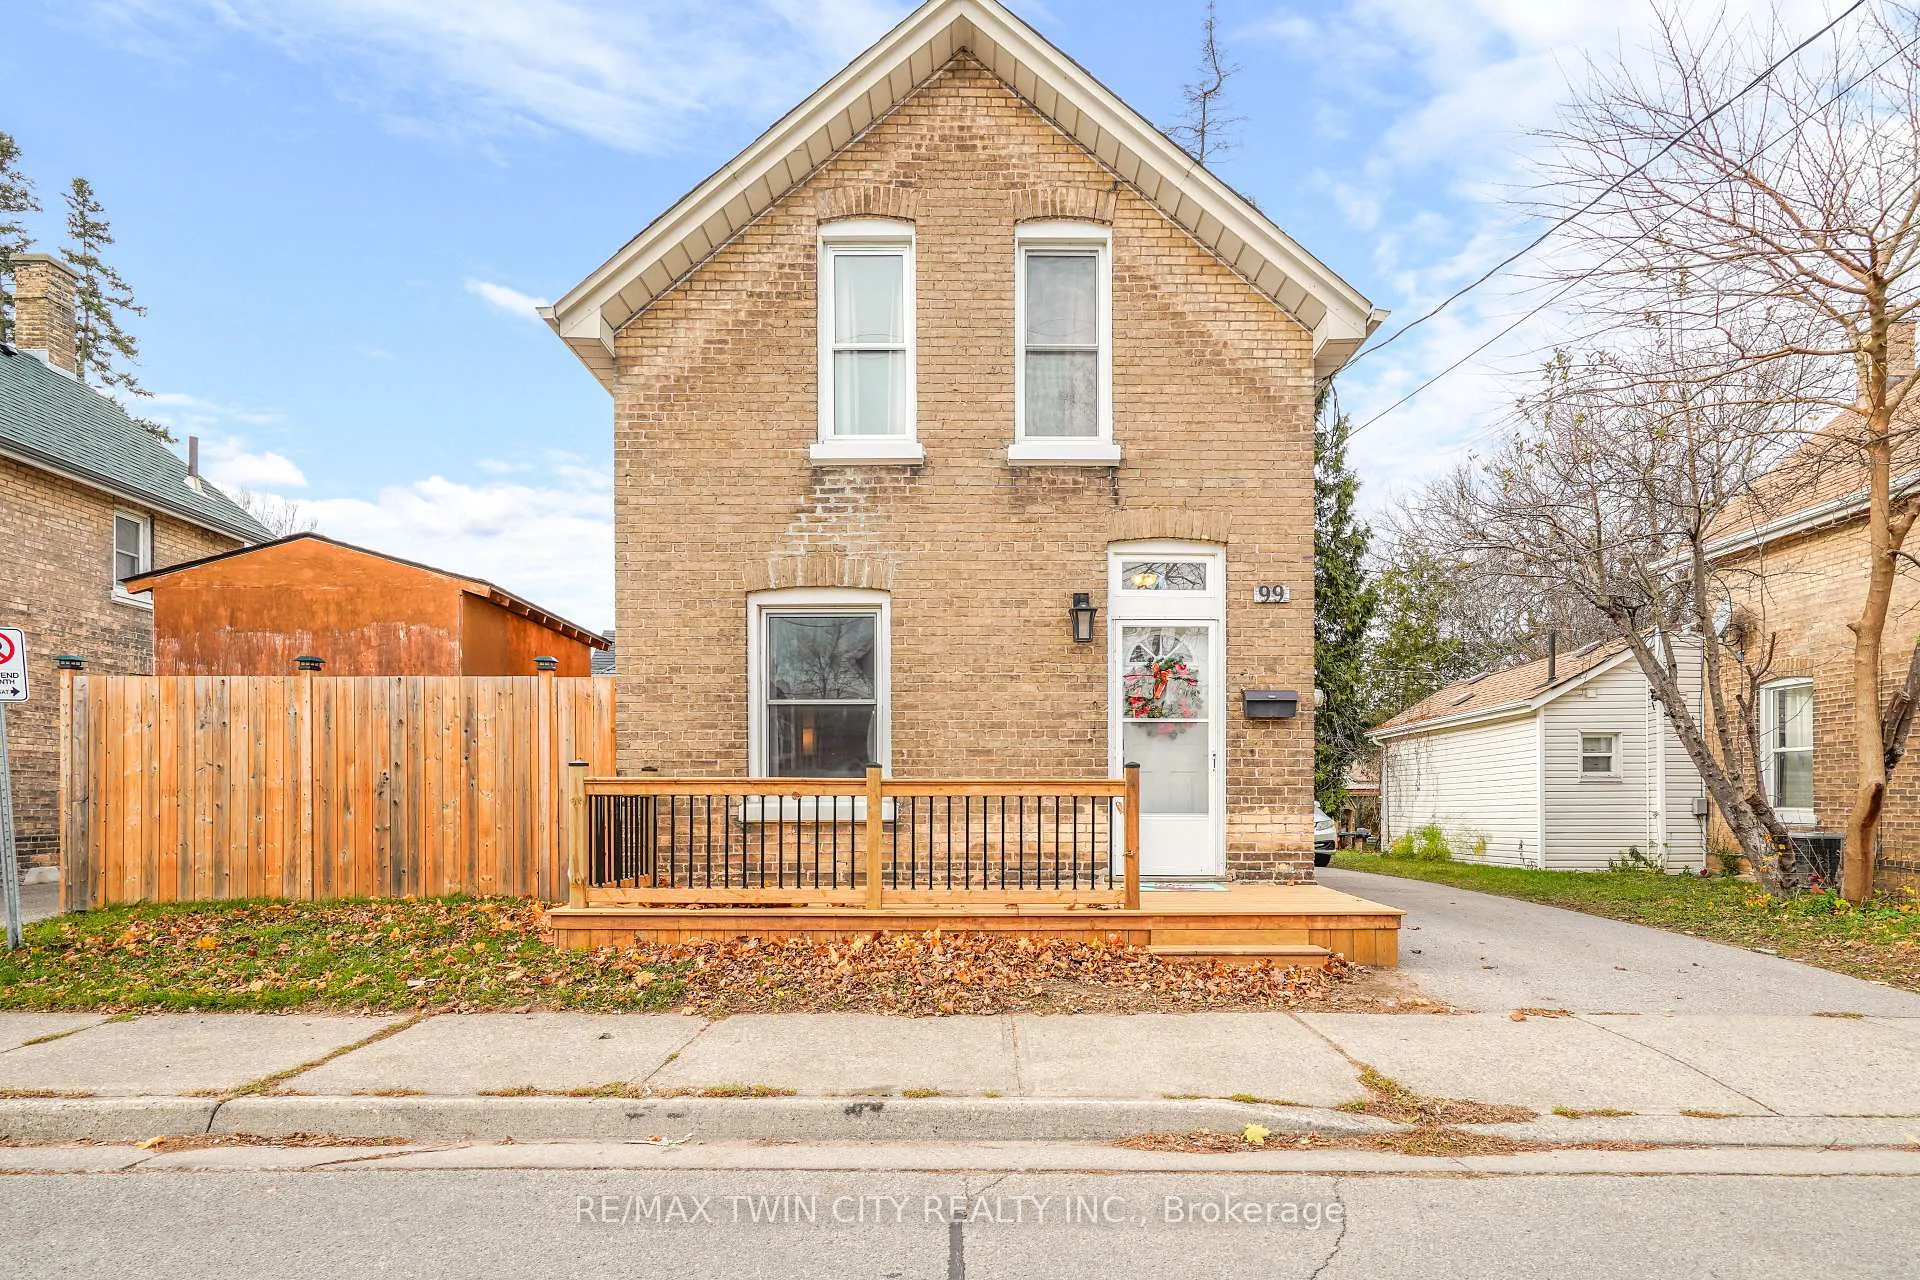
99 Superior Street
99 Superior Street
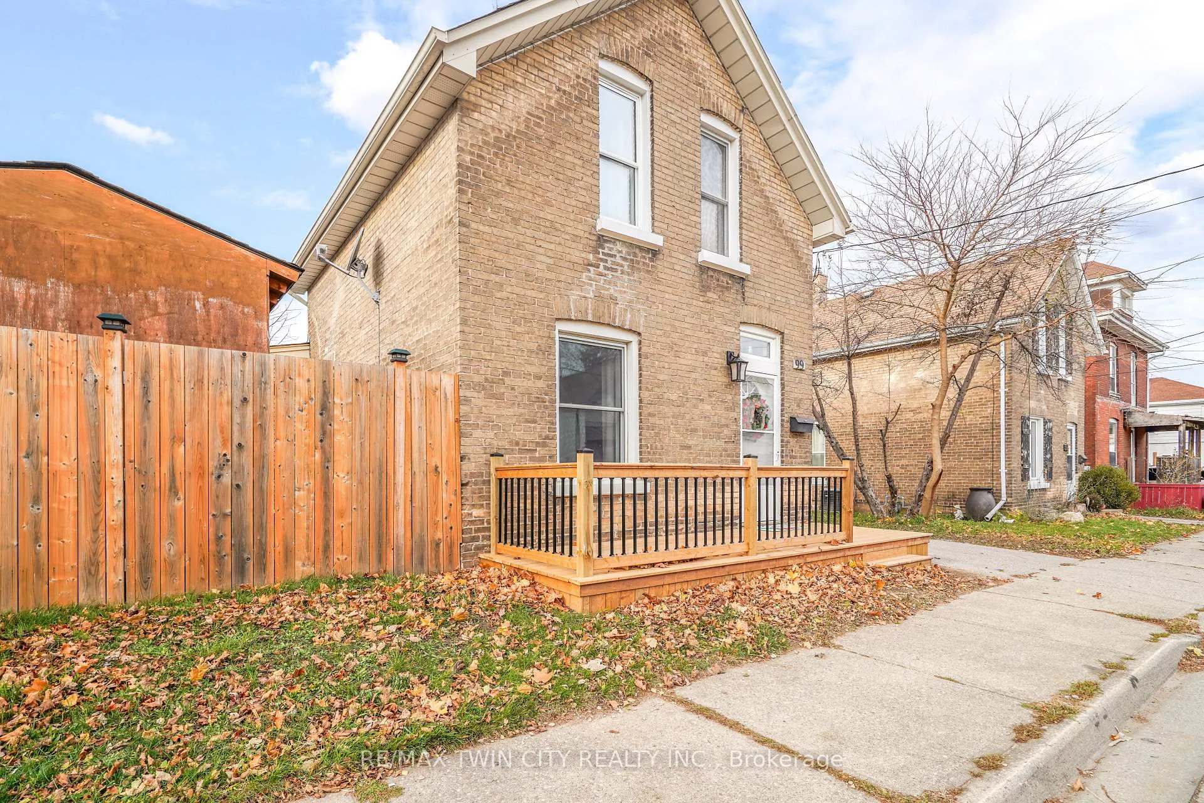
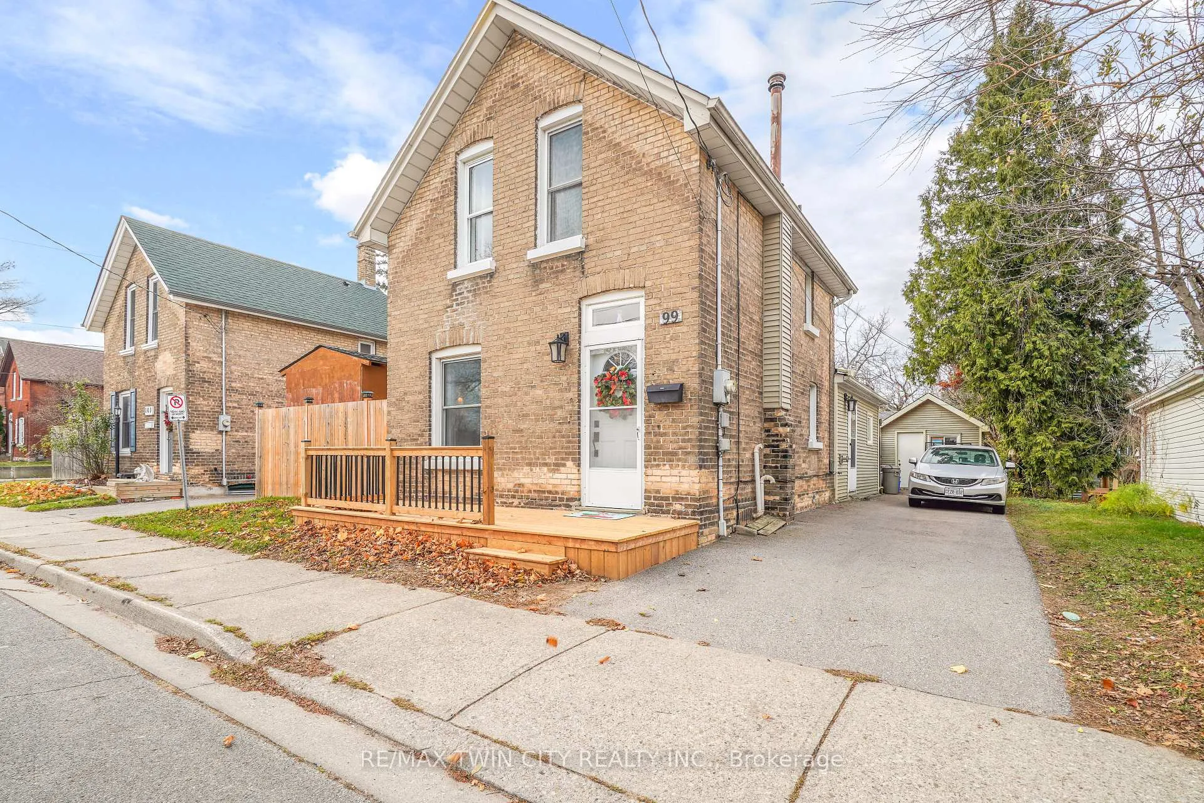
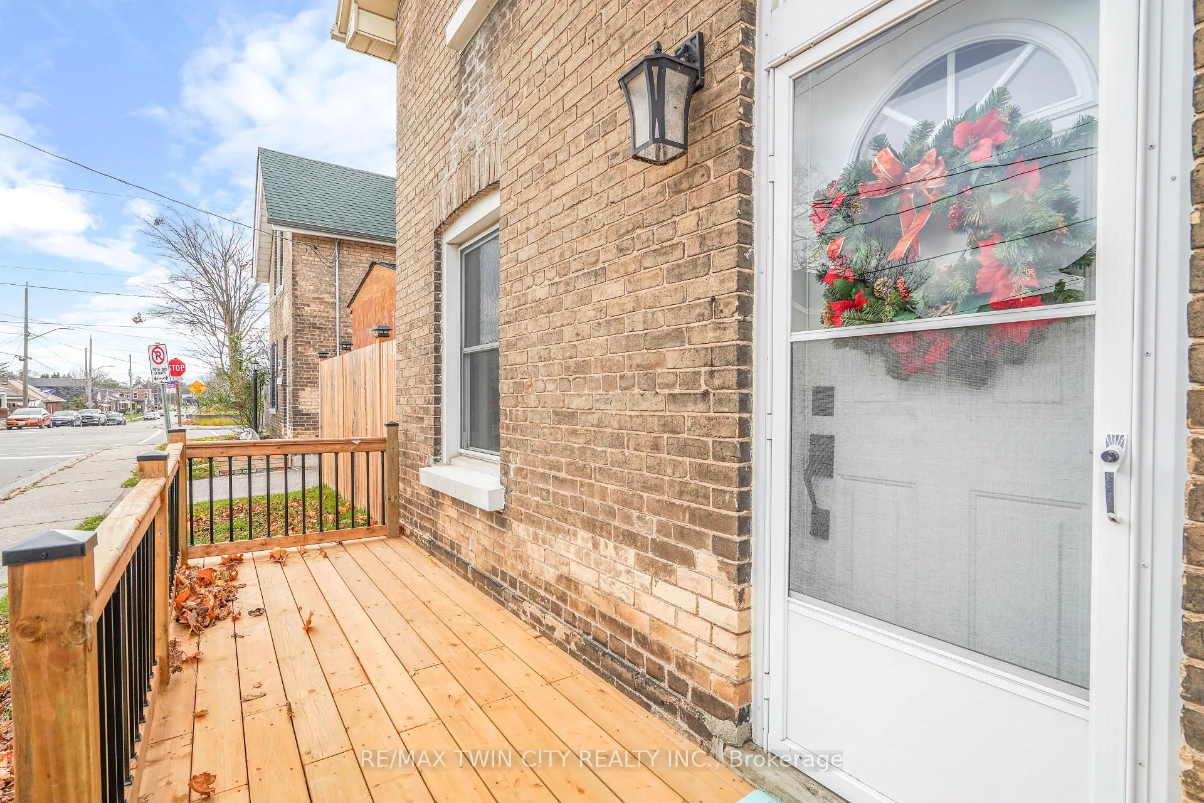
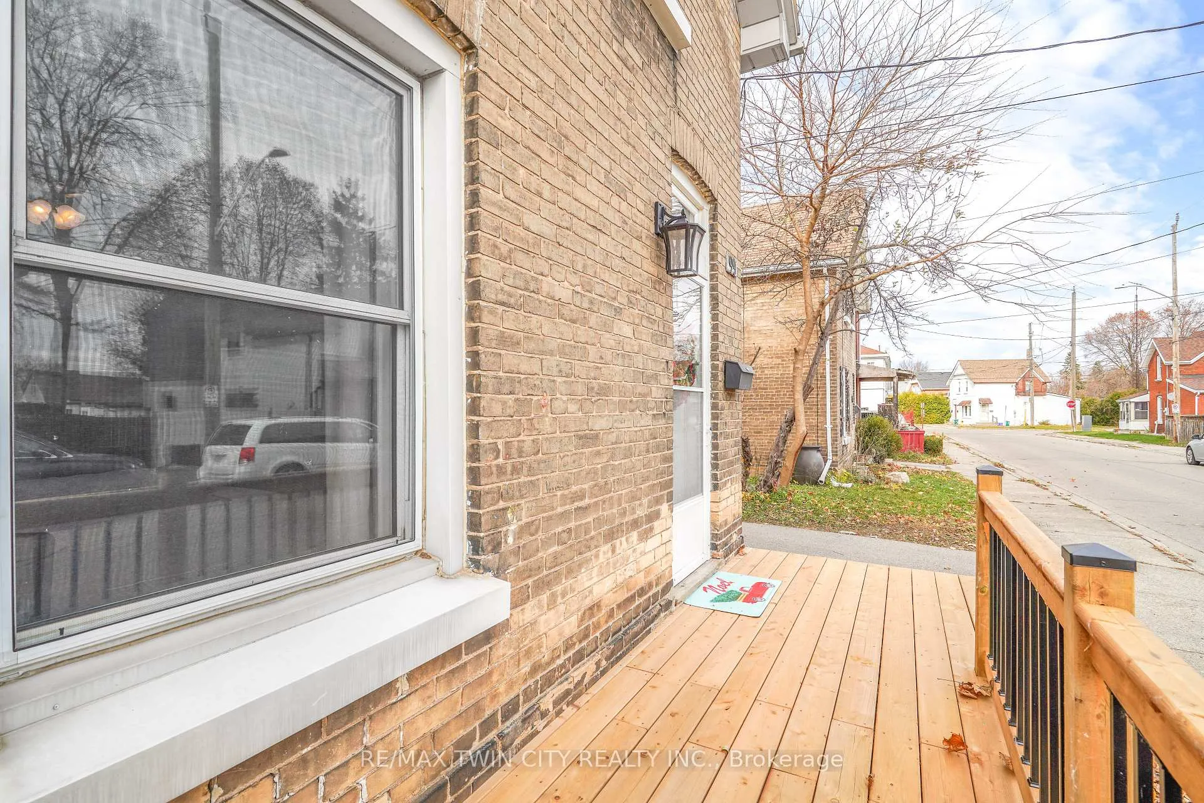 See all 32 photos
Property history
Facts and features
- BasementPart finished
- Age of home100+
- Water, sewerMunicipal
- Lot shapeRectangular
- Central air
The homeDetached, 2-storey, 100+
- Type: Detached
- Style: 2-storey
- Age: 100+
- Living space: 1,100–1,500 sq ft
- Basement: Unfinished, partial basement
InsideMain level, Rooms above ground 9, Rooms in the basement 1
- Laundry: Main level
- Rooms above ground: 9
- Rooms in the basement: 1
- Bedrooms: 2
- Bathrooms: 2
- Kitchens: 1
Outside and lotBrick, vinyl siding, Asphalt shingle, Brick
- Exterior: Brick, vinyl siding
- Roof: Asphalt shingle
- Foundation: Brick
- Features: Deck
- Other structures: Garden shed, workshop
- Size: 44 × 84 ft
- Shape: Rectangular
Parking4 Parking, Private
- Spaces: 4 Parking
- Driveway: Private
Heating, water and powerForced air, gas, Central air, Municipal water
- Heating: Forced air, gas
- Cooling: Central air
- Water: Municipal water
- Sewer: Municipal sewer
Costs and taxesTaxes $2,460 a year, Hot water heater, Hot water heater
- Taxes, 2024: $2,460 a year
- Rental items: Hot water heater
- Under contract: Hot water heater
Included in the saleDishwasher, gas stove, refrigerator, washer, dryer, all window coverings, all t.v. wall mounts, shelving in 2pc bathroom, floating shelves in l.r. coat hanger in master bedroom, built-in closet in 2nd bedroom, shed in backyard., Shelving in 2nd bedroom, wire shelf at top of stairs.
- Included: Dishwasher, gas stove, refrigerator, washer, dryer, all window coverings, all t.v. wall mounts, shelving in 2pc bathroom, floating shelves in l.r. coat hanger in master bedroom, built-in closet in 2nd bedroom, shed in backyard.
- Not included: Shelving in 2nd bedroom, wire shelf at top of stairs.
NearbyPlace of worship, school, river/stream, park, fenced yard
- Close to: Place of worship, school, river/stream, park, fenced yard
Listing detailsX11881030, Sold, Dec 4, 2024
- MLS® number: X11881030
- Status: Sold
- Listed on: Dec 4, 2024
- Days on market: 20
- Updated: Dec 24, 2024
- Possession: 2025-02-04 / February 4, 2025
- Occupied by: Owner
- Listing brokerage: RE/MAX TWIN CITY REALTY INC.
About this home
99 Superior Street, Brantford, ON N3S 2K7
Affordable Move-In Ready Home with a Detached Workshop! This beautiful 2 storey brick home features a spacious living room for entertaining with laminate flooring and a high ceiling, a bright eat-in kitchen with lots of cupboards and counter space, tile backsplash, tile flooring, and a window that looks out to the backyard, an immaculate 2pc. bathroom, a mudroom, a convenient main floor laundry room, and a door that leads out to the fully fenced backyard where you can host summer barbecues with your family and friends on the big deck that has built-in benches with storage compartments. Upstairs you'll find a large master bedroom with more laminate flooring, the 2nd bedroom with a built-in closet organizer, and a pristine 4pc. bathroom. Updates include new roof shingles in 2019, updated vinyl windows, new central air unit in 2016, new furnace in 2012, paved driveway, new shed and some new fencing in 2019, new deck in 2022, new front porch in 2024, and more. A perfect starter home that's close to parks, trails, schools, and shopping that's just waiting for you to move-in and enjoy!
Ask about this home
A HOMEH agent will answer your questions about this home.
Around this home
Daily convenience, out of 100, from the distances below
Schools nearby
School rating, out of 10.
Helpful calculators
Your HOMEH agent

"I would see it this week."