

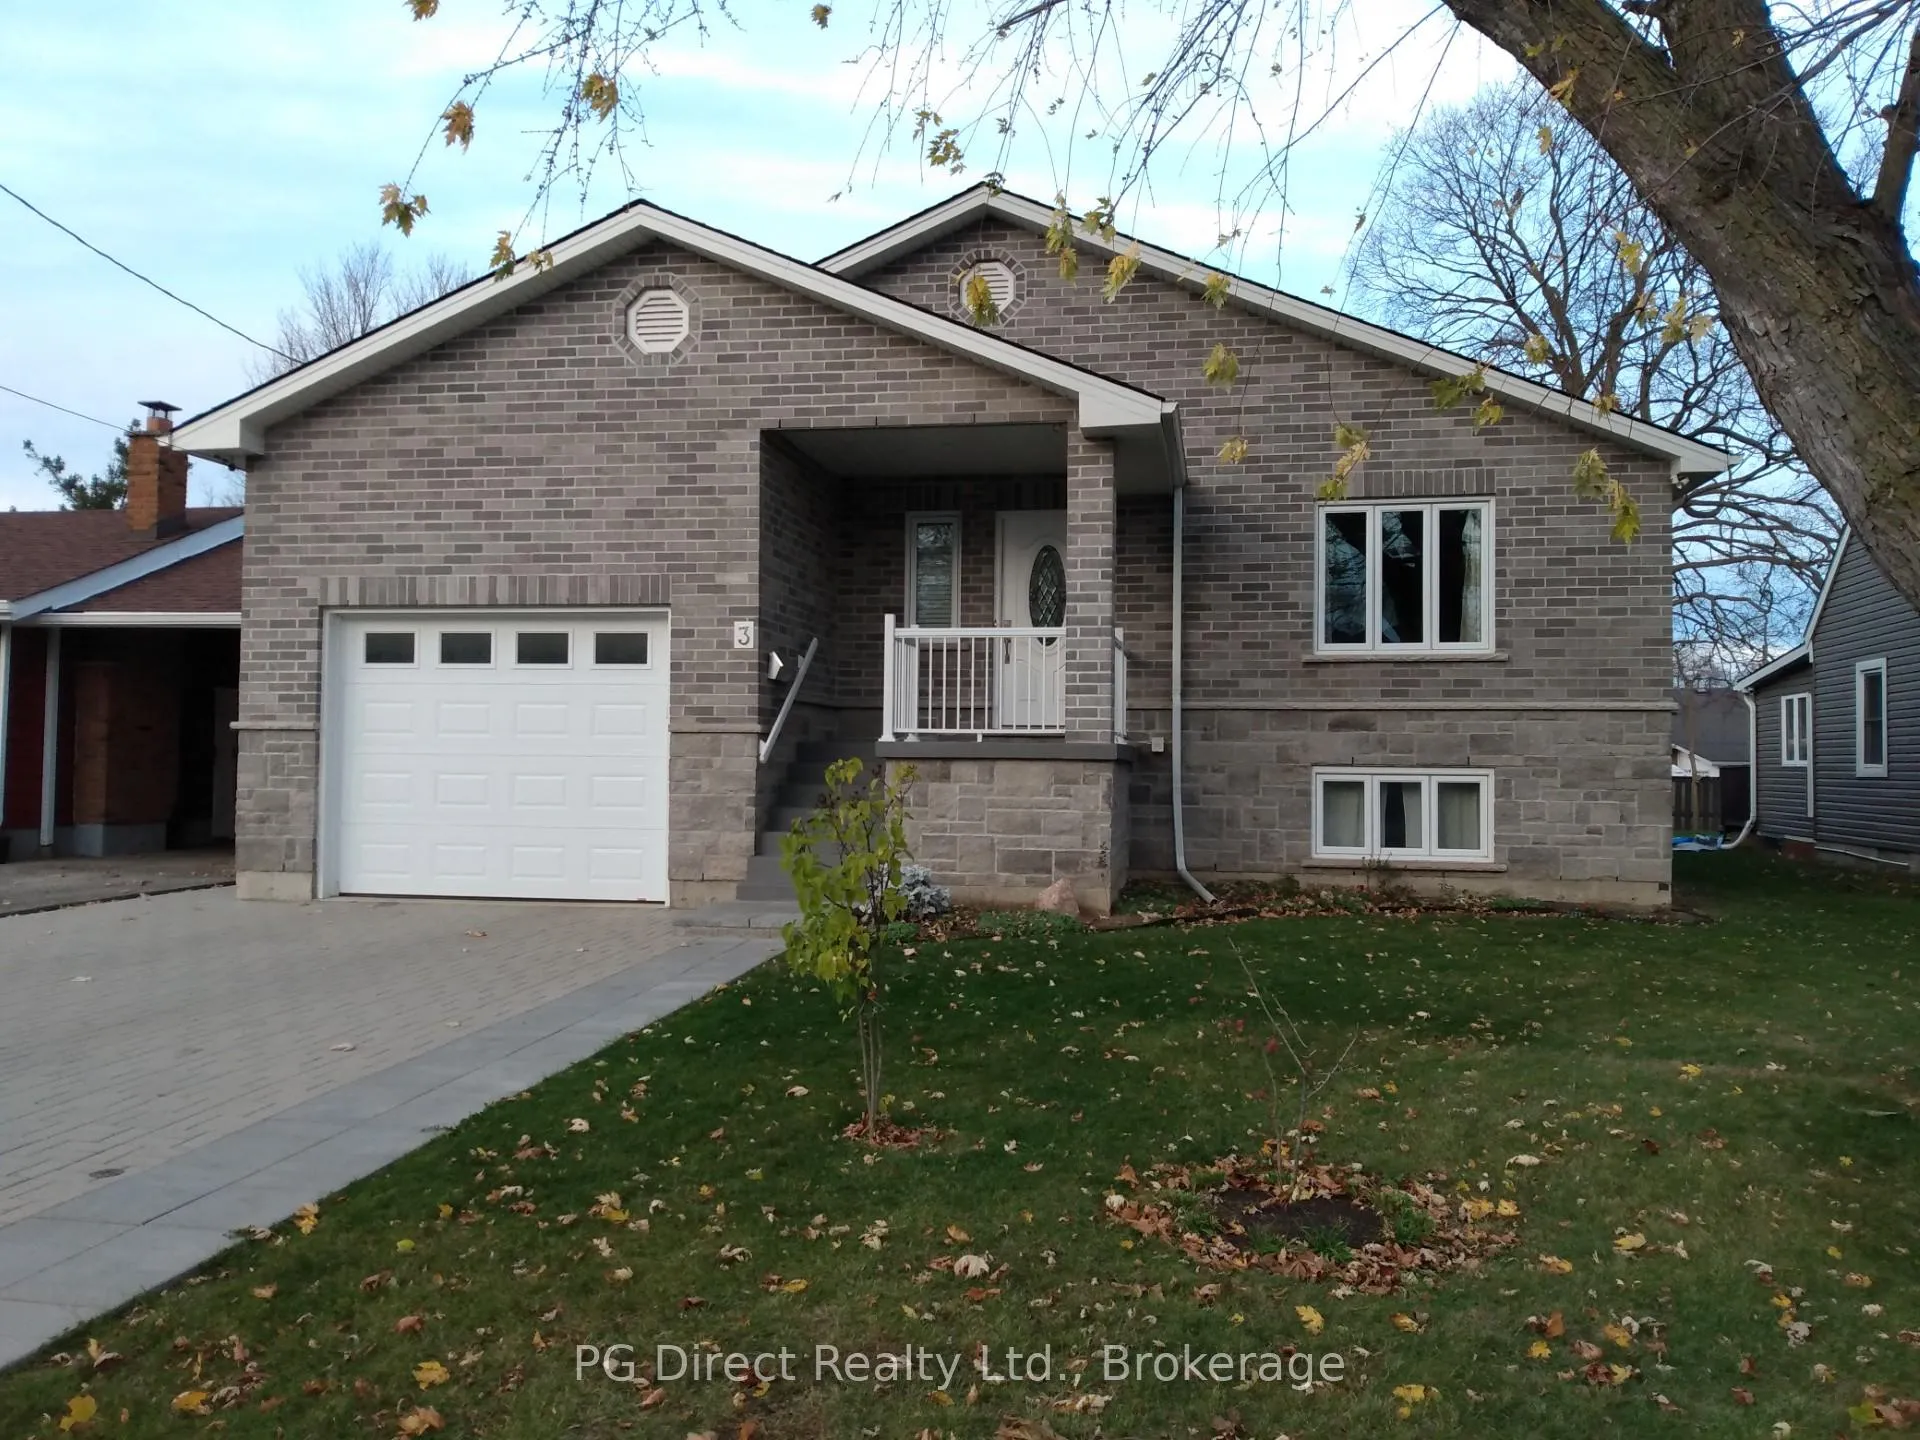
3 Morton Avenue W
3 Morton Avenue W
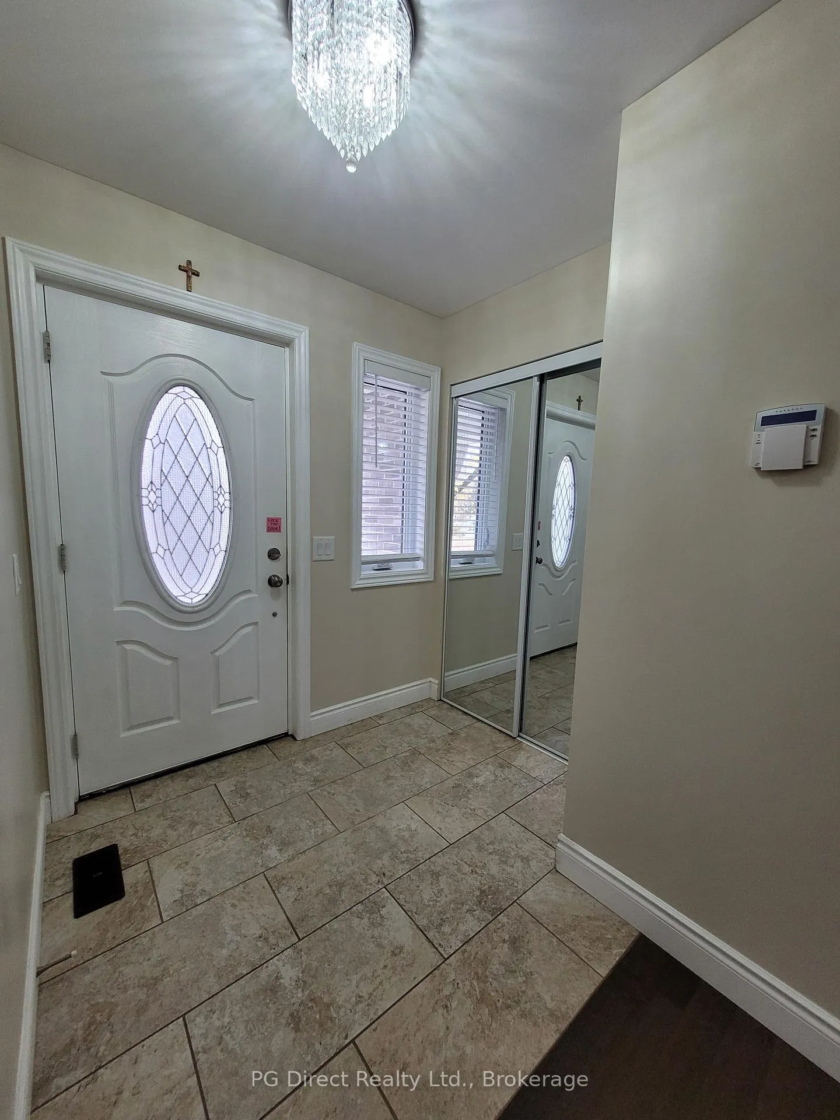
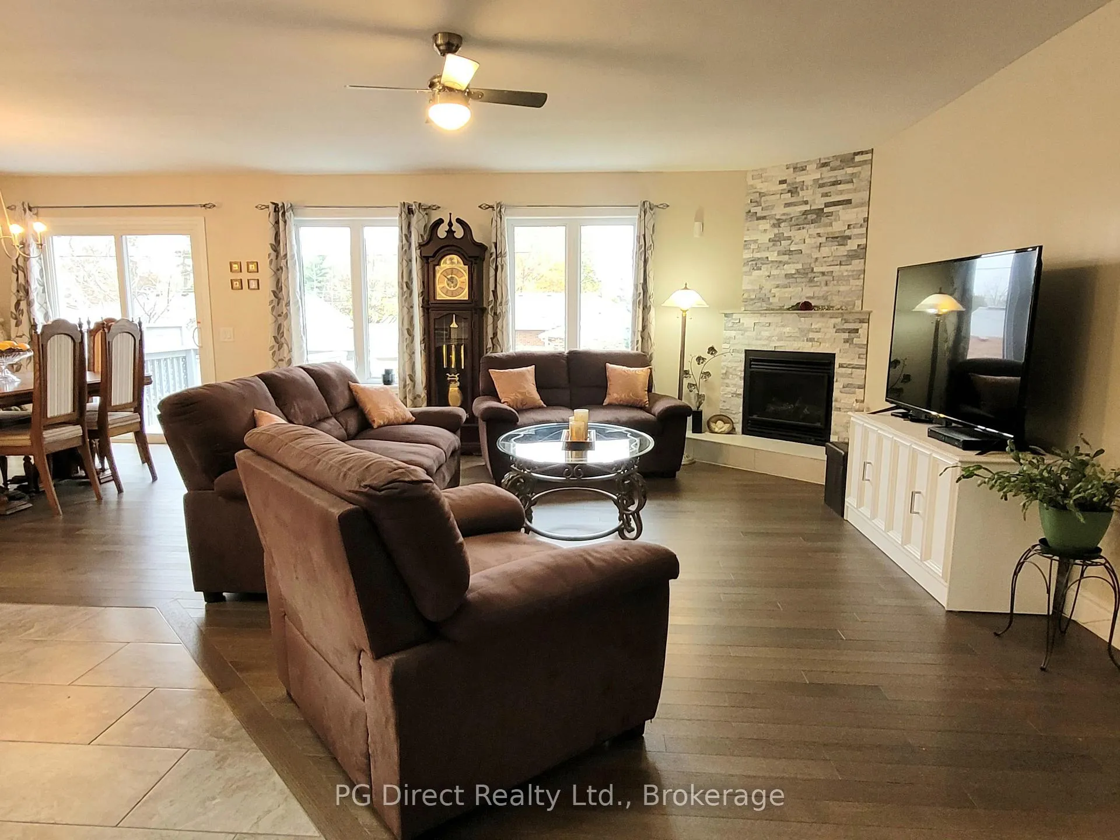
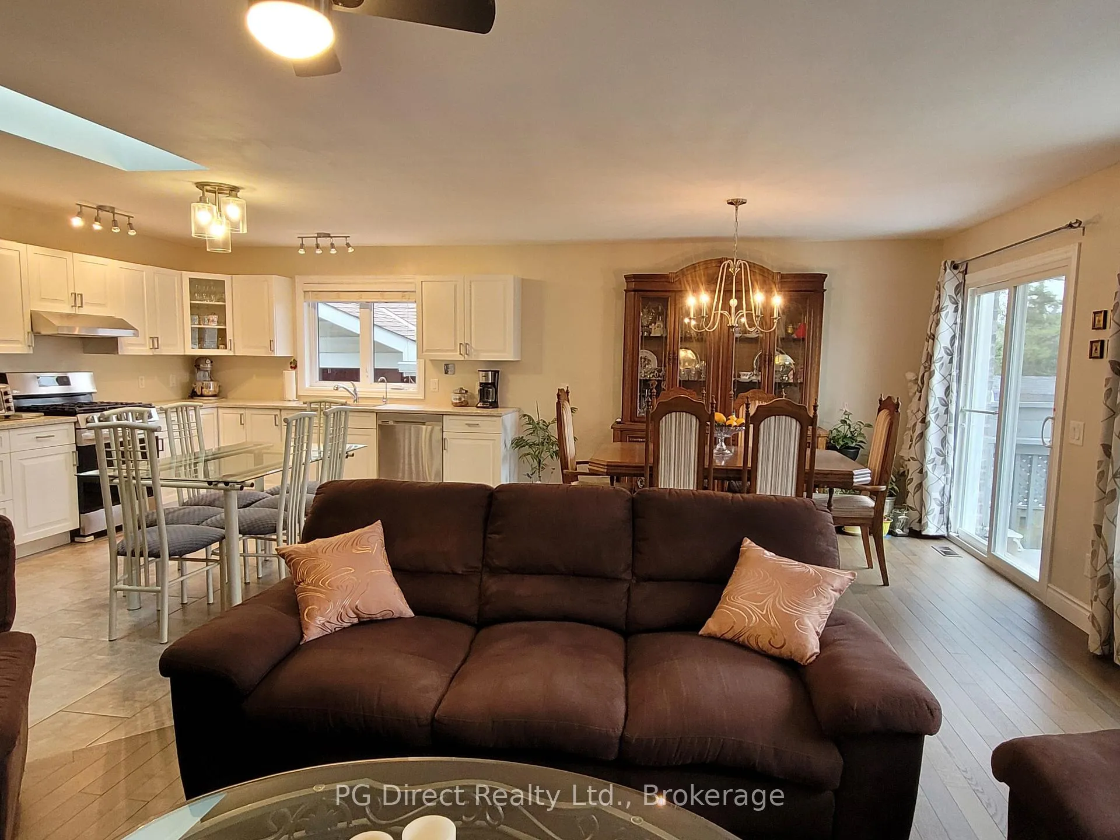
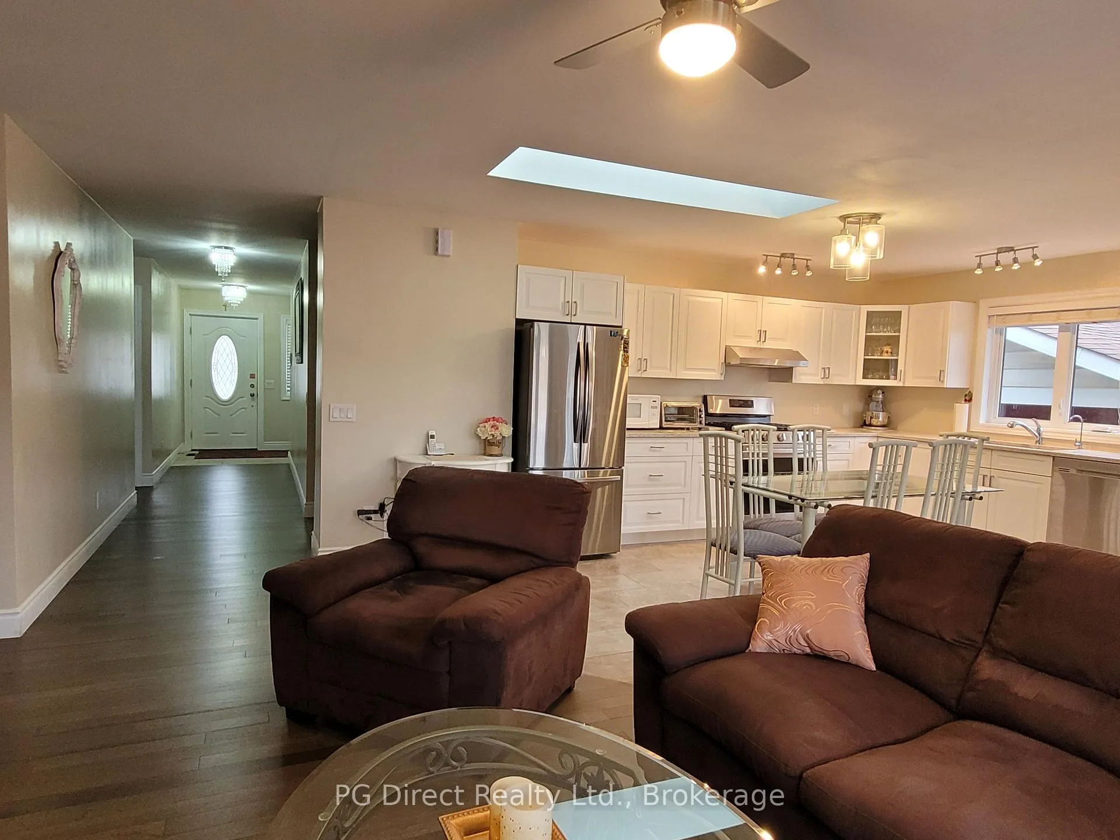 See all 12 photos
Property history
Facts and features
- BasementFinished
- Water, sewerMunicipal
- Lot shapeRectangular
- HeatingForced air
- Second kitchen
- Hardwood floors
- Fireplace
- Central air
The homeDetached, Bungalow-raised, Full, finished
- Type: Detached
- Style: Bungalow-raised
- Basement: Full, finished
InsideFireplace Yes, living room, natural gas, Tile, Hardwood, Auto garage door remote, central vacuum, erv/hrv, floor drain, in-law capability, sauna, water heater owned, water meter, water purifier
- Fireplace: Yes, living room, natural gas
- Flooring: Tile, Hardwood
- Features: Auto garage door remote, central vacuum, erv/hrv, floor drain, in-law capability, sauna, water heater owned, water meter, water purifier
- Rooms above ground: 7
- Rooms in the basement: 2
- Bedrooms: 3 + 2 in the basement
- Bathrooms: 3
- Kitchens: 2
- Family room: Yes
Outside and lotBrick, stone, Asphalt shingle, Poured concrete
- Exterior: Brick, stone
- Roof: Asphalt shingle
- Foundation: Poured concrete
- Accessibility: Accessible public transit nearby, hallway width 42 inches or more
- Size: 49.21 × 120 ft
- Shape: Rectangular
Parking2 Garage, Attached, Private double
- Spaces: 2 Garage
- Garage: Attached
- Driveway: Private double
Heating, water and powerForced air, gas, Central air, Municipal water
- Heating: Forced air, gas
- Cooling: Central air
- Water: Municipal water
- Sewer: Municipal sewer
Costs and taxesTaxes $5,226 a year
- Taxes, 2024: $5,226 a year
Listing detailsX11884316, Sold, Dec 6, 2024
- MLS® number: X11884316
- Status: Sold
- Listed on: Dec 6, 2024
- Days on market: 17
- Updated: Dec 23, 2024
- Possession: 15-30 days
- Occupied by: Owner
- Listing brokerage: PG DIRECT REALTY LTD.
About this home
3 Morton Avenue W, Brantford, ON N3R 2N4
Visit REALTOR website for additional information. Custom built 2021, all brick & stone raised ranch. Over 3000 sq.ft. of living space, with 3 + 2 bedrooms, 3 bathrooms, 2 kitchens, 2 living rooms, 2 laundry rooms. Master bedroom has an ensuite with double sinks. 1.5 car garage with a side entrance for a future in-law suite. Open concept living/dining/kitchen. Flooring: hardwood, ceramic tile and cork flooring in the basement for a warm floor. There are 2 skylights, a gas fireplace, patio door to a two-tier deck. High quality kitchen with quartz counters. Main has a 6 ft. tub and a skylight. Large windows throughout giving plenty of natural light. Owned on demand hot water tank, steam sauna, alarm system, video surveillance cameras, leaf filter, double driveway interlock stone for 4 cars, fenced yard and a shed. Close to all amenities, hospital, highway access, schools and shopping.
Ask about this home
A HOMEH agent will answer your questions about this home.
Around this home
Daily convenience, out of 100, from the distances below
Schools nearby
School rating, out of 10.
Helpful calculators
Your HOMEH agent

"I would see it this week."