

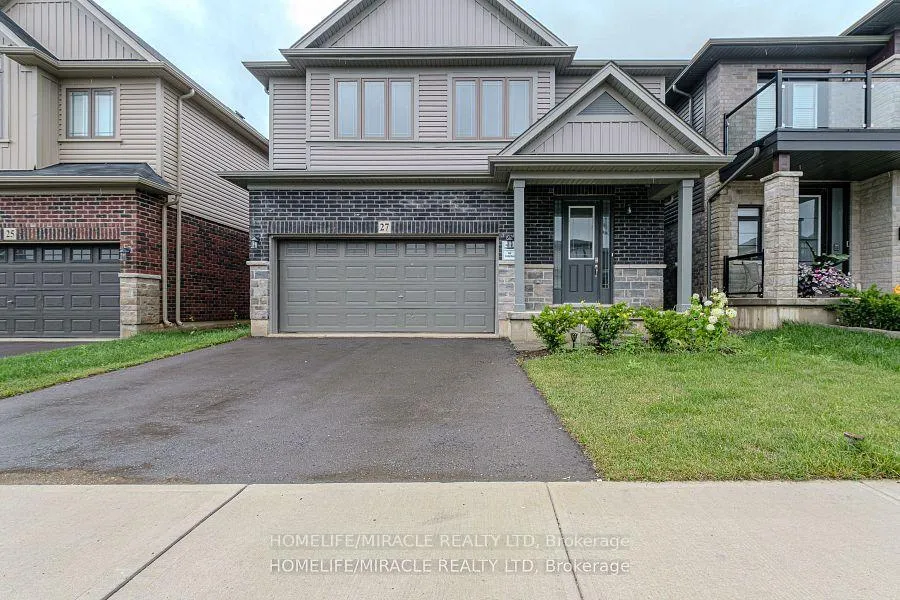
27 McLaren Avenue
27 McLaren Avenue
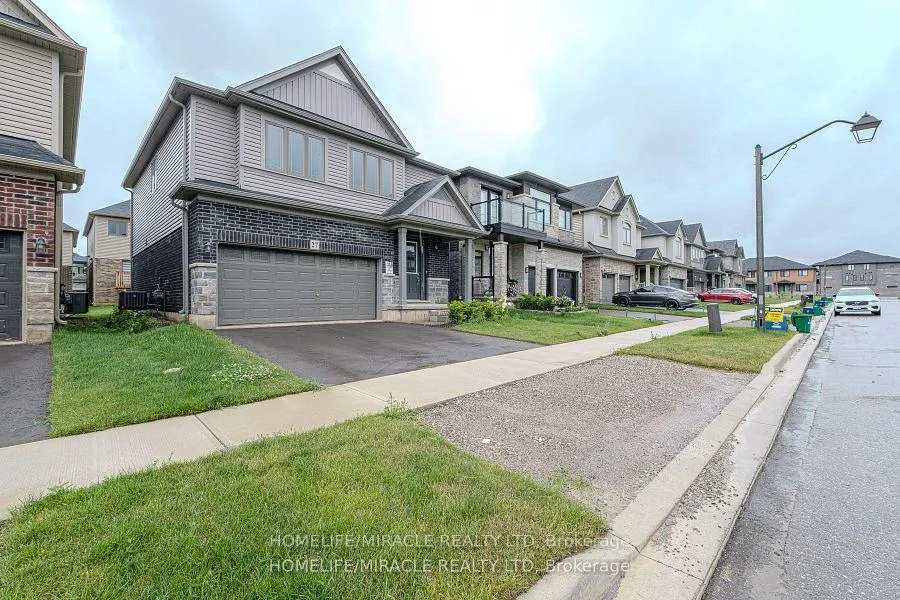
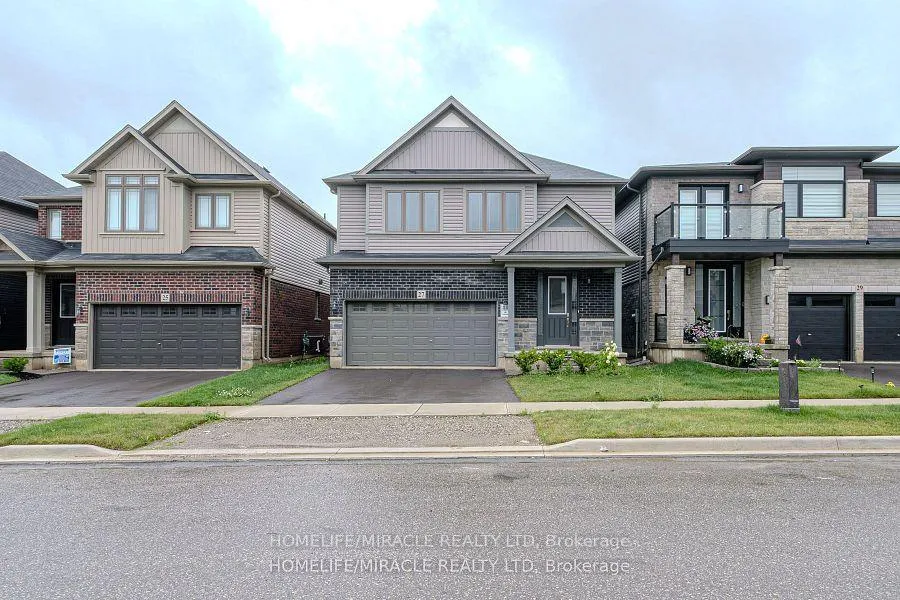
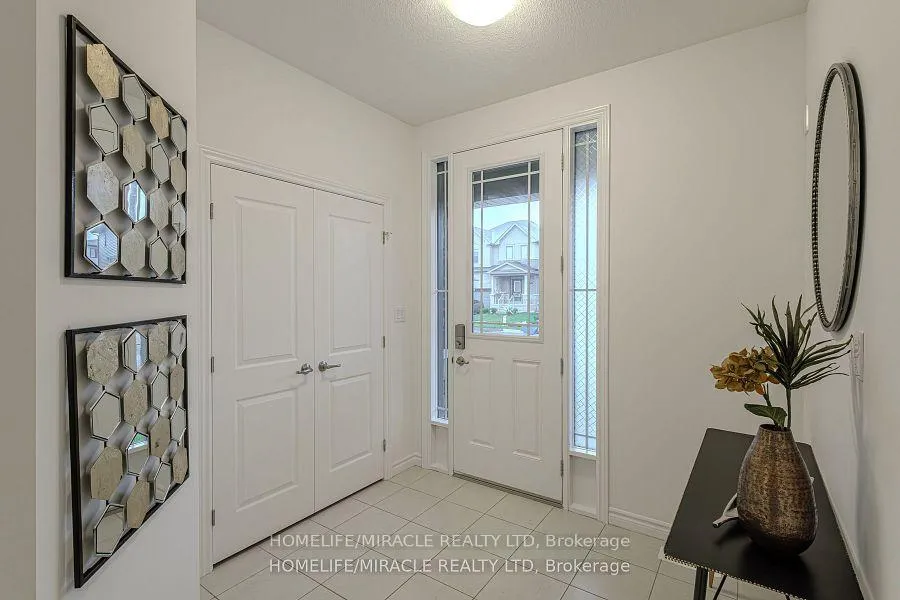
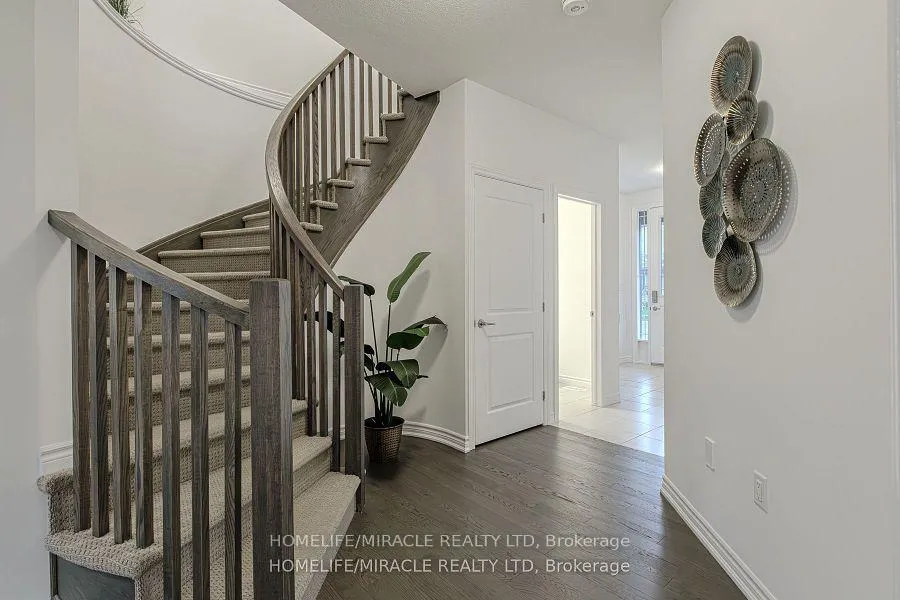 See all 40 photos
Property history
Facts and features
- BasementFull
- Age of home0–5 years
- Water, sewerMunicipal
- HeatingForced air
- Separate entrance
- Central air
The homeDetached, 2-storey, Age 0–5 years
- Type: Detached
- Style: 2-storey
- Age: 0–5 years
- Living space: 2,000–2,500 sq ft
- Basement: Full, separate entrance
InsideOther, Rooms above ground 11, Bedrooms 4
- Features: Other
- Rooms above ground: 11
- Bedrooms: 4
- Bathrooms: 3
- Kitchens: 1
- Family room: Yes
Outside and lotBrick, vinyl siding, Asphalt shingle, Concrete
- Exterior: Brick, vinyl siding
- Roof: Asphalt shingle
- Foundation: Concrete
- Size: 36.09 × 91.86 ft
Parking2 Garage, Built-in, Private double
- Spaces: 2 Garage
- Garage: Built-in
- Driveway: Private double
Heating, water and powerForced air, gas, Central air, Municipal water
- Heating: Forced air, gas
- Cooling: Central air
- Water: Municipal water
- Sewer: Municipal sewer
Costs and taxesTaxes $5,153 a year, HST included in the price, Water heater 46.49?m and hvac (new prog) 29.50/m and a.c. 86.43m
- Taxes, 2024: $5,153 a year
- HST: HST included in the price
- Rental items: Water heater 46.49?m and hvac (new prog) 29.50/m and a.c. 86.43m
Included in the saleFreeze, stove, dishwasher, cloth washer & dryer, All staging items
- Included: Freeze, stove, dishwasher, cloth washer & dryer
- Not included: All staging items
NearbyPark, school
- Close to: Park, school
Listing detailsX11881845, Sold, Dec 4, 2024
- MLS® number: X11881845
- Status: Sold
- Listed on: Dec 4, 2024
- Days on market: 16
- Updated: Dec 20, 2024
- Possession: 2024-12-18 / December 18, 2024
- Occupied by: Vacant
- Listing brokerage: HOMELIFE/MIRACLE REALTY LTD
About this home
27 McLaren Avenue, Brantford, ON N3T 5L5
Bright, spacious and spotless home, built in 2023 by Losani, with 4 beds, 3 bath, open concept kitchen with walk out to backyard, convenient entry from inside of the house to double garage. For enjoying life with friends and family, great room (on main) and family room ( on second) leading to 4 spacious bedrooms ( Master with 3 pc ensuite and another 4 pc full washroom). City permitted, separate entrance to the basement from backyard, done at the time of construction allowing the structural stability and terrion warranty to remain intact. Unfurnished full basement to plan for your maximum rental potential unit, for sharing your mortgage burden. Please note the items for rental are water heater 46.49/M and Hvac(New Prgm) 29.50/M and A.C. 86.43/M.
Ask about this home
A HOMEH agent will answer your questions about this home.
Around this home
Daily convenience, out of 100, from the distances below
Schools nearby
School rating, out of 10.
Helpful calculators
Your HOMEH agent

"I would see it this week."