

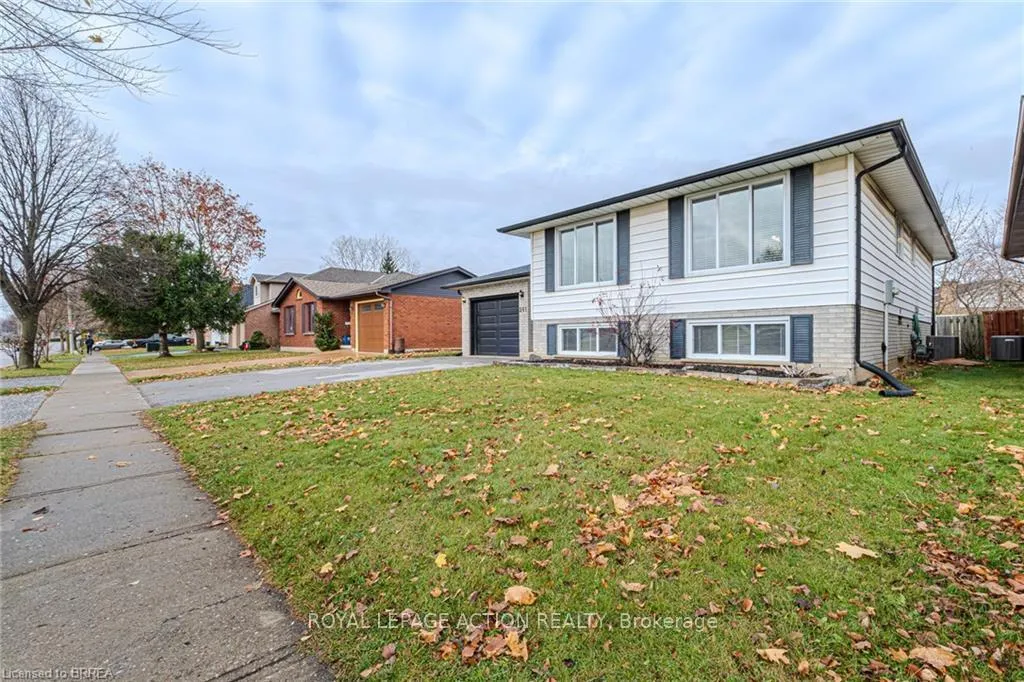
261 Brantwood Park Road
261 Brantwood Park Road
 See all 30 photos
Property history
Facts and features
- BasementFinished
- Age of home31–50 years
- Water, sewerMunicipal
- Lot shapeIrregular
- Second kitchen
- Fireplace
- Central air
The homeDetached, Bungalow-raised, Age 31–50 years
- Type: Detached
- Style: Bungalow-raised
- Age: 31–50 years
- Living space: 2,000–2,500 sq ft
- Basement: Full, finished
- Waterfront: None
InsideFireplace Yes, natural gas, Lower level, Built-in oven, central vacuum, in-law capability, water softener
- Fireplace: Yes, natural gas
- Laundry: Lower level
- Features: Built-in oven, central vacuum, in-law capability, water softener
- Rooms above ground: 13
- Bedrooms: 3
- Bathrooms: 2
- Kitchens: 2
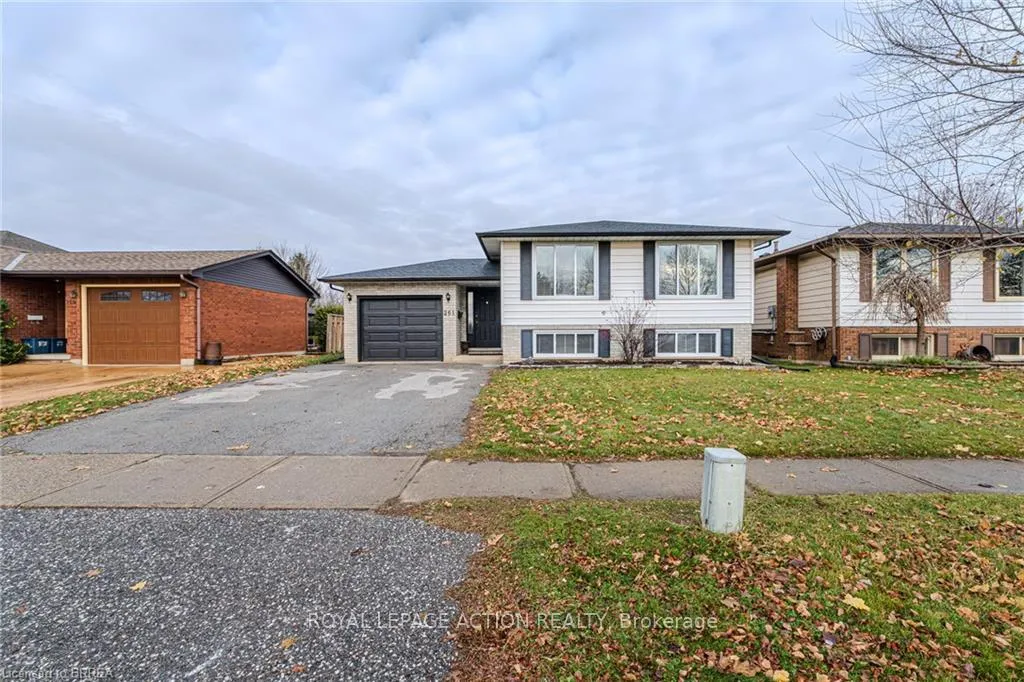
Outside and lotBrick front, vinyl siding, Asphalt shingle, Concrete
- Exterior: Brick front, vinyl siding
- Roof: Asphalt shingle
- Foundation: Concrete
- Features: Deck, porch
- Size: 45.22 ft frontage
- Shape: Irregular
- Zoning: NLR
Parking1 Garage, Attached, Private double
- Spaces: 1 Garage
- Garage: Attached
- Driveway: Private double
Heating, water and powerForced air, gas, Central air, Municipal water
- Heating: Forced air, gas
- Cooling: Central air
- Water: Municipal water
- Sewer: Municipal sewer
Costs and taxesTaxes $4,440 a year, Hot water heater, Hot water heater
- Taxes, 2024: $4,440 a year
- Rental items: Hot water heater
- Under contract: Hot water heater
Included in the saleDishwasher, dryer, refrigerator, stove, washer, and water softener, Not included None
- Included: Dishwasher, dryer, refrigerator, stove, washer, and water softener
- Not included: None
NearbyPark, place of worship, public transit, school
- Close to: Park, place of worship, public transit, school
Listing detailsX11823436, Sold, Dec 2, 2024
- MLS® number: X11823436
- Status: Sold
- Listed on: Dec 2, 2024
- Days on market: 15
- Updated: Dec 17, 2024
- Possession: Flexible
- Occupied by: Owner
- Listing brokerage: ROYAL LEPAGE ACTION REALTY
About this home
261 Brantwood Park Road, Brantford, ON N3P 1P2
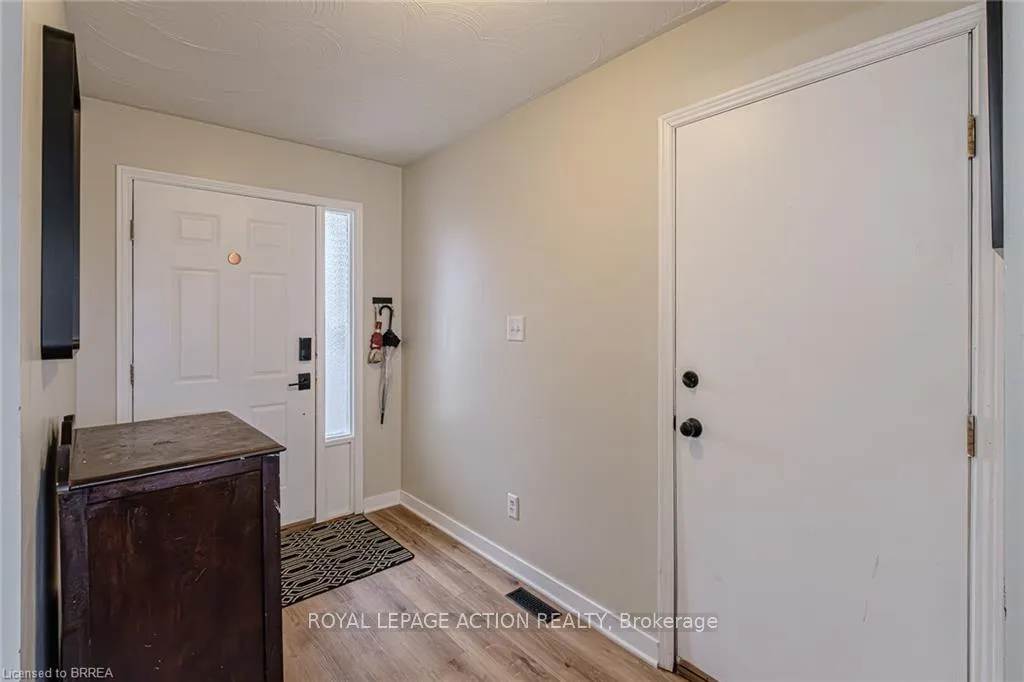
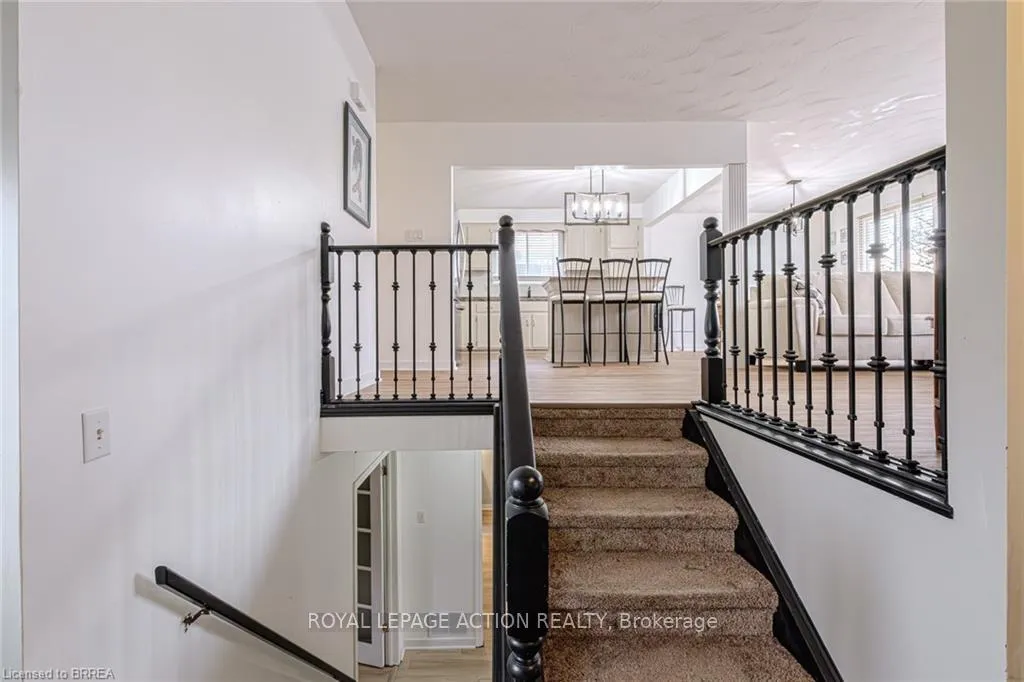
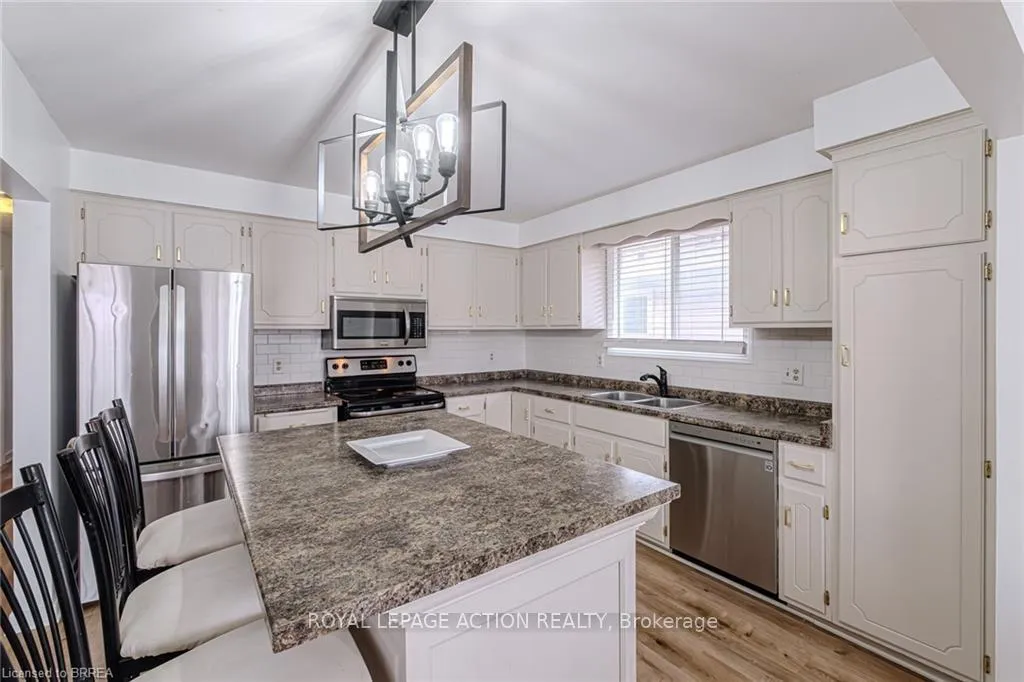
If you're searching for a spacious, move-in ready home in a desirable neighborhood, this is the one for you! The generous front foyer features an entry closet and provides easy access to both the garage and the backyard. The fully fenced yard is equipped with a large deck, perfectly positioned for a future above-ground pool. This charming, raised ranch boasts an open-concept design that seamlessly connects the living room, dining room, and kitchen. Durable vinyl flooring flows throughout the living and dining areas and into the kitchen, creating a stylish and functional layout. The eat-in kitchen has been updated with a new countertop, modern hardware, and a subway tile backsplash. The main floor also includes three bedrooms, each with neutral vinyl flooring, and the master is particularly spacious. An updated 5-piece bathroom completes the main level. Just a few steps down from the foyer, the lower level offers French doors that lead to a large recreation room (currently being used as a bedroom) featuring a gas fireplace and kitchenette. Additionally, there's a cozy den that gets plenty of natural light, ideal for a bedroom, playroom, office, or home gym. New vinyl flooring extends throughout this level, which also includes an updated 3-piece bathroom, ample storage, and a laundry room. This versatile space could easily be transformed into a self-contained granny suite or serve as a fun area for family gatherings and entertaining. Enjoy scenic views of the park behind the property, and children can conveniently walk across the street to an elementary school, with both public and Catholic education options available. Nestled in a family-friendly neighbourhood, close to HWY access, this home provides an ideal setting for raising children.
Ask about this home
A HOMEH agent will answer your questions about this home.
Around this home
Daily convenience, out of 100, from the distances below
Schools nearby
School rating, out of 10.
Helpful calculators
Your HOMEH agent

"I would see it this week."