

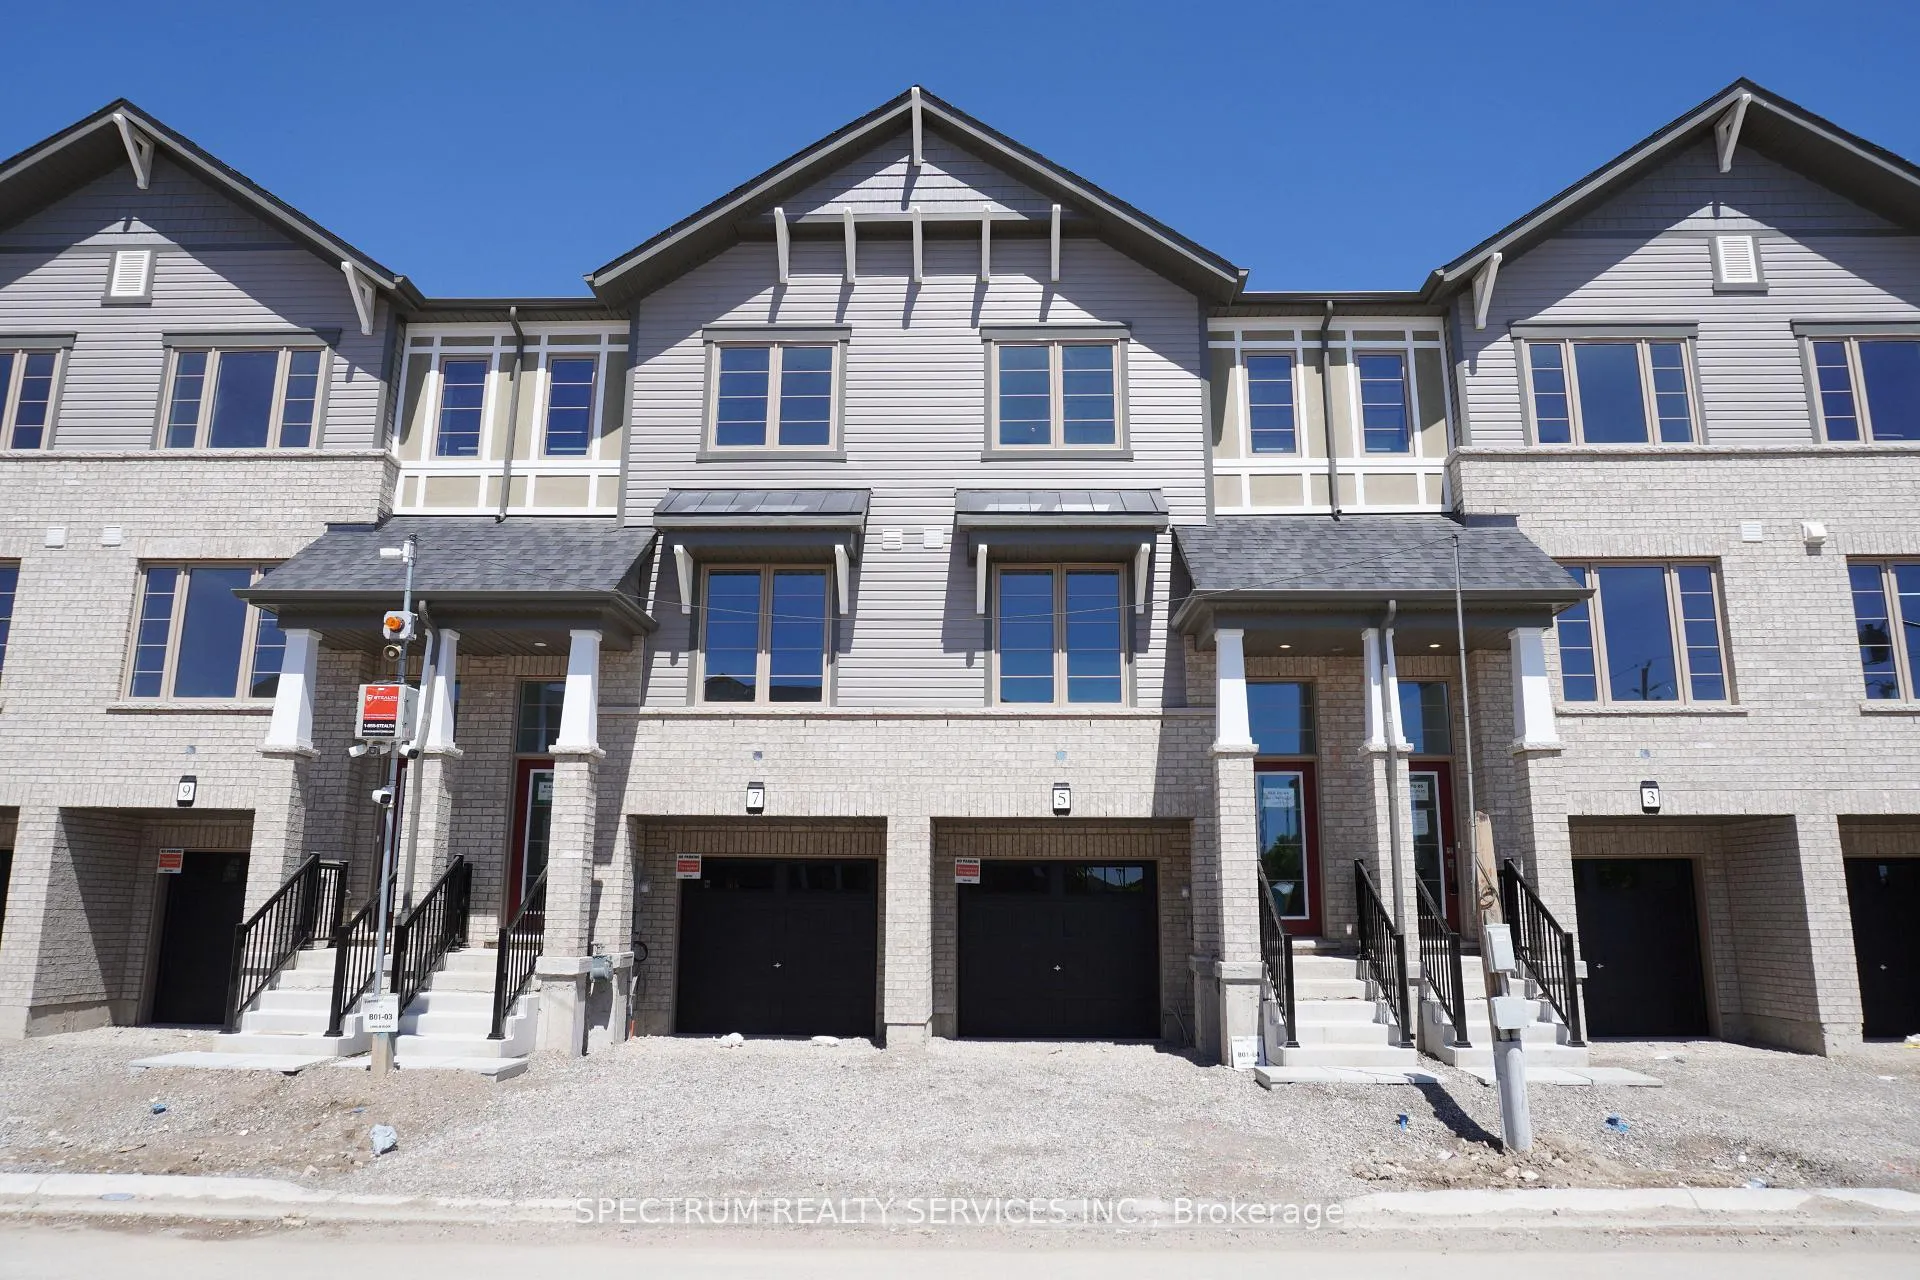
Unit 5, 389 Conklin Road
Unit 5, 389 Conklin Road
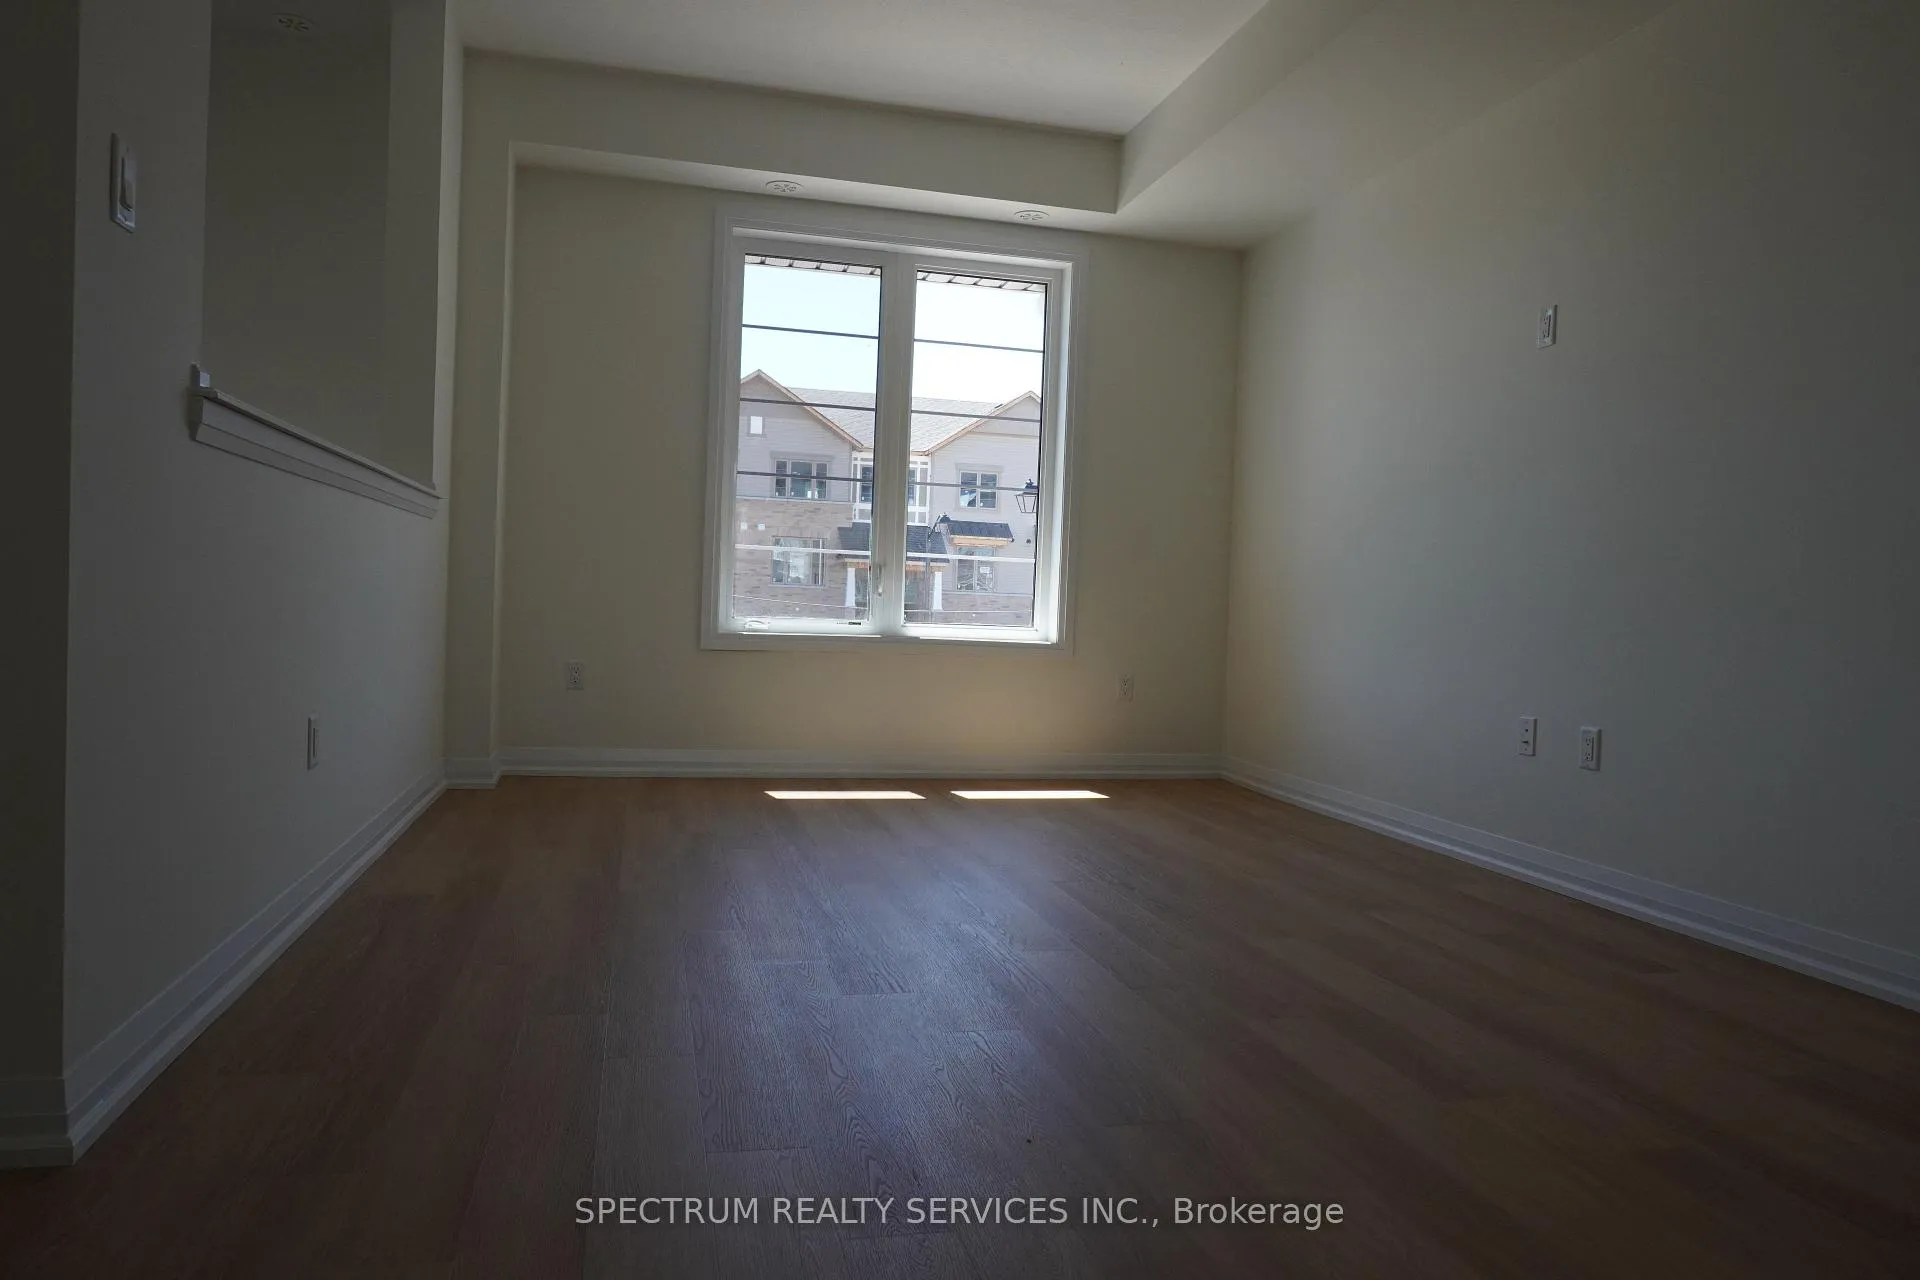 See all 21 photos
Property history
Facts and features
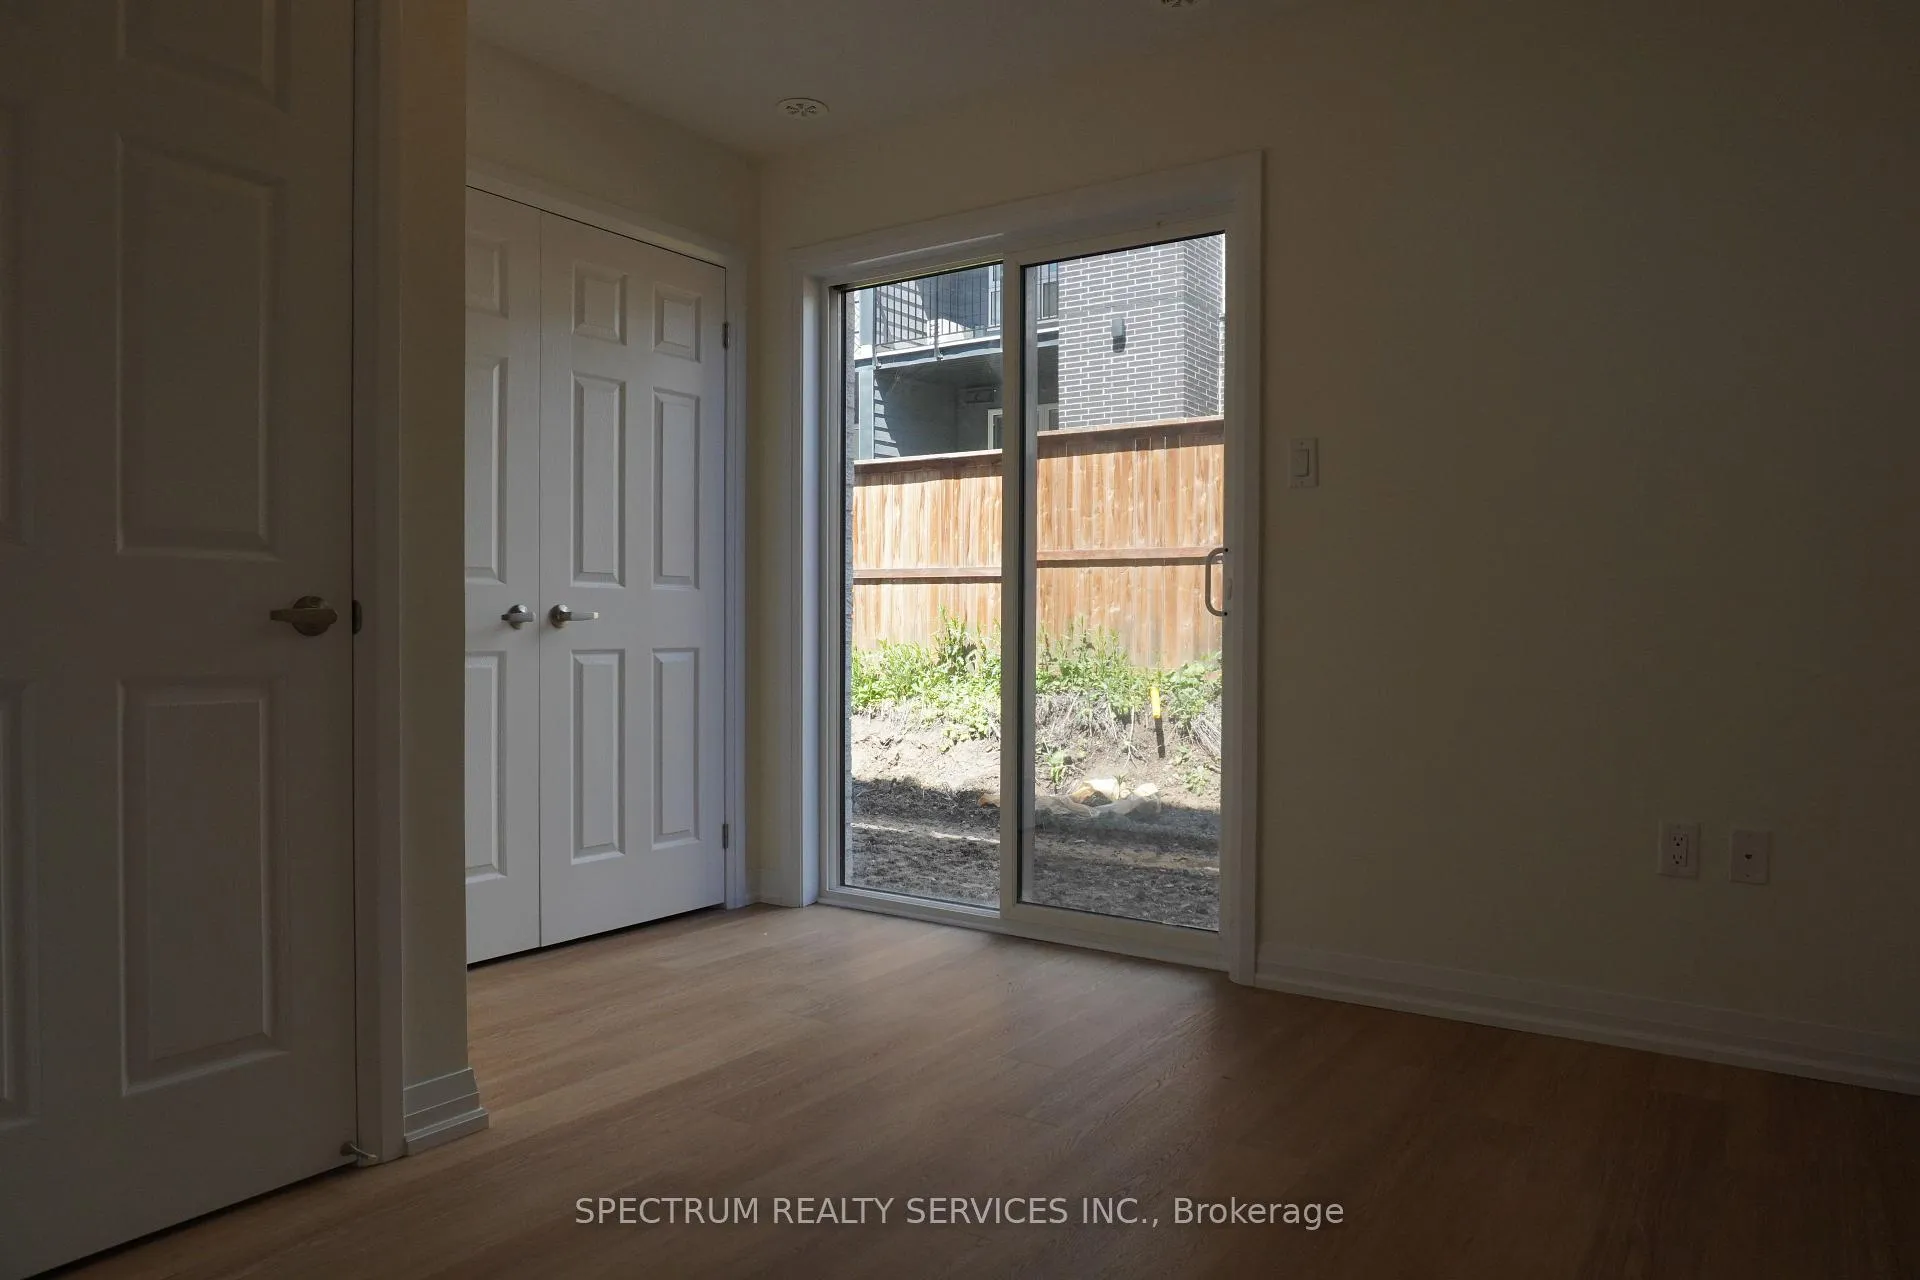
- BasementWalk-out
- LaundryOwn room
- Lease term12 months
- PetsAllowed
- Central air
The homeCondo Townhouse, 3-storey, New
- Type: Condo Townhouse
- Style: 3-storey
- Age: New
- Living space: 1,200–1,399 sq ft
- Basement: Finished with walk-out
- Exposure: West
InsideVinyl, Laundry room, lower level, Rooms above ground 7
- Flooring: Vinyl
- Laundry: Laundry room, lower level
- Rooms above ground: 7
- Bedrooms: 3 + 1 in the basement
- Bathrooms: 3
- Kitchens: 1
- Family room: Yes
OutsideBrick, Juliette
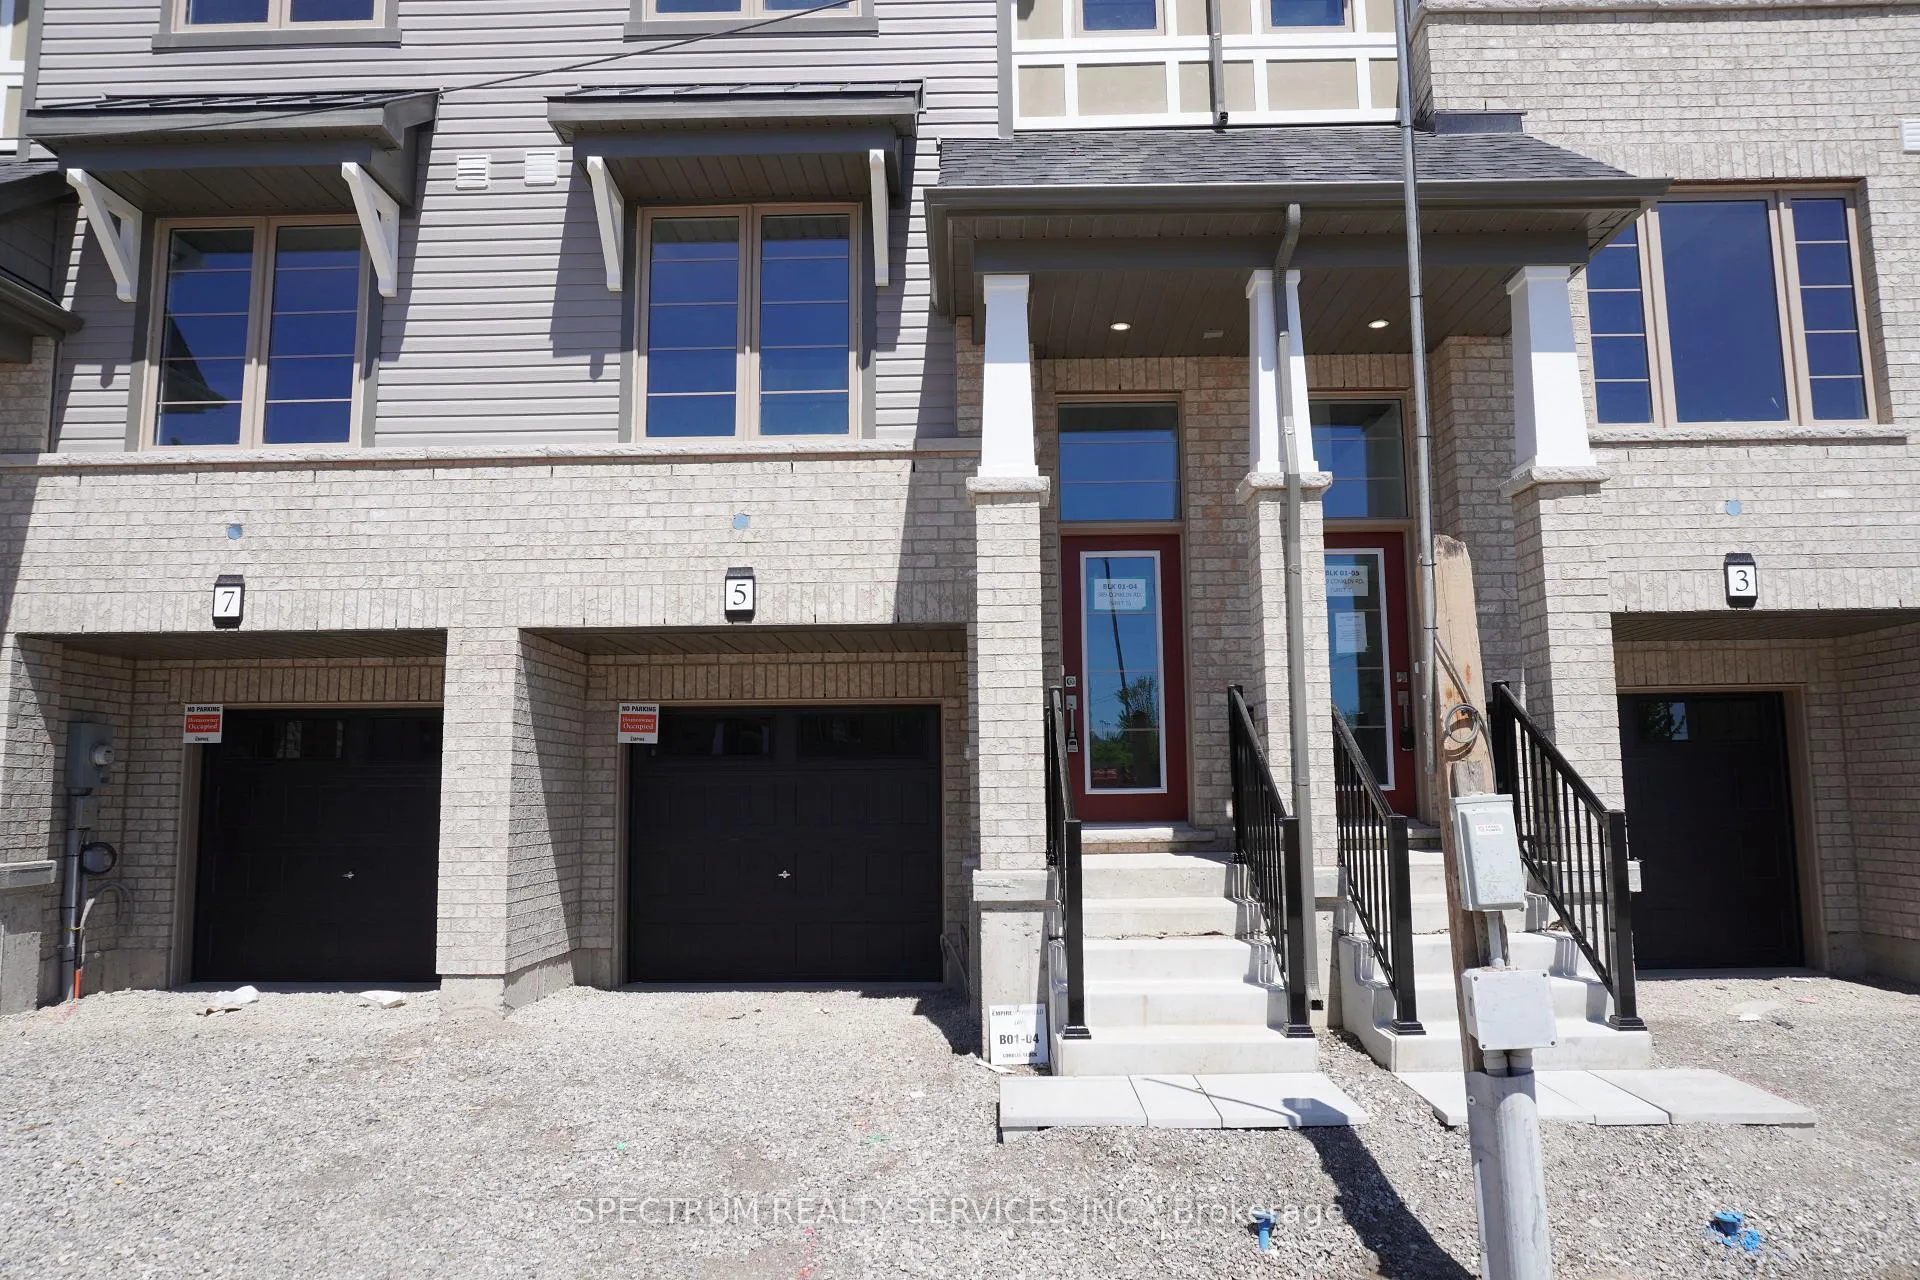
- Exterior: Brick
- Balcony: Juliette
Parking and locker2 Parking (1 garage + 1 drive), Built-in, Parking type Owned
- Spaces: 2 Parking (1 garage + 1 drive)
- Garage: Built-in
- Parking type: Owned
- Driveway: Private
- Locker: None
Building389 Conklin Road, Condo corporation 0, Pets Allowed
- Name: 389 Conklin Road
- Condo corporation: 0
- Pets: Allowed
Heating, water and powerForced air, gas, Central air
- Heating: Forced air, gas
- Cooling: Central air
Rent and termsRent $2,600 a month, Entire property, Unfurnished
- Rent: $2,600 a month
- Space for rent: Entire property
- Furnished: Unfurnished
- Lease: 12 months
- Paid: Monthly
- Rent includes: Common elements, parking
- Deposit: Required
- Credit check: Required
- Employment letter: Required
- Rental application: Required
- References: Required
- Rental items: Hot water tank
IncludedDishwasher, dryer, washer, hood fan, refrigerator, stove., Not included None
- Included: Dishwasher, dryer, washer, hood fan, refrigerator, stove.
- Not included: None
NearbyCul de sac/dead end, greenbelt/conservation, hospital, park, place of worship, public transit
- Close to: Cul de sac/dead end, greenbelt/conservation, hospital, park, place of worship, public transit
Listing detailsX12174289, Rented, May 26, 2025
- MLS® number: X12174289
- Status: Rented
- Listed on: May 26, 2025
- Days on market: 8
- Updated: Jun 3, 2025
- Possession: Immediate
- Occupied by: Vacant
- Listing brokerage: SPECTRUM REALTY SERVICES INC.
About this home
Unit 5, 389 Conklin Road, Brantford, ON N3T 0S8
Welcome to 389 Conklin Road, Unit 5! This spectacular 3-storey townhome located in the sought-after Wyndfield community is available immediately for anyone looking for a place to call home. This unit features several intentionally selected upgrades, including kitchen backsplash, upgraded bathroom wall tiles, special edition kitchen cabinets, privacy lock on primary bedroom door and so much more! Enjoy modern finishes in your brand-new, never lived in unit that feels like HOME. Plenty of storage space in the spacious garage. With plenty of green space, parks and nearby amenities, this home is perfect for families, down-sizers and young professionals. Enjoy your morning coffee from the main-level Juliette balcony or enjoy some fresh air across the street at the sports park. Convenient local amenities include elementary schools, shopping, trails, parks and everything you'd need from a big city, except in a quiet, private neighborhood. Ample Visitor's Parking is available across from the home, easy access to transit, and a short trip to the highway. Immediate occupancy available. Don't wait - this one won't last.
Ask about this home
A HOMEH agent will answer your questions about this home.
Know more about 389 Conklin Road
Condo building · 389 Conklin Road
389 Conklin Road is a condo. No units are on the market here right now.
No similar units for rent in 389 Conklin Road right now.
Around this home
Daily convenience, out of 100, from the distances below
Schools nearby
School rating, out of 10.
Helpful calculators
Your HOMEH agent

"I would see it this week."