

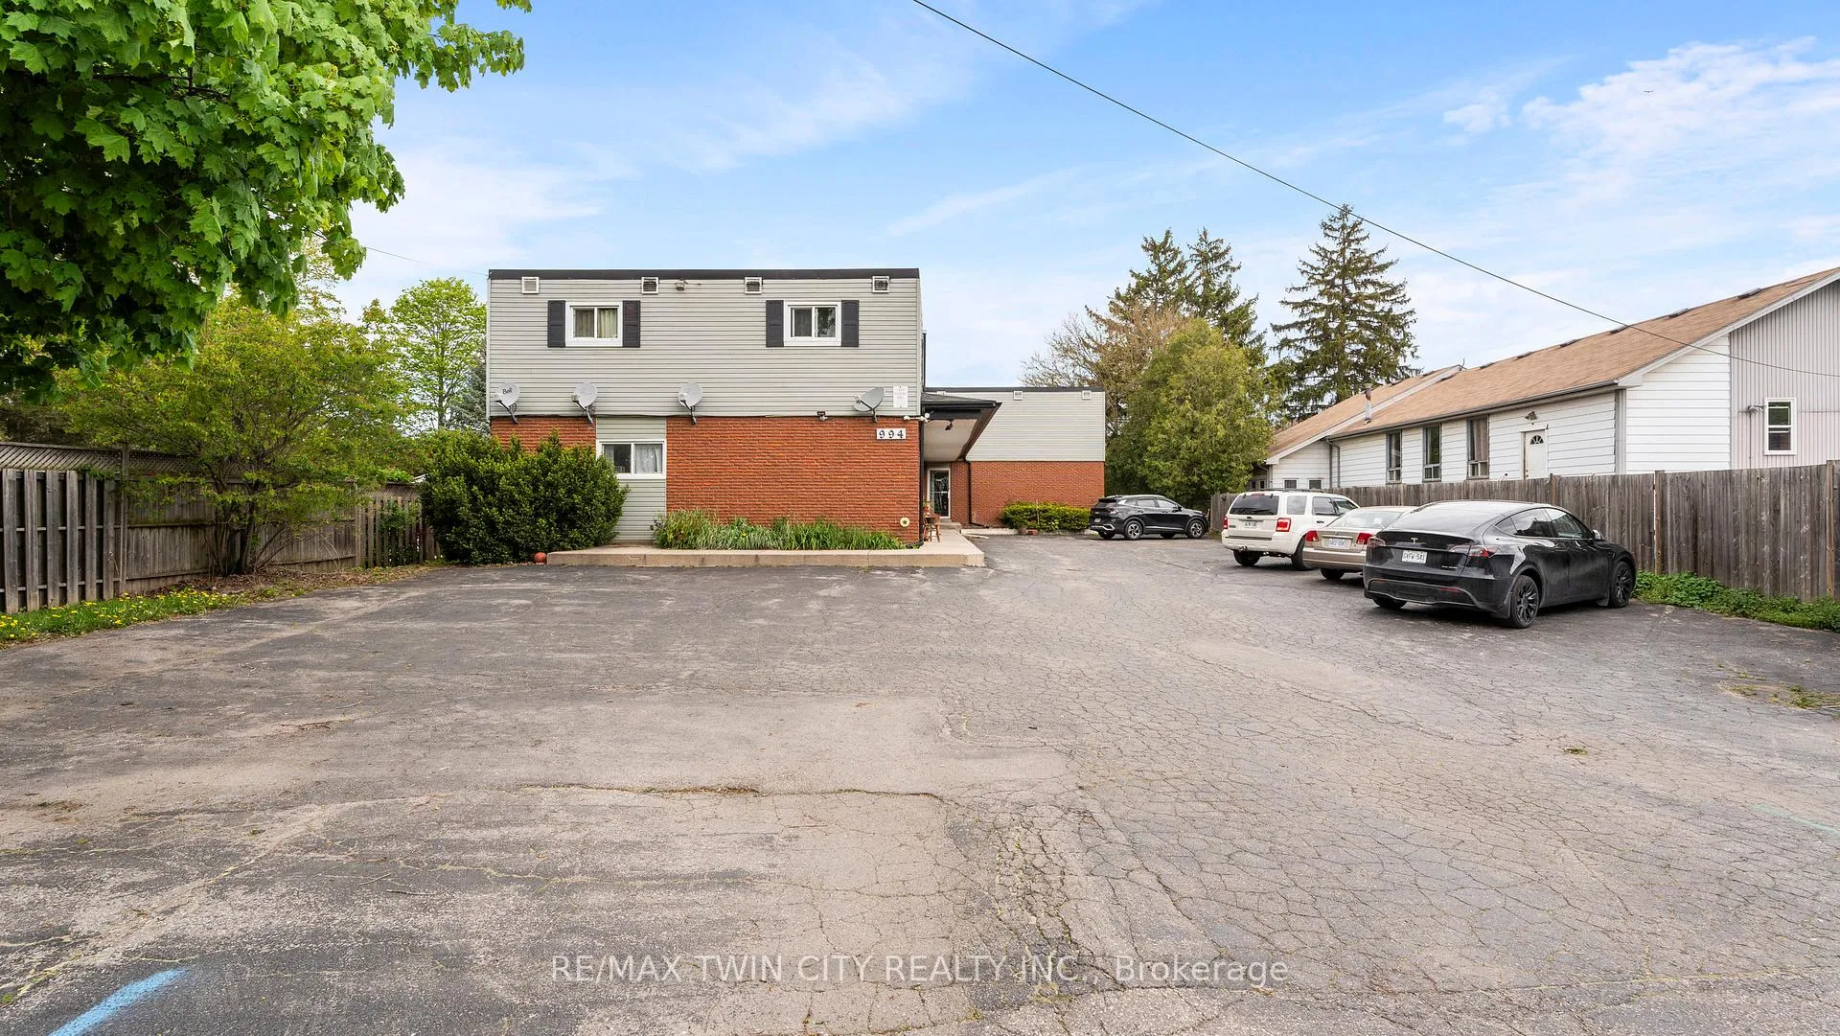
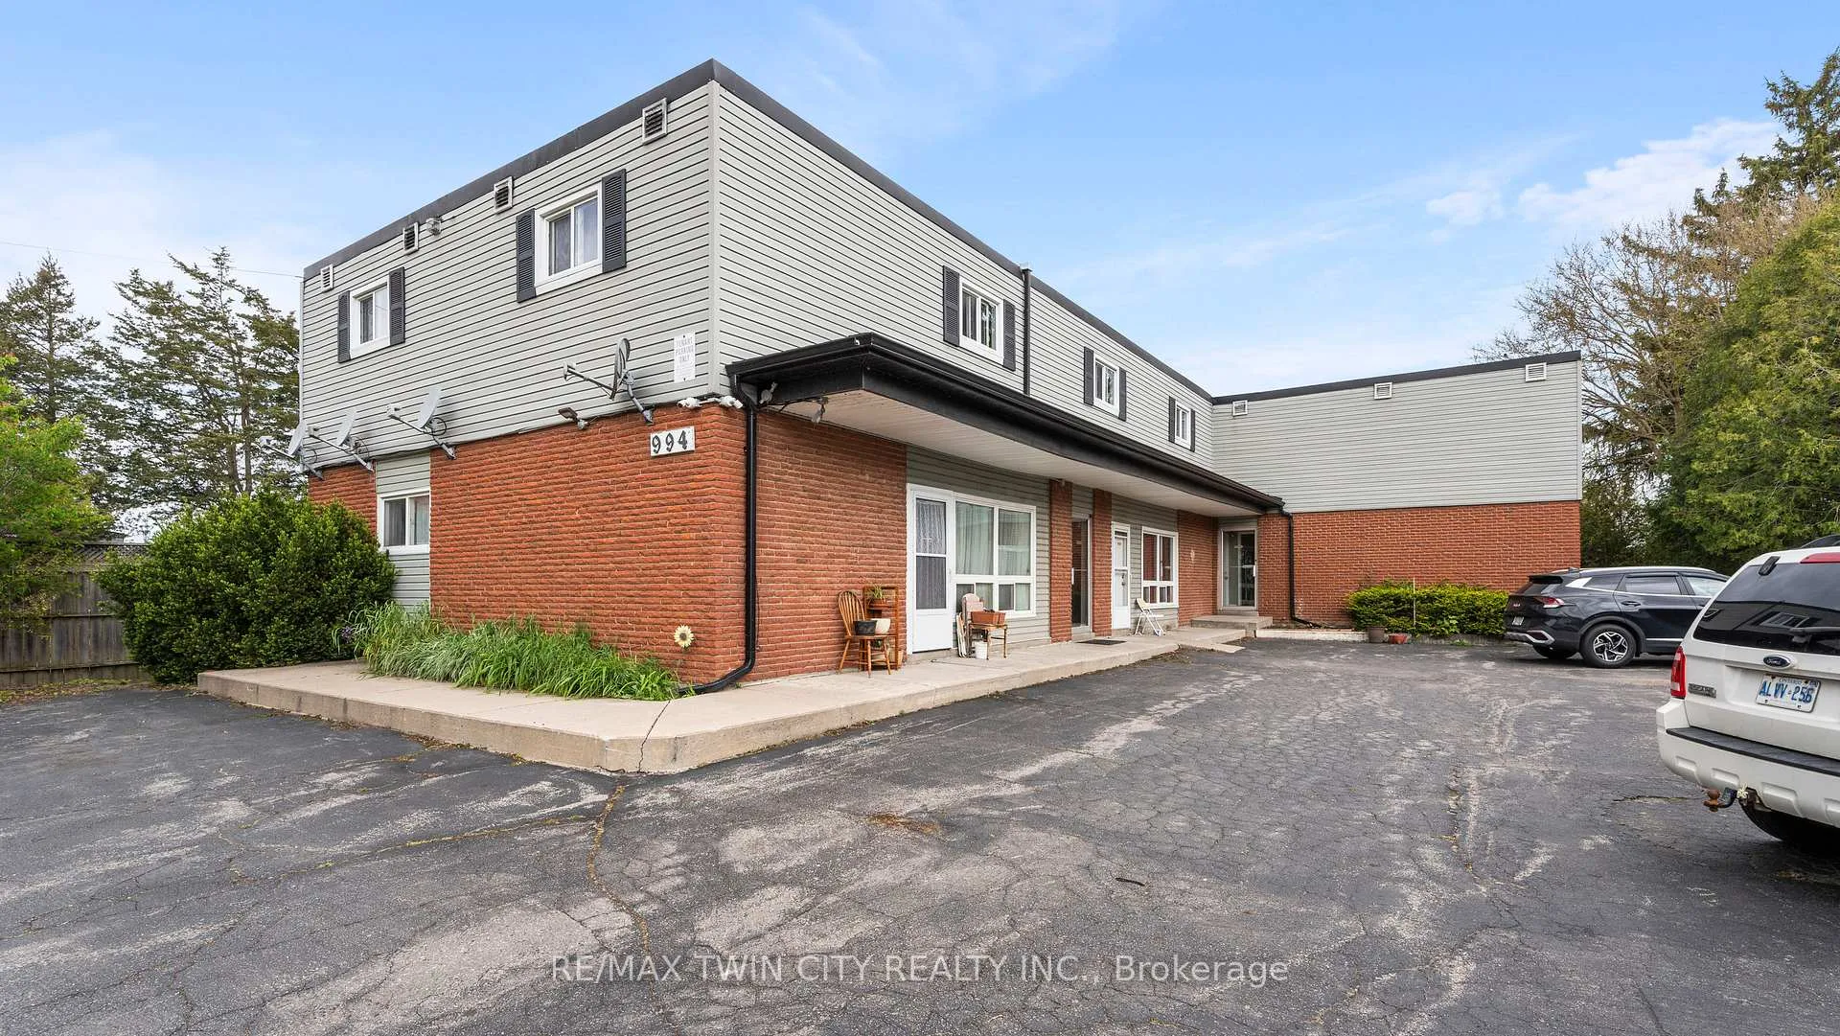
994 Colborne Street
Multiplex Rented
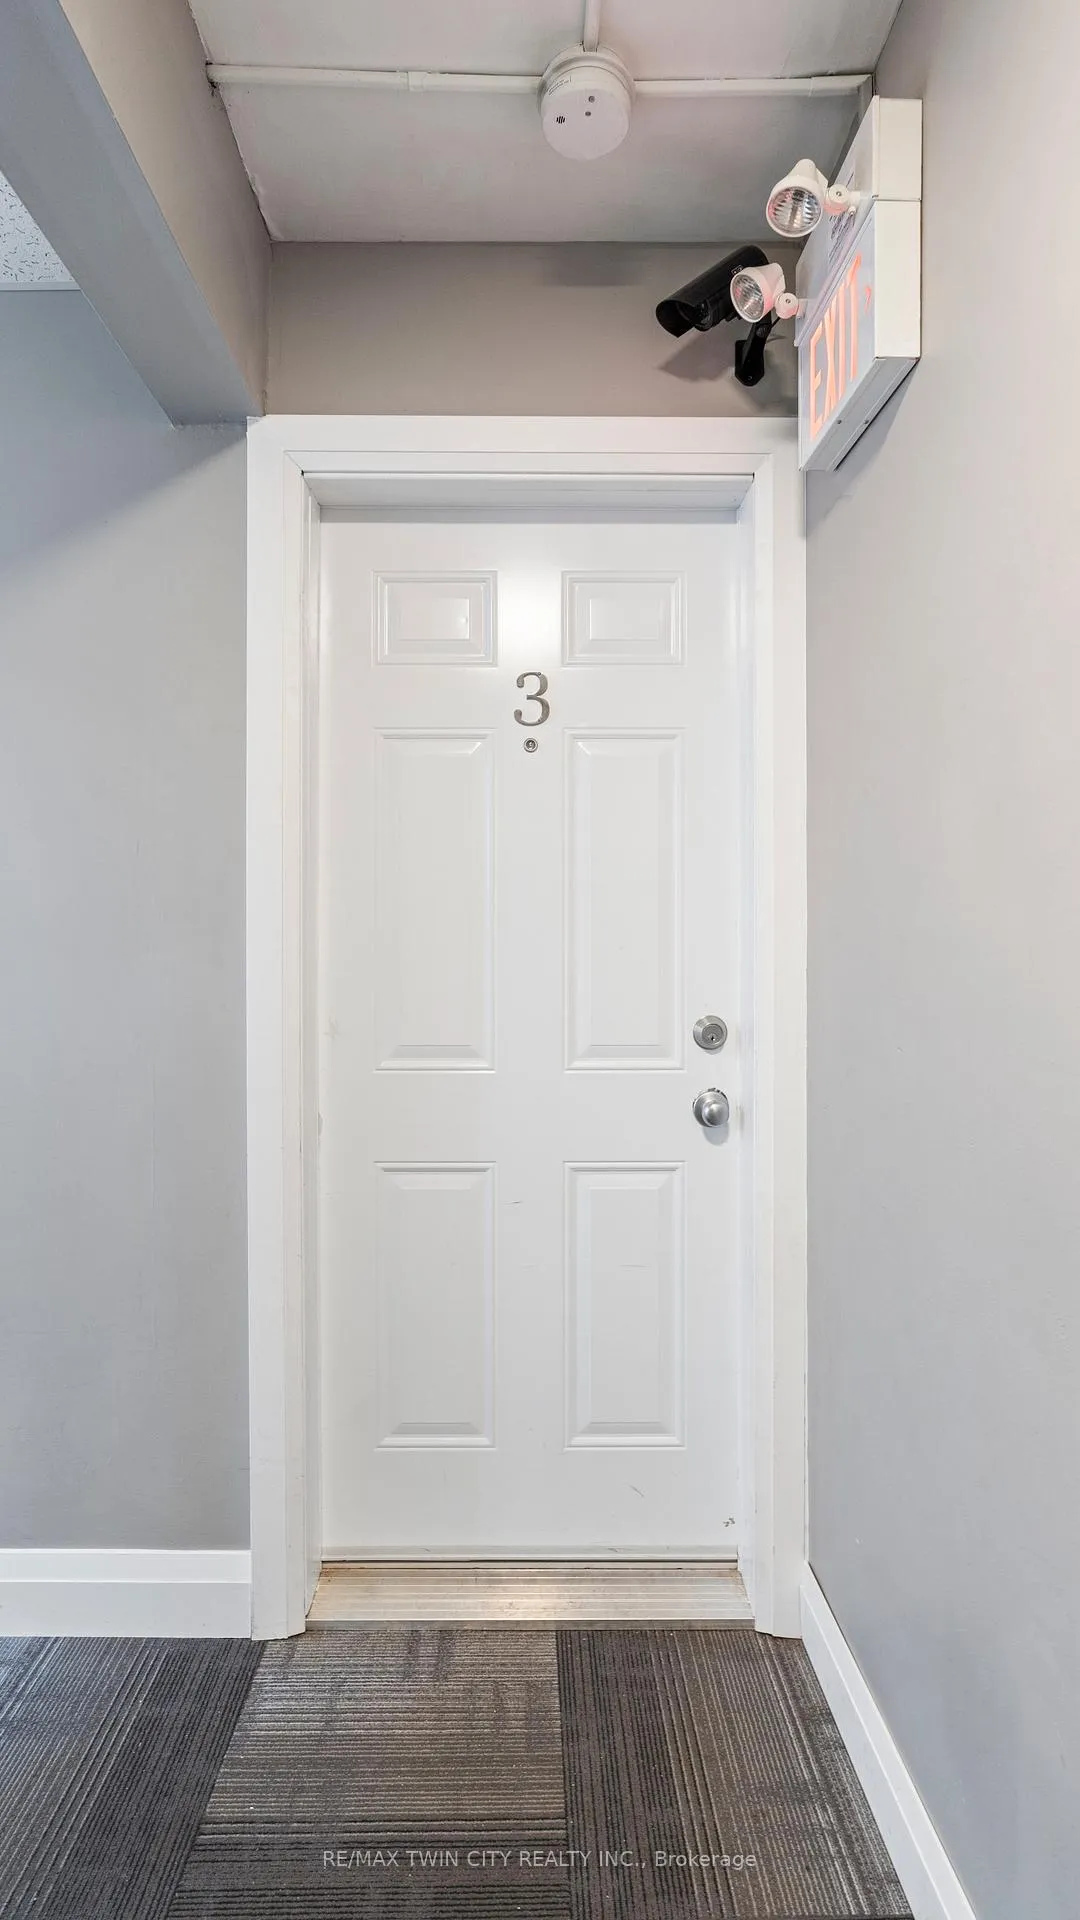
1/13994 Colborne Street
Multiplex Rented
 See all 13 photos
2 Bedrooms
1 Bathroom
1 Parking
700–1.1K sq.ft
Main Floor
— Unit
Property history
Facts and features
- BasementNone
- Lot size79 ft frontage
- Lease term12 months
- FurnishedUnfurnished
The homeMultiplex, 2-storey, 700–1,100 sq ft
- TypeMultiplex
- Style2-storey
- Living space700–1,100 sq ft
- BasementNone
InsideIn building, Rooms above ground 5, Bedrooms 2
- LaundryIn building
- Rooms above ground5
- Bedrooms2
- Bathrooms1
- Kitchens1
Outside and lotBrick, Flat, Concrete
- ExteriorBrick
- RoofFlat
- FoundationConcrete
- Size79.2 ft frontage
Parking1 Parking
- Spaces1 Parking
Heating, water and powerBaseboard, electric, Municipal water, Municipal sewer
- HeatingBaseboard, electric
- WaterMunicipal water
- SewerMunicipal sewer
Rent and termsRent $1,600 a month, Main, Unfurnished
- Rent$1,600 a month
- Space for rentMain
- FurnishedUnfurnished
- Lease12 months
- Rent includesWater
- DepositRequired
- Credit checkRequired
- Employment letterRequired
- Rental applicationRequired
- ReferencesRequired
Listing detailsX12609278, Rented, Dec 8, 2025
- MLS® numberX12609278
- StatusRented
- Listed onDec 8, 2025
- Days on market33
- UpdatedJan 10, 2026
- Possession2025-12-12 / Immediate
- Occupied byVacant
- Listing brokerageRE/MAX TWIN CITY REALTY INC.
About this home
994 Colborne Street, Brantford, ON N3S 3T4
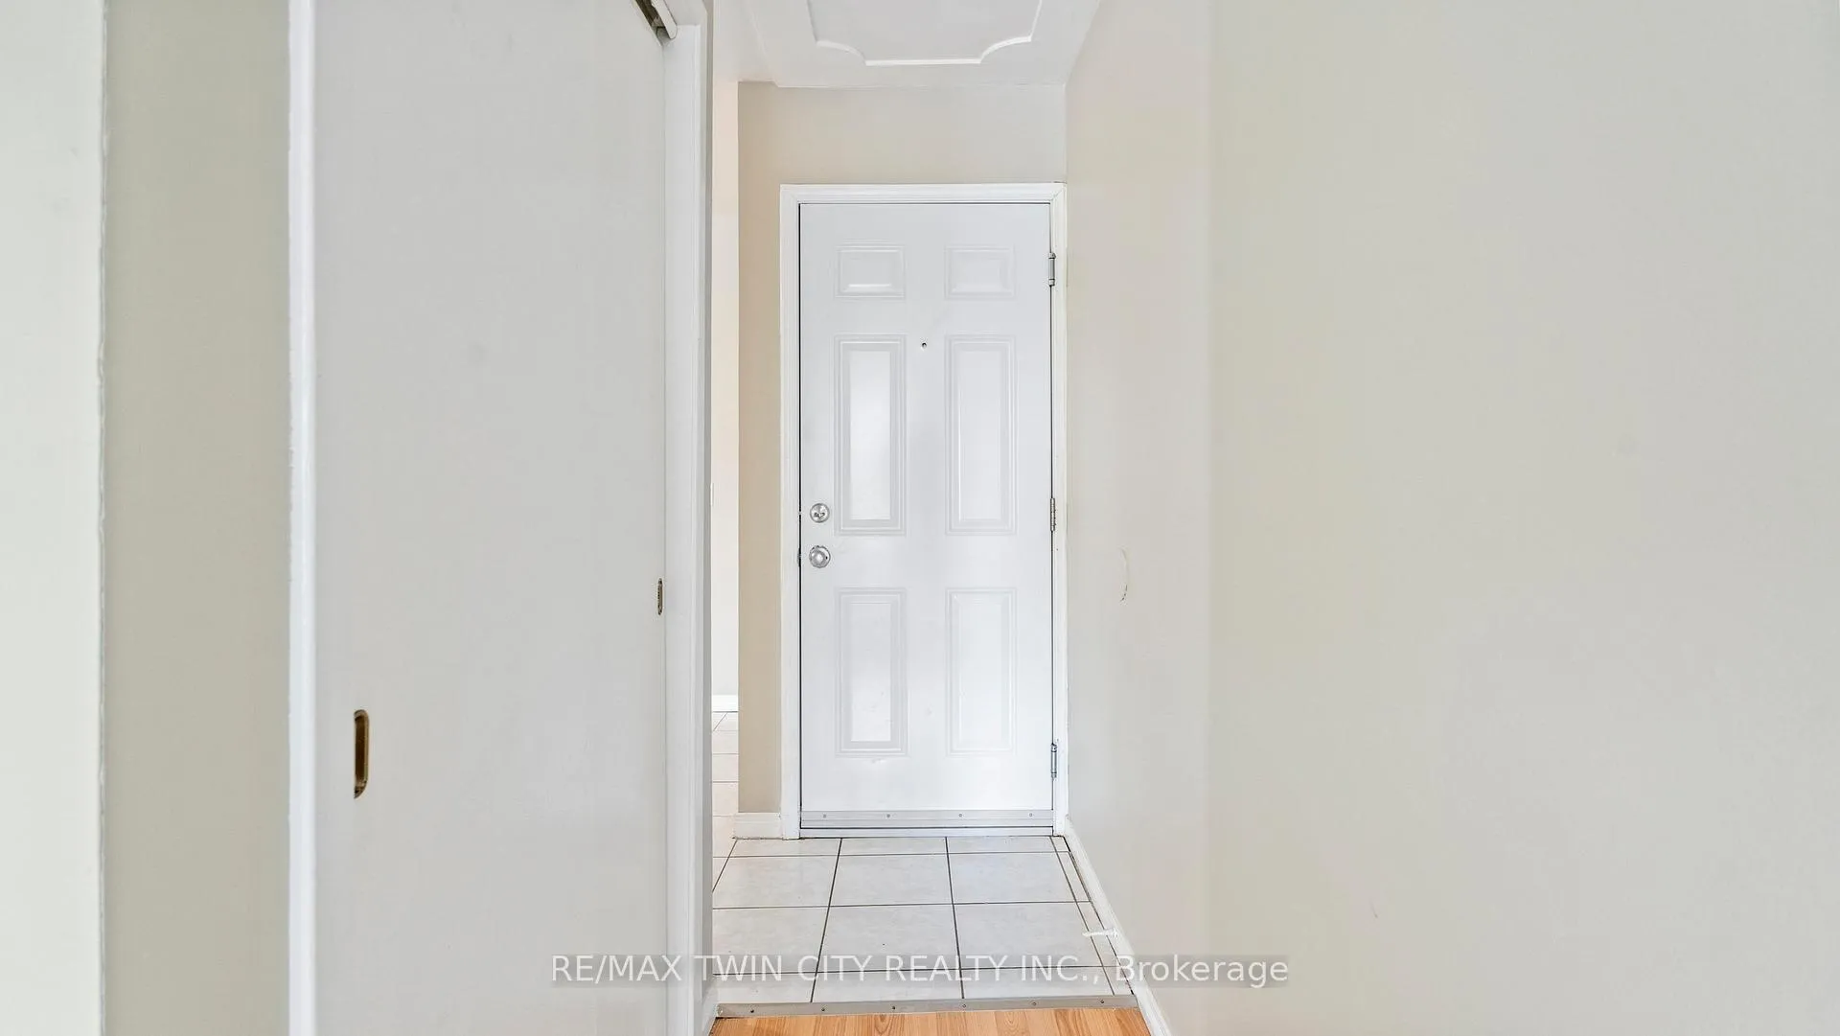
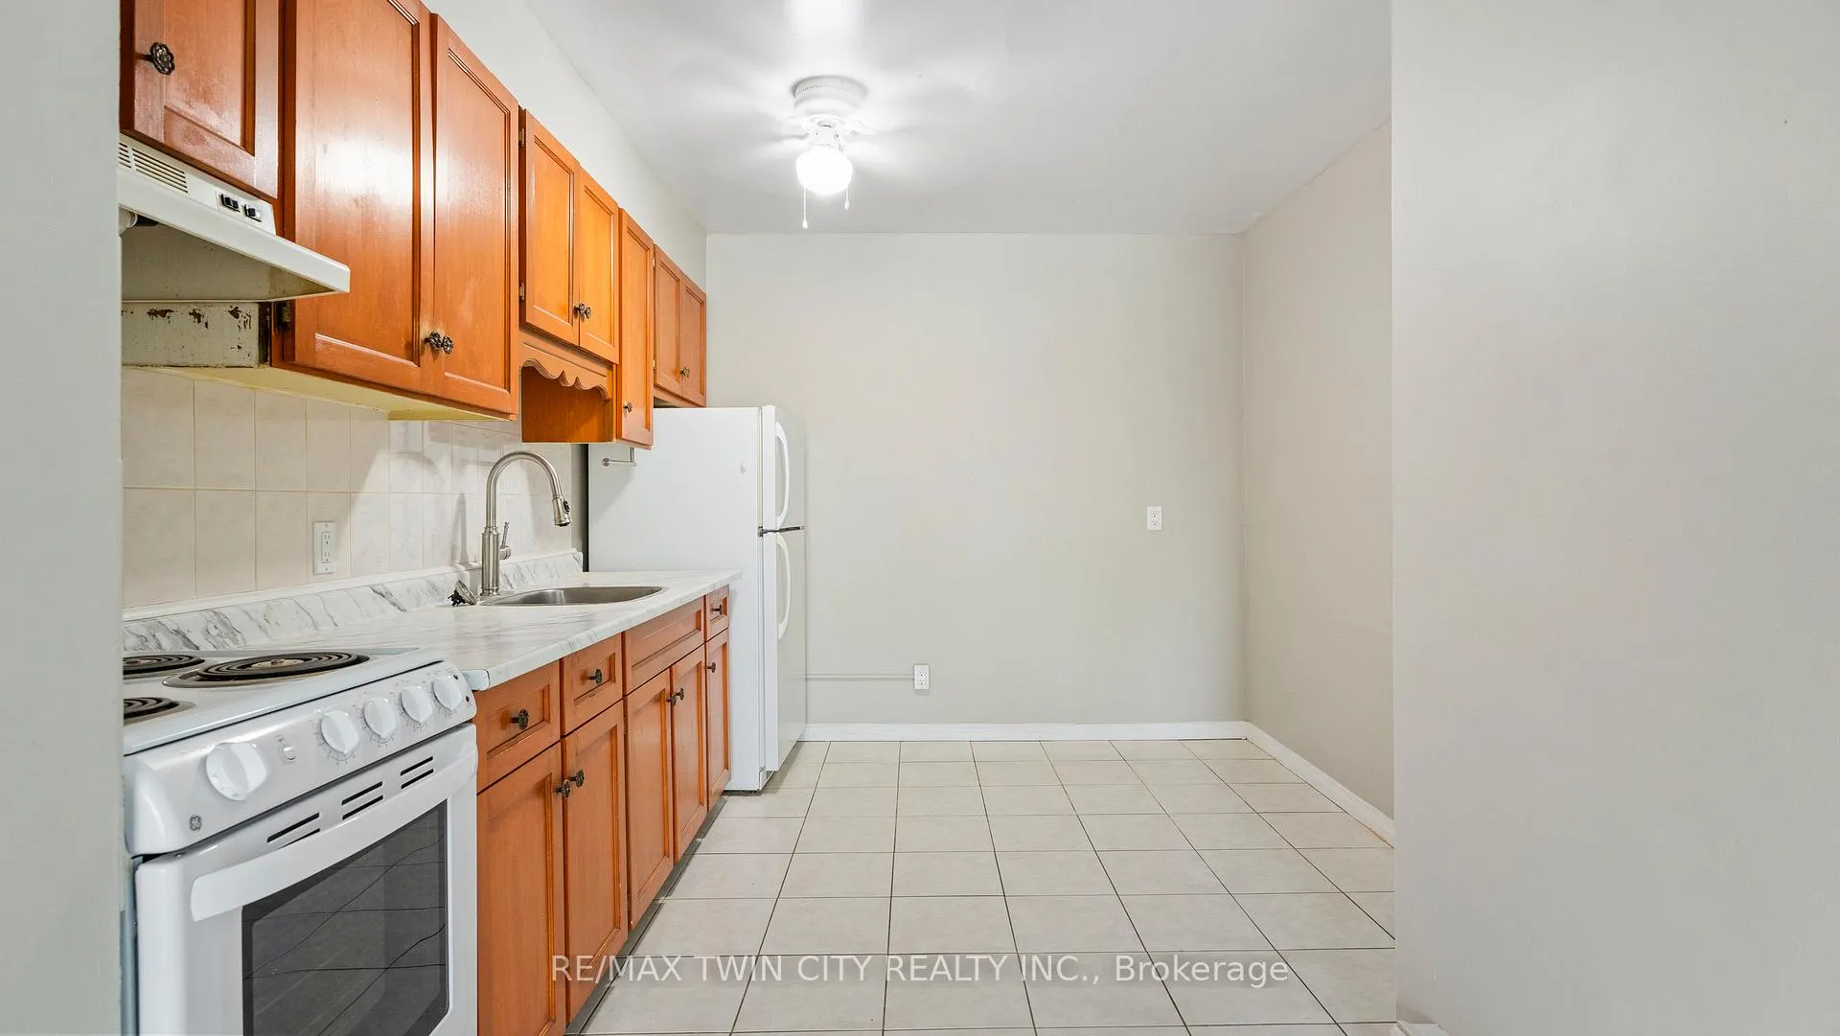
This lease is perfect for you! Welcome to 994 Colborne Street E unit #3 in Brantford. This apartment features 2 bedrooms, 1 bathroom and offers coin laundry available in the building. This apartment has tons of natural light and has been recently updated so all you have to do is move in!
Read more
Ask about this home
A HOMEH agent will answer your questions about this home.
Ask a question
Around this home
Garden ave
Errands
Parks
Schools
Daily convenience, out of 100, from the distances below
ParkOrchard Park · 3 within 1 km5 min walk328 m
GroceryCorr Blimey's British Shoppe21 min walk1.3 km
SchoolBrantford Christian School12 min walk720 m
PharmacyPharmasave21 min walk1.3 km
Cafés & foodDairy Queen · 2 within 1 km6 min walk361 m
Gym & rec centreWoodman Park Community Centre25 min walk1.5 km
WalkDriveStraight-line distance, open map data
Grocery1.3 km
Park0.3 km
Dining0.6 km
Gym1.6 km
Schools nearby
School rating, out of 10.
Brantford Christian Schoolelementary · Private · 0.7 km
—
St. Peter Schoolelementary · Private · 0.8 km
7.7/10Good
Six Nations Polytechnic Secondary Schoolsecondary · Private · 1.3 km
—
Contact agent
Helpful calculators
Rent vs buy
Affordability
Mortgage
Down payment
Stress test
CMHC insurance
Your HOMEH agent

NimaHOMEH agent · Brantford
"I would see it this week."
Ask Nima