

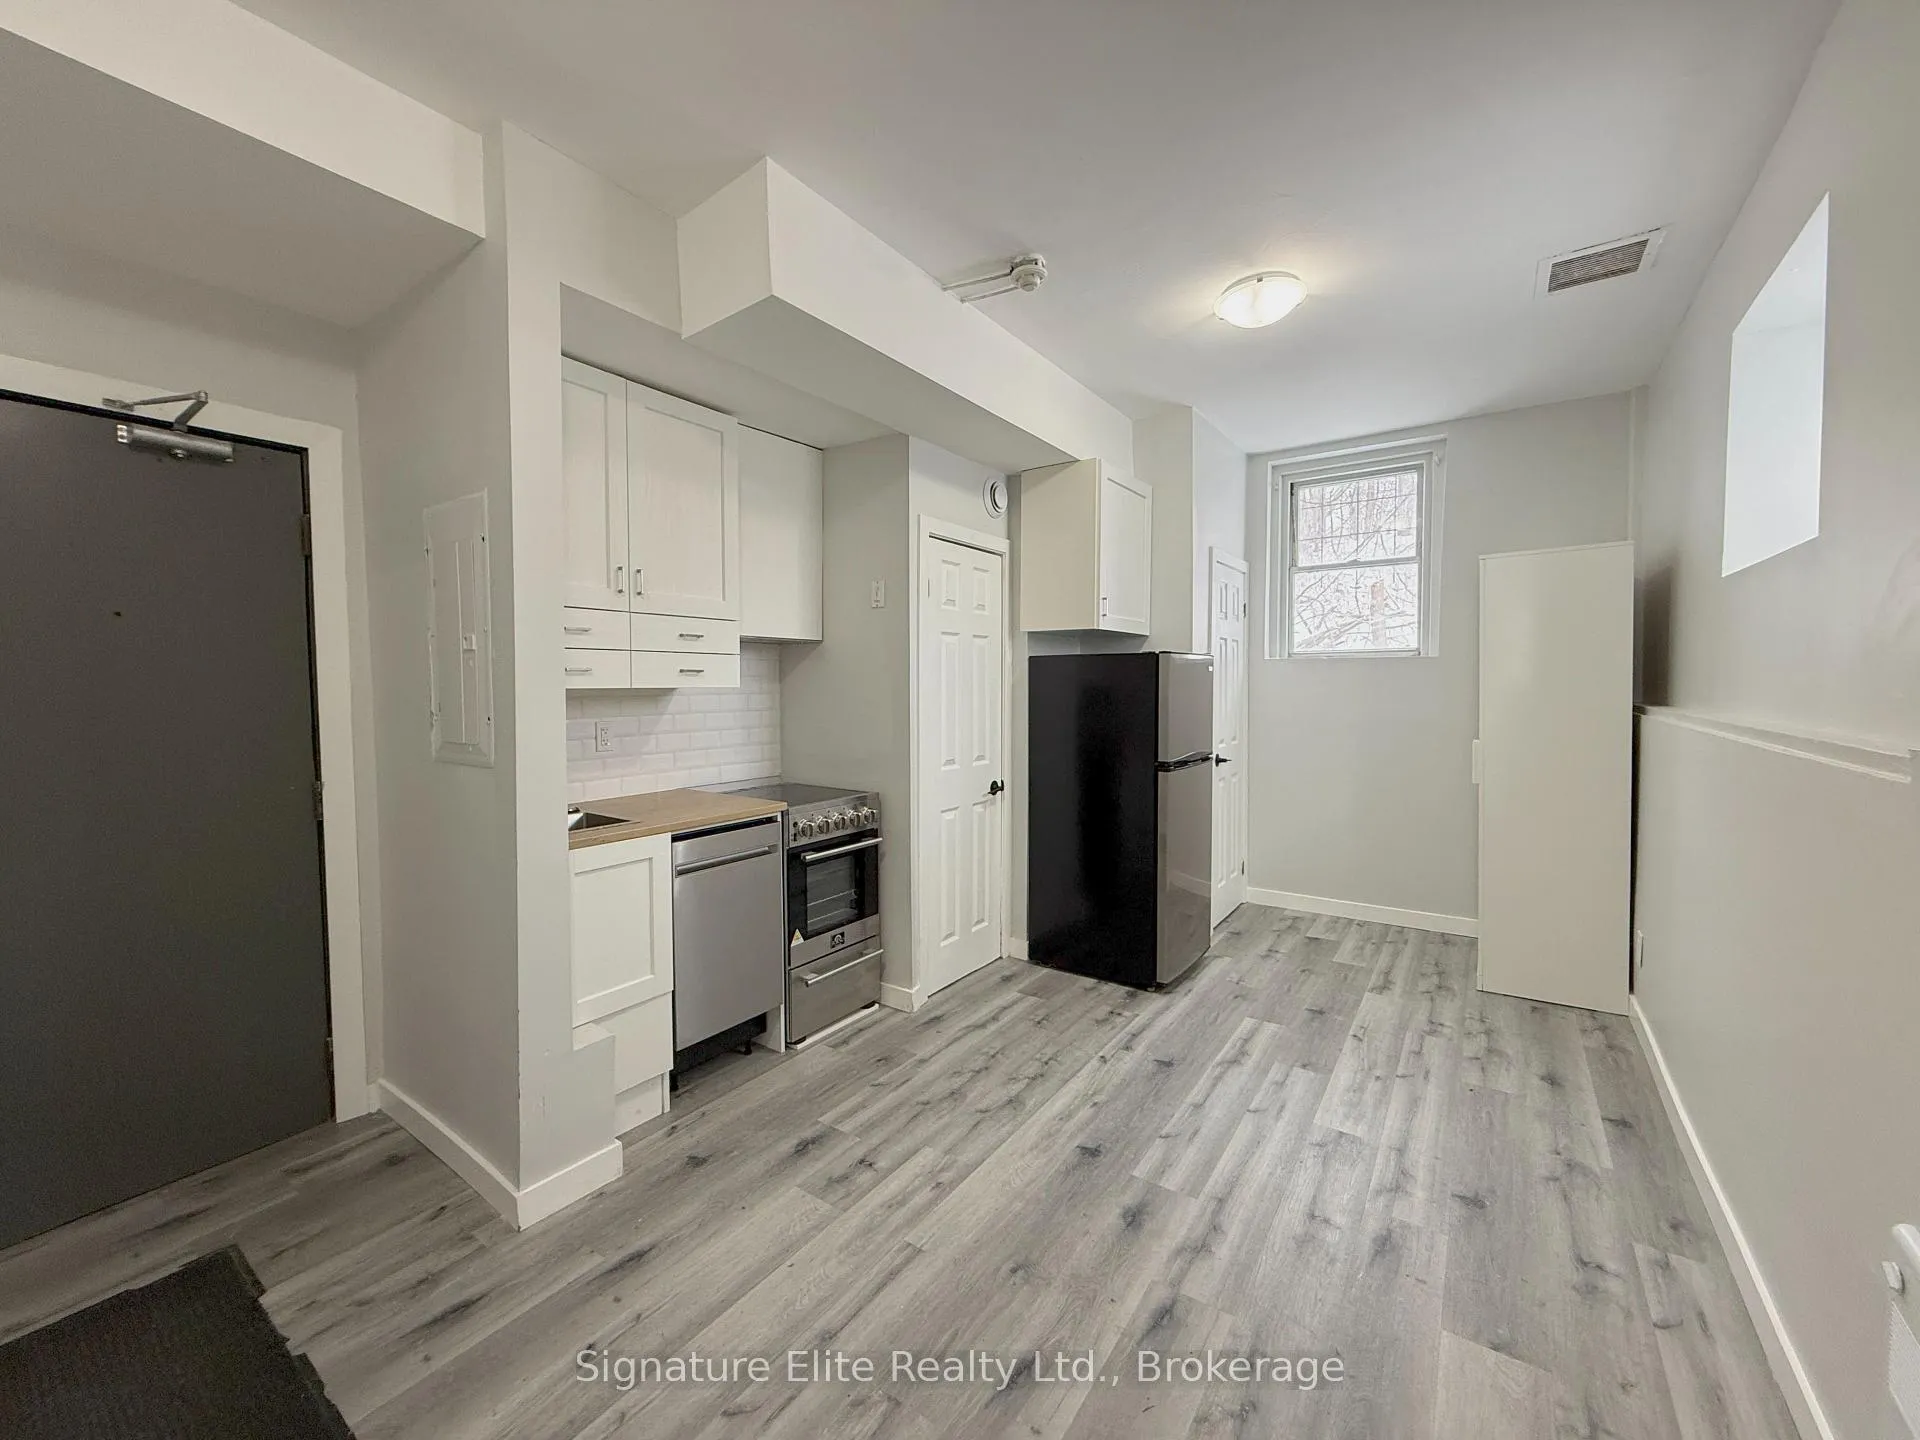
Unit 12, 372 Darling Street
Multiplex Terminated
1/6Unit 12, 372 Darling Street
Multiplex Terminated
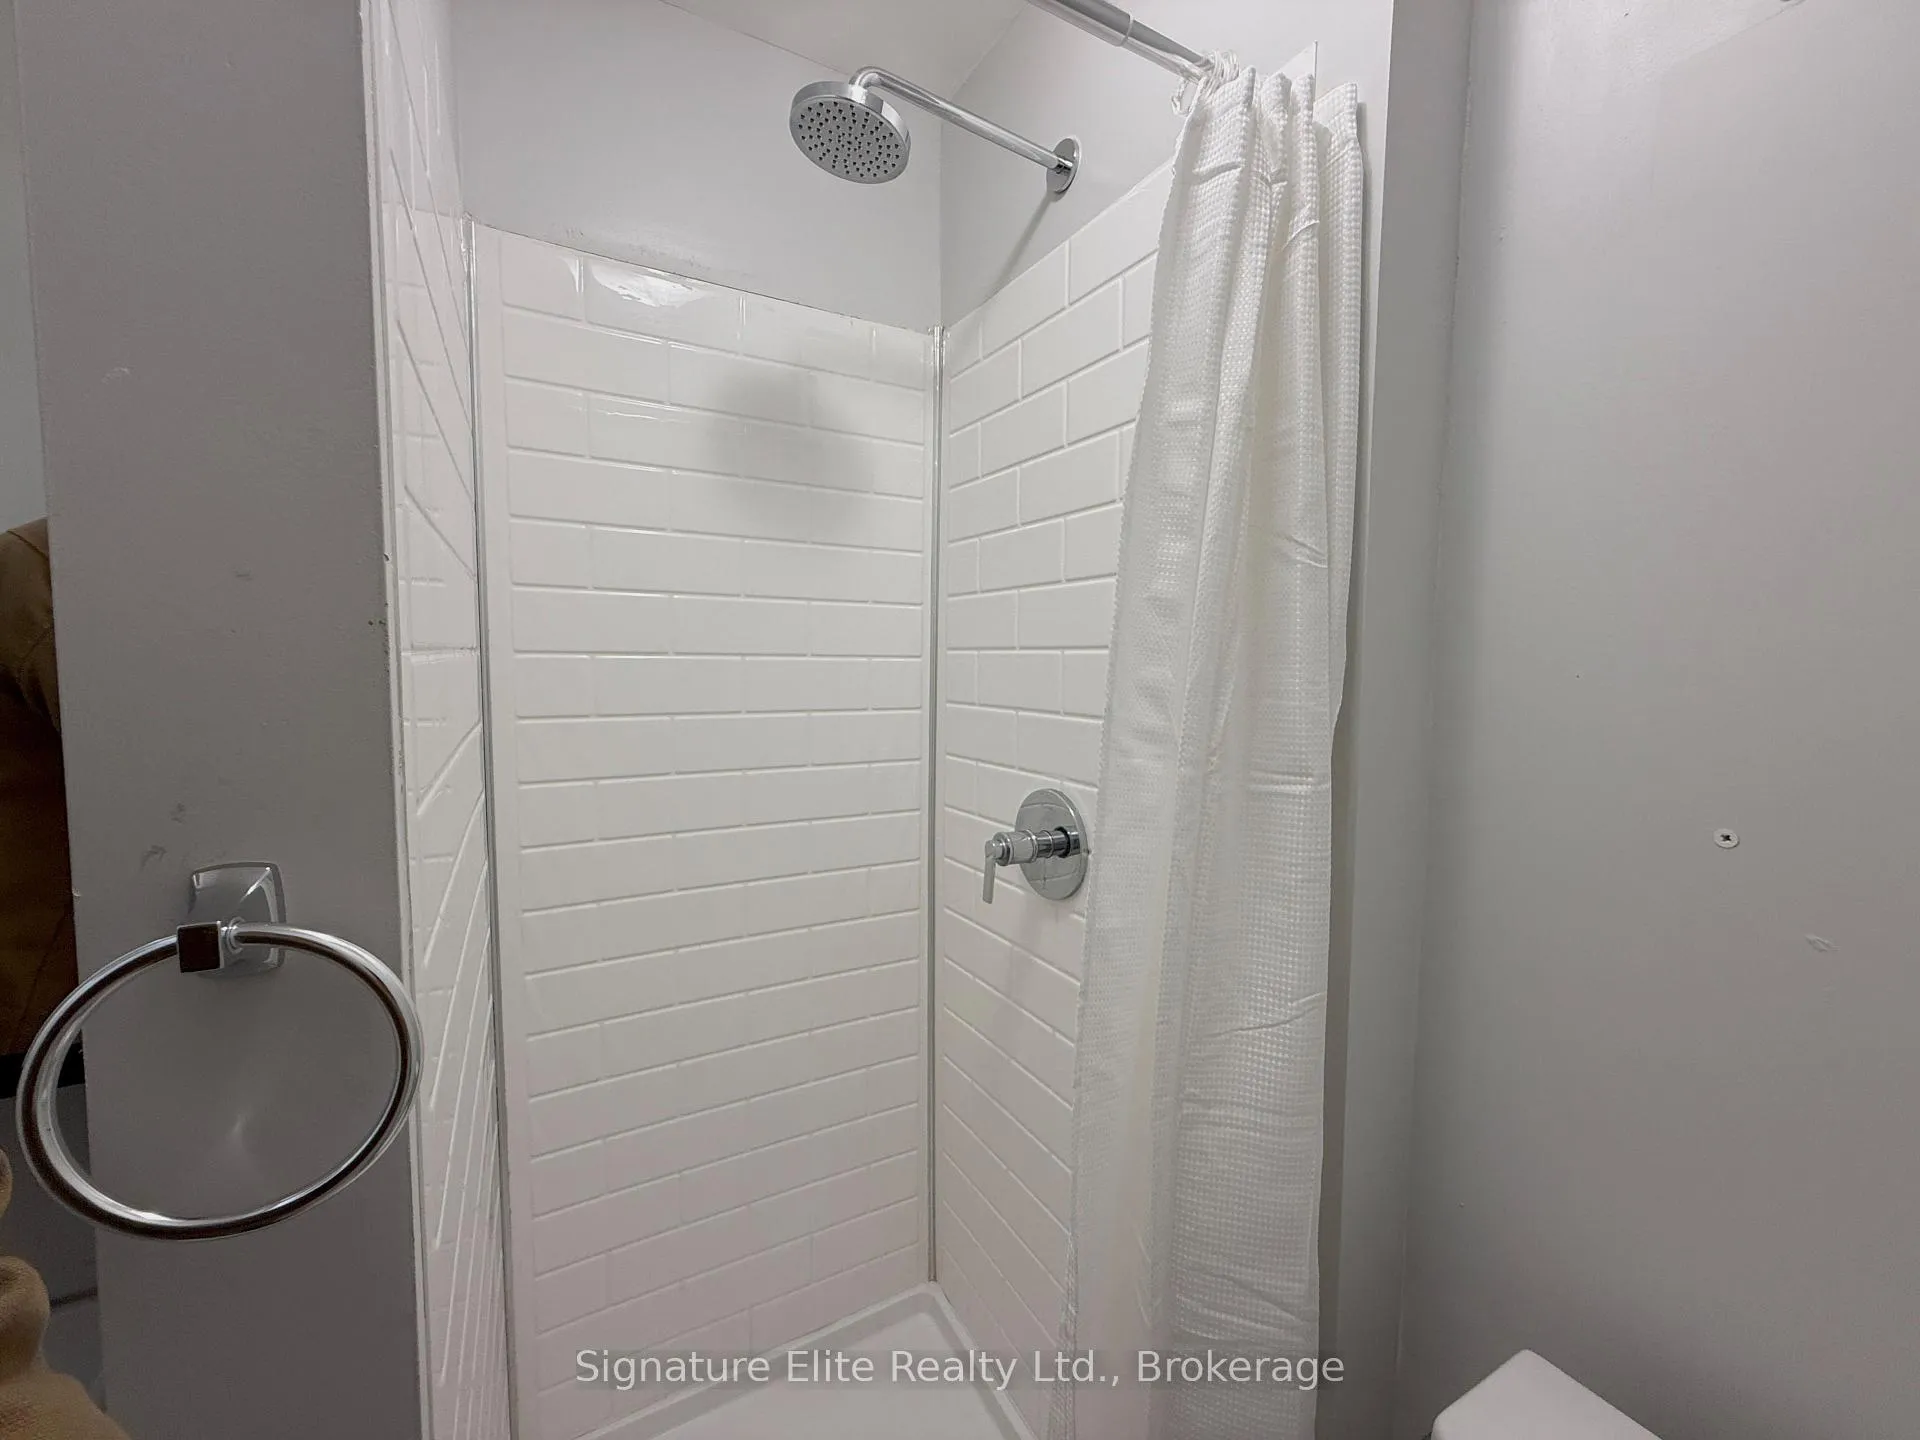 See all 6 photos
0 Bedrooms
1 Bathroom
2 Parking
<700 sq.ft
Main Floor
— Unit
Property history
- $995TerminatedList: 2025-12-04|End: 2026-03-04|90 daysX12602204
Facts and features
- BasementNone
- Lot size179 ft frontage
- Lease term12 months
- FurnishedUnfurnished
The homeMultiplex, Apartment, Under 700 sq ft
- Type: Multiplex
- Style: Apartment
- Living space: Under 700 sq ft
- Basement: None
InsideCoin operated, Rooms above ground 2, Bedrooms 1
- Laundry: Coin operated
- Rooms above ground: 2
- Bedrooms: 1
- Bathrooms: 1
- Kitchens: 1
Outside and lotBrick, Asphalt shingle, Brick
Outside
- Exterior: Brick
- Roof: Asphalt shingle
- Foundation: Brick
- Size: 179 ft frontage
Parking2 Parking, Available
- Spaces: 2 Parking
- Driveway: Available
Heating, water and powerBaseboard, electric, Municipal water, Municipal sewer
- Heating: Baseboard, electric
- Water: Municipal water
- Sewer: Municipal sewer
- Hydro: Available
- Cable: Available
- Telephone: Available
Rent and termsRent $995 a month, Main, Unfurnished
- Rent: $995 a month
- Space for rent: Main
- Furnished: Unfurnished
- Lease: 12 months
- Paid: Monthly
- Rent includes: Water
- Deposit: Required
- Credit check: Required
- Employment letter: Required
- Rental application: Required
- References: Required
IncludedDishwasher, washer, dryer, stove
- Included: Dishwasher, washer, dryer, stove
Listing detailsX12602204, Terminated, Dec 4, 2025
- MLS® number: X12602204
- Status: Terminated
- Listed on: Dec 4, 2025
- Days on market: 90
- Updated: Mar 4, 2026
- Possession: Immediate
- Occupied by: Vacant
- Listing brokerage: Signature Elite Realty Ltd.
About this home
Unit 12, 372 Darling Street, Brantford, ON N3S 3Y5
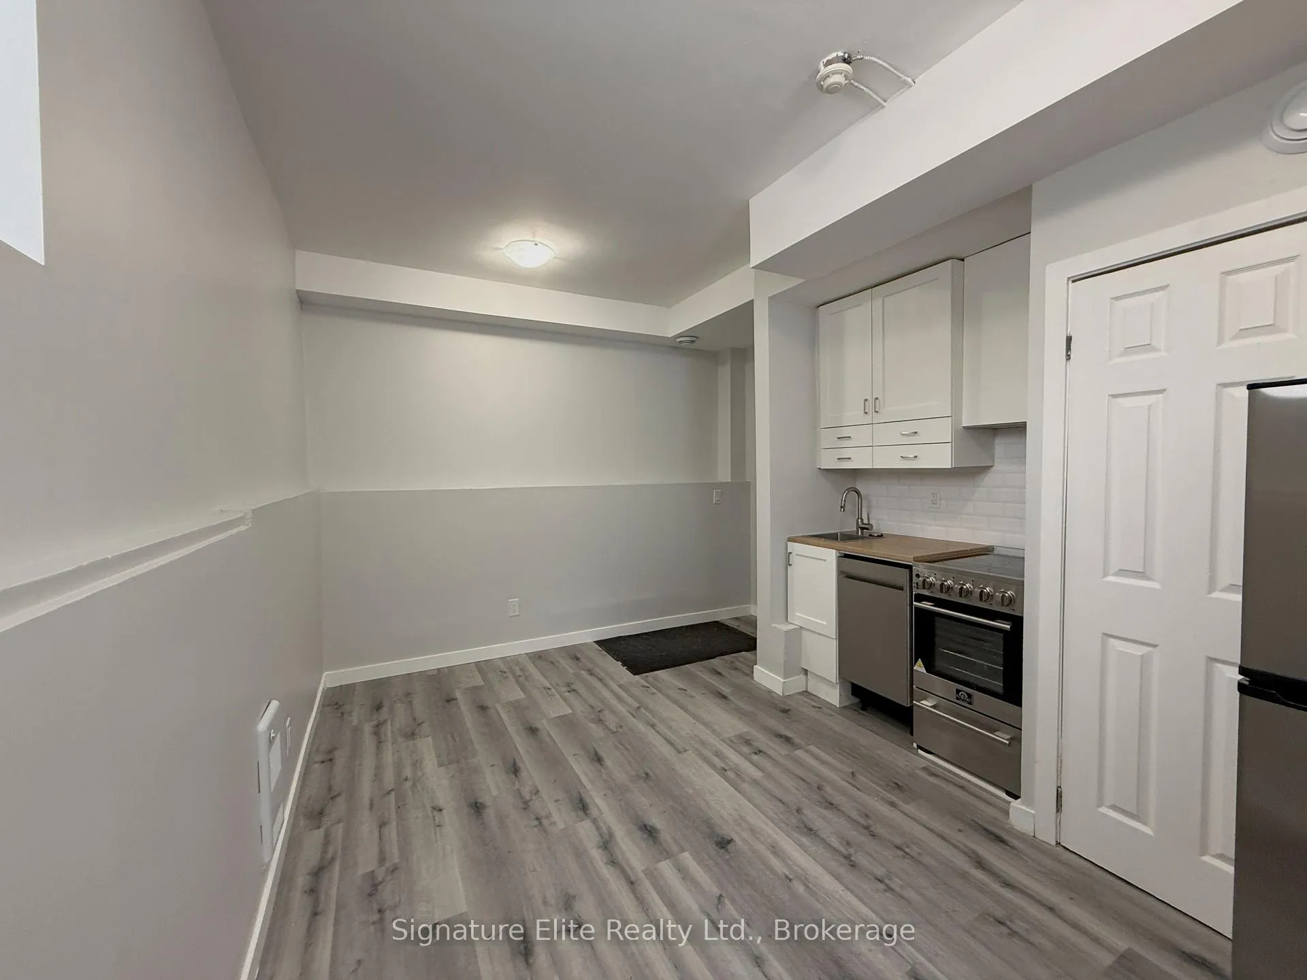
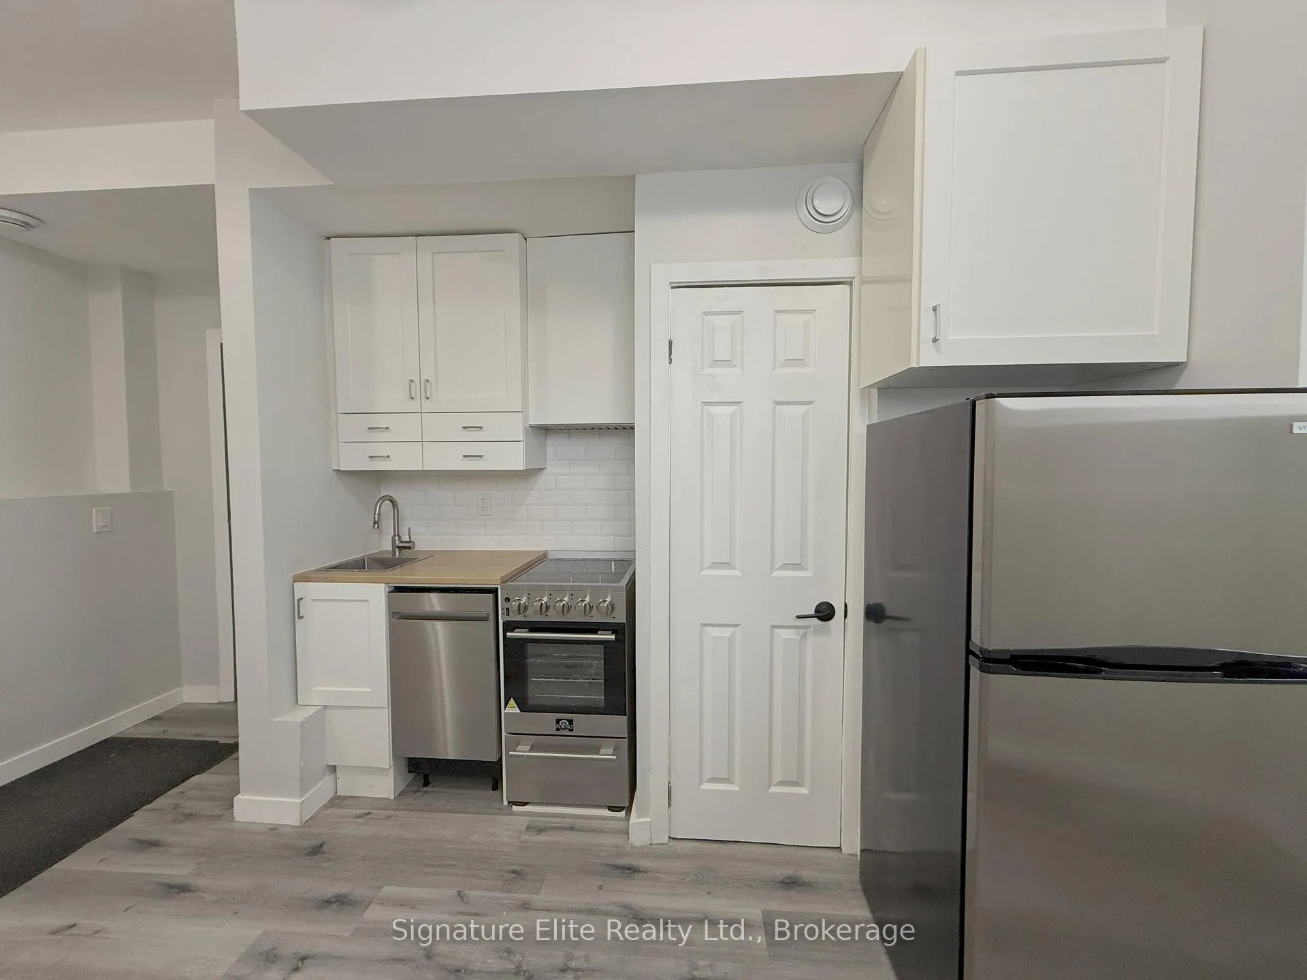
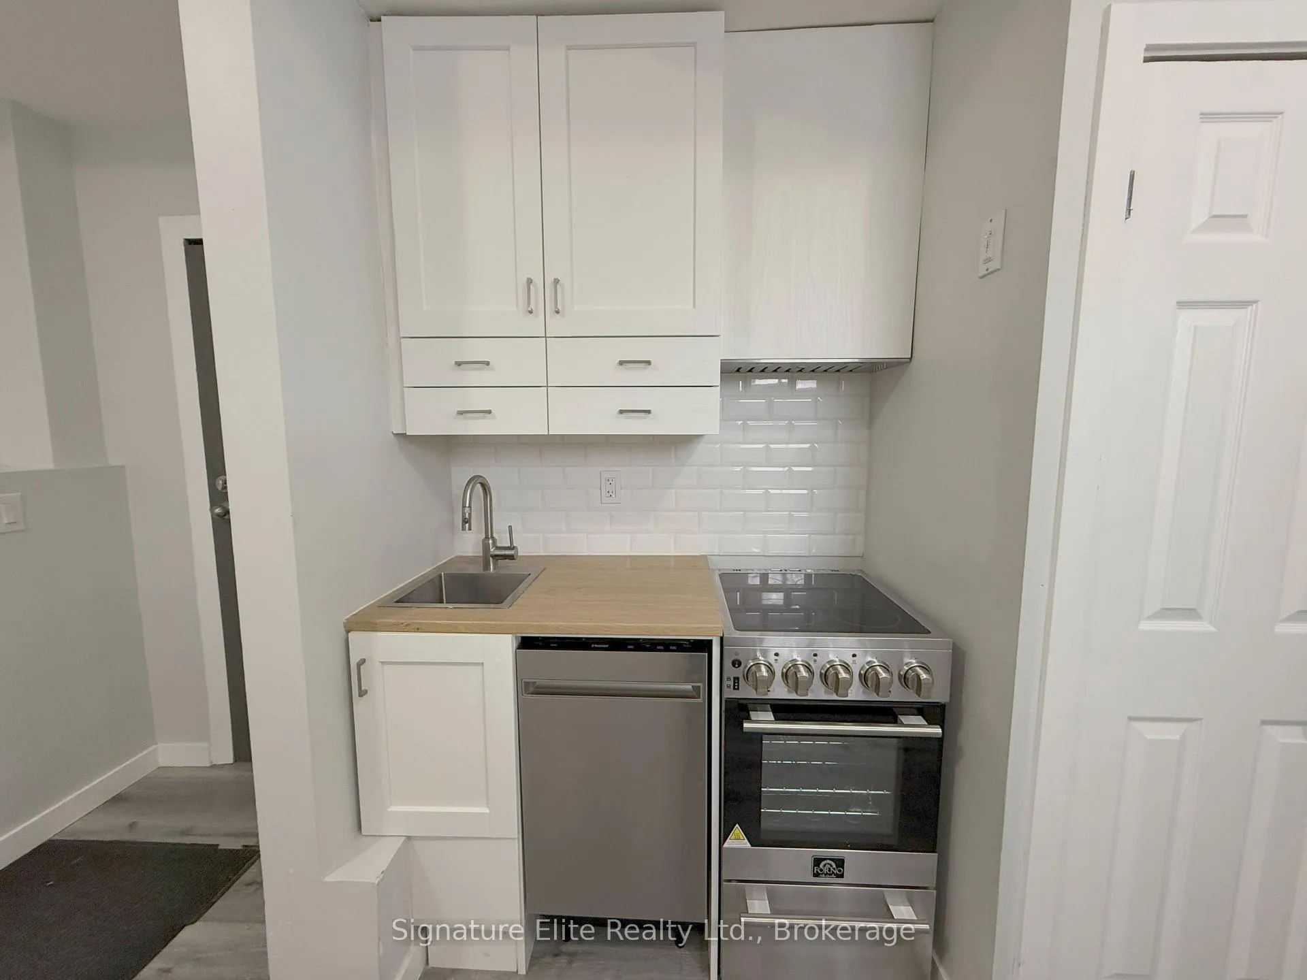
Complete, fully private unit. Private kitchen. Private bathroom. All new appliances. Beautiful and modern finishes. Updated vinyl plank flooring throughout. Walking distance to Conestoga College and Wilfred Laurier Brantford Campus. As well as groceries and others conveniences. Laundry in building. Parking included. Rent is $1095 plus heat and hydro.
Read more
Ask about this home
A HOMEH agent will answer your questions about this home.
Ask a question
Around this home
Stanley St. & Darling St.
Errands
Parks
Schools
Daily convenience, out of 100, from the distances below
ParkDevereux Park · 4 within 1 km3 min walk186 m
GroceryFriendly Convenience3 min walk170 m
SchoolPauline Johnson Collegiate and Vocational School4 min walk270 m
PharmacyShoppers Drug Mart8 min walk496 m
Cafés & foodTim Hortons · 3 within 1 km4 min walk228 m
Gym & rec centreEcho Bowl16 min walk1.0 km
WalkDriveStraight-line distance, open map data
Grocery0.2 km
Park0.2 km
Coffee0.2 km
Dining1.0 km
Gym1.0 km
Schools nearby
School rating, out of 10.
Pauline Johnson Collegiate and Vocational Schoolsecondary · Public · 0.3 km
2.5/10Low
Woodview (Pauline Johnson C&VS)secondary · Public · 0.4 km
—
Holy Cross Schoolelementary · Private · 0.5 km
2.9/10Low
Contact agent
Helpful calculators
Rent vs buy
Affordability
Mortgage
Down payment
Stress test
CMHC insurance
Your HOMEH agent

KimHOMEH agent · Brantford
"I would see it this week."
Ask Kim