

44 Raleigh Street
44 Raleigh Street
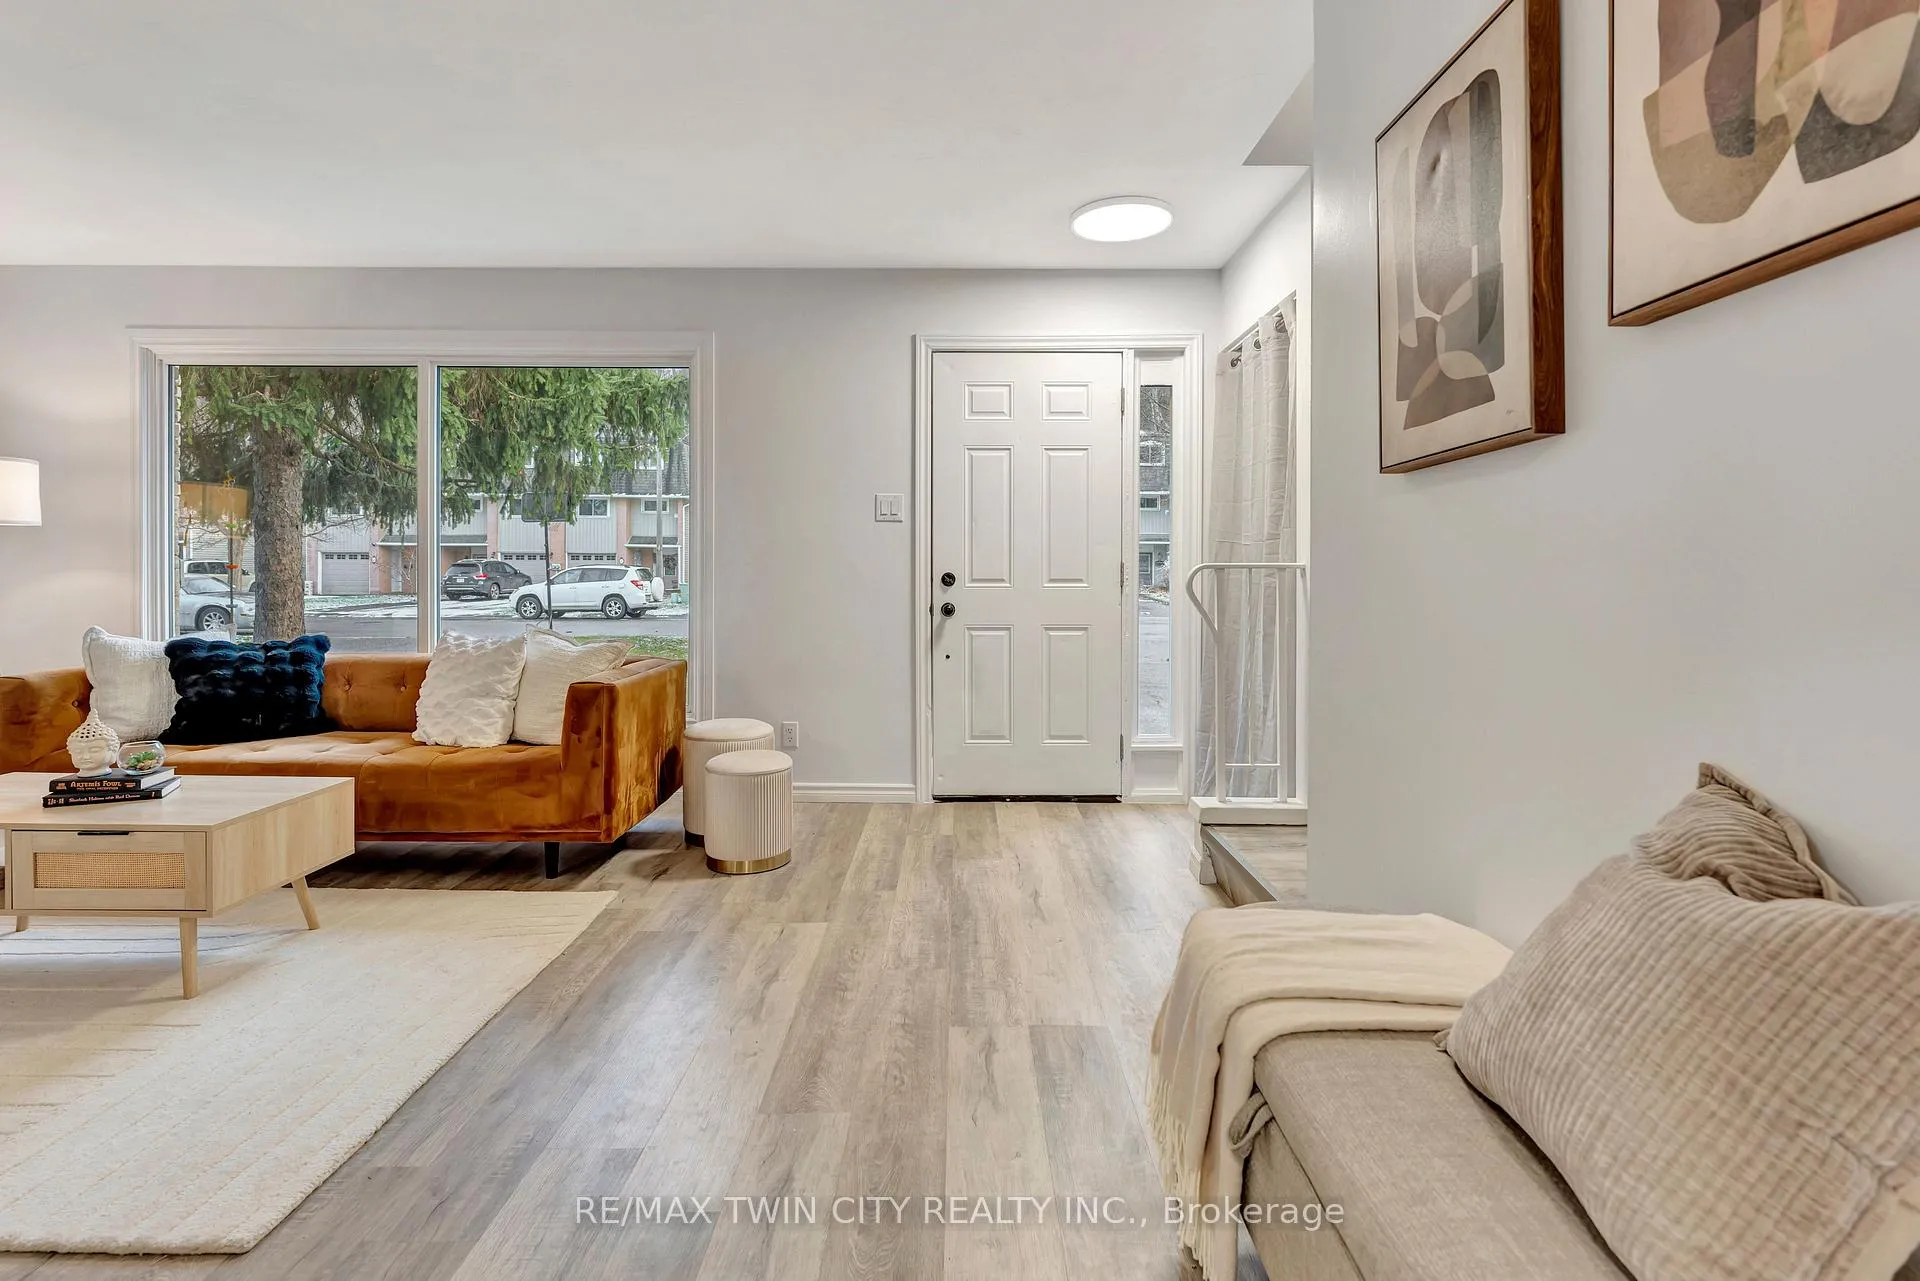 See all 40 photos
Property history
Facts and features
- BasementSeparate entrance
- Water, sewerMunicipal
- HeatingBaseboard
- CoolingOther
- Separate entrance
The homeSemi-Detached, 2-storey, 1,100–1,500 sq ft
- Type: Semi-Detached
- Style: 2-storey
- Living space: 1,100–1,500 sq ft
- Basement: Separate entrance, full
InsideLower level, In-law capability, Rooms above ground 8
- Laundry: Lower level
- Features: In-law capability
- Rooms above ground: 8
- Rooms in the basement: 2
- Bedrooms: 3
- Bathrooms: 2
- Kitchens: 1
- Family room: Yes
Outside and lotMetal/steel siding, brick, Asphalt shingle, Poured concrete
- Exterior: Metal/steel siding, brick
- Roof: Asphalt shingle
- Foundation: Poured concrete
- Features: Porch, patio
- Other structures: Garden shed
- Size: 30.5 × 178.64 ft
- Zoning: F-R3
Parking5 Parking, Private
- Spaces: 5 Parking
- Driveway: Private
Heating, water and powerBaseboard, electric, Other, Municipal water
- Heating: Baseboard, electric
- Cooling: Other
- Water: Municipal water
- Sewer: Municipal sewer
Costs and taxesTaxes $2,562 a year, Hot water heater
- Taxes, 2024: $2,562 a year
- Rental items: Hot water heater
Included in the saleFridge, stove, range hood
- Included: Fridge, stove, range hood
NearbyPark, school, fenced yard
- Close to: Park, school, fenced yard
Listing detailsX11891823, Sold, Dec 13, 2024
- MLS® number: X11891823
- Status: Sold
- Listed on: Dec 13, 2024
- Days on market: 8
- Updated: Dec 21, 2024
- Possession: 2025-01-24 / January 24, 2025
- Occupied by: Vacant
- Listing brokerage: RE/MAX TWIN CITY REALTY INC.
About this home
44 Raleigh Street, Brantford (Old West Brant), ON N3T 5V9
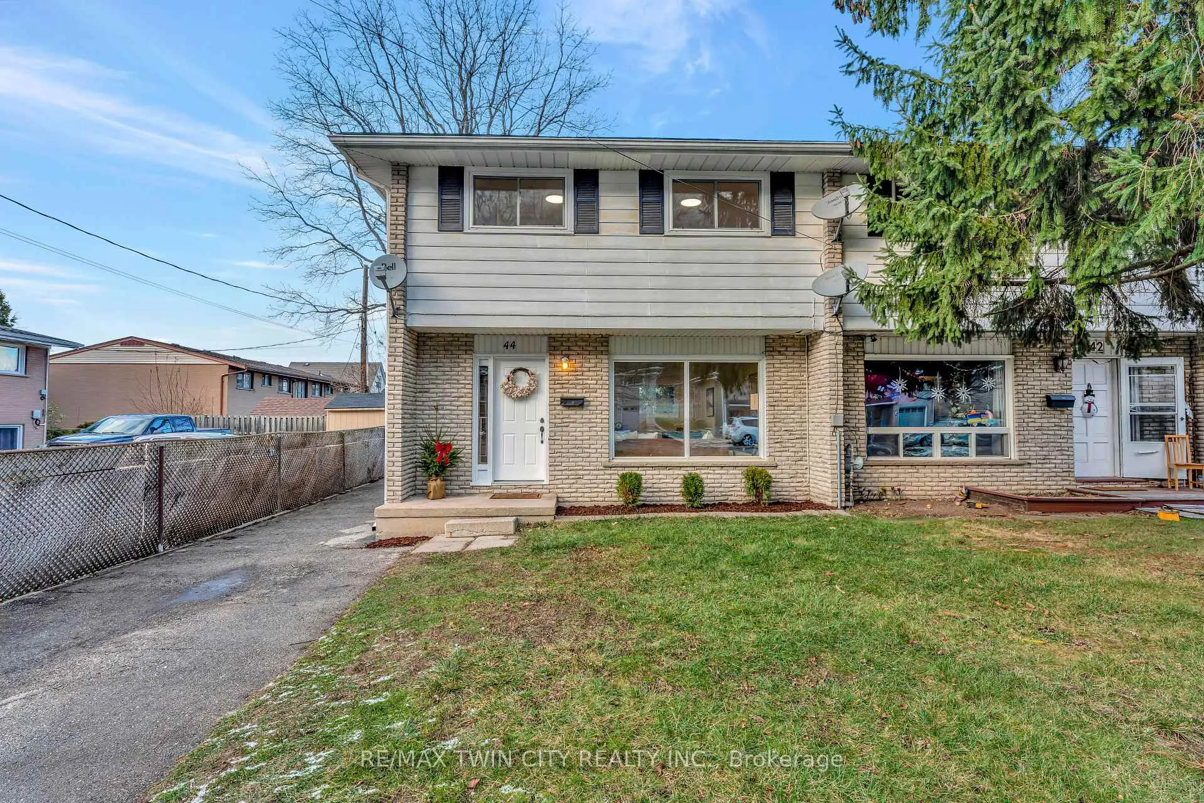
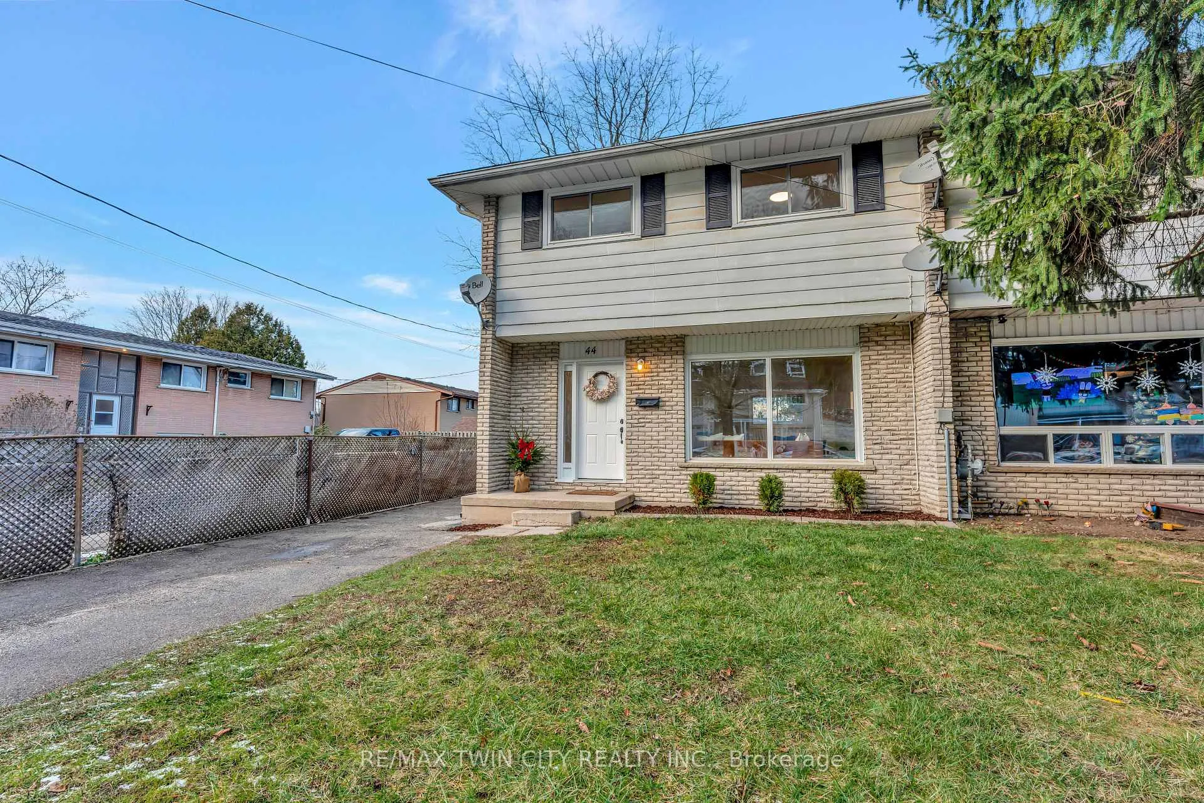
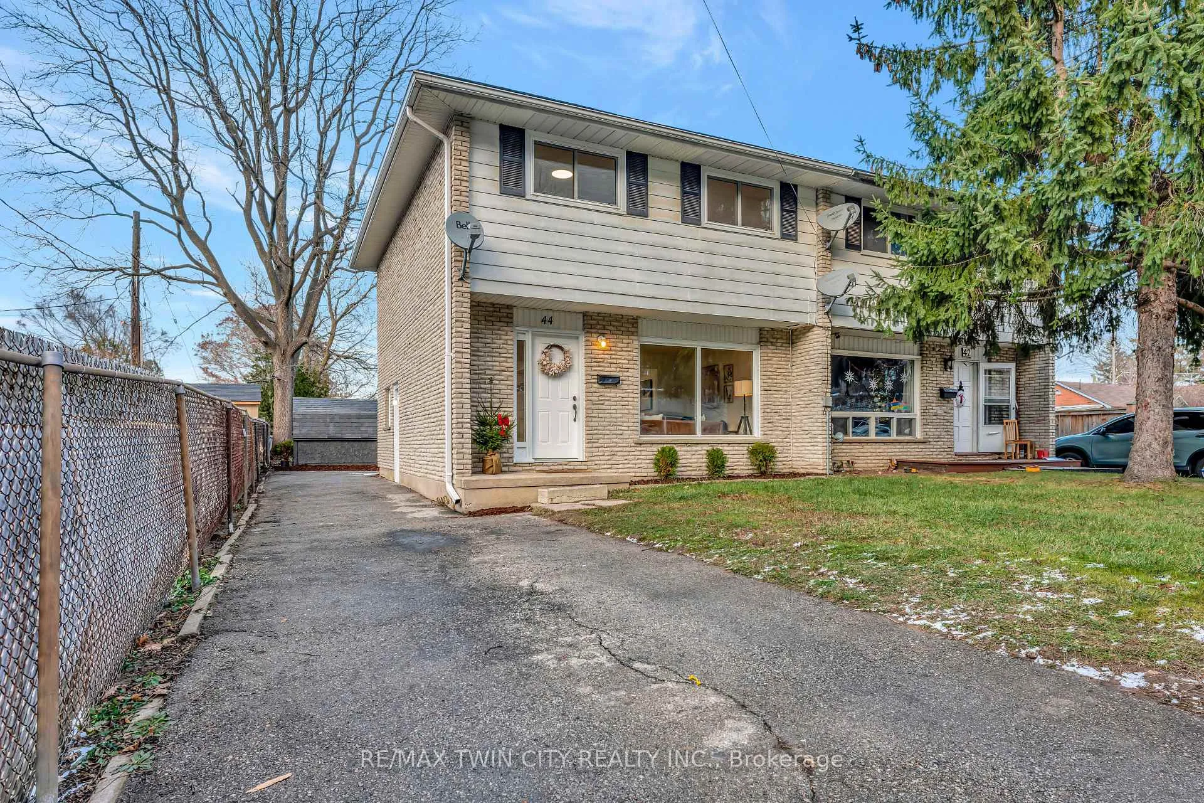
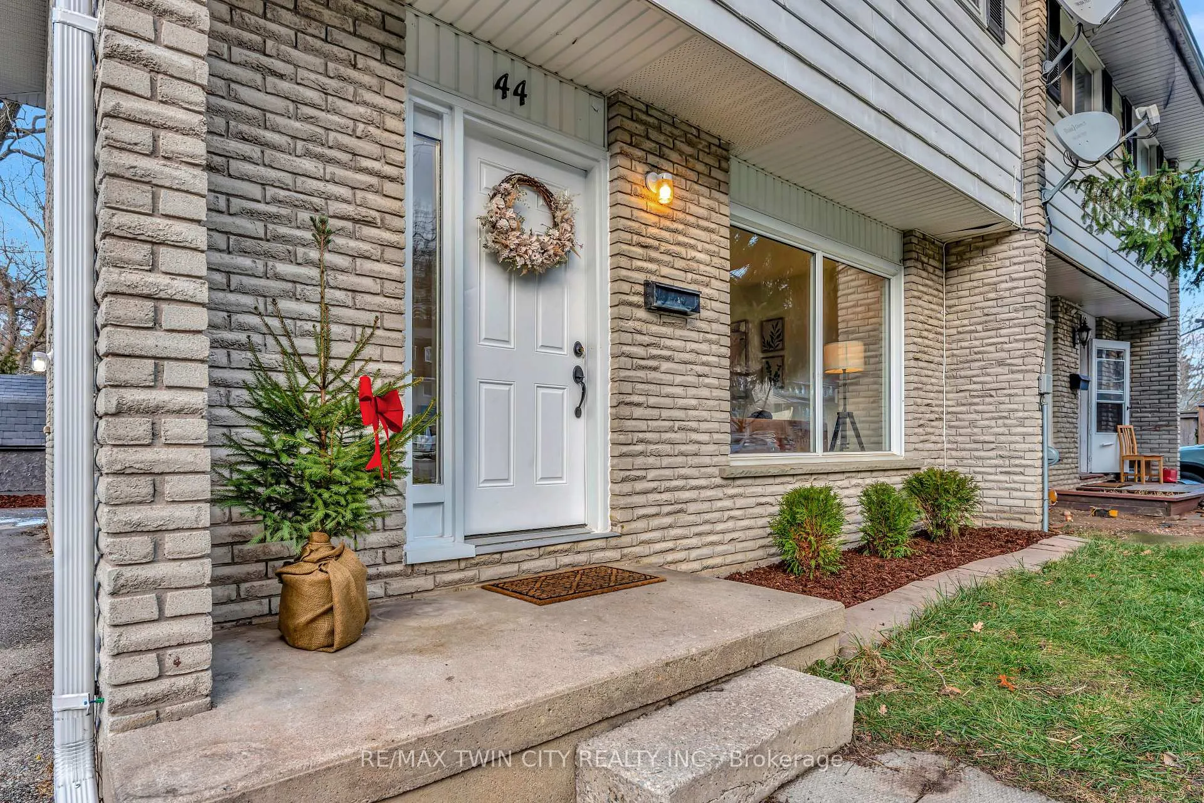
Welcome to 44 Raleigh Street in the City of Brantford! This Fully renovated 3 bedroom, 2 bathroom FREEHOLD (NO CONDO FEES HERE) Semi is located in Old West Brant near all amenities including shopping, restaurants (STARBUCKS within walking distance), several grocery stores, schools, parks, steps away from Brantford's vast walking trails and more! Renovations include fresh paint, new luxury vinyl plank flooring throughout, new kitchen, new LED Lighting throughout, 100 amp breaker panel, roof and more! The basement has separate entrance and is partially finished with a large rec-room; great potential for additional bedrooms or a bathroom or in-law setup. The backyard has a large patio overlooking the HUGE 178 foot deep fenced backyard! This home is move-in ready! Schedule your viewing today.
Ask about this home
A HOMEH agent will answer your questions about this home.
Around this home
Daily convenience, out of 100, from the distances below
Schools nearby
School rating, out of 10.
Helpful calculators
Your HOMEH agent

"I would see it this week."