

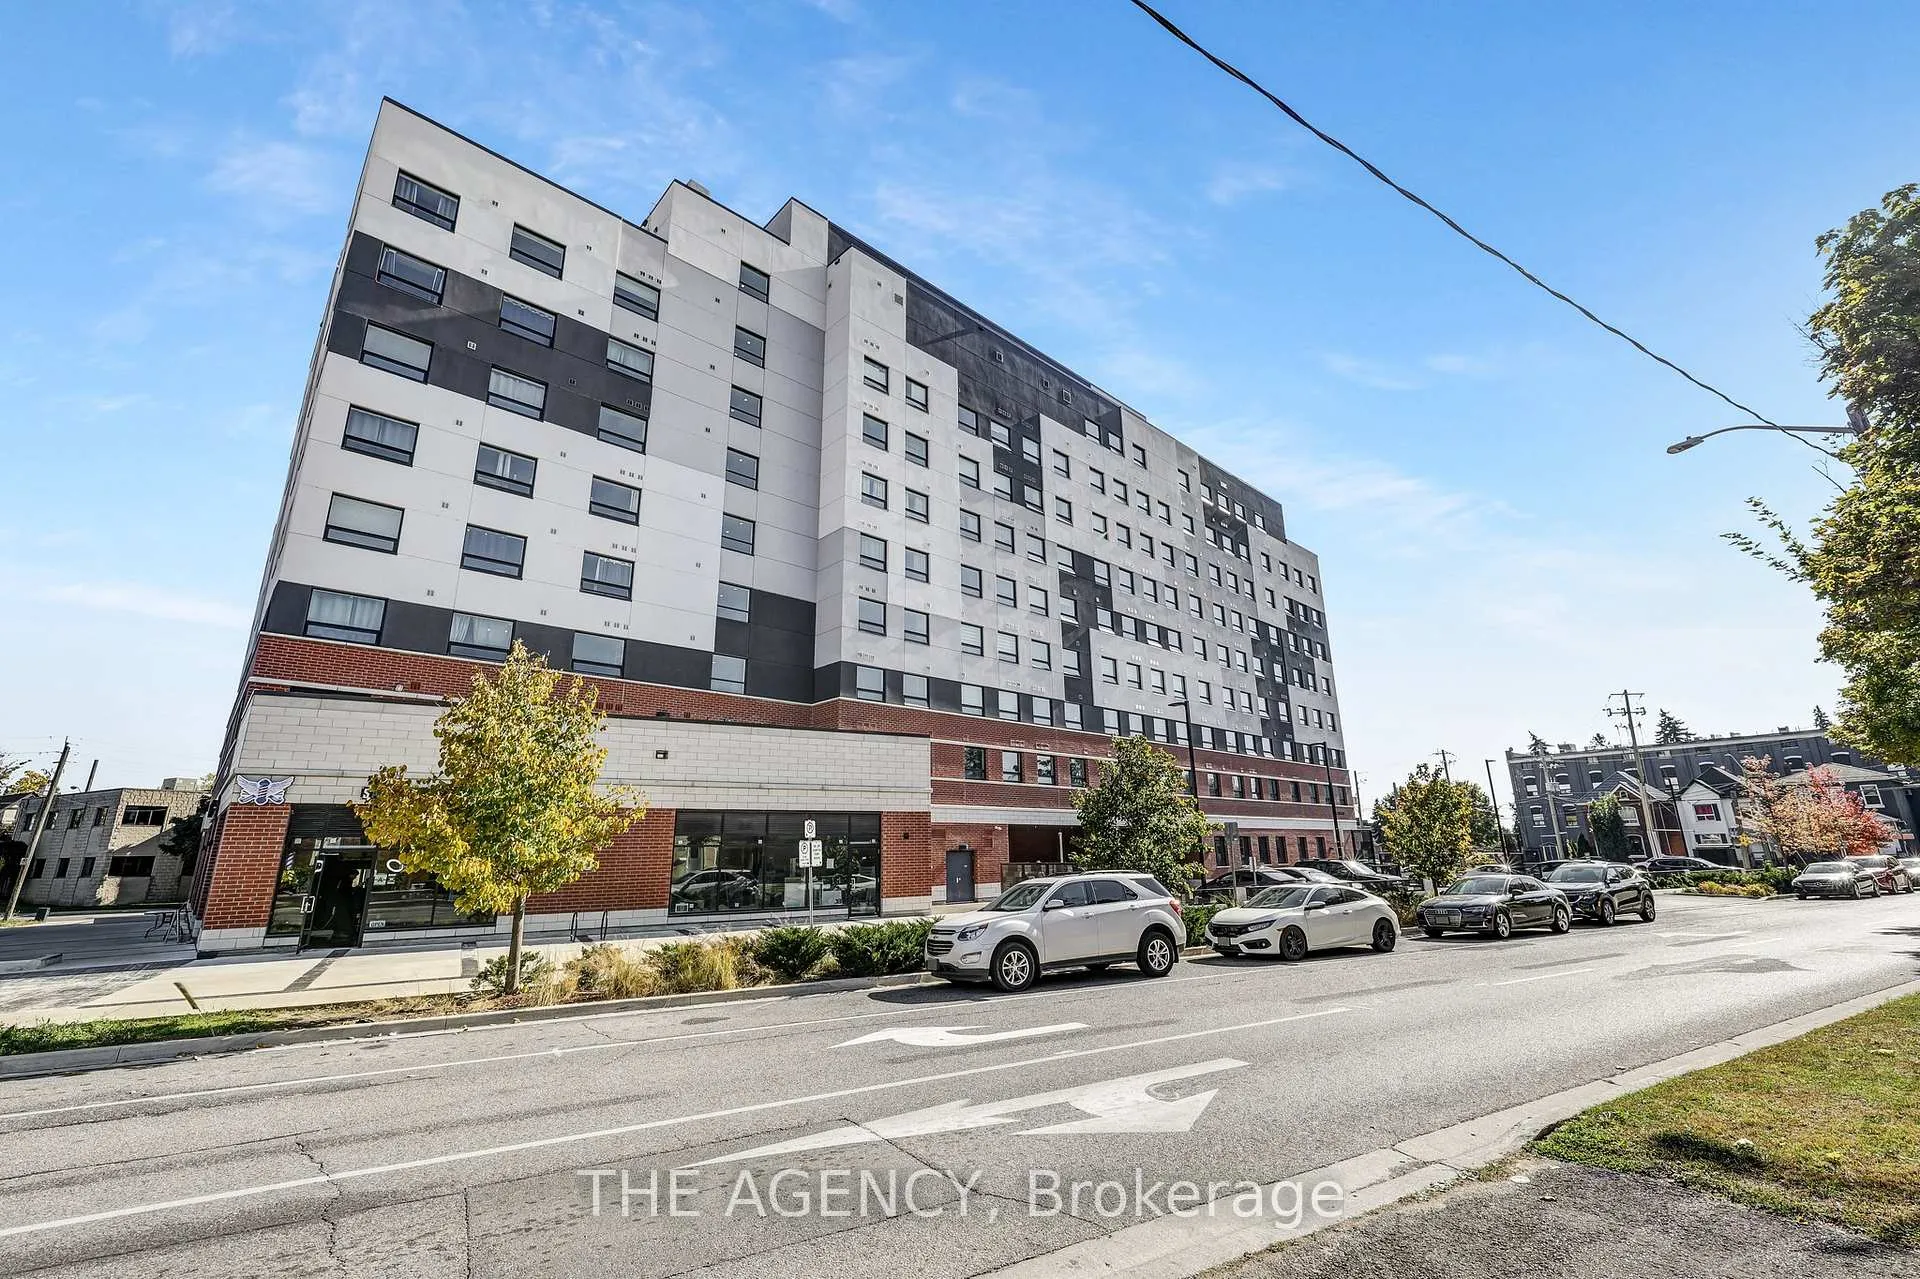
Unit 501, 1 Wellington Street
Unit 501, 1 Wellington Street
 See all 25 photos
Property history
Facts and features
- ExposureEast
- LaundryIn-suite
- LockerNone
- BalconyNone
- Central air
- Exercise room
- Gym
- Party room/meeting room
- Rooftop deck/garden
The homeCondo Apartment, Apartment, 600–699 sq ft
- Type: Condo Apartment
- Style: Apartment
- Living space: 600–699 sq ft
- Basement: None
- Exposure: East
InsideIn-suite laundry, main level, Separate heating controls, water heater, Smoke detector, security system, heat detector
- Laundry: In-suite laundry, main level
- Features: Separate heating controls, water heater
- Security: Smoke detector, security system, heat detector
- Rooms above ground: 7
- Bedrooms: 1 + 1 in the basement
- Bathrooms: 1
- Kitchens: 1
- Family room: Yes
OutsideBrick, concrete, Concrete, Balcony None
- Exterior: Brick, concrete
- Foundation: Concrete
- Balcony: None
Parking and lockerParking type None, Locker None
- Parking type: None
- Locker: None
BuildingOne Wellington Condos, Storeys 80, Units 140
- Name: One Wellington Condos
- Storeys: 80
- Units: 140
- Registered: 2021
- Condo corporation: 124
- Amenities: Exercise room, game room, gym, party room/meeting room, recreation room, rooftop deck/garden
- Pets: Allowed
Heating, water and powerForced air, gas, Central air
- Heating: Forced air, gas
- Cooling: Central air
Rent and termsRent $1,650 a month, Entire property, Unfurnished
- Rent: $1,650 a month
- Space for rent: Entire property
- Furnished: Unfurnished
- Lease: 12 months
- Paid: Monthly
- Rent includes: Central air conditioning, common elements
- Deposit: Required
- Credit check: Required
- Employment letter: Required
- Rental application: Required
- References: Required
IncludedSs fridge, ss stove, ss dishwasher, ss microwave, washer & dryer & elfs.
- Included: Ss fridge, ss stove, ss dishwasher, ss microwave, washer & dryer & elfs.
NearbyLibrary, rec./commun.centre, public transit
- Close to: Library, rec./commun.centre, public transit
Listing detailsX11966992, Rented, Feb 10, 2025
- MLS® number: X11966992
- Status: Rented
- Listed on: Feb 10, 2025
- Days on market: 22
- Updated: Mar 4, 2025
- Possession: 2025-02-04 / February 4, 2025
- Occupied by: Vacant
- Listing brokerage: THE AGENCY
About this home
Unit 501, 1 Wellington Street, Brantford (Holmedale), ON N3T 2L3
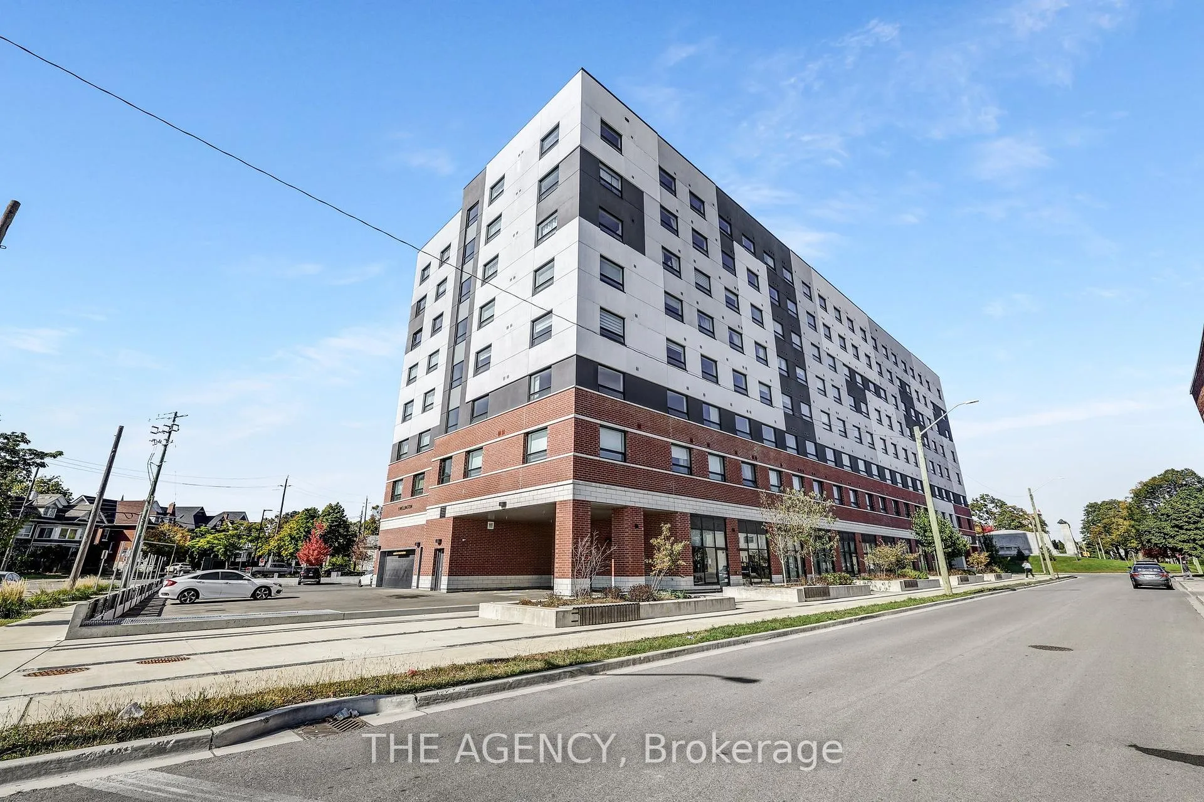
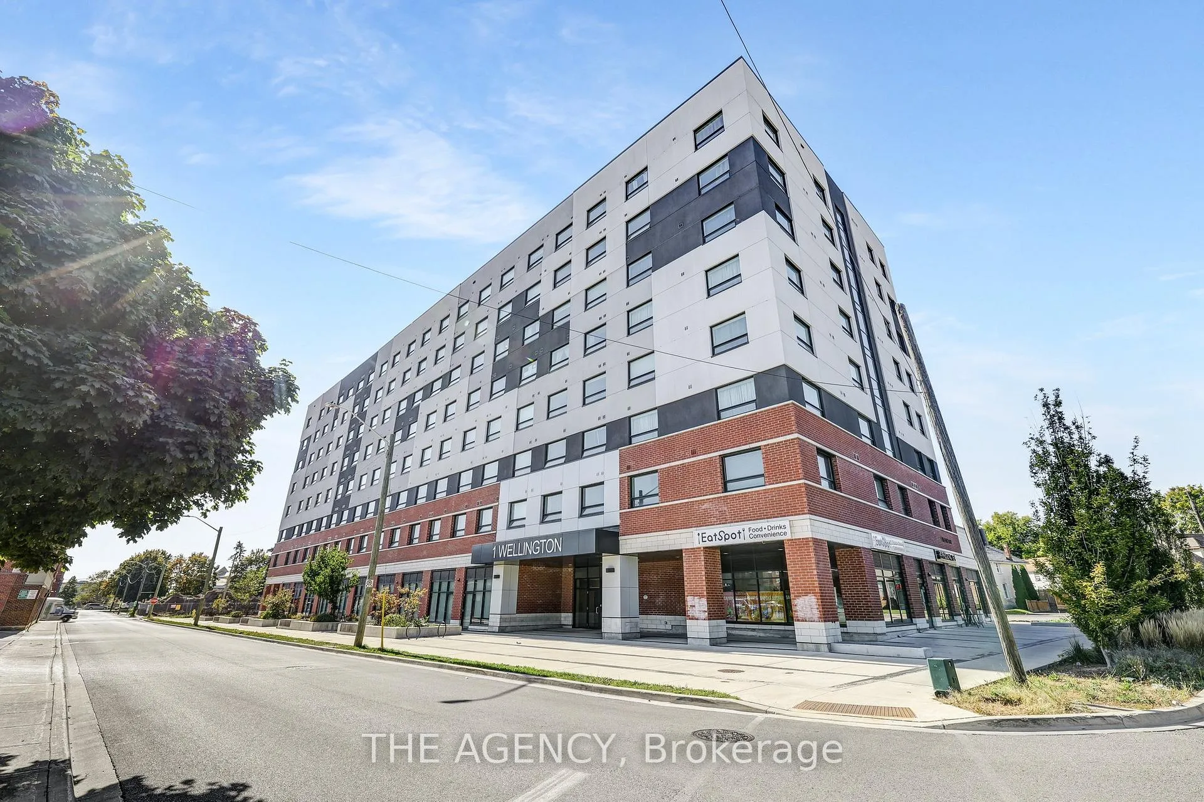
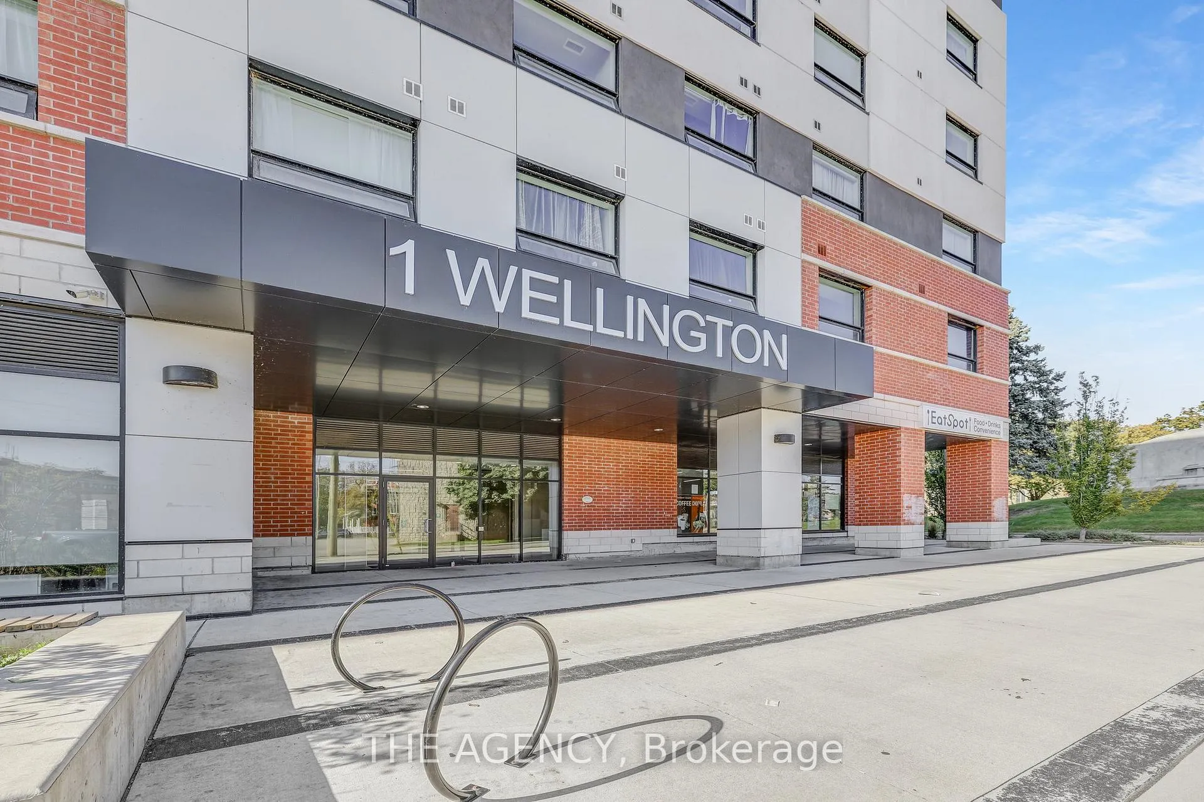
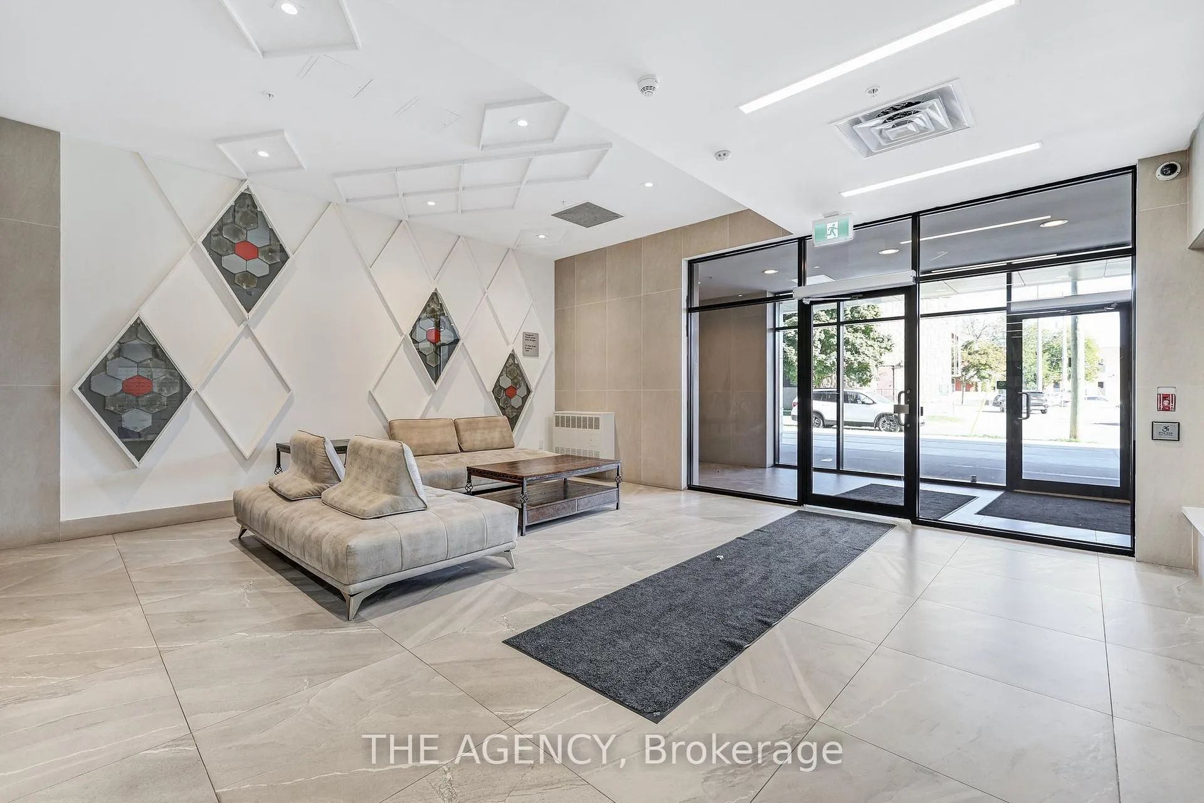
Experience the perfect blend of convenience and modern living in this spacious 1-bedroom plus study suite, ideally located in a newer building in the heart of Brantford. With 9-foot ceilings, contemporary finishes, and durable laminate and tile flooring throughout, this unit offers both style and functionality. The sleek kitchen comes equipped with stainless steel appliances, while the in-suite laundry adds everyday convenience. Large windows fill the living space with natural light, highlighting the unobstructed views. The dedicated study provides a flexible areaperfect for a home office or an additional sitting room. Situated directly above retail shops and just steps from public transit, the train station, YMCA, and Wilfred Laurier University, you'll find everything you need within easy reach. Enjoy the nearby trails along the Grand River, explore Conestoga Colleges campus, and discover a variety of parks and shopping centers. Whether you're looking for a comfortable place to call home or a centrally located spot to work and relax, this unit checks all the boxes. Don't miss the opportunity to lease a modern, low-maintenance residence that puts the best of Brantford at your doorstep. Schedule a viewing today!
Ask about this home
A HOMEH agent will answer your questions about this home.
Know more about One Wellington Condos
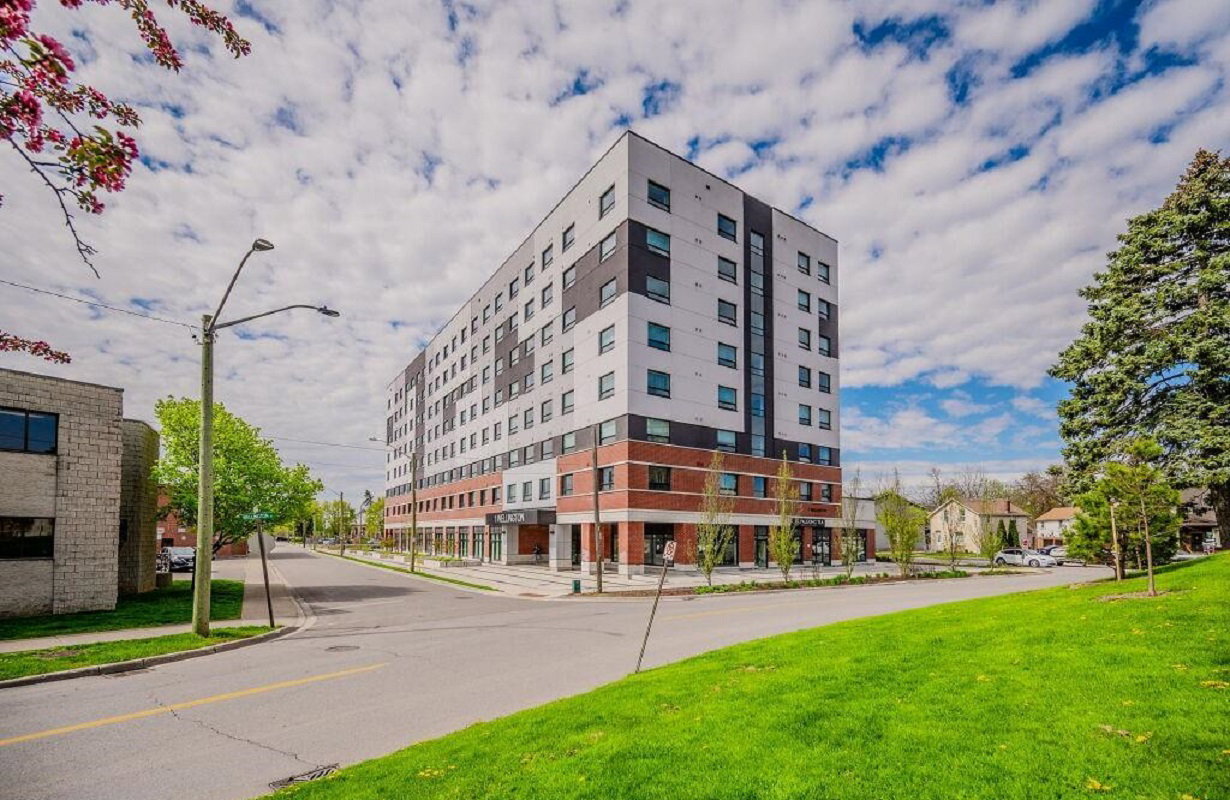
Condo building · 1 Wellington St
One Wellington Condos is an 80-storey condo with 140 suites, built in 2021 by Angil Development. Right now 4 for sale and 5 for rent are on the market here.
- 80storeys
- 140suites
- $441/sq ft
- 2021built
No similar units for rent in One Wellington Condos right now.
Around this home
Daily convenience, out of 100, from the distances below
Schools nearby
School rating, out of 10.
Helpful calculators
Your HOMEH agent

"I would see it this week."