

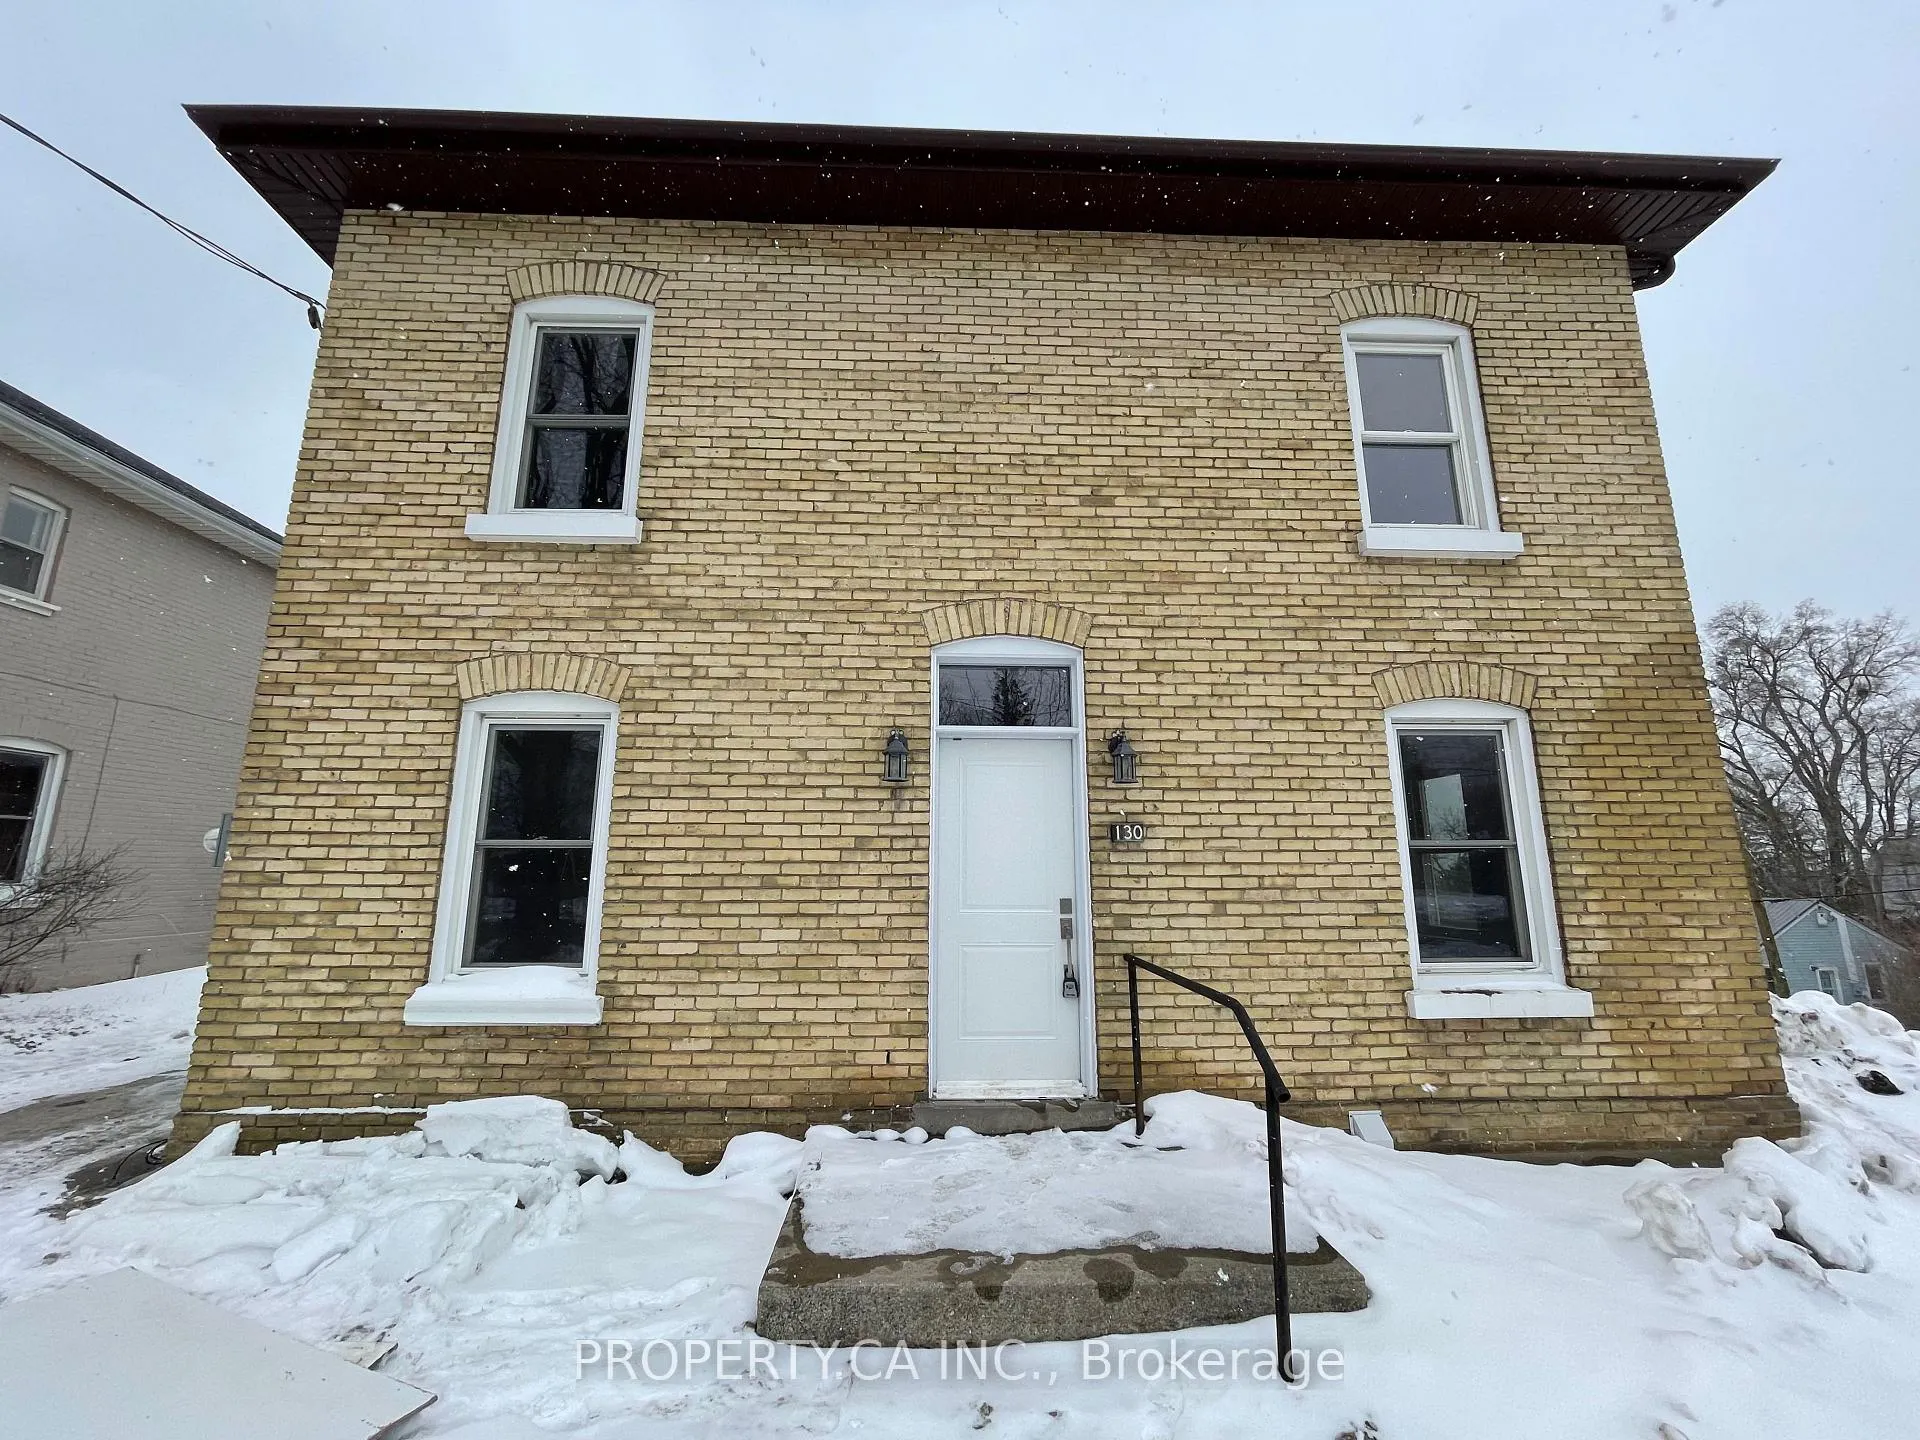
Rear, 130 Terrace Hill Street
Multiplex Rented
1/18Rear, 130 Terrace Hill Street
Multiplex Rented
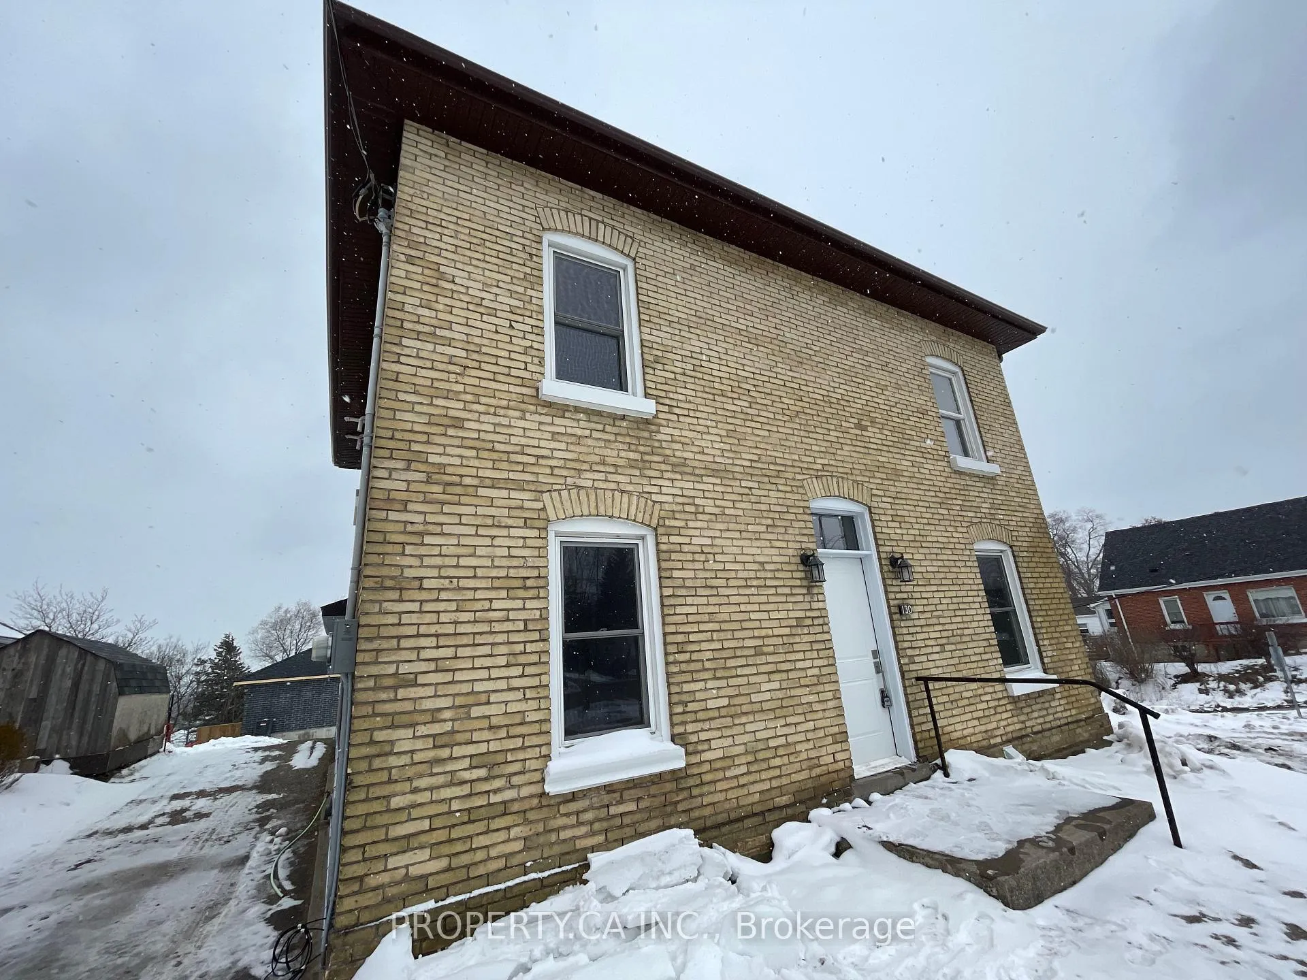
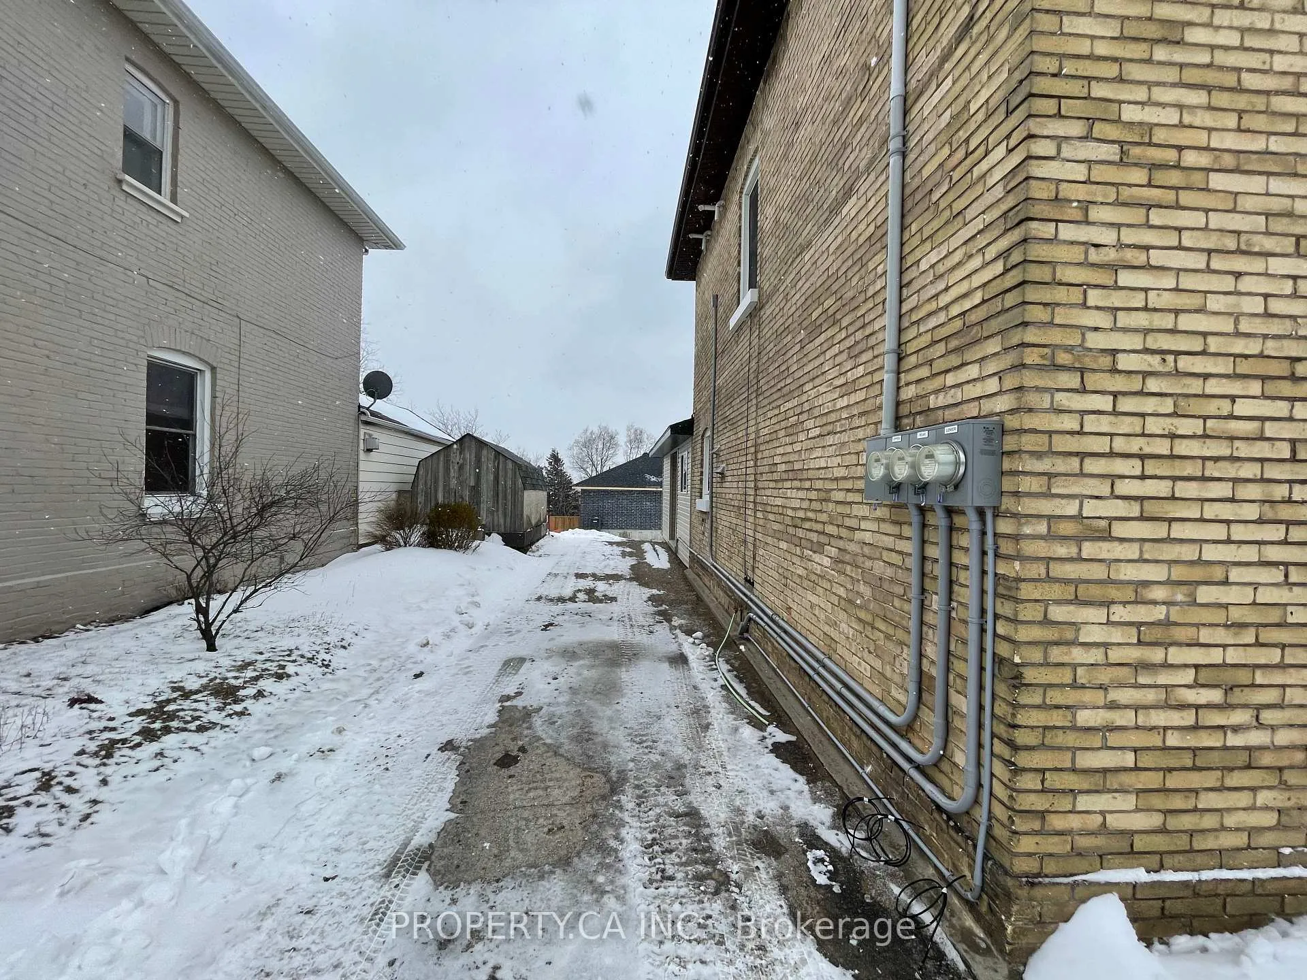
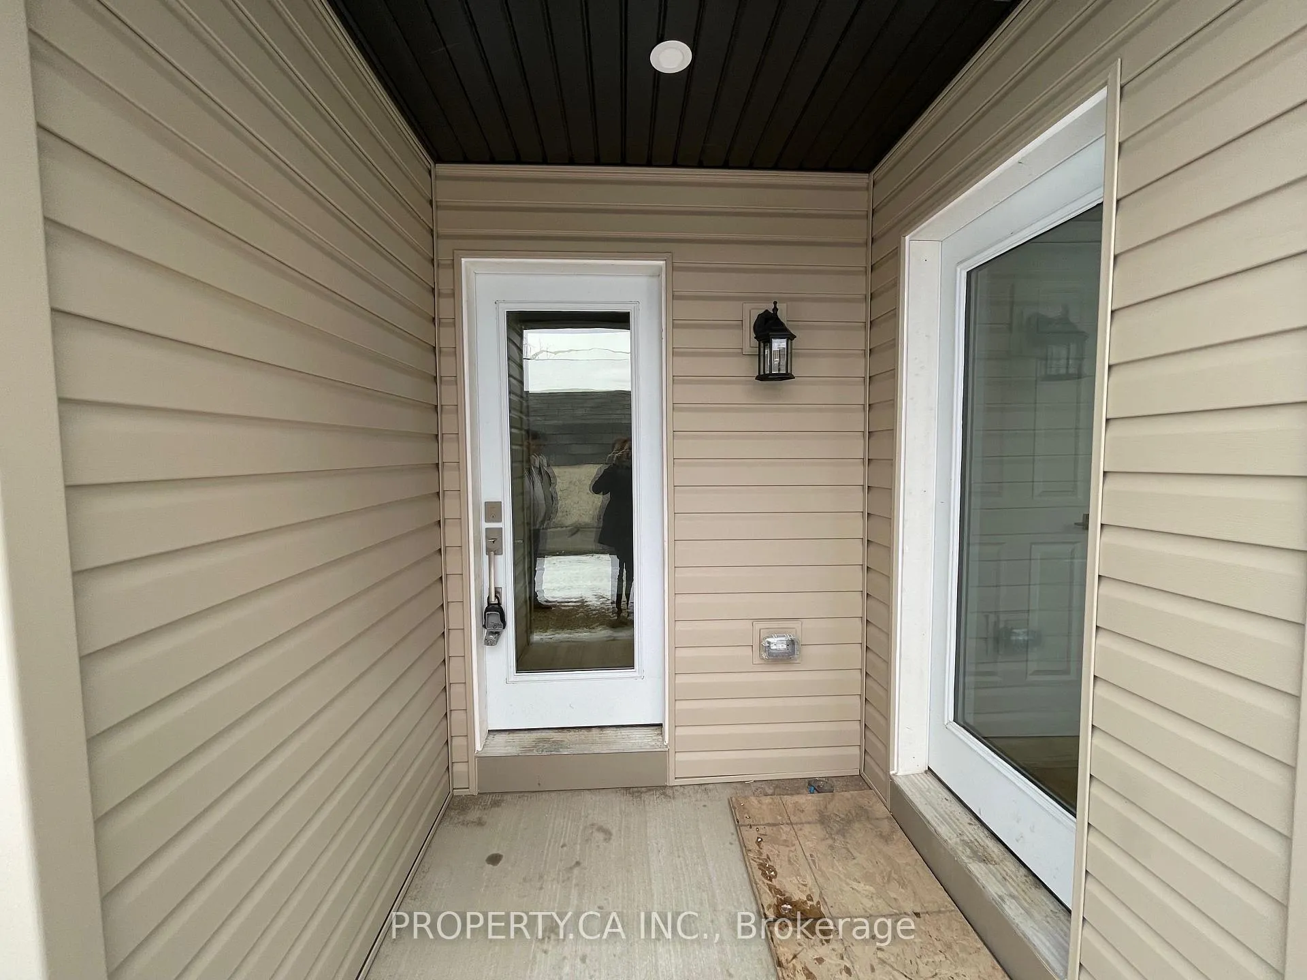
 See all 18 photos
2 Bedrooms
2 Bathrooms
1 Parking
1.1K–1.5K sq.ft
Basement, Ma…
— Unit
Facts and features
- BasementWalk-out
- Lease term12 months
- FurnishedUnfurnished
- LaundryEnsuite
What stands out
- Central air
The homeMultiplex, 2-storey, 1,100–1,500 sq ft
- Type: Multiplex
- Style: 2-storey
- Living space: 1,100–1,500 sq ft
- Basement: Finished with walk-out, half
InsideEnsuite, Rooms above ground 8, Bedrooms 2
- Laundry: Ensuite
- Rooms above ground: 8
- Bedrooms: 2
- Bathrooms: 2
- Kitchens: 1
- Family room: Yes
Outside and lotBrick, vinyl siding, Other, Unknown
- Exterior: Brick, vinyl siding
- Roof: Other
- Foundation: Unknown
Parking1 Parking, Private
- Spaces: 1 Parking
- Driveway: Private
Heating, water and powerForced air, gas, Central air, Municipal water
- Heating: Forced air, gas
- Cooling: Central air
- Water: Municipal water
- Sewer: Municipal sewer
Rent and termsRent $2,000 a month, Basement, main, Unfurnished
- Rent: $2,000 a month
- Space for rent: Basement, main
- Furnished: Unfurnished
- Lease: 12 months
- Paid: Monthly
- Rent includes: Parking
- Deposit: Required
- Credit check: Required
- Employment letter: Required
- Rental application: Required
- References: Required
IncludedIncludes: stainless steel appliances (fridge, stove, microwave), washer & dryer & all windowcoverings. additional street parking is available. photos were taken when unit was vacant. current tenant's furniture is not shown.
- Included: Includes: stainless steel appliances (fridge, stove, microwave), washer & dryer & all windowcoverings. additional street parking is available. photos were taken when unit was vacant. current tenant's furniture is not shown.
NearbyHospital
- Close to: Hospital
Listing detailsX12319112, Rented, Aug 1, 2025
- MLS® number: X12319112
- Status: Rented
- Listed on: Aug 1, 2025
- Days on market: 167
- Updated: Jan 15, 2026
- Possession: 2025-09-21 / Flexible
- Occupied by: Tenant
- Listing brokerage: PROPERTY.CA INC.
About this home
Rear, 130 Terrace Hill Street, Brantford, ON N3R 1G3
Hospital
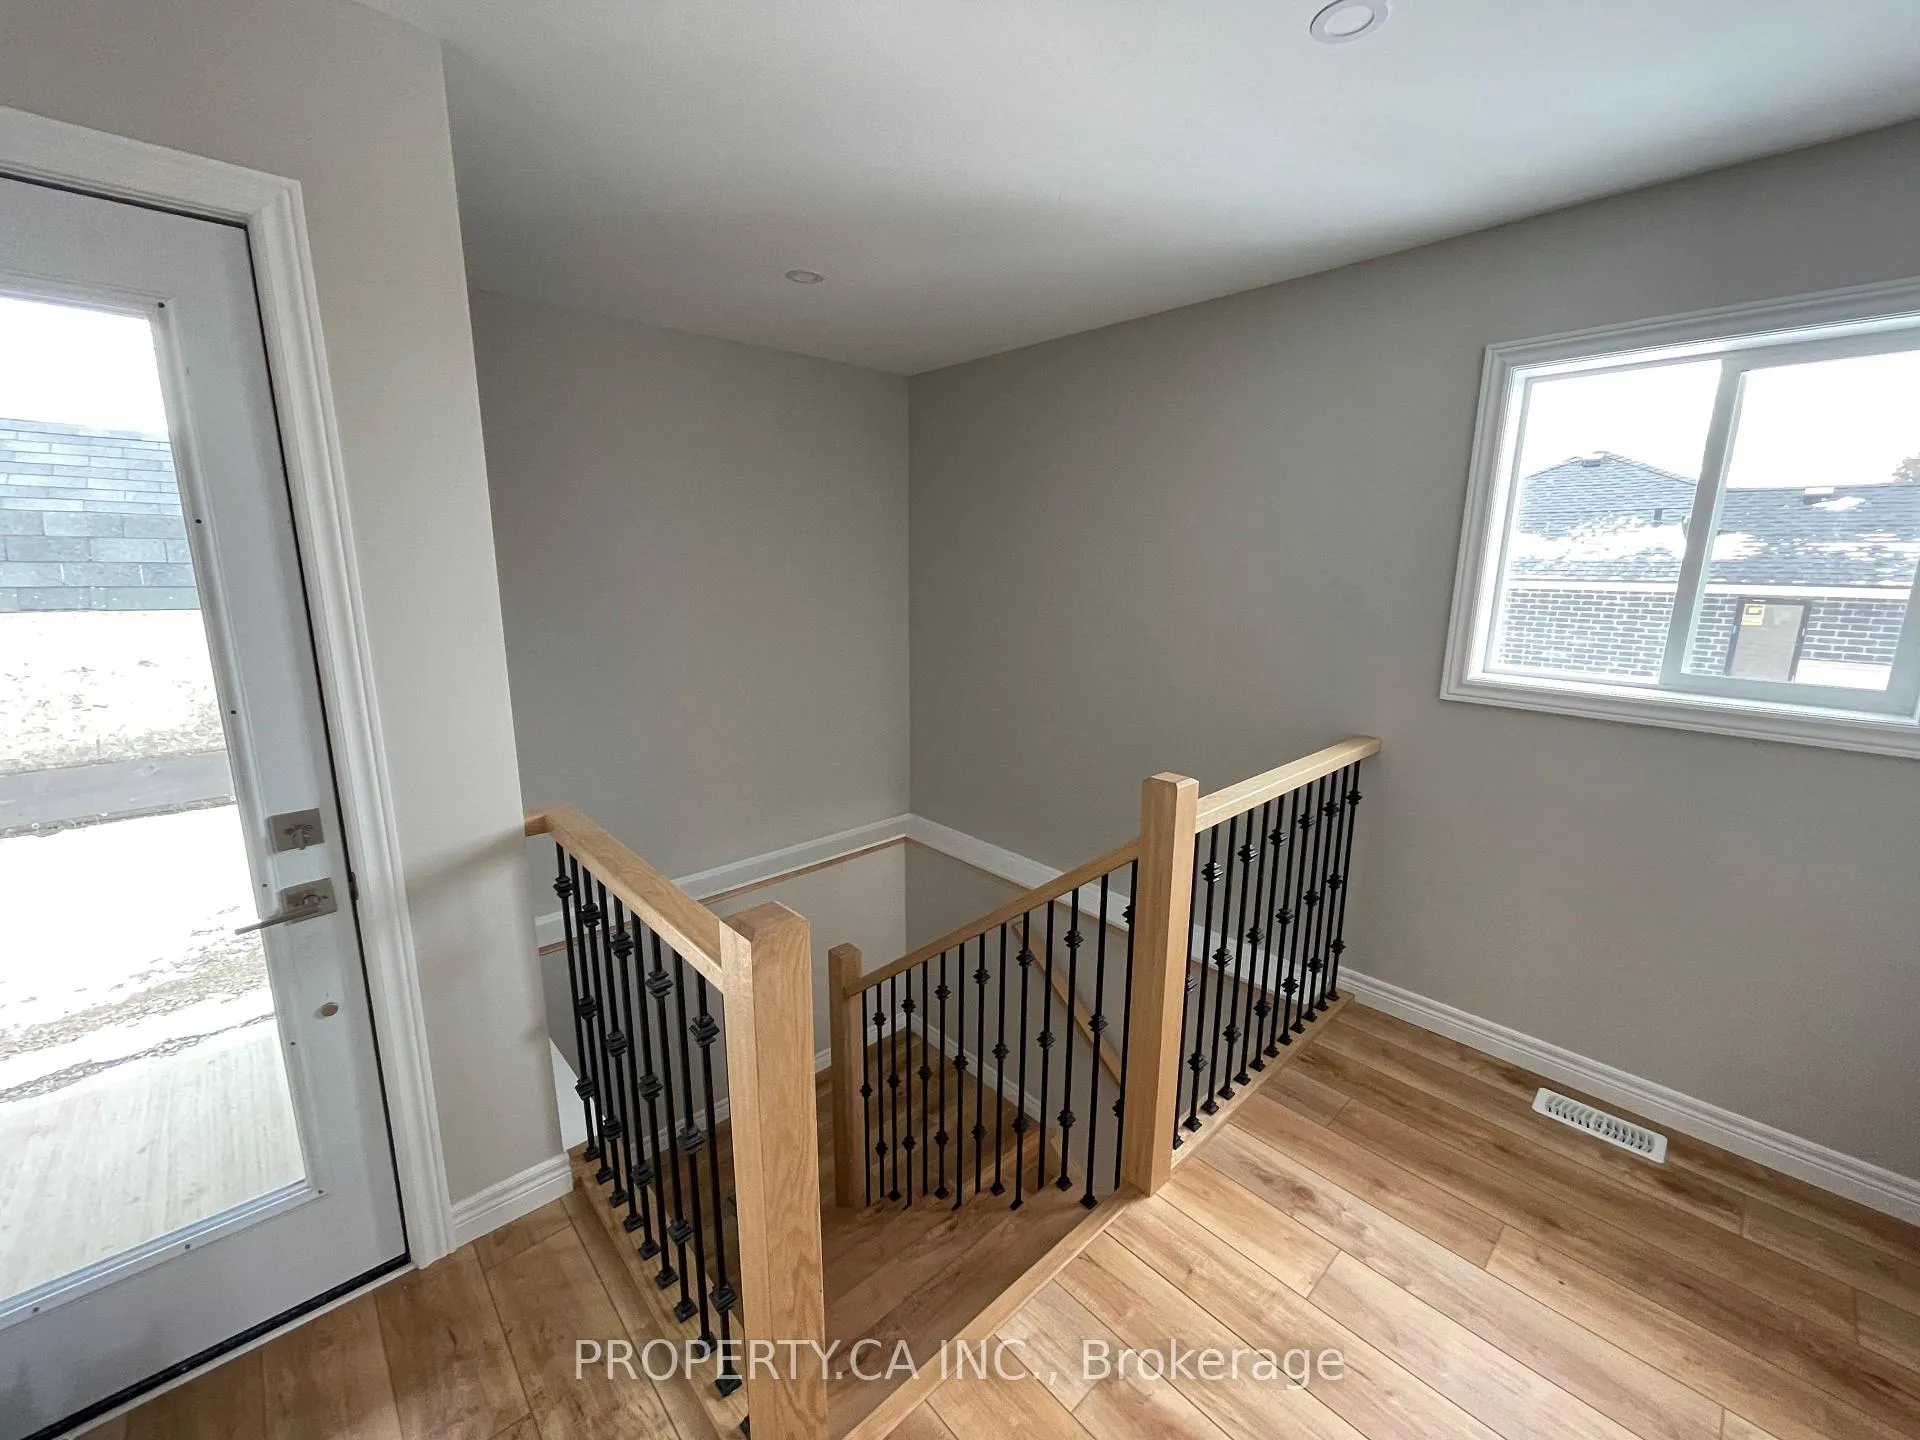
Get ready to live in this stunningly renovated unit nestled in a central Brantford location! This 2bed 2 bath unit boasts 1300 sq ft of finished area with all the bells and whistles. It offers open concept kitchen/living room, S/S appliances, 2 private entrances, tons of natural light, a fenced-in backyard walkout, walk in closets, and more! Close to groceries, transit, hospital, and major highways. Enjoy the best the city has to offer in this gorgeous home!
Read more
Ask about this home
A HOMEH agent will answer your questions about this home.
Ask a question
Around this home
Terrace Hill St & Broad St
Errands
Transit
Parks
Schools
Daily convenience, out of 100, from the distances below
ParkCityview Park · 8 within 1 km4 min walk224 m
GroceryShell Select9 min walk526 m
SchoolGraham Bell-Victoria Public School5 min walk300 m
Train stationBrantford9 min walk571 m
PharmacyShoppers Drug Mart15 min walk910 m
Cafés & foodTim Hortons · 12 within 1 km11 min walk665 m
Gym & rec centreModo Yoga22 min walk1.4 km
LibraryBrantford Public Library - St. Paul Branch16 min walk996 m
HospitalBrantford General Hospital8 min walk464 m
WalkDriveStraight-line distance, open map data
Grocery0.5 km
Park0.2 km
Coffee0.7 km
Dining0.8 km
Gym1.4 km
Hospital0.5 km
Brantford0.6 km
Schools nearby
School rating, out of 10.
Graham Bell-Victoria Public Schoolelementary · Public · 0.3 km
1.1/10Low
Grandview Public Schoolelementary · Public · 0.7 km
1.5/10Low
Brantford Collegiate Institute and Vocational Schoolsecondary · Public · 0.9 km
5.3/10Fair
Contact agent
Helpful calculators
Rent vs buy
Affordability
Mortgage
Down payment
Stress test
CMHC insurance
Your HOMEH agent

KimHOMEH agent · Brantford
"I would see it this week."
Ask Kim