

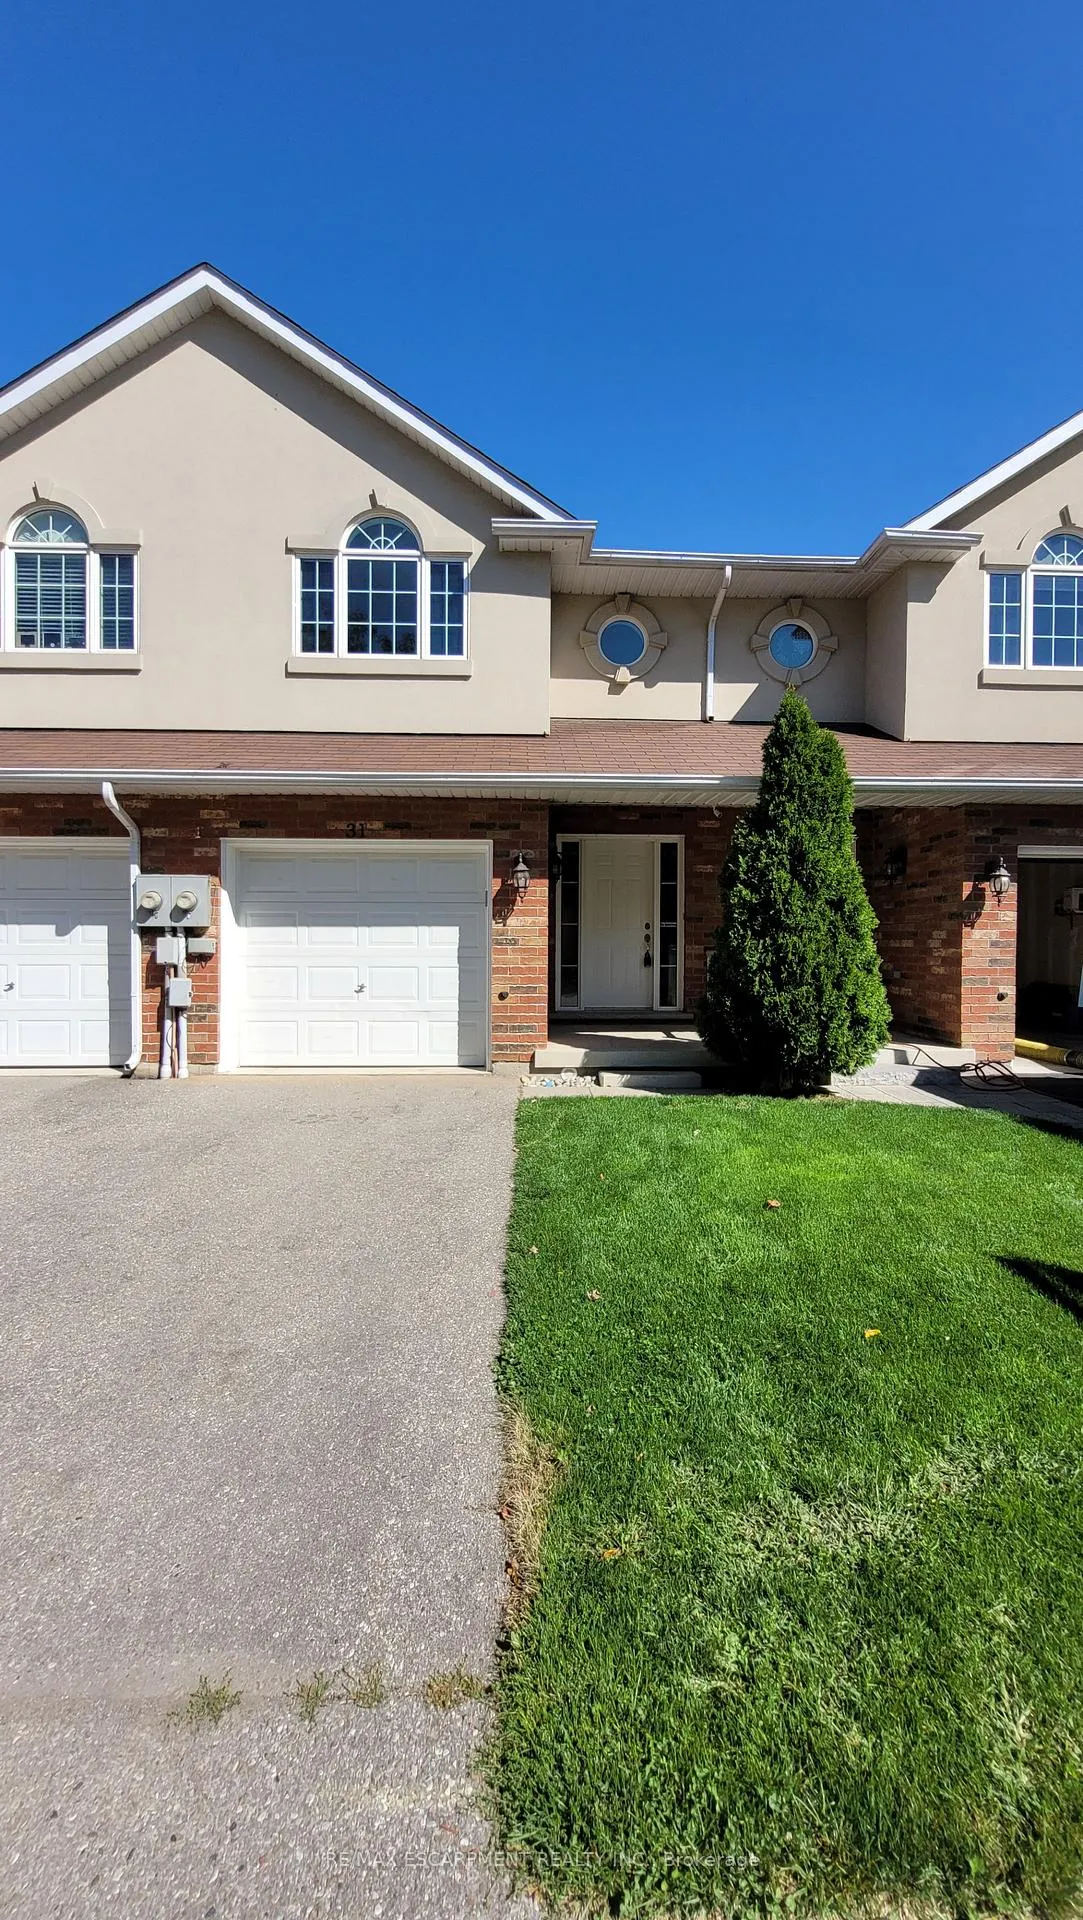
Unit 31, 20 McConkey Crescent
Unit 31, 20 McConkey Crescent
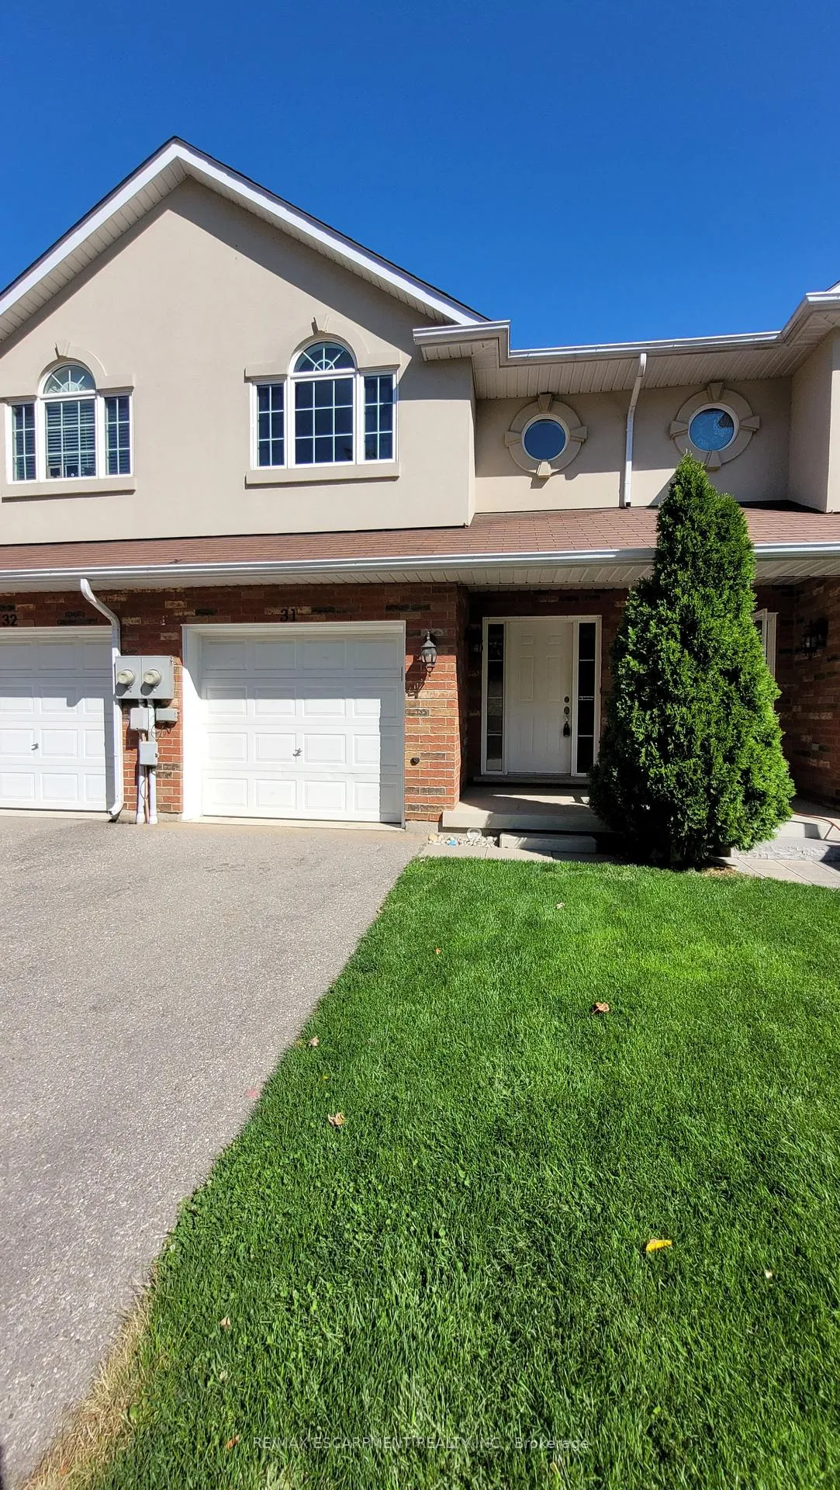
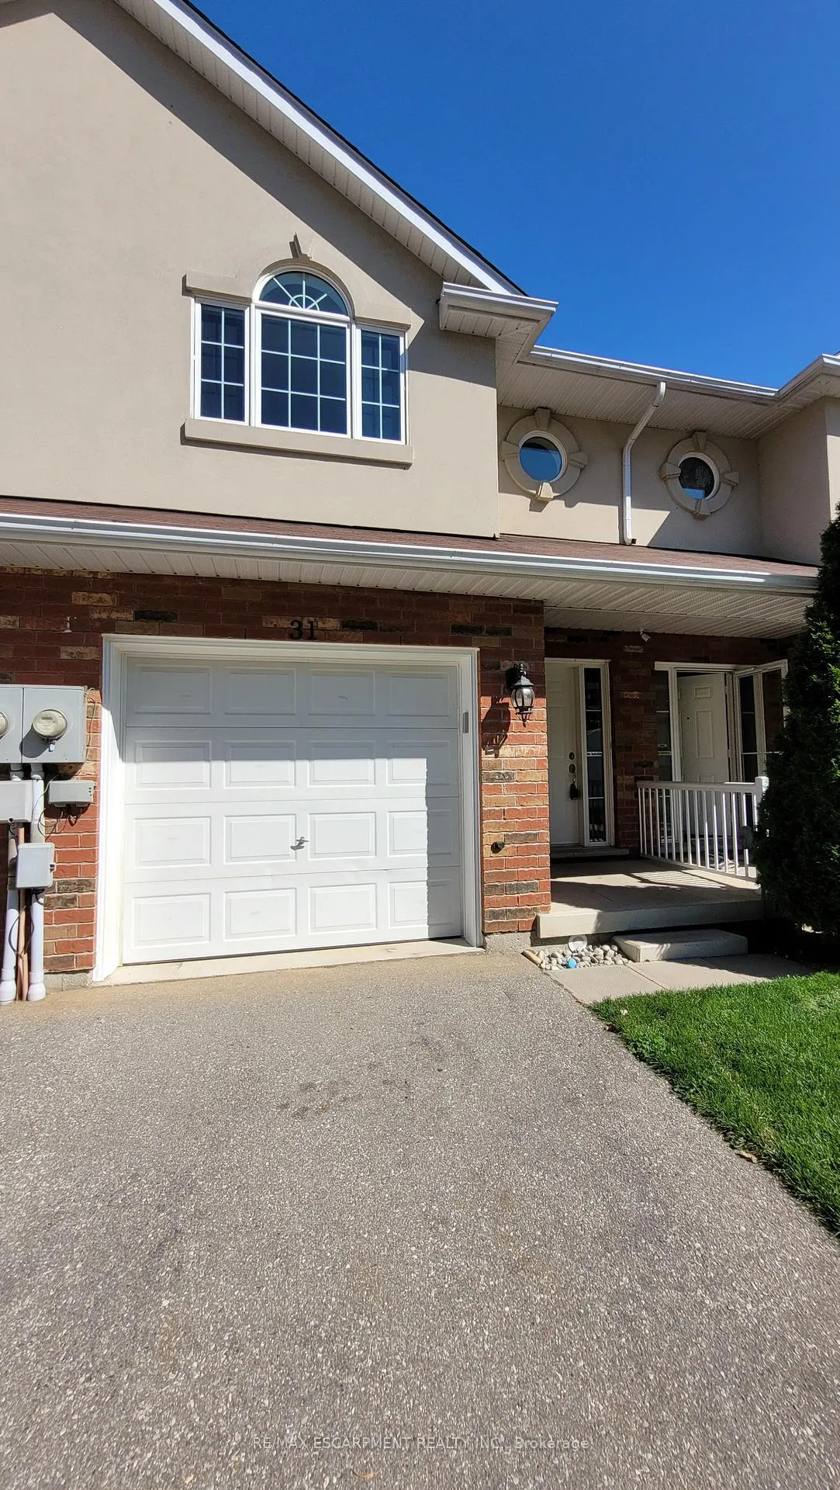
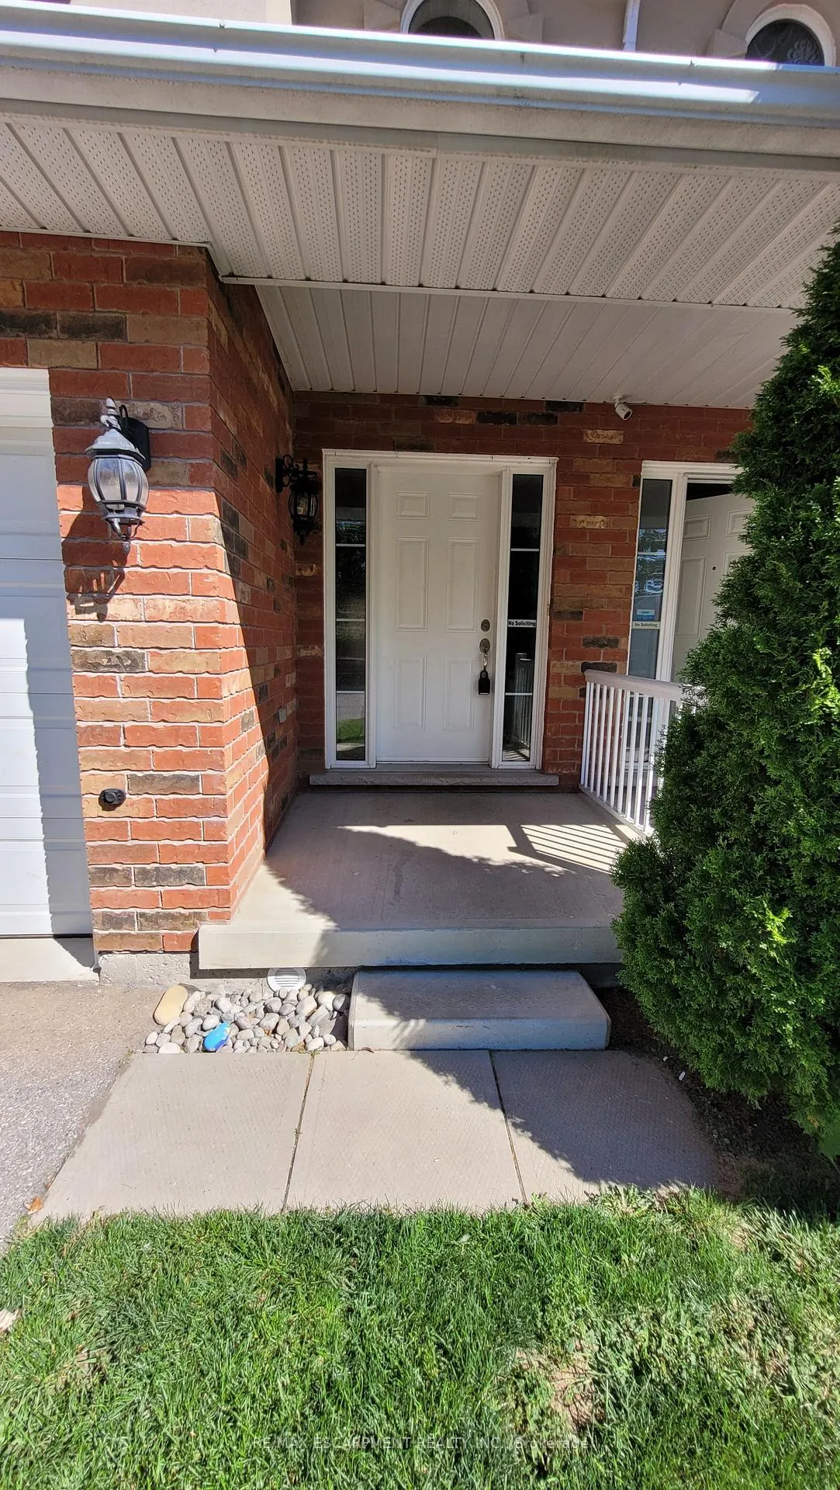
 See all 37 photos
Property history
Facts and features
- BasementFinished
- LaundryEnsuite
- Lease term12 months
- PetsAllowed
- Central air
The homeCondo Townhouse, 2-storey, Age 11–15 years
- TypeCondo Townhouse
- Style2-storey
- Age11–15 years
- Living space1,200–1,399 sq ft
- BasementFinished, full
- ExposureNorth
InsideEnsuite, Rooms above ground 9, Rooms in the basement 2
- LaundryEnsuite
- Rooms above ground9
- Rooms in the basement2
- Bedrooms3
- Bathrooms3
- Kitchens1
OutsideBrick, Balcony None
- ExteriorBrick
- BalconyNone
Parking and locker2 Parking (1 garage + 1 drive), Attached, Exclusive
- Spaces2 Parking (1 garage + 1 drive)
- GarageAttached
- Parking typeExclusive
- DrivewayPrivate
- LockerNone
Building20 Mcconkey Crescent, Condo corporation 87, Pets Allowed
- Name20 Mcconkey Crescent
- Condo corporation87
- PetsAllowed
Heating, water and powerForced air, gas, Central air
- HeatingForced air, gas
- CoolingCentral air
Rent and termsRent $2,550 a month, Entire property, Unfurnished
- Rent$2,550 a month
- Space for rentEntire property
- FurnishedUnfurnished
- Lease12 months
- PaidMonthly
- Rent includesParking, other
- DepositRequired
- Credit checkRequired
- Employment letterRequired
- Rental applicationRequired
- ReferencesRequired
- Rental itemsHot water heater
IncludedBuilt-in microwave, dishwasher, dryer, garage door opener, refrigerator, stove, washer, window coverings
- IncludedBuilt-in microwave, dishwasher, dryer, garage door opener, refrigerator, stove, washer, window coverings
Listing detailsX12030845, Rented, Mar 20, 2025
- MLS® numberX12030845
- StatusRented
- Listed onMar 20, 2025
- Days on market27
- UpdatedApr 16, 2025
- PossessionImmediate
- Occupied byVacant
- Listing brokerageRE/MAX ESCARPMENT REALTY INC.
About this home
Unit 31, 20 McConkey Crescent, Brantford, ON N3S 0B8
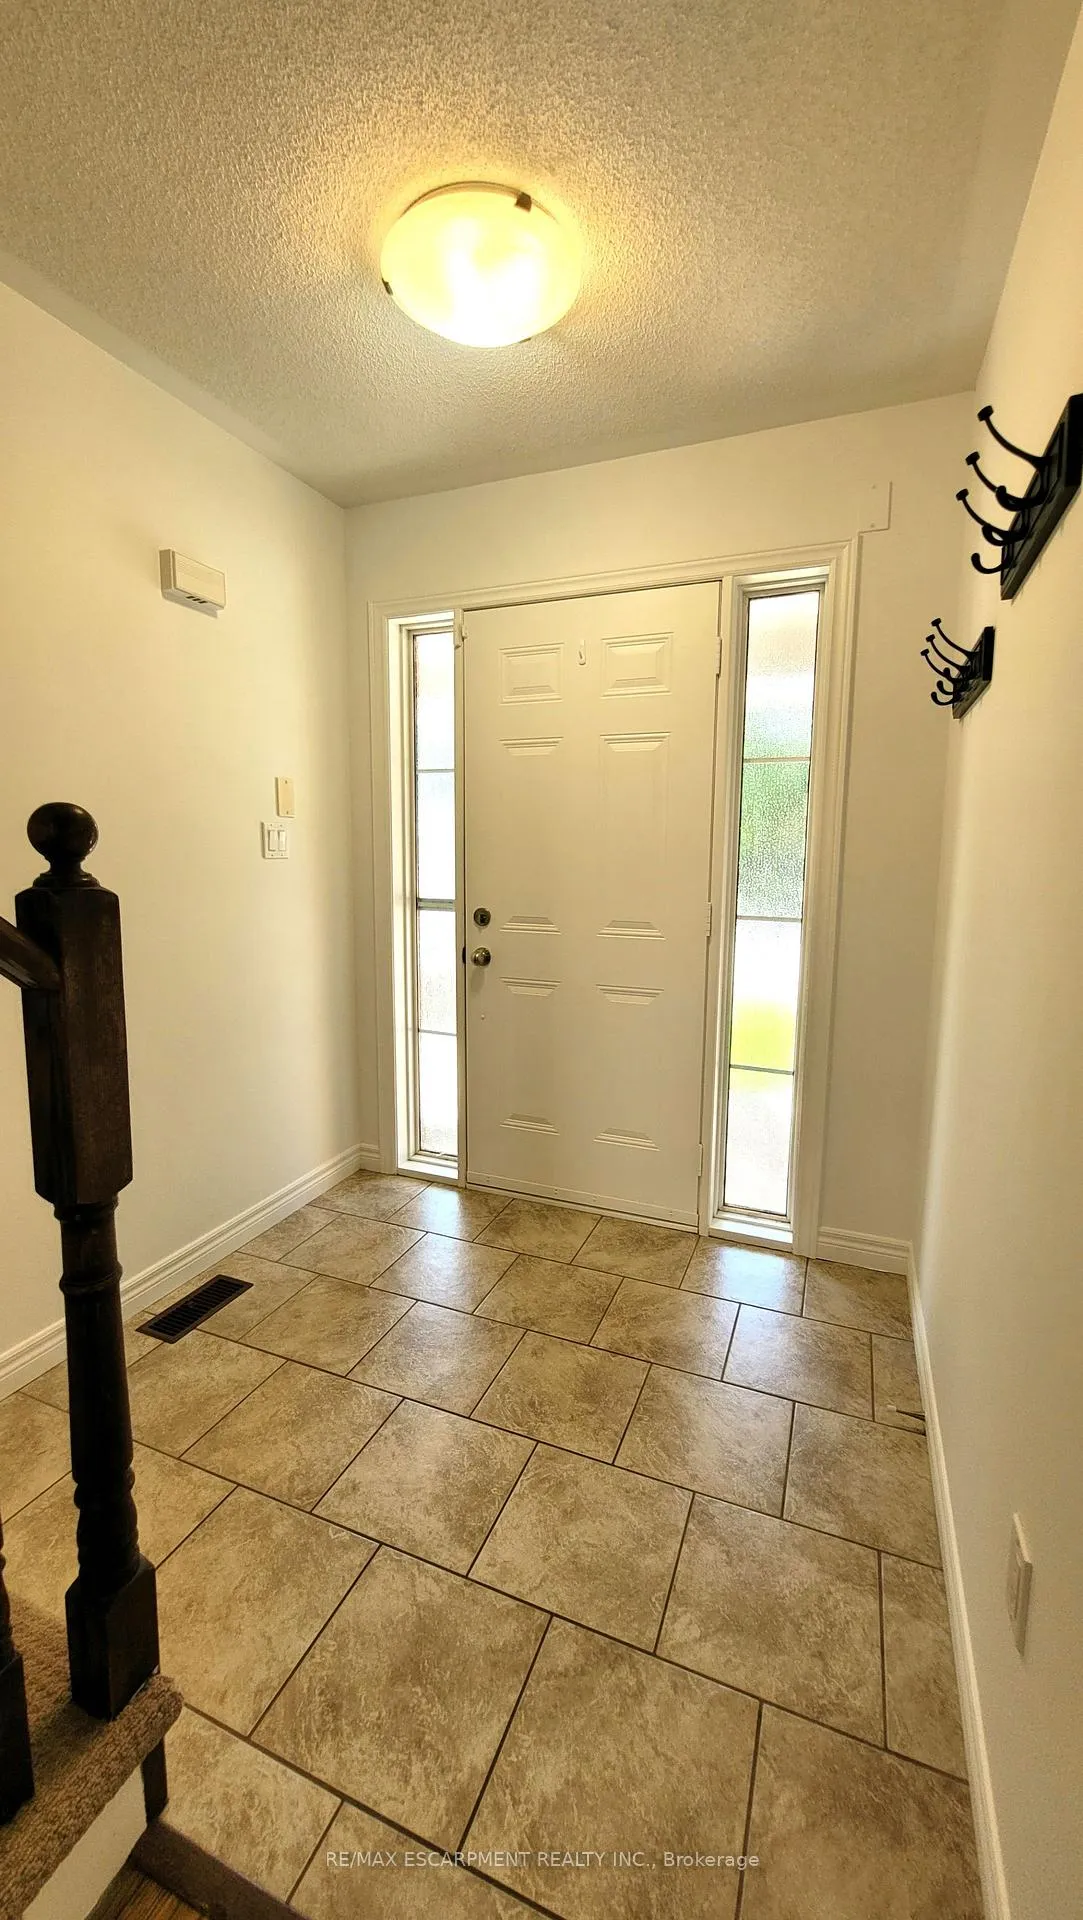
Welcome home to 31-20 McConkey Crescent in Brantford AVAILABLE FOR LEASE! This impressive 1,309 sq ft two-storey townhome features 3 bedrooms, 2.5 bathrooms, a finished basement, a single-car garage, and a fully fenced backyard. The inviting foyer offers convenient inside access to the garage and a stylish 2-piece powder room. Laminate flooring flows seamlessly through the kitchen, living room, and dinette, creating a cohesive and welcoming space ideal for both entertaining and everyday living. The kitchen is equipped with sleek stainless steel appliances, including an over-the-range microwave and a built-in dishwasher. The bright and airy living room features a sliding door that opens to a beautifully maintained, fully fenced backyard. Upstairs, you'll find a spacious 4-piece bathroom with a shower/tub combo, along with three generously sized bedrooms. The primary bedroom boasts a private ensuite and a spacious walk-in closet for added convenience. The finished basement offers a spacious recreation room, a dedicated laundry/utility area and ample storage space. Outside, the private, fully fenced backyard provides the perfect setting for entertaining or relaxing during the warmer months. Ideally situated in the sought-after Echo Place community, this home offers easy highway access and is just minutes from excellent schools, parks, shopping and all essential amenities. Dont miss this fantastic leasing opportunity.
Ask about this home
A HOMEH agent will answer your questions about this home.
Know more about 20 Mcconkey Crescent
Condo building · 20 Mcconkey Crescent
20 Mcconkey Crescent is a condo. No units are on the market here right now.
No similar units for rent in 20 Mcconkey Crescent right now.
Around this home
Daily convenience, out of 100, from the distances below
Schools nearby
School rating, out of 10.
Helpful calculators
Your HOMEH agent

"I would see it this week."