

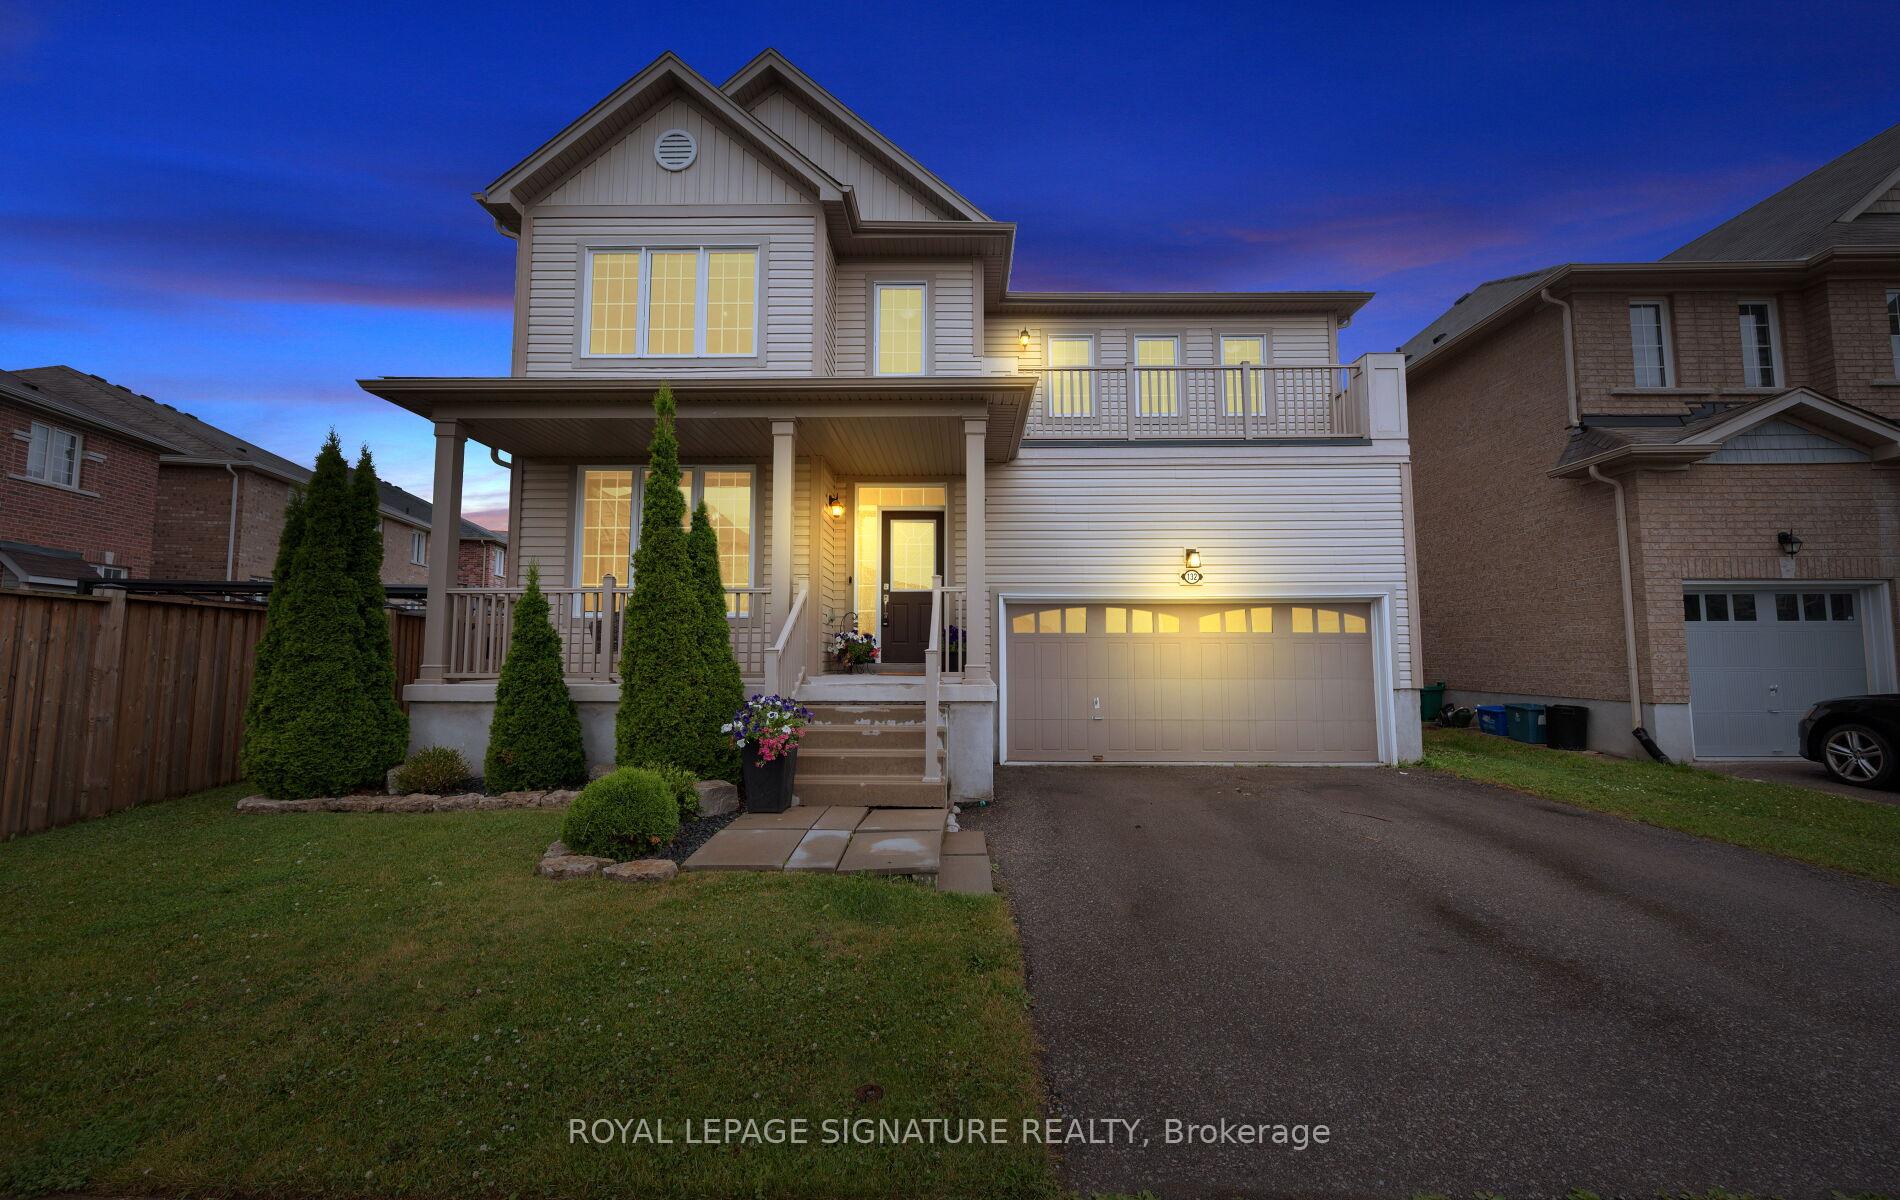
132 Warner Lane
132 Warner Lane
 See all 31 photos
Property history
- $949,000SuspendedList: 2025-06-23|End: 2025-09-01|70 daysX12238986
Facts and features
- BasementFull
- Age of home6–15 years
- Price per sq ft~$345
- Water, sewerMunicipal
- Central air
The homeDetached, 2-storey, Age 6–15 years
- Type: Detached
- Style: 2-storey
- Age: 6–15 years
- Living space: 2,500–3,000 sq ft
- Basement: Full
InsideUpper level, Carpet free, Carbon monoxide detectors, smoke detector
- Laundry: Upper level
- Features: Carpet free
- Security: Carbon monoxide detectors, smoke detector
- Rooms above ground: 9
- Bedrooms: 4
- Bathrooms: 3
- Kitchens: 1
Outside and lotVinyl siding, Asphalt shingle, Poured concrete
- Exterior: Vinyl siding
- Roof: Asphalt shingle
- Foundation: Poured concrete
- Features: Deck, porch
- Accessibility: Open floor plan
- Size: 45.29 × 125.52 ft
- Shape: Irregular
Parking2 Garage, Built-in, Private
- Spaces: 2 Garage
- Garage: Built-in
- Driveway: Private
Heating, water and powerForced air, gas, Central air, Municipal water
- Heating: Forced air, gas
- Cooling: Central air
- Water: Municipal water
- Sewer: Municipal sewer
Costs and taxesTaxes $6,207 a year, HST included in the price, Hwt
- Taxes, 2025: $6,207 a year
- HST: HST included in the price
- Rental items: Hwt
- Under contract: Hot water heater
NearbyFenced yard, hospital, public transit, school, park
- Close to: Fenced yard, hospital, public transit, school, park
Listing detailsX12238986, Suspended, Jun 23, 2025
- MLS® number: X12238986
- Status: Suspended
- Listed on: Jun 23, 2025
- Days on market: 70
- Updated: Sep 1, 2025
- Possession: 60-89 days
- Occupied by: Owner
- Listing brokerage: ROYAL LEPAGE SIGNATURE REALTY
About this home
132 Warner Lane, Brantford (Shellard Lane), ON N3T 0J8
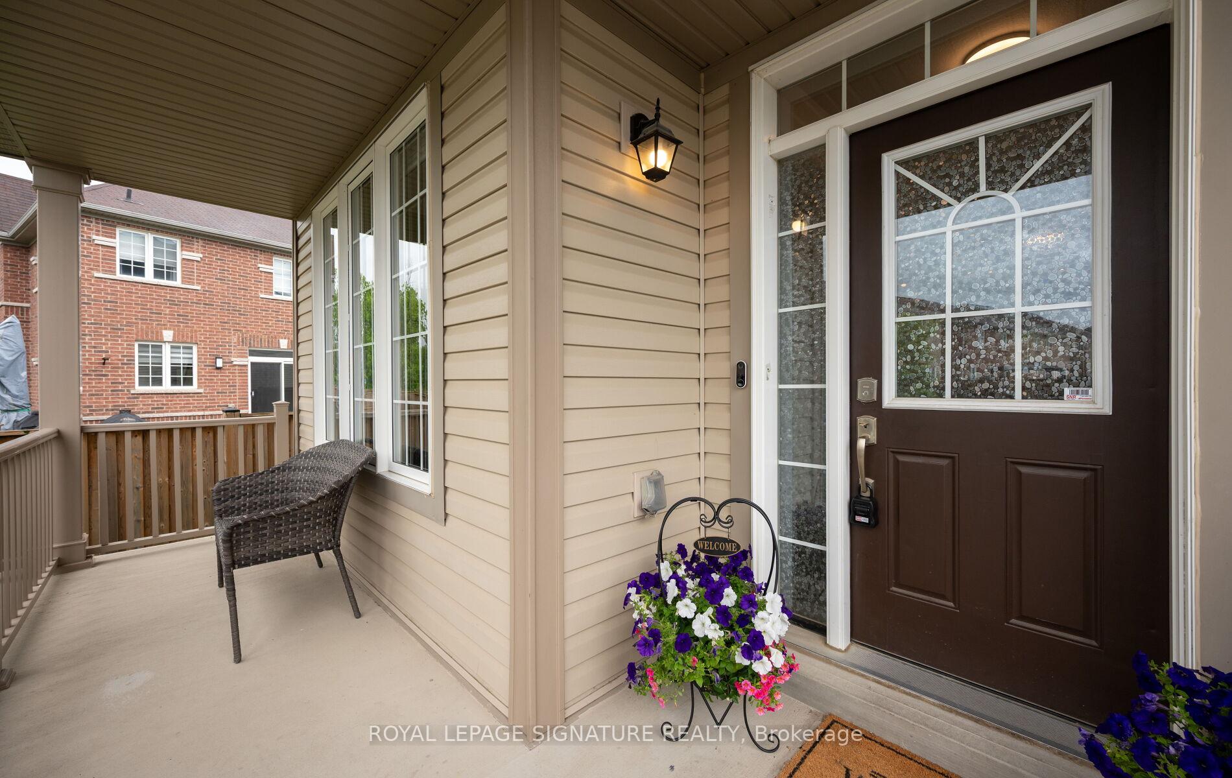
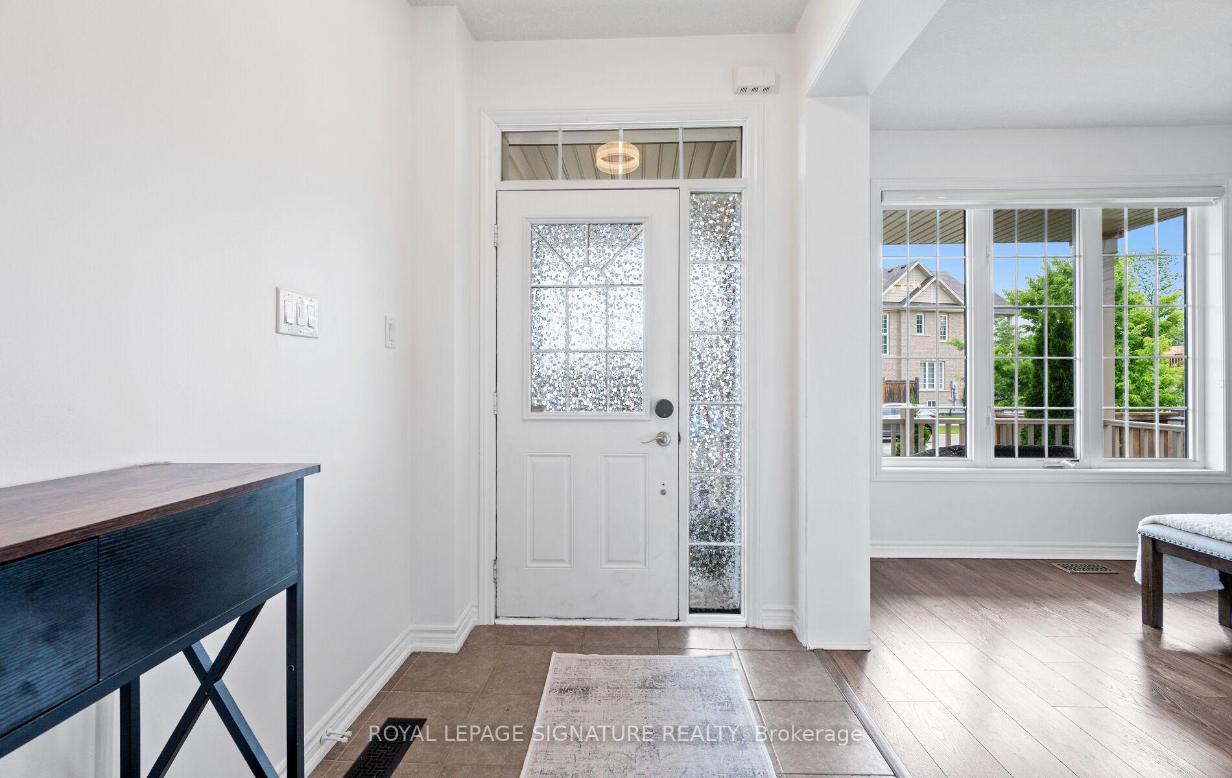
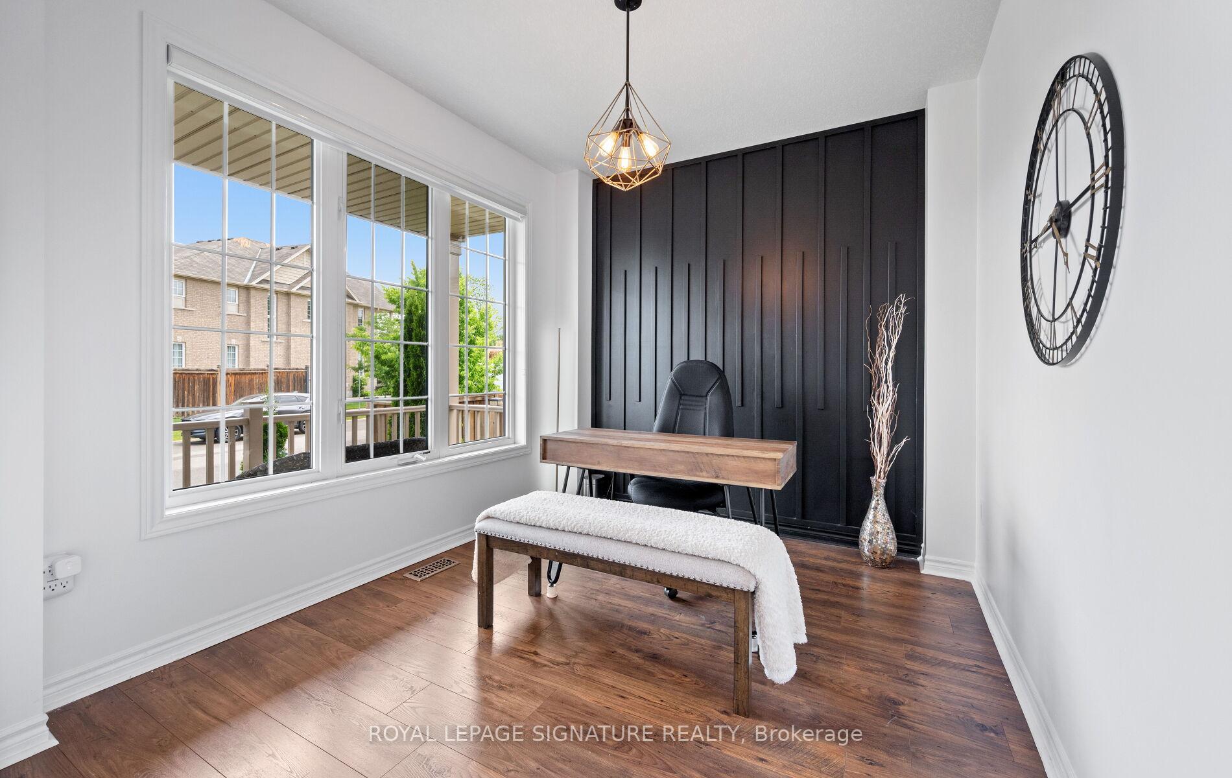
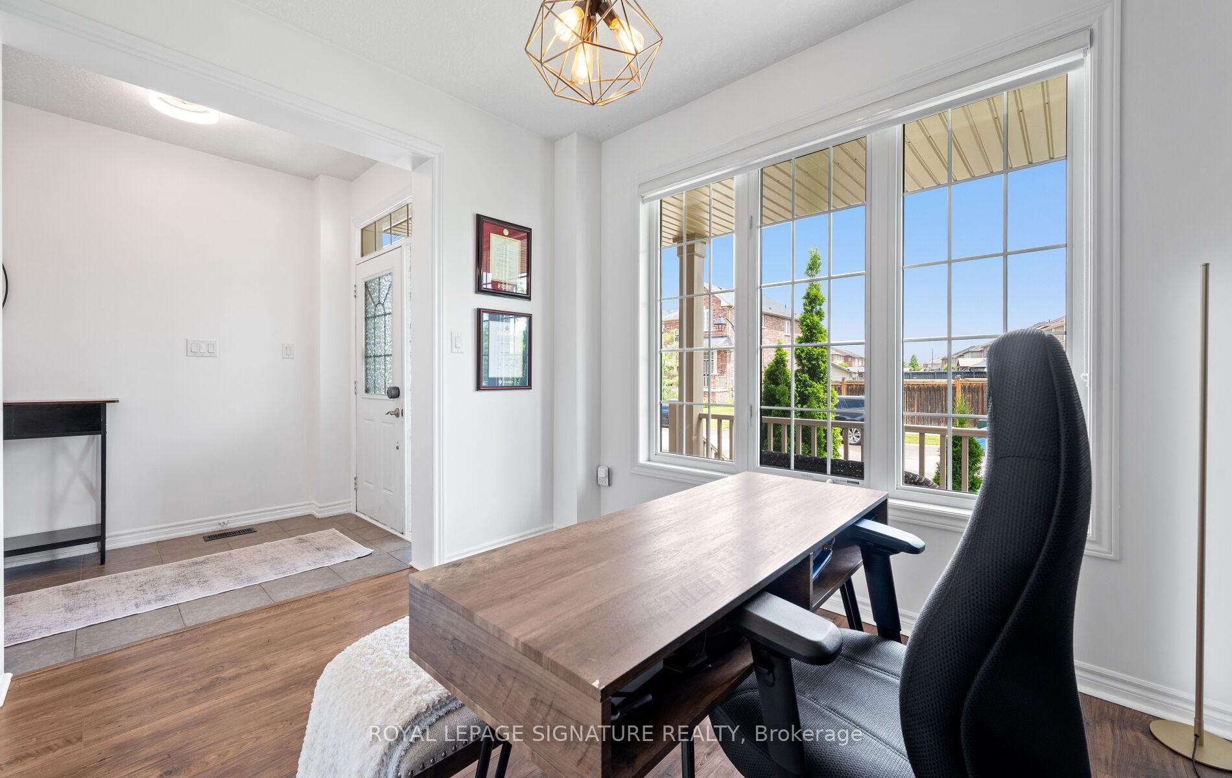
Gorgeous 4 bedroom, 3 bathroom detached home in family friendly neighborhood! Boasting an open concept layout, main floor den/office, great size dining room, large great room and eat-in kitchen with stainless steel appliances, island, walk-out to deck. Spacious primary bedroom with his & hers closets & 5 piece ensuite. Three other great size bedrooms. Second floor laundry room with front load washer and dryer Laminate throughout. Main floor powder room. Two car garage with parking for an additional two cars in the driveway. Great size yard with deck & pergola. Great family home in fantastic location!! Close to all amenities!
Ask about this home
A HOMEH agent will answer your questions about this home.
Around this home
Daily convenience, out of 100, from the distances below
Schools nearby
School rating, out of 10.
Helpful calculators
Your HOMEH agent

"I would see it this week."