

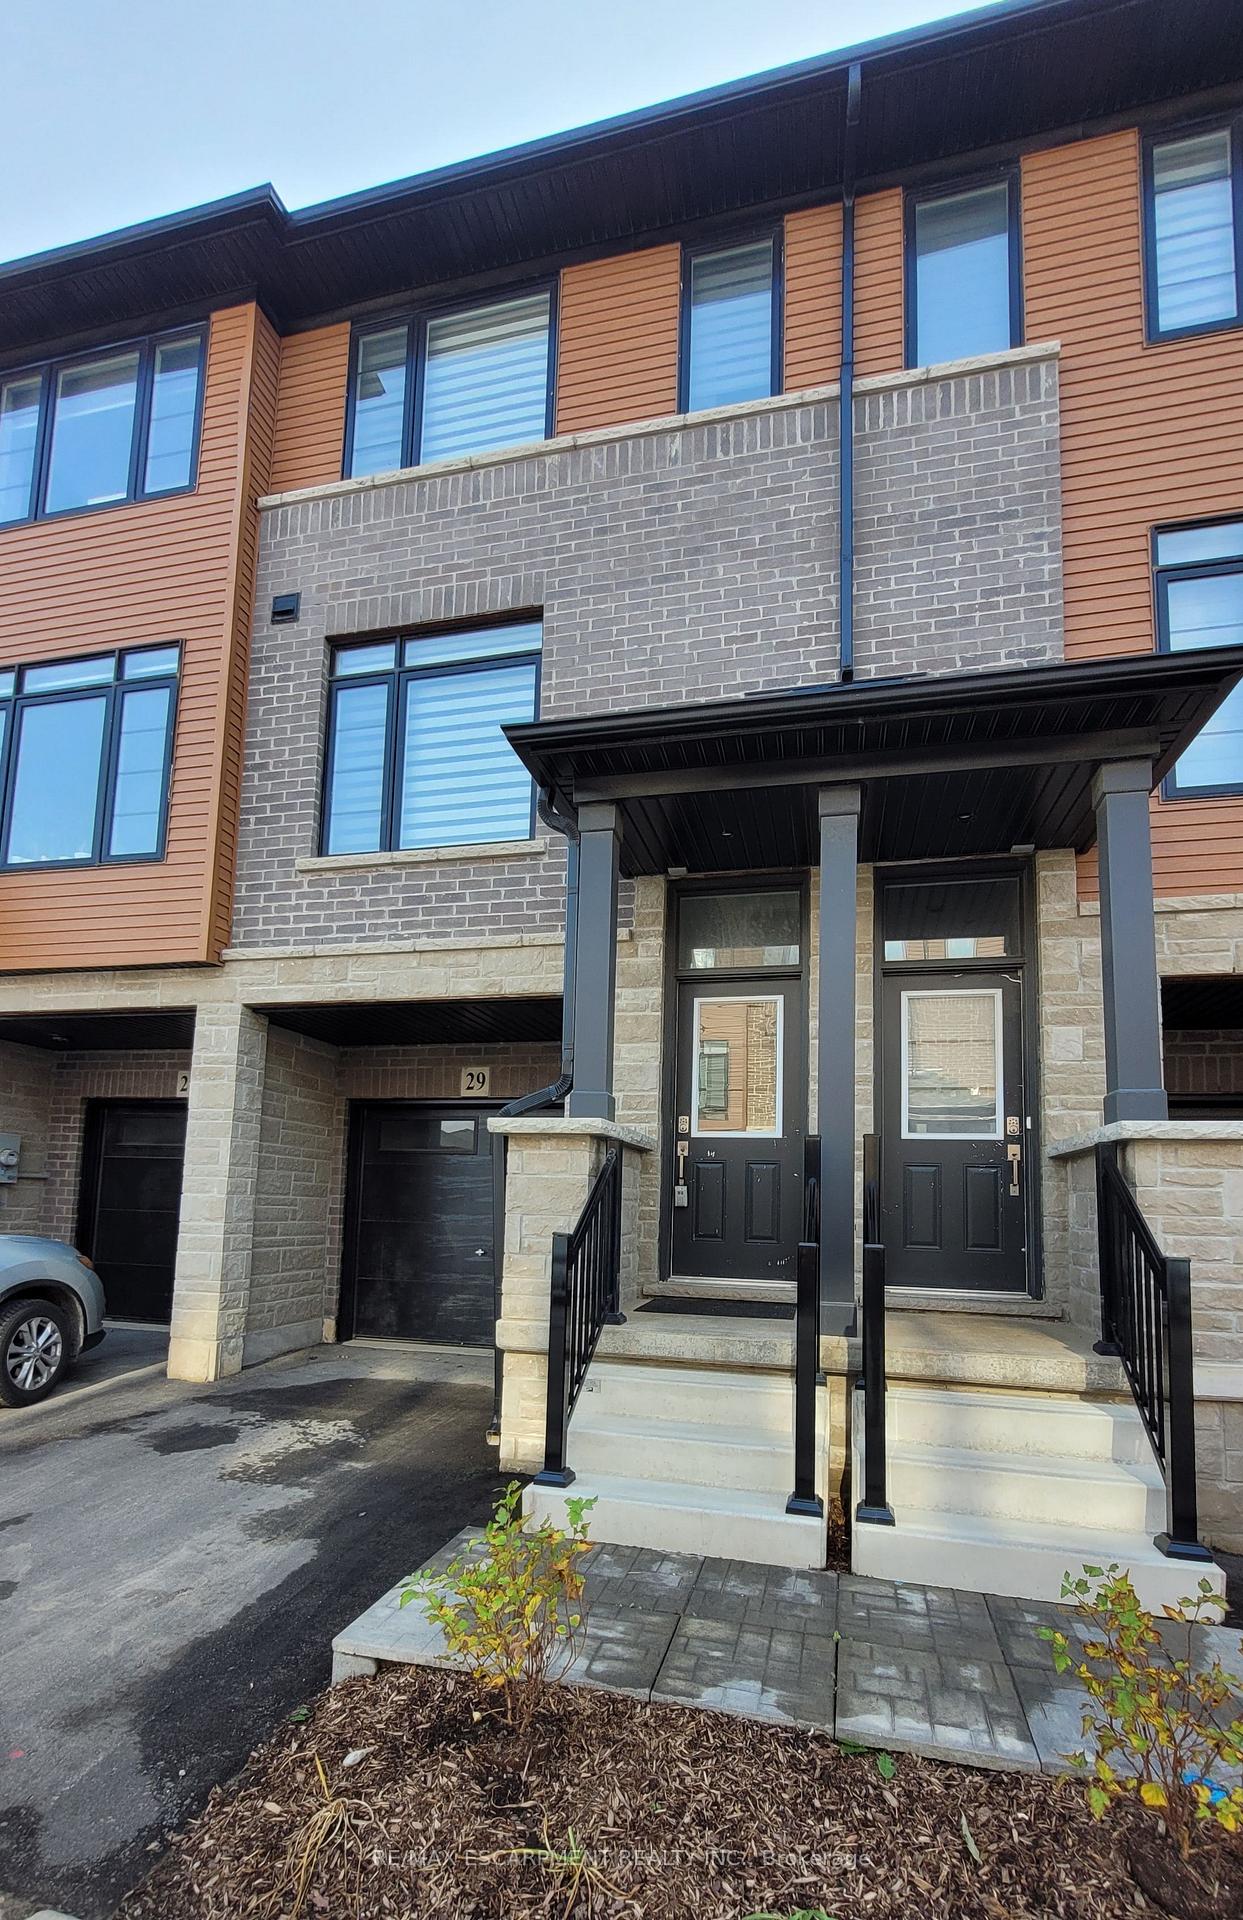
Unit 29, 461 Blackburn Drive
Unit 29, 461 Blackburn Drive
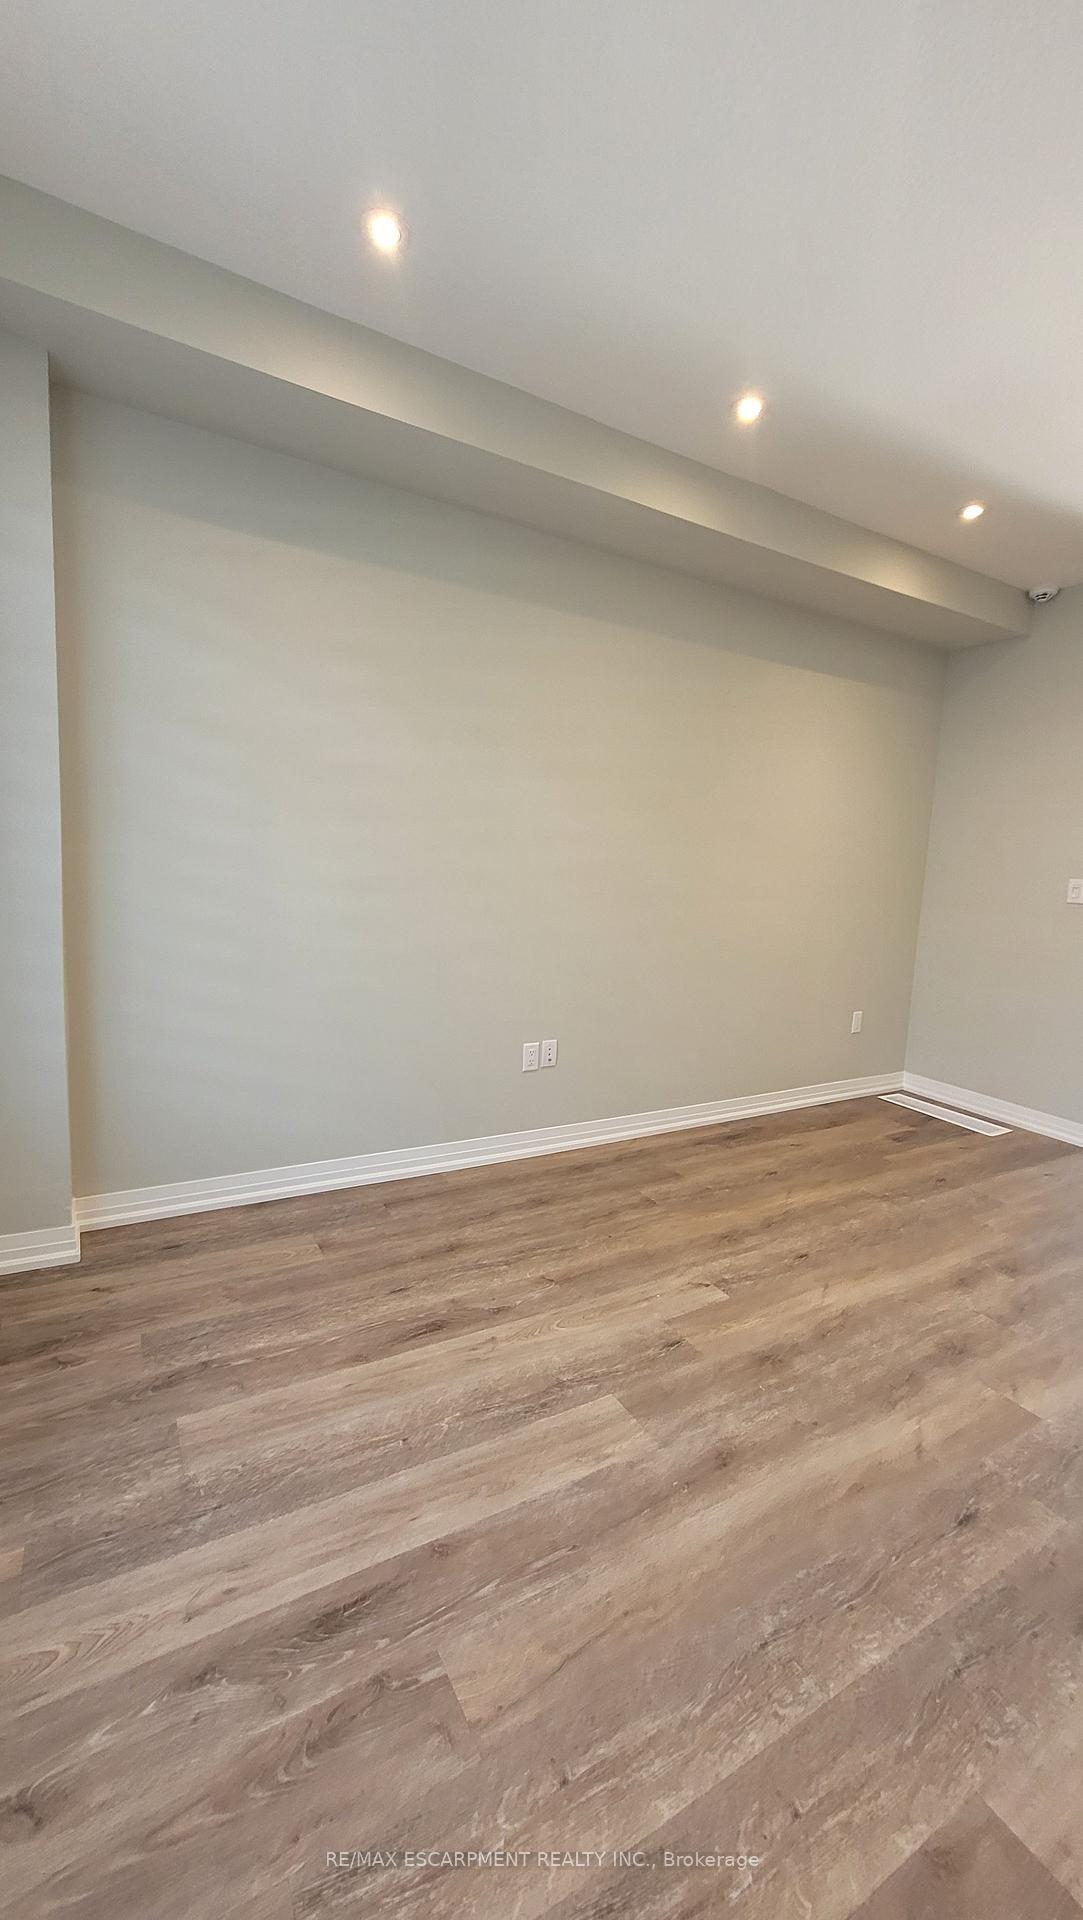 See all 30 photos
Property history
Facts and features
- BasementNone
- Lease term12 months
- FurnishedUnfurnished
- Age of homeNew
- Central air
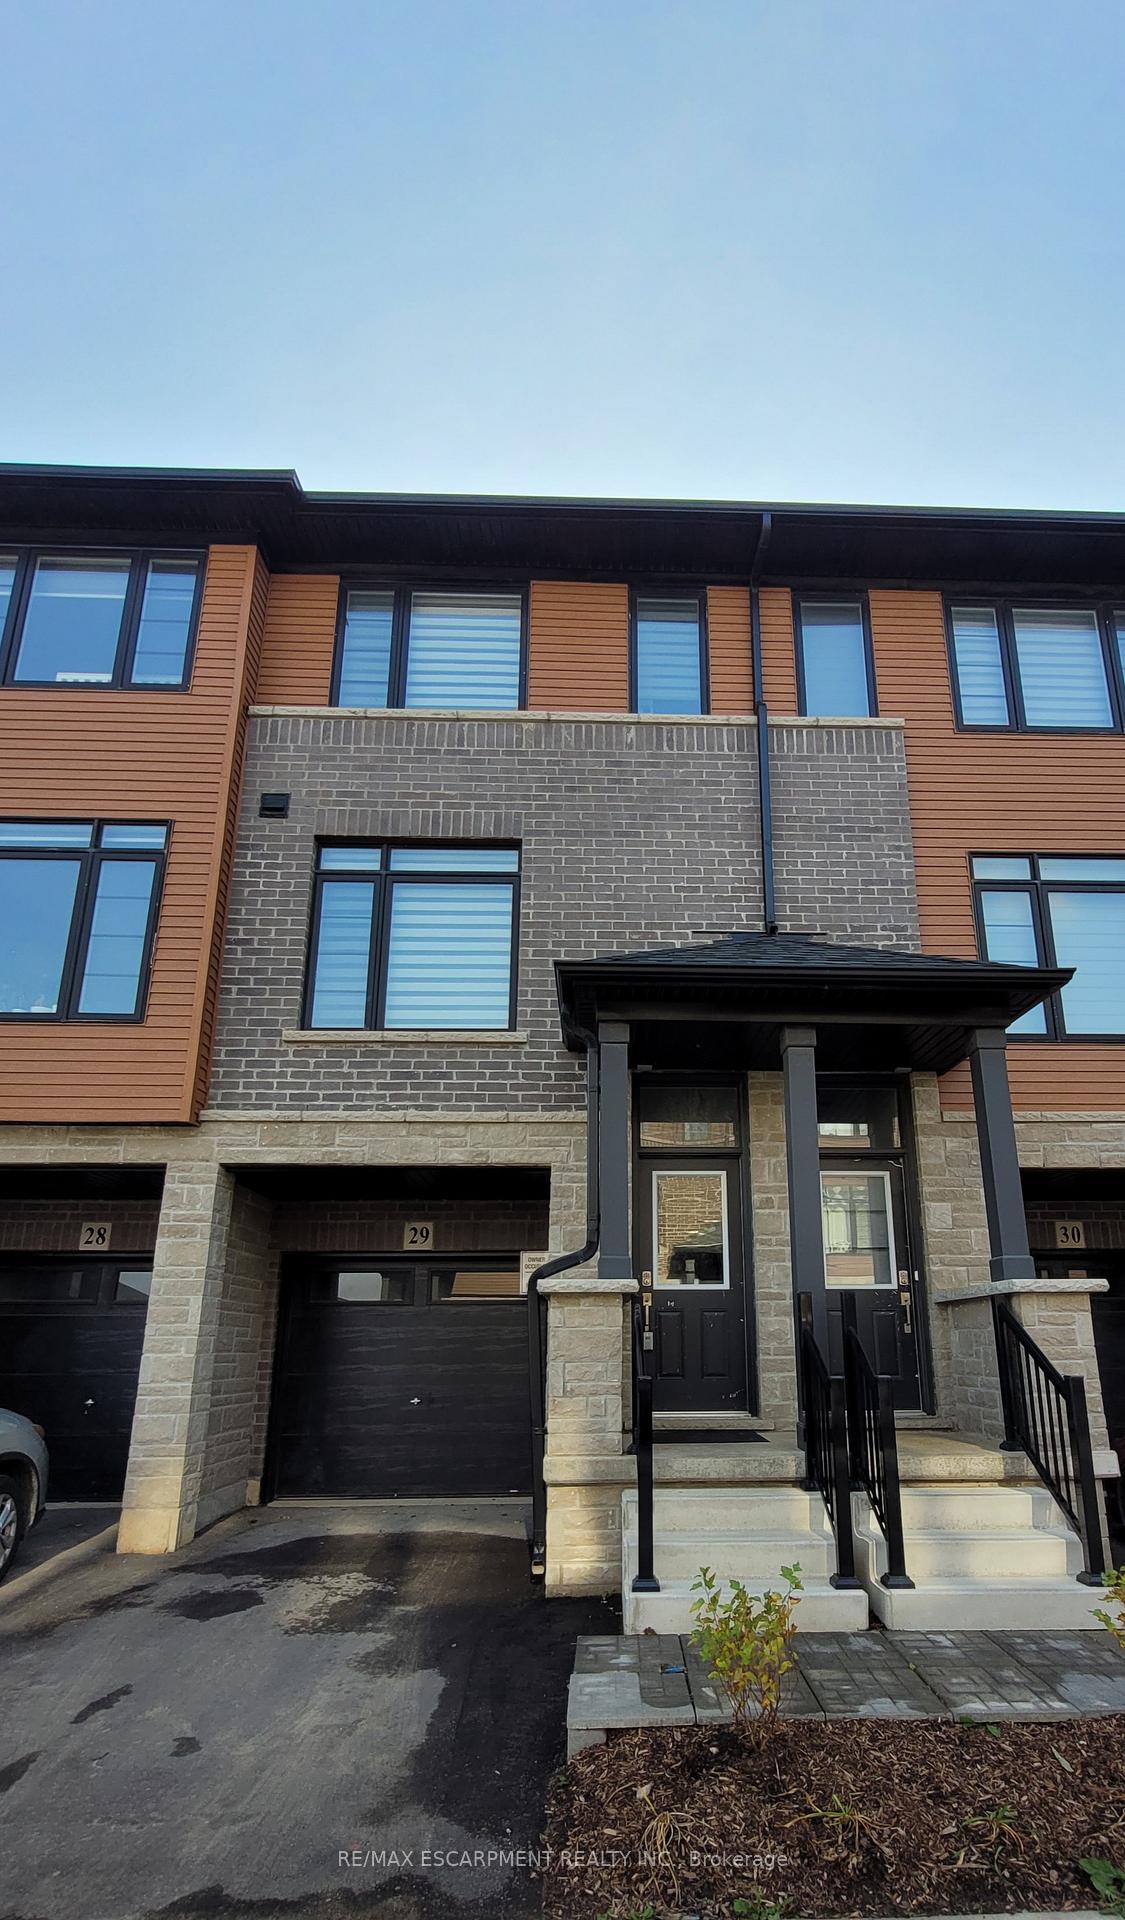
The homeFreehold Townhouse, 3-storey, New
- Type: Freehold Townhouse
- Style: 3-storey
- Age: New
- Living space: 1,100–1,500 sq ft
- Basement: None
InsideIn-suite laundry, Water heater, Rooms above ground 12
- Laundry: In-suite laundry
- Features: Water heater
- Rooms above ground: 12
- Bedrooms: 3
- Bathrooms: 3
- Kitchens: 1
- Family room: Yes
Outside and lotAluminum siding, brick front, Asphalt shingle, Slab
- Exterior: Aluminum siding, brick front
- Roof: Asphalt shingle
- Foundation: Slab
Parking1 Garage, Attached, Private
- Spaces: 1 Garage
- Garage: Attached
- Driveway: Private
Heating, water and powerForced air, gas, Central air, Municipal water
- Heating: Forced air, gas
- Cooling: Central air
- Water: Municipal water
- Sewer: Municipal sewer
Rent and termsRent $2,400 a month, Entire property, Unfurnished
- Rent: $2,400 a month
- Space for rent: Entire property
- Furnished: Unfurnished
- Lease: 12 months
- Paid: Monthly
- Rent includes: Parking
- Deposit: Required
- Credit check: Required
- Employment letter: Required
- Rental application: Required
- References: Required
- Rental items: Hwt, erv rental
IncludedBuilt-in microwave, dishwasher, dryer, refrigerator, smoke detector, stove, washer, window coverings
- Included: Built-in microwave, dishwasher, dryer, refrigerator, smoke detector, stove, washer, window coverings
Listing detailsX9769716, Rented, Oct 30, 2024
- MLS® number: X9769716
- Status: Rented
- Listed on: Oct 30, 2024
- Days on market: 35
- Updated: Dec 4, 2024
- Possession: Immediately
- Occupied by: Vacant
- Listing brokerage: RE/MAX ESCARPMENT REALTY INC.
About this home
Unit 29, 461 Blackburn Drive, Brantford, ON N3T 6S8
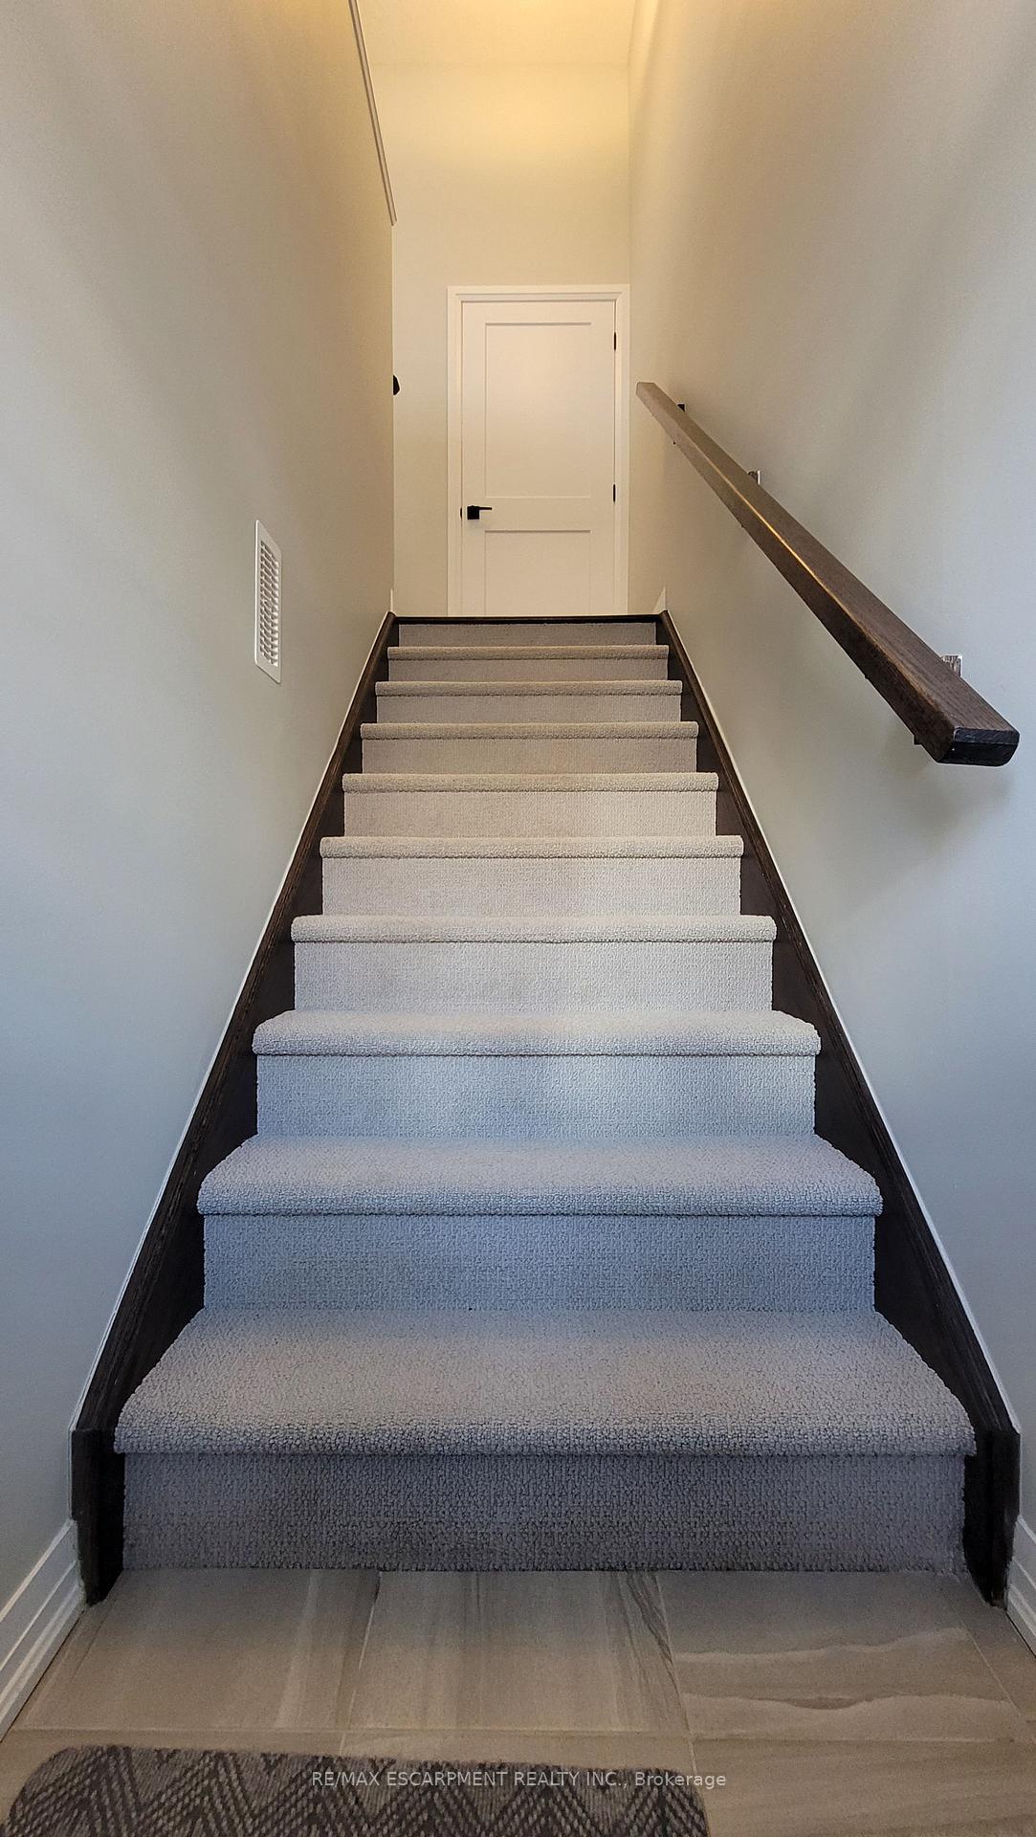
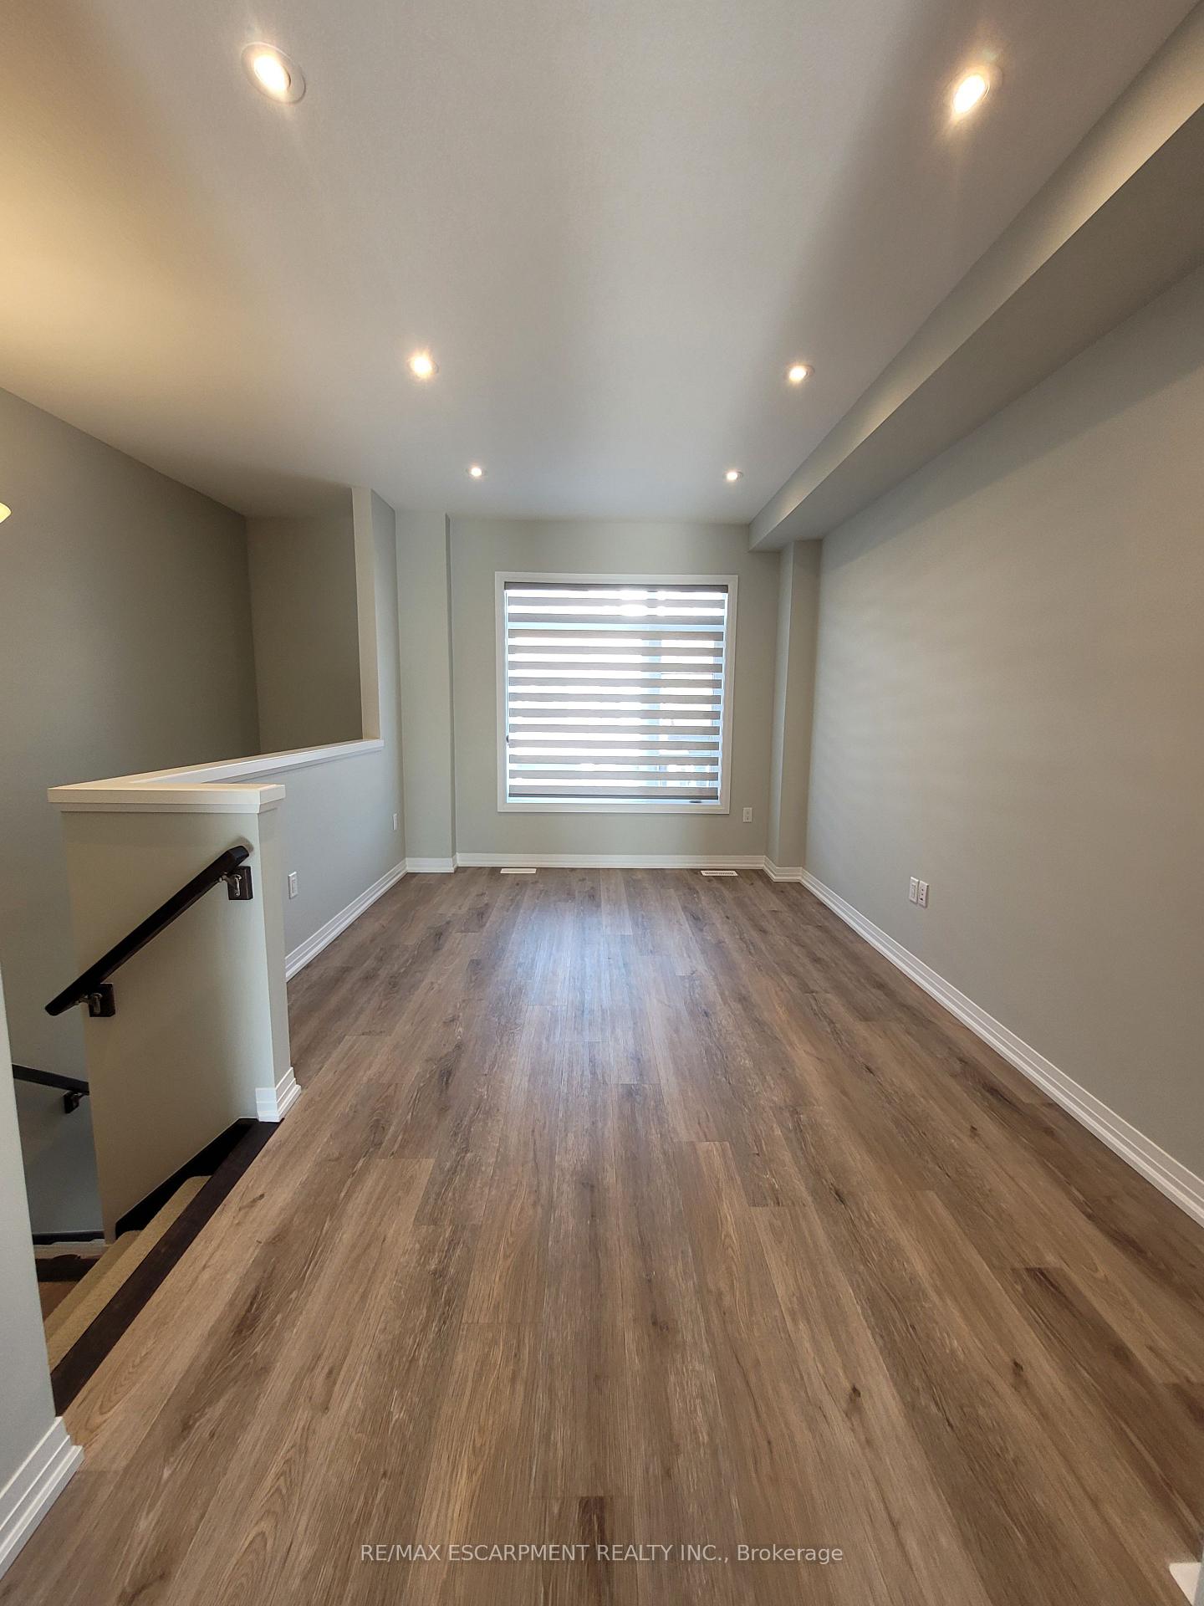
Welcome home to 461 Blackburn Drive, unit #29, in Brantforda charming, 1,507 sq ft, 3-storey townhouse designed for comfortable, modern living! This spacious home offers 3 bedrooms, 2.5 bathrooms, a versatile den, and a convenient single-car garage. The carpet-free main floor welcomes you with a bright, open-concept layout, seamlessly connecting the great room, kitchen, breakfast room, a stylish 2-piece powder room and laundry. The kitchen shines with abundant cabinetry, sleek stainless steel appliances, and durable Caesarstone Quartz countertops, while the breakfast room opens onto a private balcony, perfect for morning coffee or evening relaxation with views of the rear yard. The great rooms large front-facing window fills the space with natural light and warmth. Upstairs, youll find three generous bedrooms, including a primary suite with a walk-in closet and ensuite bathrooma true retreat! The lower level is outfitted with vinyl plank flooring and houses a cozy den with patio doors that open onto a sodded backyard, ideal for relaxation or entertaining. A well-concealed mechanical room keeps everything tucked away and accessible. The garage offers a convenient storage area under the stairs. Set in the sought-after, family-friendly West Brant neighbourhood, this home is close to excellent schools, scenic parks, trails and convenient bus routes. Freshly painted, this stunning home is truly move-in ready!
Ask about this home
A HOMEH agent will answer your questions about this home.
Around this home
Daily convenience, out of 100, from the distances below
Schools nearby
School rating, out of 10.
Helpful calculators
Your HOMEH agent

"I would see it this week."