

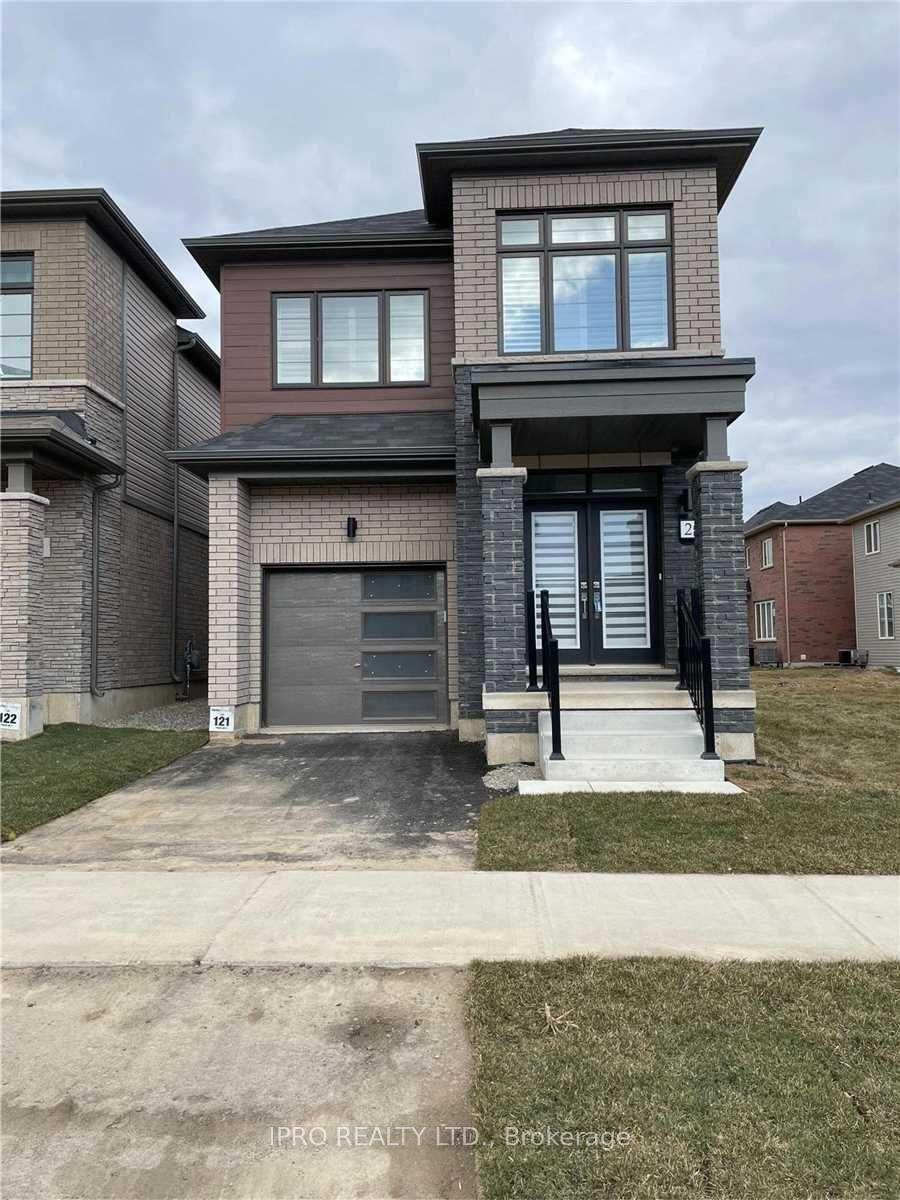
2 McLaren Avenue
2 McLaren Avenue
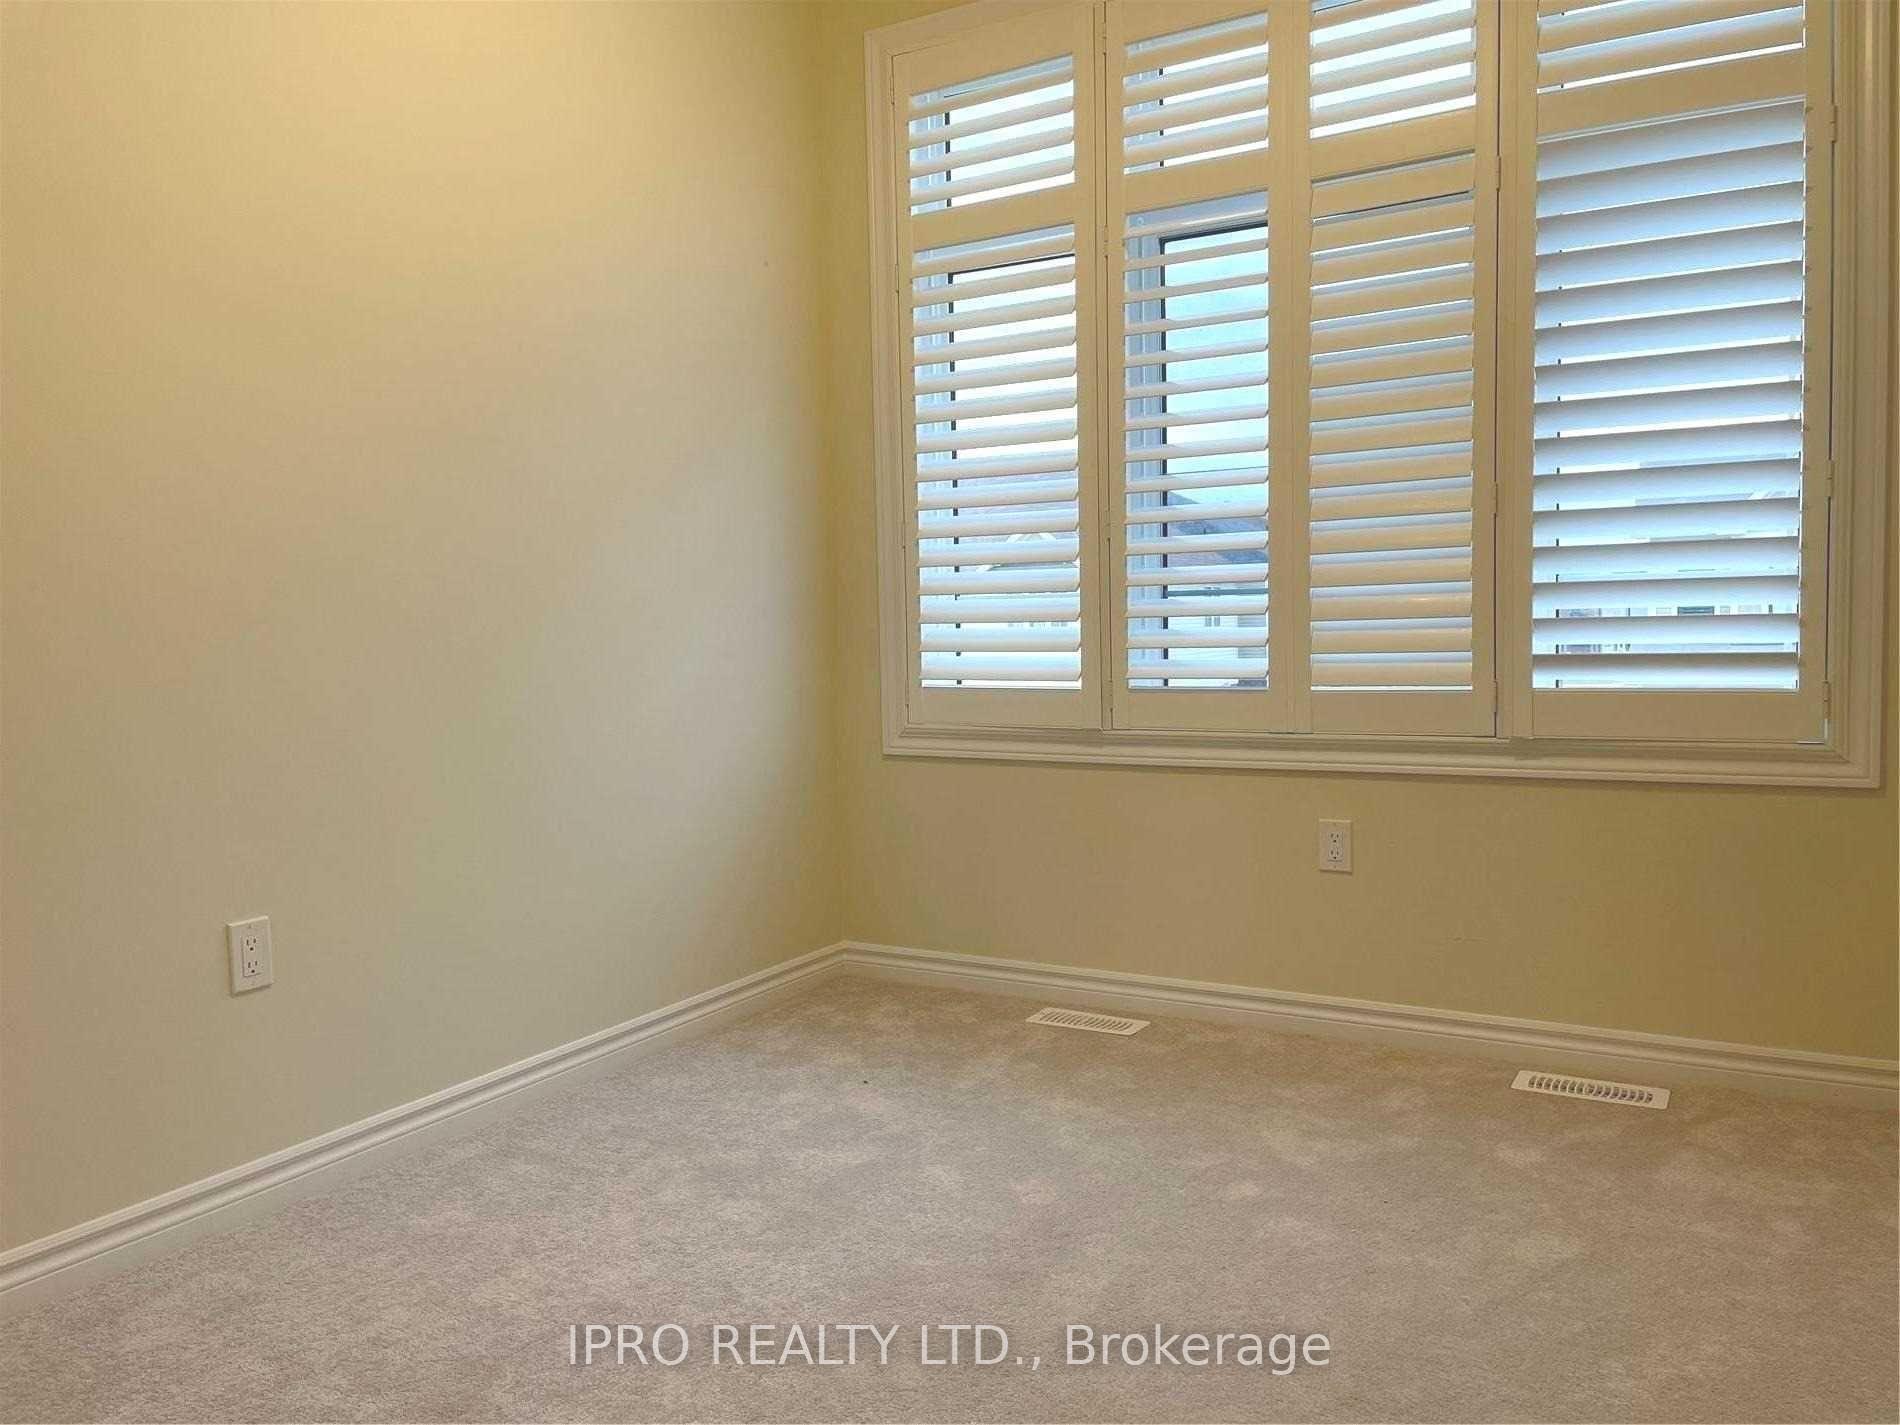 See all 13 photos
Property history
- $2,695SuspendedList: 2024-11-13|End: 2024-12-09|26 daysX10422340
Facts and features
- BasementUnfinished
- Lot size30 × 92 ft
- Lease term12 months
- FurnishedUnfurnished
- Central air
The homeDetached, 2-storey, Age 0–5 years
- Type: Detached
- Style: 2-storey
- Age: 0–5 years
- Living space: 1,500–2,000 sq ft
- Basement: Unfinished
InsideEnsuite, upper level, Central vacuum, auto garage door remote, Rooms above ground 7
- Laundry: Ensuite, upper level
- Features: Central vacuum, auto garage door remote
- Rooms above ground: 7
- Bedrooms: 4
- Bathrooms: 3
- Kitchens: 1
- Family room: Yes
Outside and lotAluminum siding, brick, Asphalt shingle, Concrete
- Exterior: Aluminum siding, brick
- Roof: Asphalt shingle
- Foundation: Concrete
- Size: 30.02 × 91.86 ft
Parking1 Garage, Attached, Available
- Spaces: 1 Garage
- Garage: Attached
- Driveway: Available
Heating, water and powerForced air, gas, Central air, Municipal water
- Heating: Forced air, gas
- Cooling: Central air
- Water: Municipal water
- Sewer: Municipal sewer
- Natural gas: Available
- Hydro: Available
Rent and termsRent $2,695 a month, Entire property, Unfurnished
- Rent: $2,695 a month
- Space for rent: Entire property
- Furnished: Unfurnished
- Lease: 12 months
- Paid: Monthly
- Rent includes: Central air conditioning, parking
- Deposit: Required
- Credit check: Required
- Employment letter: Required
- Rental application: Required
- References: Required
- Rental items: Hwt
NearbyPark, rec./commun.centre, school
- Close to: Park, rec./commun.centre, school
Listing detailsX10422340, Suspended, Nov 13, 2024
- MLS® number: X10422340
- Status: Suspended
- Listed on: Nov 13, 2024
- Days on market: 26
- Updated: Dec 9, 2024
- Possession: 2024-11-13 / November 13, 2024
- Occupied by: Vacant
- Listing brokerage: IPRO REALTY LTD.
About this home
2 McLaren Avenue, Brantford, ON N3T 5L5
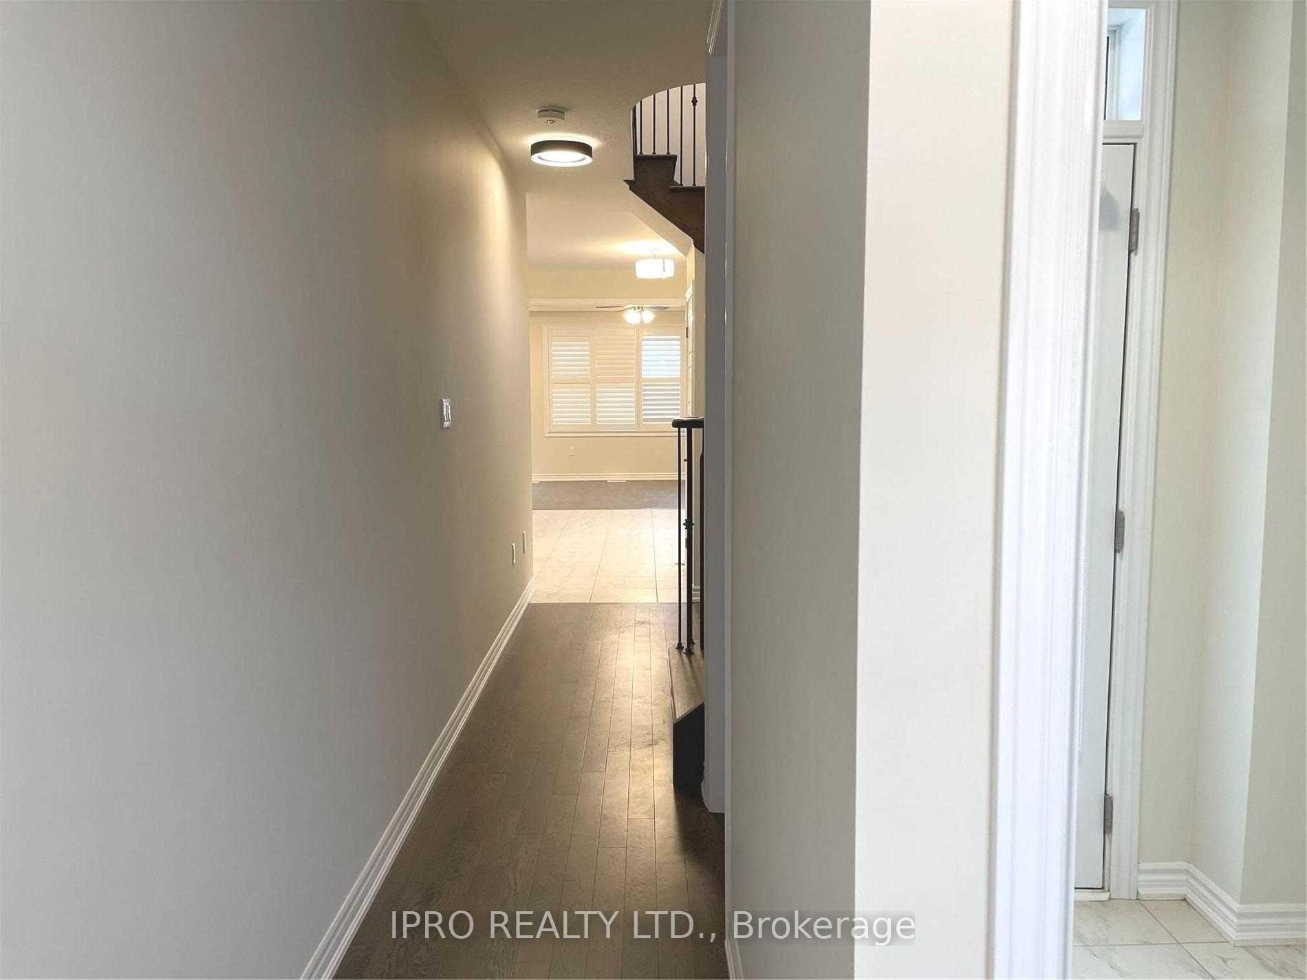
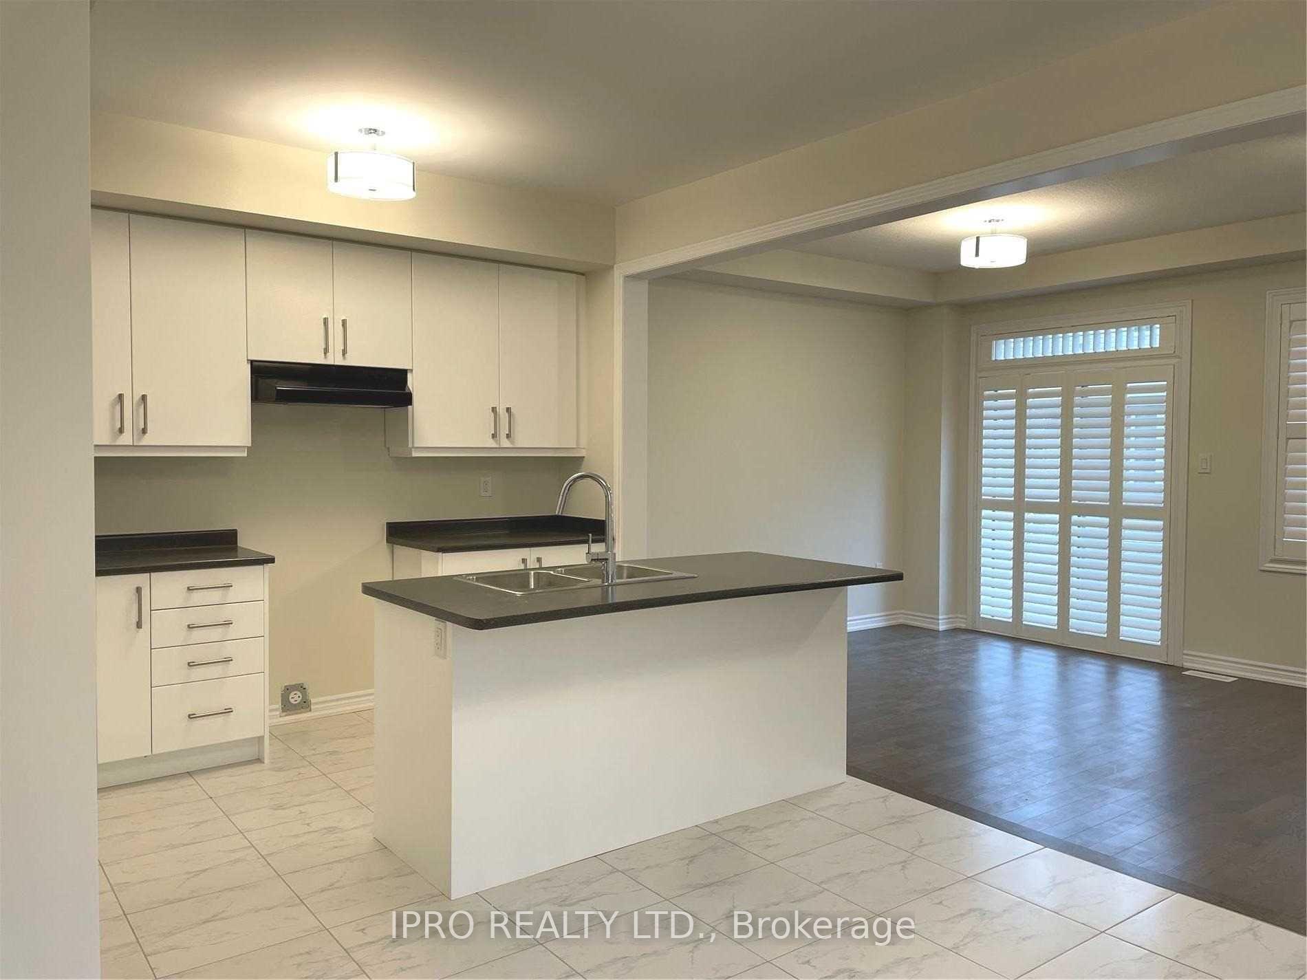
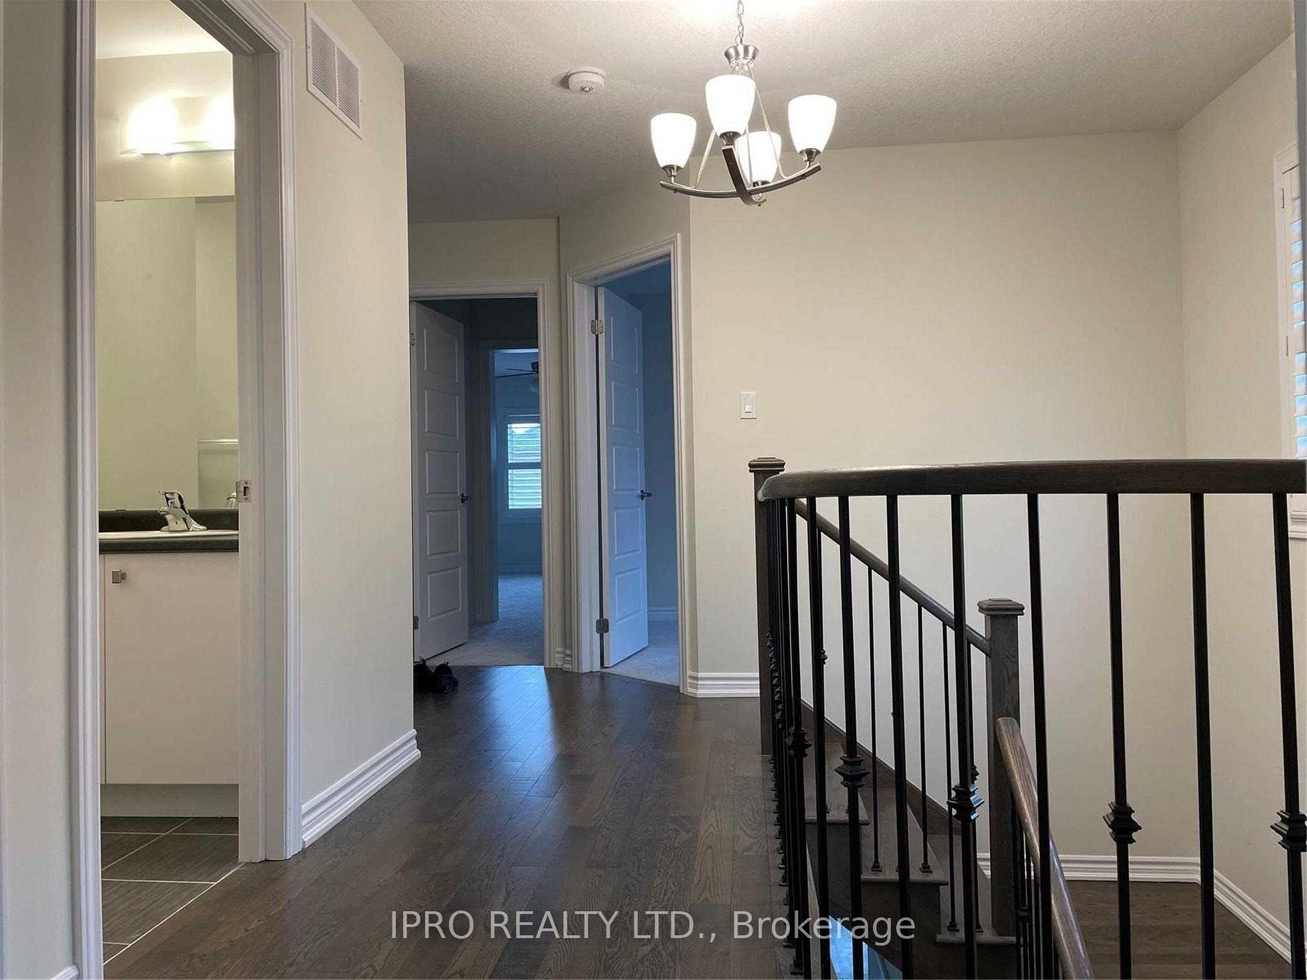
Stunning, Freshly Painted, New 4 Bed + 3 Bath Corner Lot Detached Home Built by Empire Communities! Experience Luxury Living In This Beautifully Upgraded Home, Situated In A Vibrant New Community With Brand-New Kitchen Upgrades, This Residence Offers A Welcoming Double-Door Entry Leading Into An Open-Concept Space Perfect For Entertaining And Daily Life. Enjoy The Expansive Kitchen And Dining Area Designed For Functionality And Style. With Four Spacious Bedrooms, 2.5 Bathrooms, And A Primary Suite Featuring A Private Ensuite And Walk-In Closet, This Home Caters To Comfort And Convenience. Soaring 9-Ft Ceilings On The Main Floor, Elegant Hardwood, And An Upstairs Laundry Room Add To The Thoughtful Touches Throughout. The Home Boasts A Generous Yard And Central Vacuum, Making It As Practical As It Is Beautiful. Located Close To Top-Rated Schools, Shopping, And Major Highways, This Home Offers Both Comfort And Convenience In An Unbeatable Location. Don't Miss This Opportunity To Live In Style And Comfort!
Ask about this home
A HOMEH agent will answer your questions about this home.
Around this home
Daily convenience, out of 100, from the distances below
Schools nearby
School rating, out of 10.
Helpful calculators
Your HOMEH agent

"I would see it this week."