

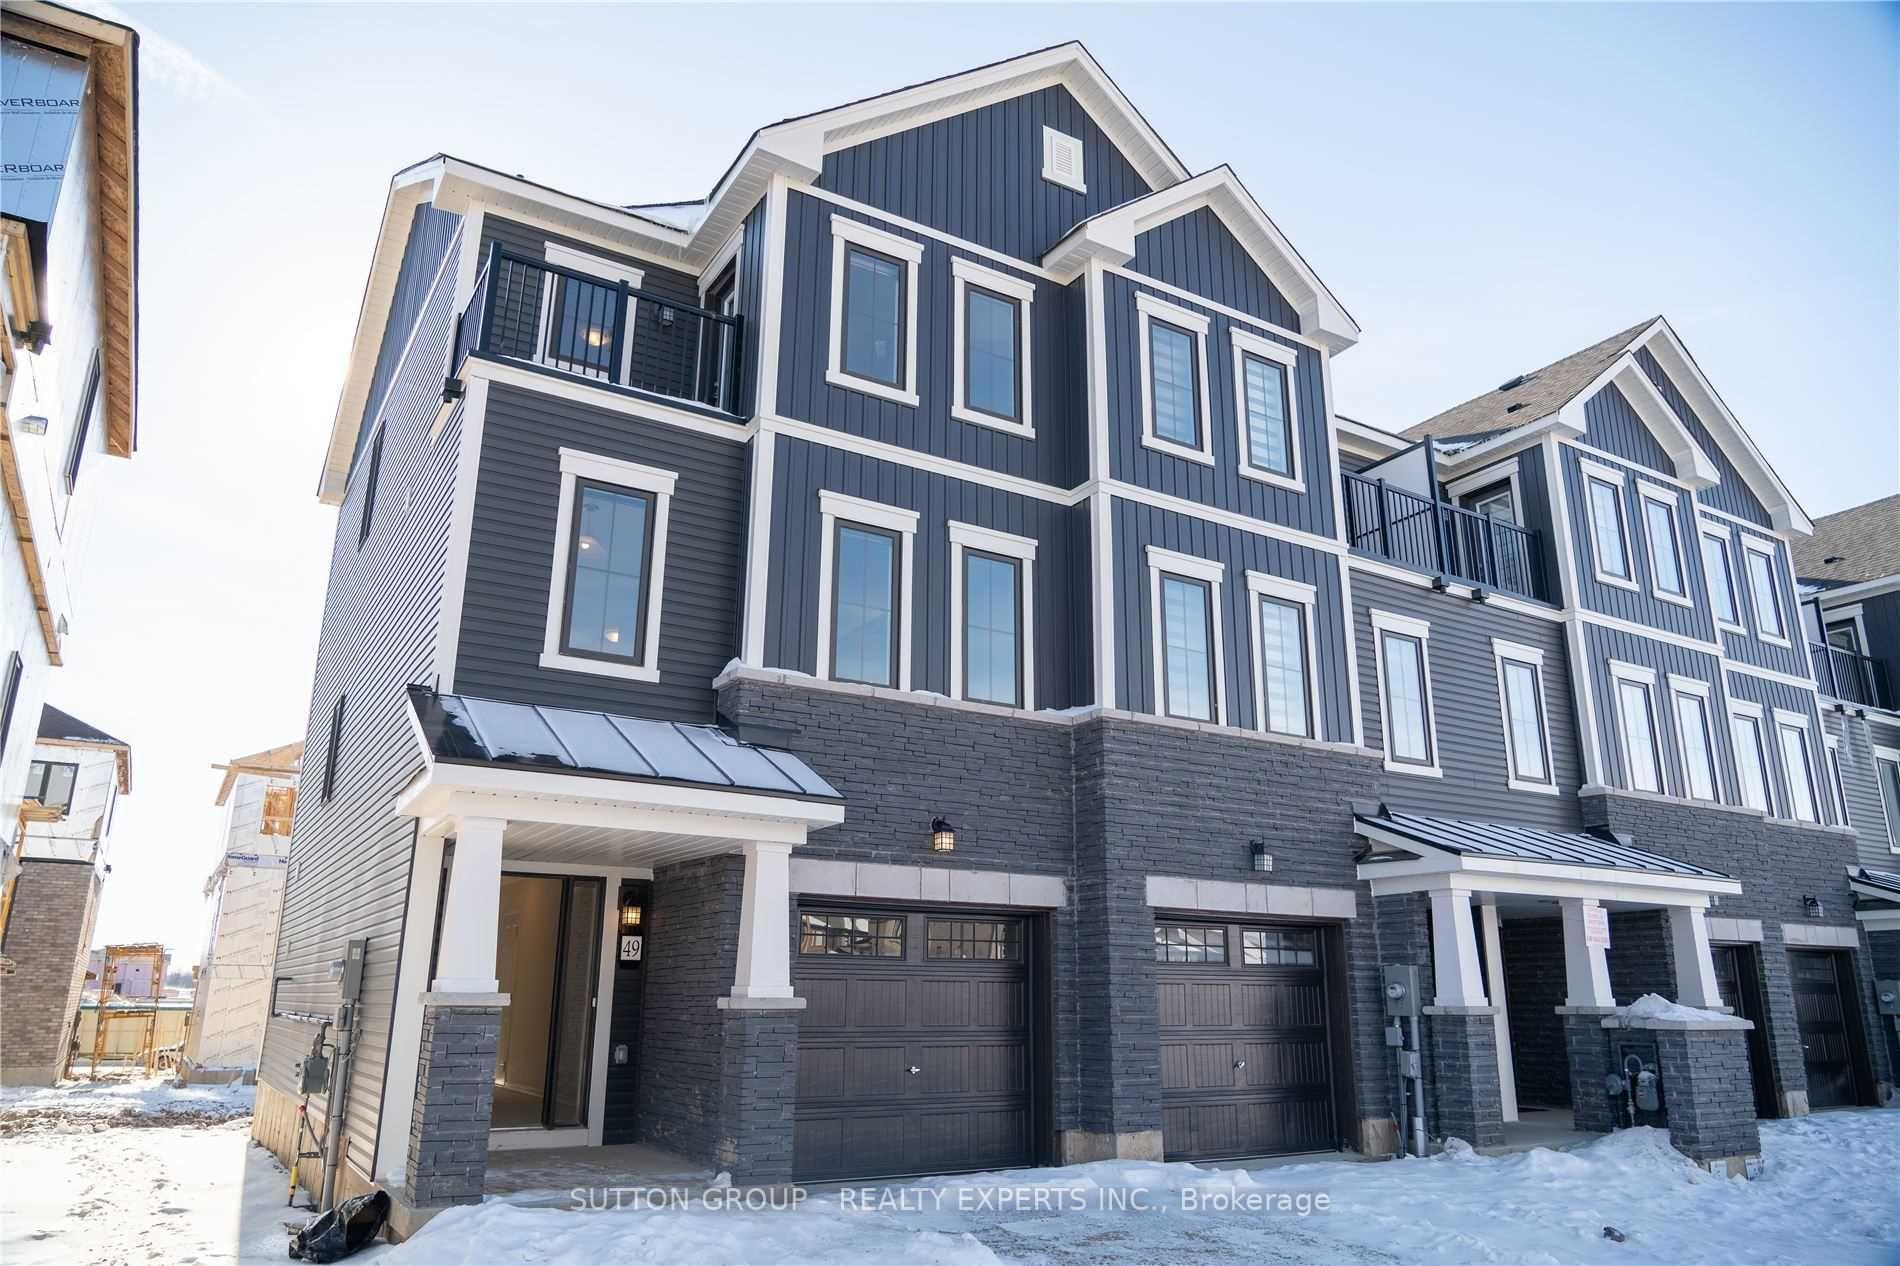
49 Holder Drive
Freehold Townhouse Rented
1/3449 Holder Drive
Freehold Townhouse Rented
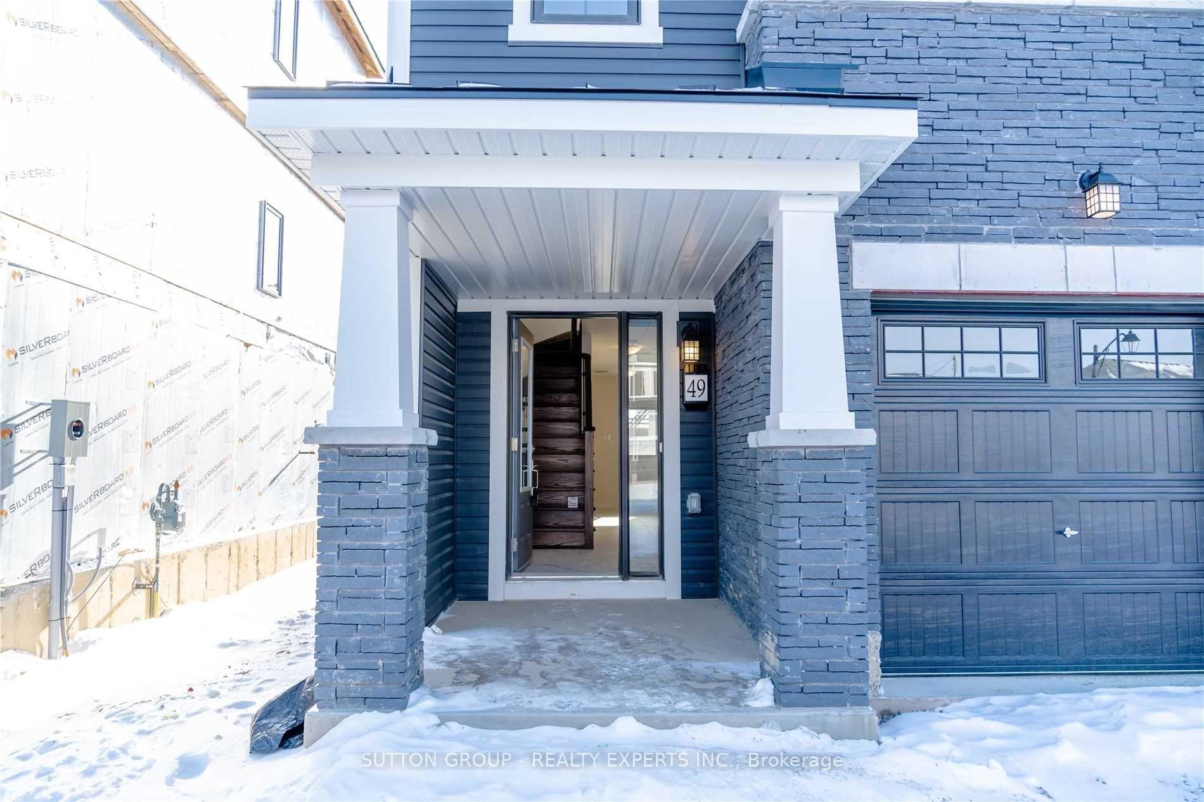
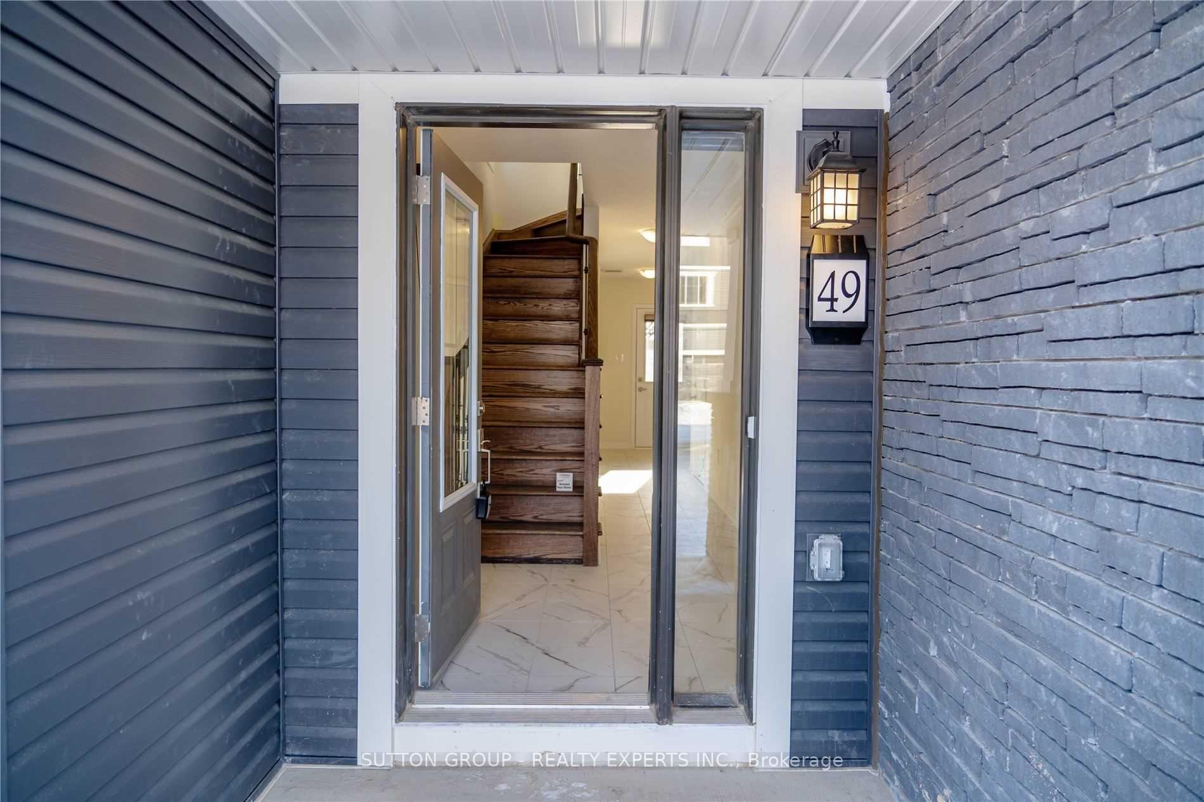
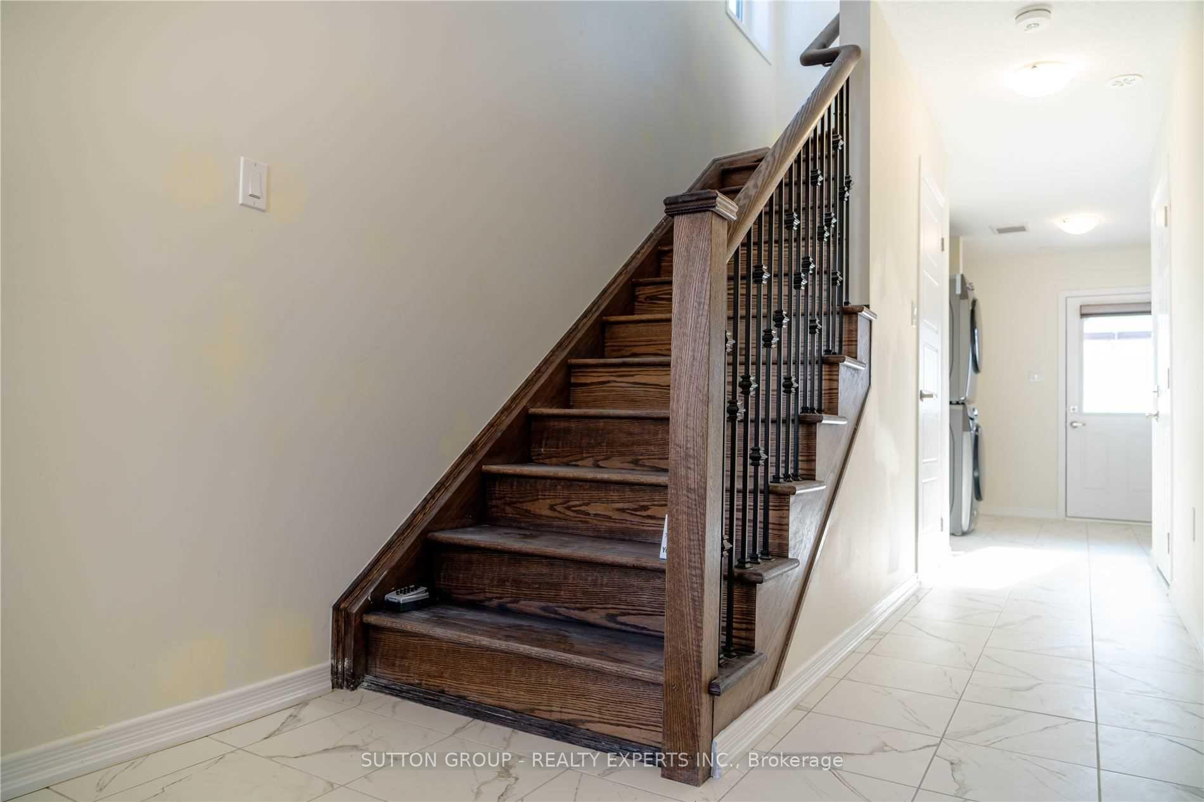
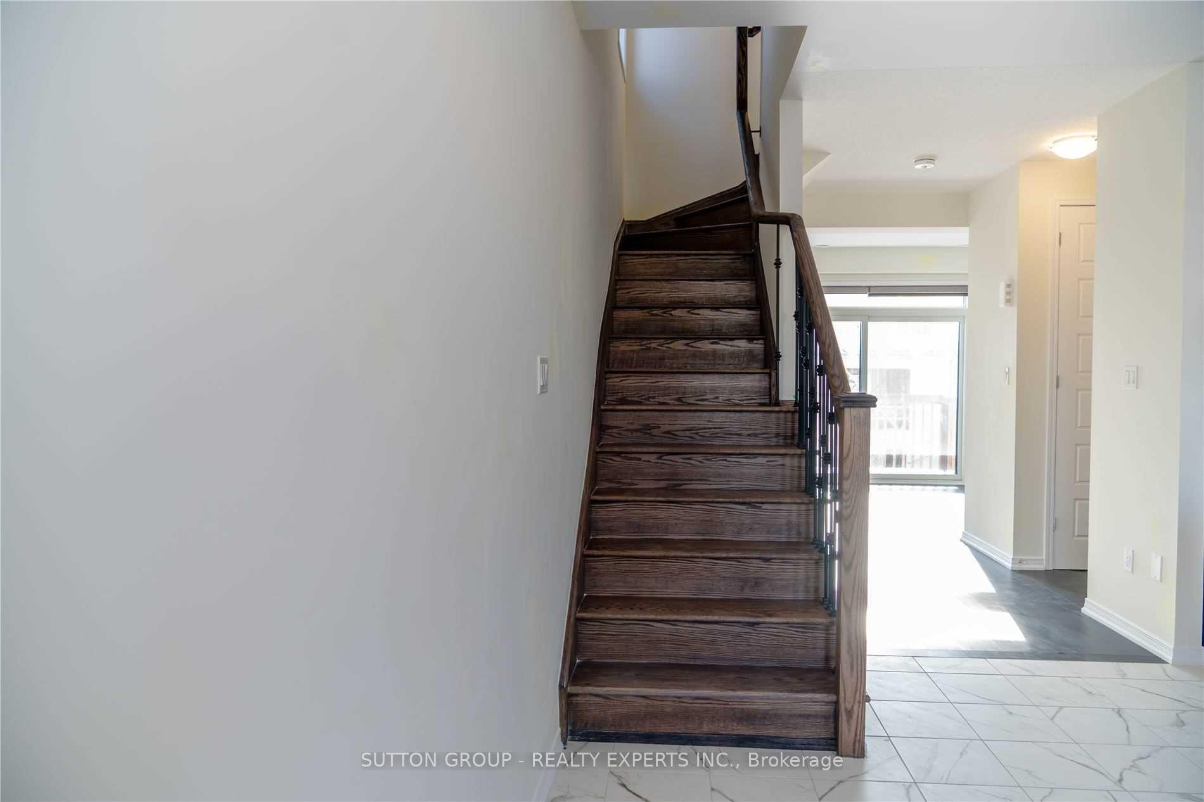 See all 34 photos
3 Bedrooms
3 Bathrooms
1 Garage
1.5K–2K sq.ft
Entire Home
— Unit
Property history
Facts and features
- BasementNone
- Lease term12 months
- FurnishedUnfurnished
- Age of homeNew
What stands out
- Central air
The homeFreehold Townhouse, 3-storey, New
- Type: Freehold Townhouse
- Style: 3-storey
- Age: New
- Living space: 1,500–2,000 sq ft
- Basement: None
InsideTile, Broadloom, Ensuite, lower level, Other
- Flooring: Tile, Broadloom
- Laundry: Ensuite, lower level
- Features: Other
- Rooms above ground: 11
- Bedrooms: 3
- Bathrooms: 3
- Kitchens: 1
Outside and lotAluminum siding, brick front, Other, Other
- Exterior: Aluminum siding, brick front
- Roof: Other
- Foundation: Other
Parking1 Garage, Built-in, Private
- Spaces: 1 Garage
- Garage: Built-in
- Driveway: Private
Heating, water and powerForced air, gas, Central air, Municipal water
- Heating: Forced air, gas
- Cooling: Central air
- Water: Municipal water
- Sewer: Municipal sewer
Rent and termsRent $2,400 a month, Entire property, Unfurnished
- Rent: $2,400 a month
- Space for rent: Entire property
- Furnished: Unfurnished
- Lease: 12 months
- Paid: Monthly
- Rent includes: Common elements, parking
- Deposit: Required
- Credit check: Required
- Employment letter: Required
- Rental application: Required
- References: Required
NearbyPark, place of worship, public transit, rec./commun.centre, school
- Close to: Park, place of worship, public transit, rec./commun.centre, school
Listing detailsX11825139, Rented, Dec 2, 2024
- MLS® number: X11825139
- Status: Rented
- Listed on: Dec 2, 2024
- Days on market: 16
- Updated: Dec 18, 2024
- Possession: Flexible
- Occupied by: Vacant
- Listing brokerage: SUTTON GROUP - REALTY EXPERTS INC.
About this home
49 Holder Drive, Brantford, ON N3T 0W8
OtherParkPlace Of WorshipPublic TransitRec./Commun.CentreSchool
One Yr old End-Unit Townhouse Offering 3 Storeys Of Living Space. Decorated With Modern Finishes. Brand-New SS Appliances & Blinds Will Be Installed Asap. The Main Floor Has A Spacious Upgraded Kitchen with Granite counter top and Upgraded cabinets, Dining Area, Family Room, Large Deck. The Master Bed Has A Walk-In Closet & Balcony & Ensuite 3-pc bath. Available Immediately. Close to local amenities, Park, Grocery stores, Restaurants and beautiful trails.
Read more
Ask about this home
A HOMEH agent will answer your questions about this home.
Ask a question
Around this home
Blackburn Thru Bellhouse/Hold
Errands
Parks
Schools
Daily convenience, out of 100, from the distances below
ParkWalter Gretzky Park · 1 within 1 km13 min walk803 m
GrocerySunfe Convenience23 min walk1.4 km
SchoolWalter Gretzky Elementary School15 min walk940 m
Cafés & foodTim Hortons23 min walk1.4 km
WalkDriveStraight-line distance, open map data
Grocery1.4 km
Park0.8 km
Coffee1.4 km
Dining1.5 km
Schools nearby
School rating, out of 10.
Walter Gretzky Elementary Schoolelementary · Public · 0.9 km
5.9/10Fair
Blanche E. Williams Public Schoolelementary · Public · 1.1 km
—
St. Basil Catholic Elementary Schoolelementary · Catholic · 1.1 km
5.7/10Fair
Contact agent
Helpful calculators
Rent vs buy
Affordability
Mortgage
Down payment
Stress test
CMHC insurance
Your HOMEH agent

KimHOMEH agent · Brantford
"I would see it this week."
Ask Kim