

49 Seventh Avenue
49 Seventh Avenue
 See all 22 photos
Property history
- $635,000ExpiredList: 2025-06-20|End: 2025-09-19|91 daysX12235290
Facts and features
- BasementCrawl space
- Price per sq ft~$363
- Water, sewerMunicipal
- HeatingForced air
- Fireplace
- Central air
The homeDetached, 2-storey, 1,500–2,000 sq ft
- Type: Detached
- Style: 2-storey
- Living space: 1,500–2,000 sq ft
- Basement: Crawl space
InsideFireplace Yes, roughed in, Main level, Carpet free, water heater
- Fireplace: Yes, roughed in
- Laundry: Main level
- Features: Carpet free, water heater
- Rooms above ground: 9
- Bedrooms: 4 + 1 in the basement
- Bathrooms: 2
- Kitchens: 1
- Family room: Yes
Outside and lotVinyl siding, Asphalt shingle, Concrete
- Exterior: Vinyl siding
- Roof: Asphalt shingle
- Foundation: Concrete
- Size: 40 × 100 ft
Parking1 Garage, Detached
- Spaces: 1 Garage
- Garage: Detached
Heating, water and powerForced air, gas, Central air, Municipal water
- Heating: Forced air, gas
- Cooling: Central air
- Water: Municipal water
- Sewer: Municipal sewer
Costs and taxesTaxes $2,710 a year, HST included in the price, Water heater and ac
- Taxes, 2024: $2,710 a year
- HST: HST included in the price
- Rental items: Water heater and ac
Included in the saleStove, fridge, washer, dryer, dishwasher and all light fixtures
- Included: Stove, fridge, washer, dryer, dishwasher and all light fixtures
Listing detailsX12235290, Expired, Jun 20, 2025
- MLS® number: X12235290
- Status: Expired
- Listed on: Jun 20, 2025
- Days on market: 91
- Updated: Sep 19, 2025
- Possession: 2025-07-14 / Flexible
- Occupied by: Owner
- Listing brokerage: GALAXY STARS REALTY INC.
About this home
49 Seventh Avenue, Brantford, ON N3S 1B3
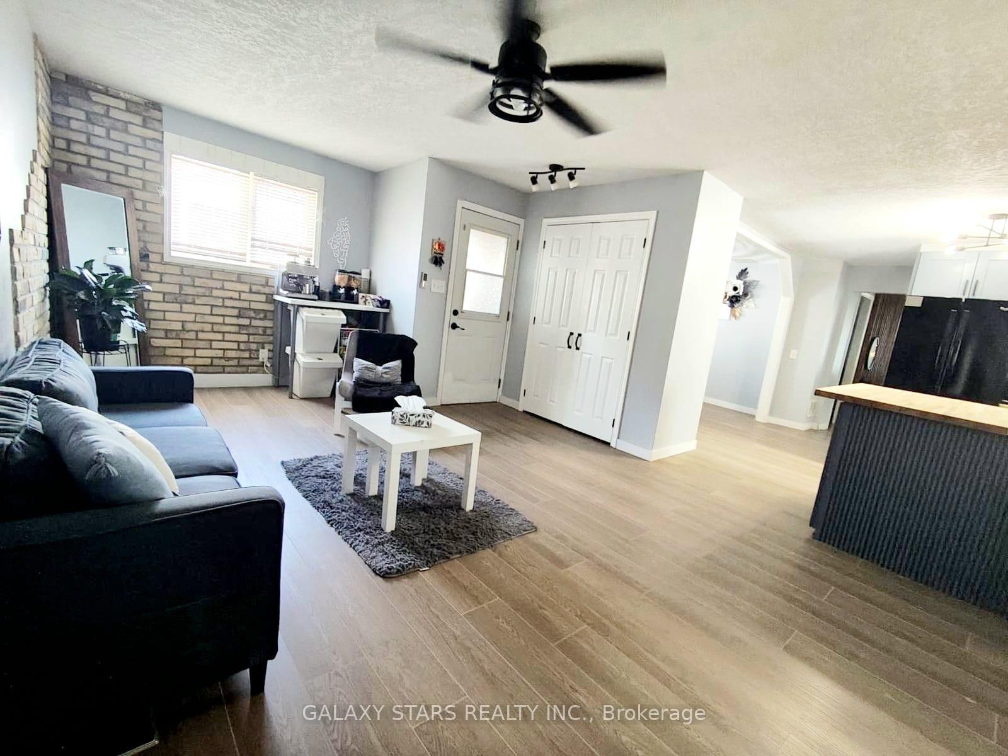
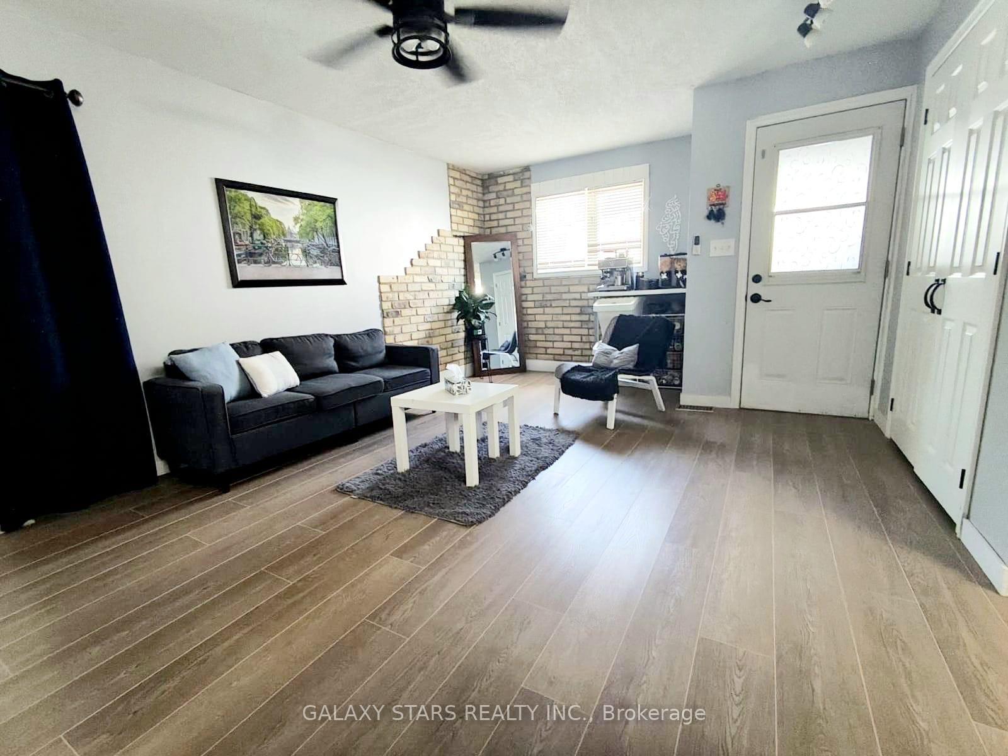
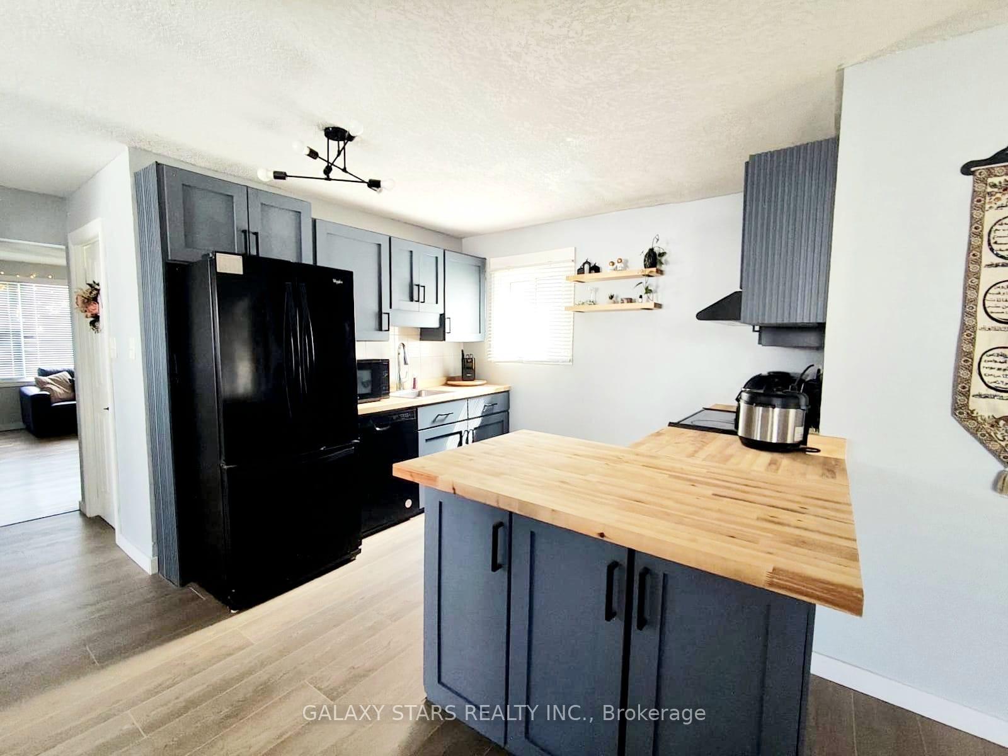
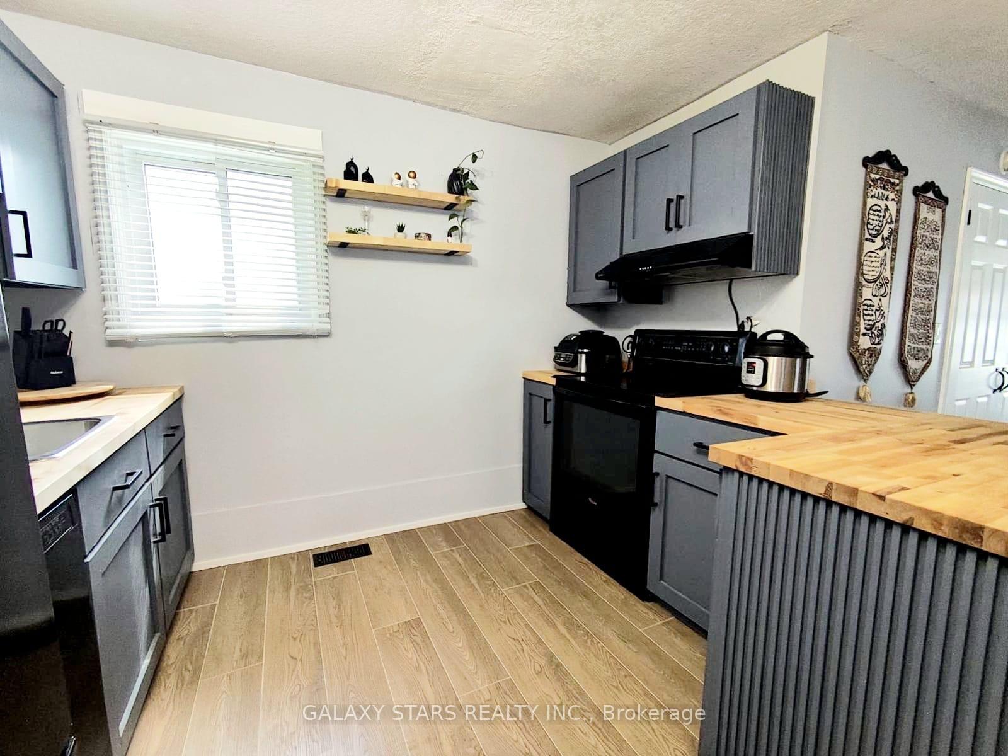
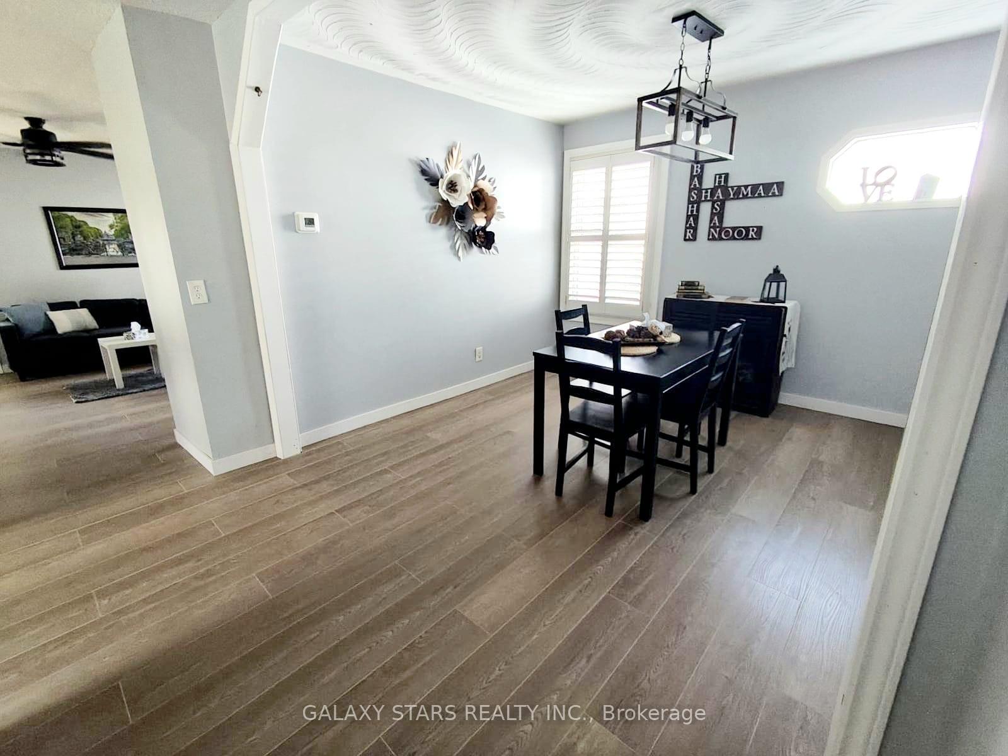
The main level features a living room with bright windows, a functional kitchen, a dining room, family room, a four-piece bathroom, and a bedroom. The kitchen/dining area conveniently opens up to a fenced yard with a covered patio, ideal for entertaining pr letting your kids play while work is underway in the detached, fully insulated garage equipped with 240v hydro. For those seeking main floor living, this home provides a bedroom and laundry facilities on this level. On the second level, a massive primary bedroom complete with a walk in closet and 2 bay windows. Two additional generously sized bedrooms, an updated three-piece bathroom, and Office/Den space. The property features a gas line for a BBQ hookup and steel roof on the garage. This home caters to every family member and preferences.
Ask about this home
A HOMEH agent will answer your questions about this home.
Around this home
Daily convenience, out of 100, from the distances below
Schools nearby
School rating, out of 10.
Helpful calculators
Your HOMEH agent

"I would see it this week."