

71 Balfour Street
71 Balfour Street
 See all 30 photos
Property history
- $579,900TerminatedList: 2025-08-12|End: 2025-09-29|48 daysX12340816
Facts and features
- BasementNone
- Age of homeNew
- Price per sq ft~$644
- Water, sewerMunicipal
- Central air
The homeDetached, 1 storey/apt, New
- Type: Detached
- Style: 1 storey/apt
- Age: New
- Living space: 700–1,100 sq ft
- Basement: None
InsideMain level, Rooms above ground 6, Bedrooms 3
- Laundry: Main level
- Rooms above ground: 6
- Bedrooms: 3
- Bathrooms: 1
- Kitchens: 1
Outside and lotVinyl siding, Asphalt shingle, Poured concrete
- Exterior: Vinyl siding
- Roof: Asphalt shingle
- Foundation: Poured concrete
- Size: 33.73 × 119.62 ft
Parking1 Garage, Attached
- Spaces: 1 Garage
- Garage: Attached
Heating, water and powerForced air, gas, Central air, Municipal water
- Heating: Forced air, gas
- Cooling: Central air
- Water: Municipal water
- Sewer: Municipal sewer
Costs and taxesTaxes $2,800 a year, HST included in the price, Rental items None
- Taxes, 2025: $2,800 a year
- HST: HST included in the price
- Rental items: None
Included in the saleWindow coverings, electrical light fixtures, hot water heater, Not included None
- Included: Window coverings, electrical light fixtures, hot water heater
- Not included: None
Listing detailsX12340816, Terminated, Aug 12, 2025
- MLS® number: X12340816
- Status: Terminated
- Listed on: Aug 12, 2025
- Days on market: 48
- Updated: Sep 29, 2025
- Possession: Immediate
- Occupied by: Vacant
- Listing brokerage: REAL BROKER ONTARIO LTD.
About this home
71 Balfour Street, Brantford, ON N3T 1J6
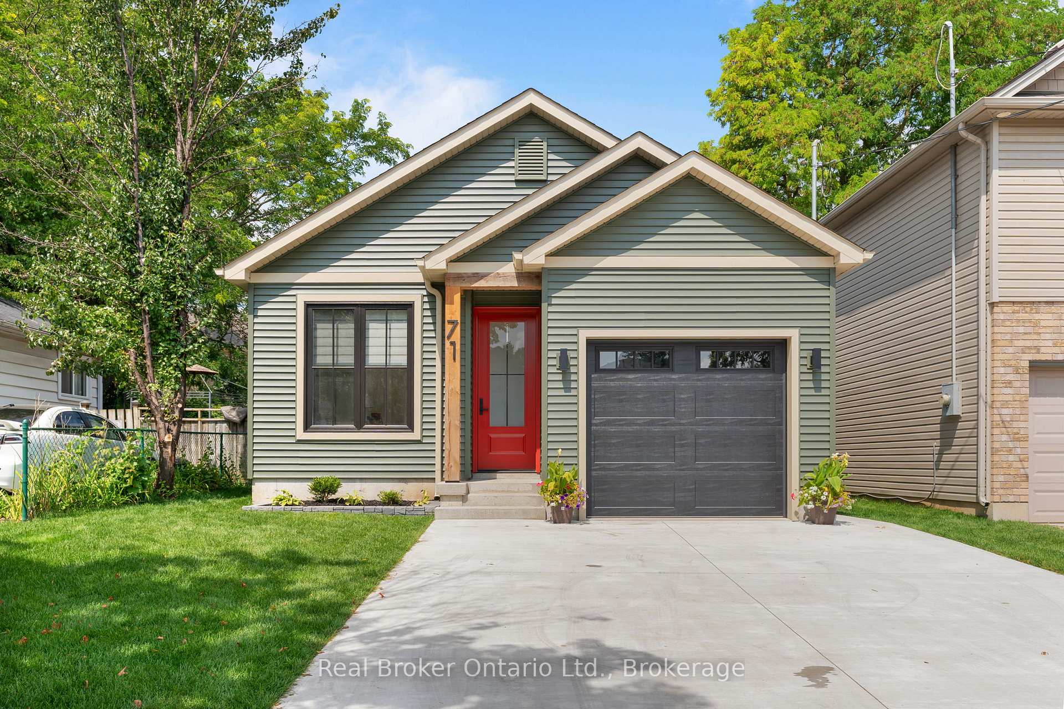
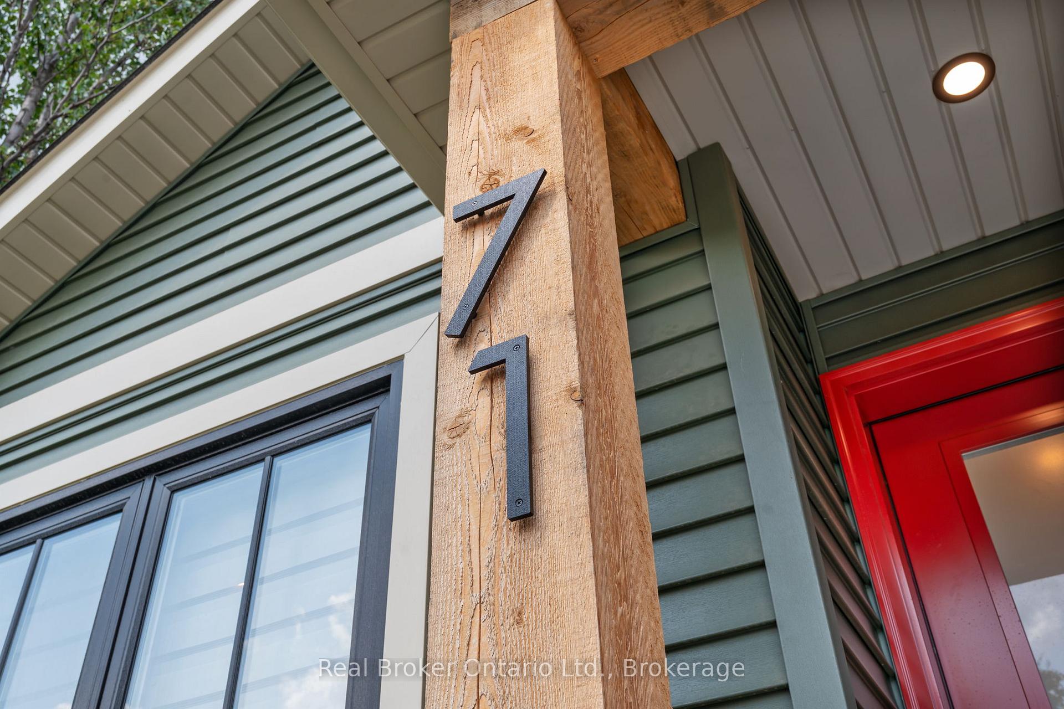
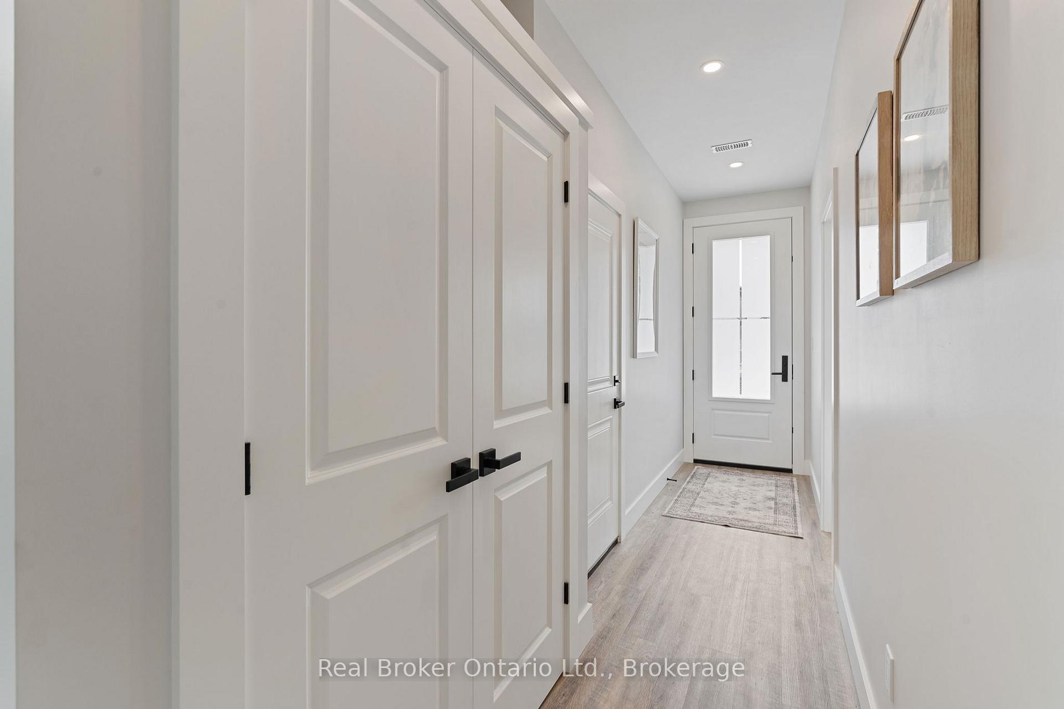
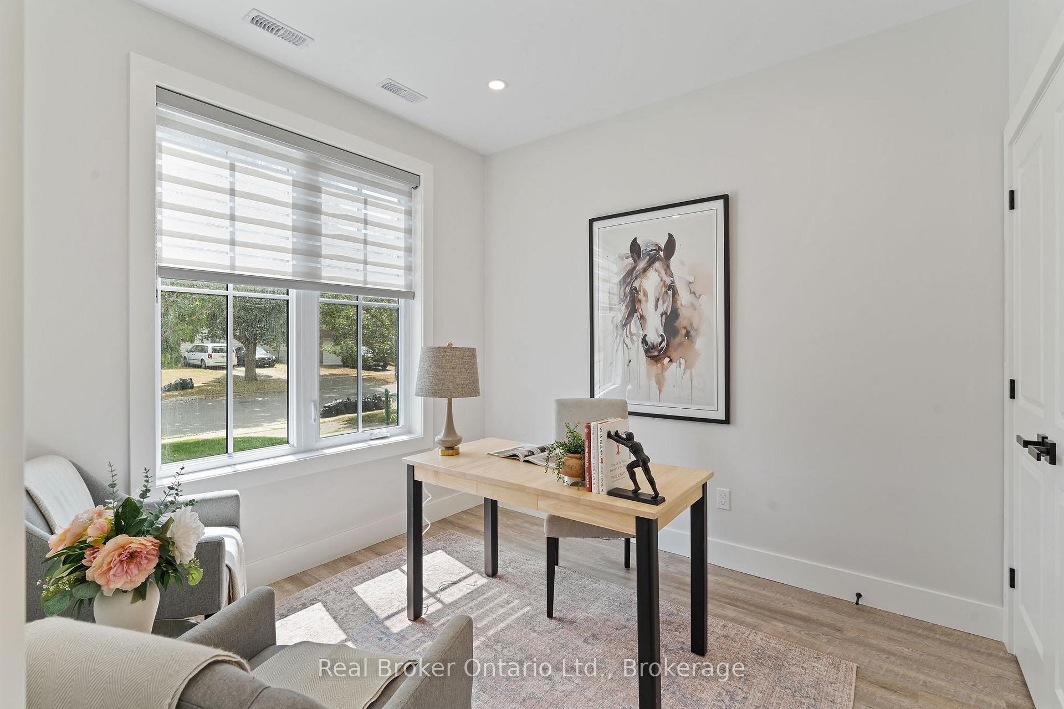
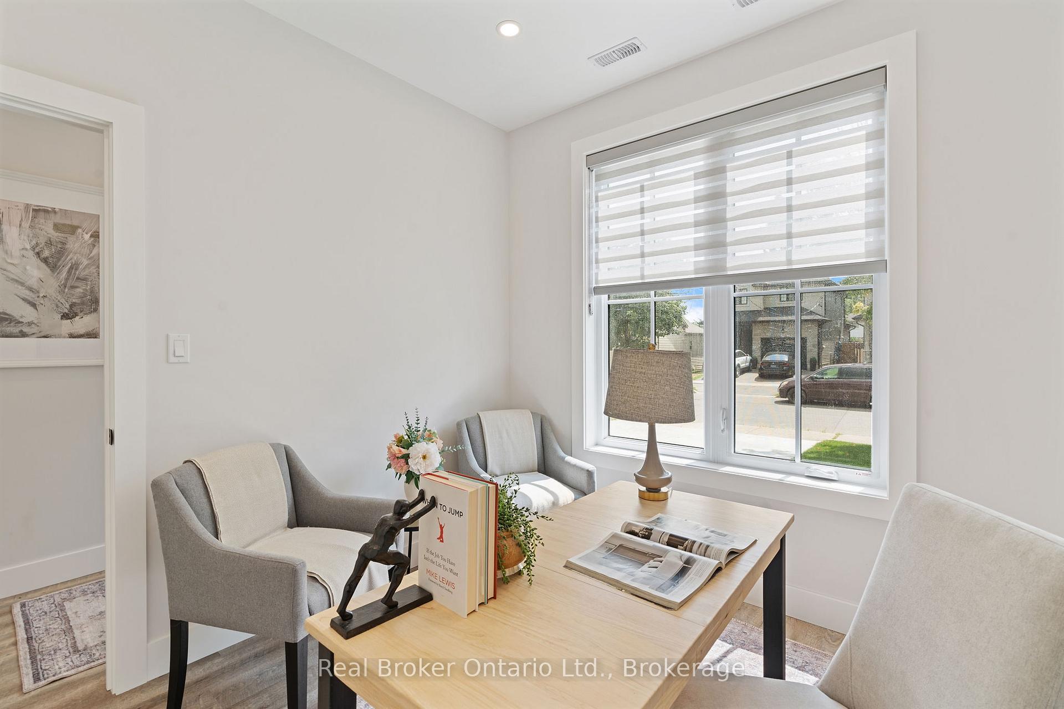
Welcome to 71 Balfour Street. Brand New Build in Brantford. Modern style meets everyday comfort in this beautifully crafted home featuring sleek green siding, a striking red front door, and an attached single-car garage with convenient side entry access. Step inside to a bright, open-concept layout with 9-foot ceilings, large windows, skylights and stylish finishes throughout. This 3-bedroom home offers ample storage, a stunning 4-piece bath, and custom blinds, with the versatility of a third bedroom that could easily serve as a home office. The gourmet kitchen showcases a two-tone design with sage green lower cabinets, creamy white uppers, gold hardware, quartz countertops, and a spacious peninsula perfect for casual dining or entertaining. Luxury vinyl flooring flows seamlessly throughout, providing durability and easy maintenance. Outside, enjoy a freshly landscaped lot, brand-new concrete driveway, and a backyard complete with a deck perfect for relaxing or entertaining. Close to walking trails and amenities this home is in the perfect location! This move-in ready home is the perfect blend of style, function, and convenience be the first to call it home!
Ask about this home
A HOMEH agent will answer your questions about this home.
Around this home
Daily convenience, out of 100, from the distances below
Schools nearby
School rating, out of 10.
Helpful calculators
Your HOMEH agent

"I would see it this week."