

20 Alice Street
20 Alice Street
 See all 27 photos
Property history
- $739,900TerminatedList: 2025-06-09|End: 2025-09-30|113 daysX12215140
Facts and features
- BasementPart finished
- Price per sq ft~$423
- Water, sewerMunicipal
- Lot shapeRectangular
- Central air
The homeDetached, 2-storey, 1,500–2,000 sq ft
- Type: Detached
- Style: 2-storey
- Living space: 1,500–2,000 sq ft
- Basement: Partially finished
InsideStorage, Rooms above ground 10, Bedrooms 4
- Features: Storage
- Rooms above ground: 10
- Bedrooms: 4
- Bathrooms: 2
- Kitchens: 1
- Family room: Yes
Outside and lotBrick, Asphalt shingle, Block, concrete
- Exterior: Brick
- Roof: Asphalt shingle
- Foundation: Block, concrete
- Size: 51 × 243.54 ft
- Shape: Rectangular
- Zoning: R3, RC
Parking1 Garage, Detached, Private
- Spaces: 1 Garage
- Garage: Detached
- Driveway: Private
Heating, water and powerForced air, gas, Central air, Municipal water
- Heating: Forced air, gas
- Cooling: Central air
- Water: Municipal water
- Sewer: Municipal sewer
Costs and taxesTaxes $3,140 a year, HST included in the price
- Taxes, 2024: $3,140 a year
- HST: HST included in the price
Included in the saleAll electrical light fixtures, all window coverings, fridge, stove, washer, dryer, Electric fireplace in living room, pergola, play centre, microwave, chest freezer in basement, mini fridge in garage.
- Included: All electrical light fixtures, all window coverings, fridge, stove, washer, dryer
- Not included: Electric fireplace in living room, pergola, play centre, microwave, chest freezer in basement, mini fridge in garage.
Listing detailsX12215140, Terminated, Jun 9, 2025
- MLS® number: X12215140
- Status: Terminated
- Listed on: Jun 9, 2025
- Days on market: 113
- Updated: Sep 30, 2025
- Possession: Immediate
- Occupied by: Owner
- Listing brokerage: REAL BROKER ONTARIO LTD.
About this home
20 Alice Street, Brantford, ON N3R 1Y2
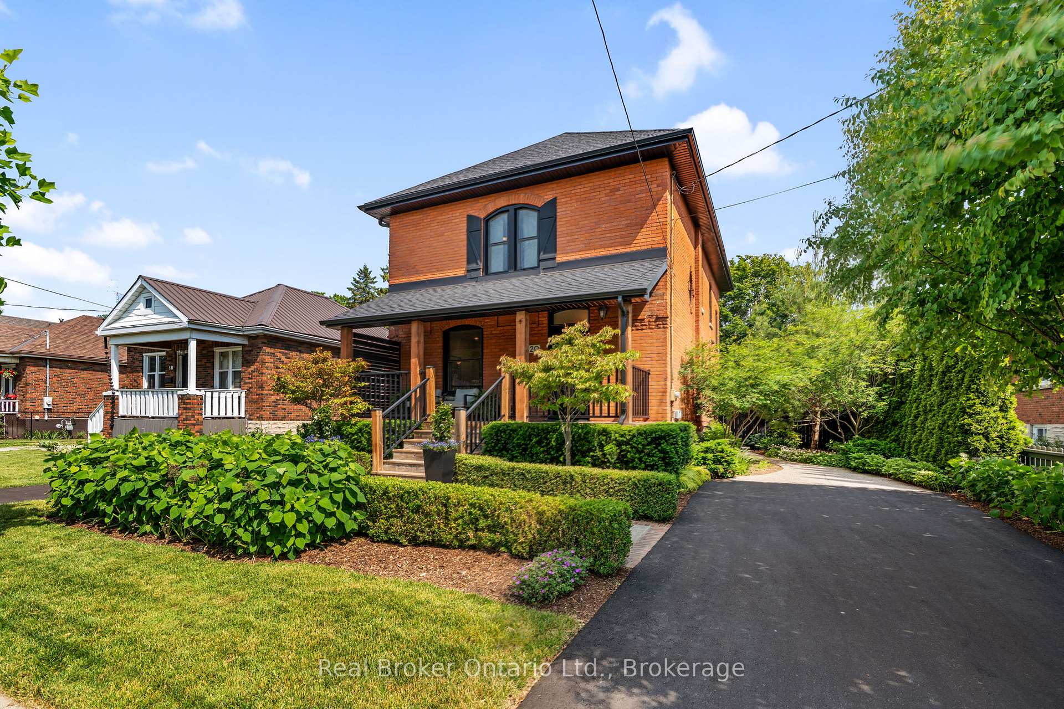
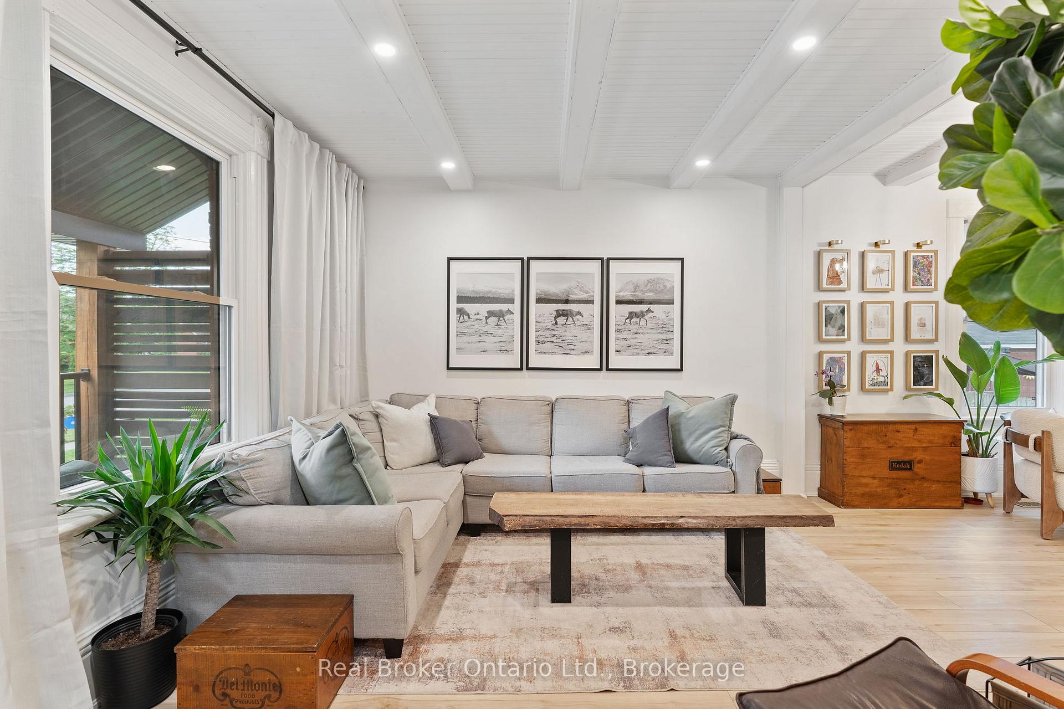
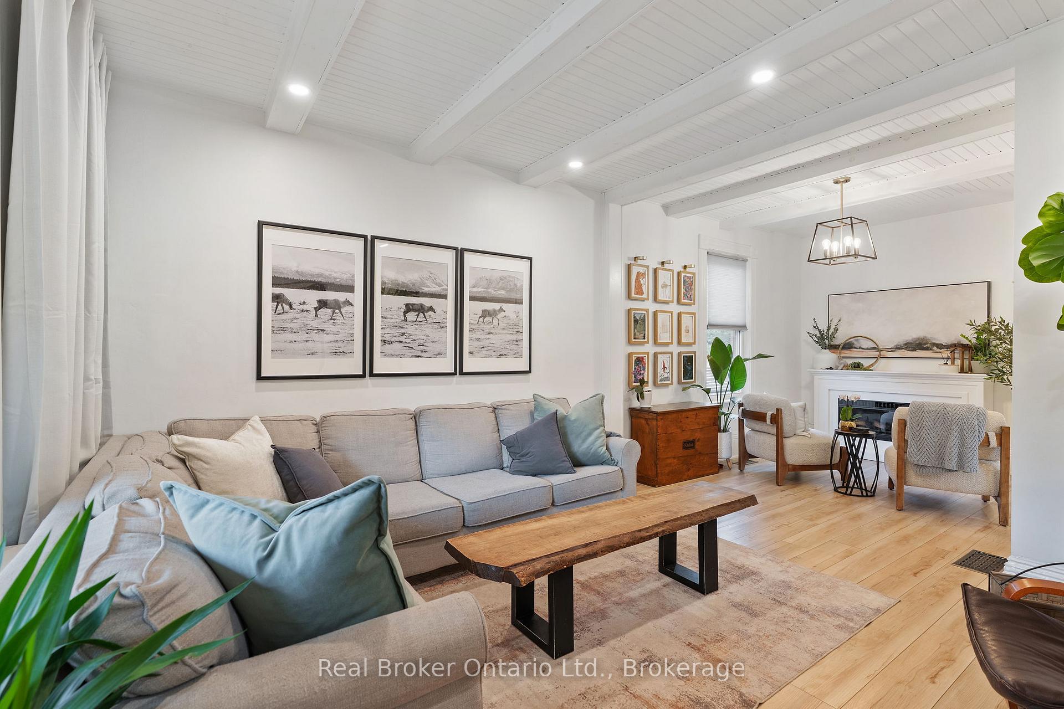
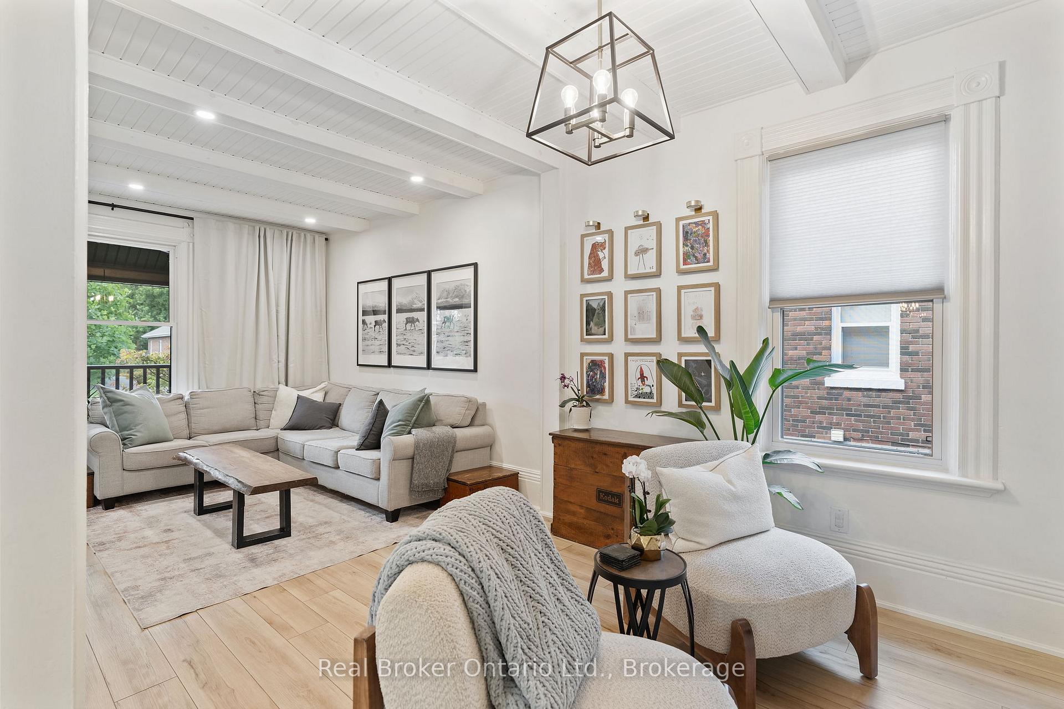
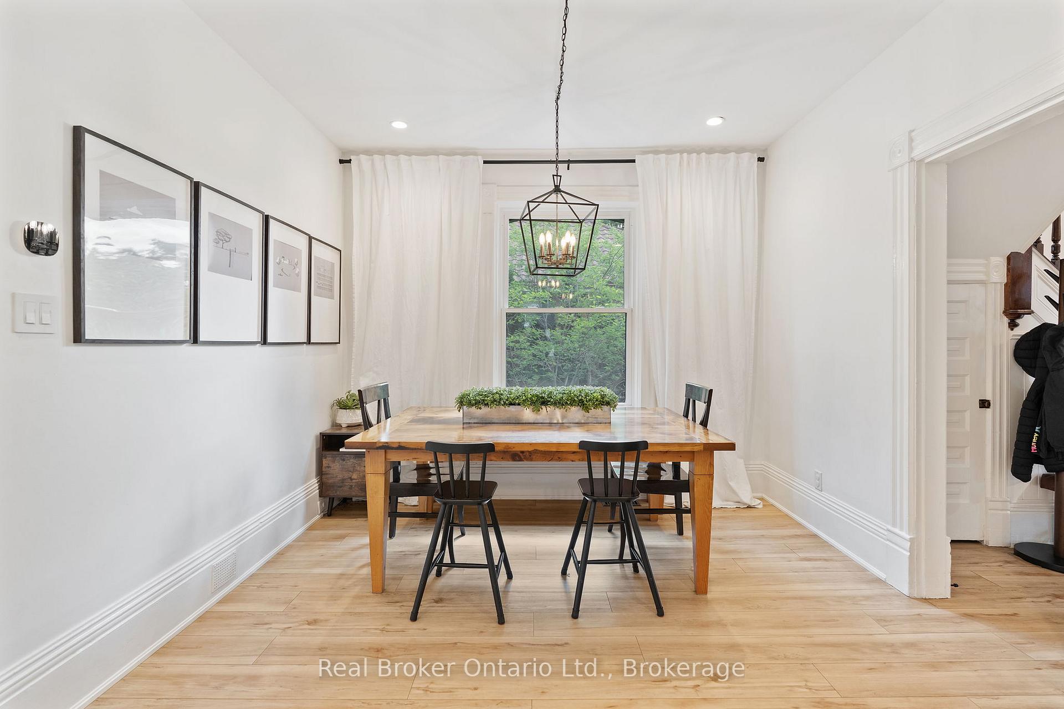
Welcome to 20 Alice Street Where Century Charm Meets Modern Comfort!This beautifully restored century home offers over 1,700 sq. ft. of finished living space and is full of character and thoughtful updates. From the moment you arrive, you'll appreciate the charm of the classic front porch perfect for morning coffee or unwinding at the end of the day.Step inside to discover interior finishes that look like they are straight out of a magazine. The spacious living room flows seamlessly into a separate dining area, ideal for hosting family and friends. The updated kitchen features quartz countertops, custom cabinetry, and a built-in bench that adds both style and functionality.With two staircases leading to the upper level, you will find four generously sized bedrooms and a 4-piece bath. The partially finished basement offers a cozy retreat for teens or tweens to relax and hang out.Outside, the backyard is a true escape! With two driveways and a detached garage, there is plenty of parking and storage. Whether you are cooking smores around the firepit, tending to your vegetable garden, or simply enjoying the peaceful setting, this outdoor space is sure to impress. A shed provides extra storage for all your tools and toys. Lovingly decorated and restored from top to bottom, this home is the perfect blend of old-world charm and modern conveniences. Don't miss your chance to see this home, schedule your private viewing today!
Ask about this home
A HOMEH agent will answer your questions about this home.
Around this home
Daily convenience, out of 100, from the distances below
Schools nearby
School rating, out of 10.
Helpful calculators
Your HOMEH agent

"I would see it this week."