

241 Thomas Avenue
241 Thomas Avenue
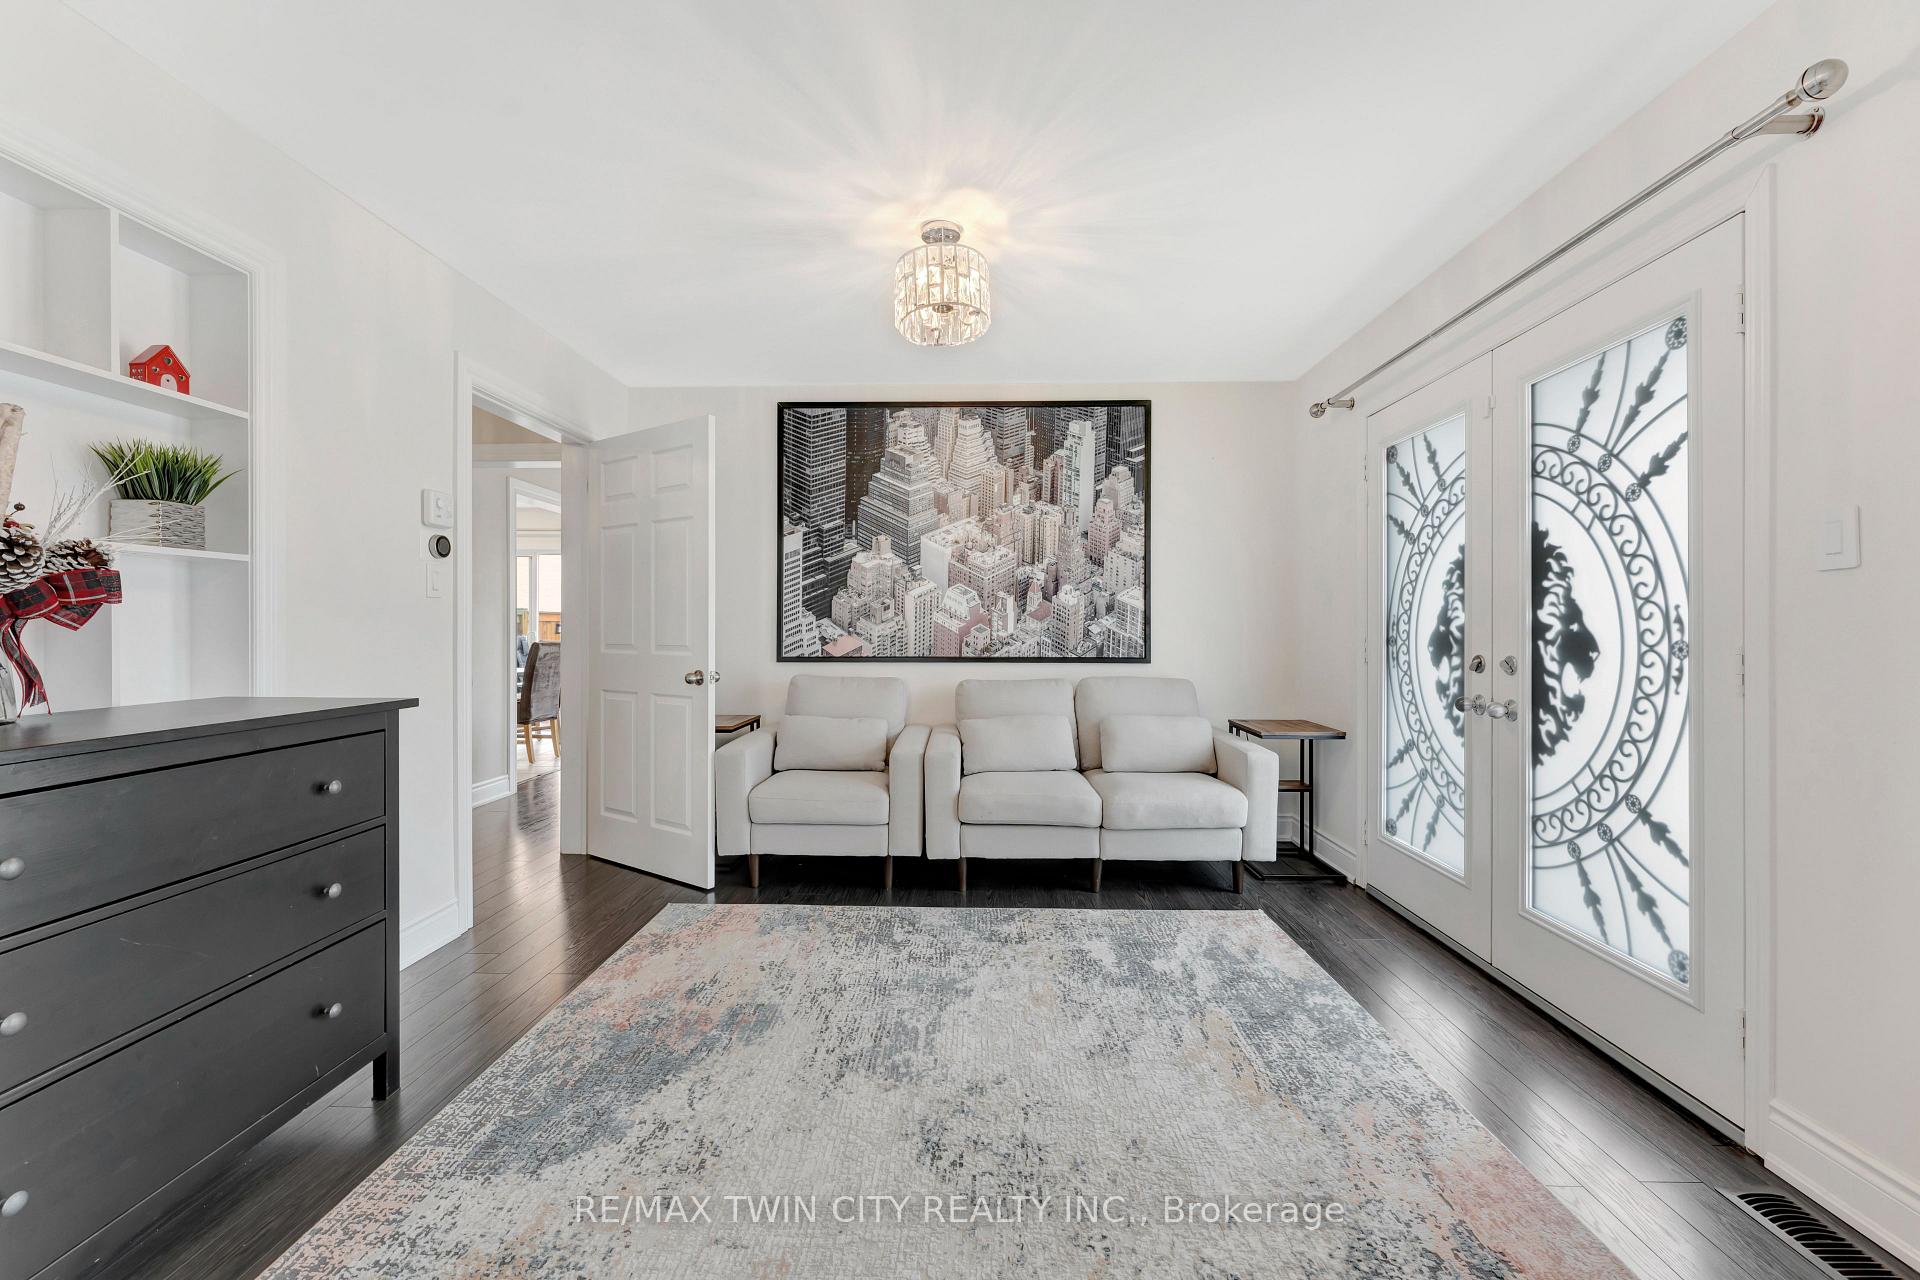 See all 34 photos
Property history
- $929,900ExpiredList: 2025-07-14|End: 2025-09-15|63 daysX12289288
- $949,800TerminatedList: 2025-05-20|End: 2025-07-14|55 daysX12159845
- $974,900TerminatedList: 2025-05-09|End: 2025-05-19|10 daysX12149023
- $999,900TerminatedList: 2025-03-20|End: 2025-05-05|46 daysX12037850
Facts and features
- BasementFinished
- Price per sq ft~$413
- Water, sewerMunicipal
- Lot shapeIrregular
- Second kitchen
- Fireplace
- Central air
The homeDetached, 2-storey, 2,000–2,500 sq ft
- Type: Detached
- Style: 2-storey
- Living space: 2,000–2,500 sq ft
- Basement: Full, finished
- Special designation: Other
InsideFireplace Yes, Main level, Other, carpet free
- Fireplace: Yes
- Laundry: Main level
- Features: Other, carpet free
- Rooms above ground: 14
- Bedrooms: 4 + 1 in the basement
- Bathrooms: 4
- Kitchens: 2
- Family room: Yes
Outside and lotBrick, stone, Asphalt shingle, Poured concrete
- Exterior: Brick, stone
- Roof: Asphalt shingle
- Foundation: Poured concrete
- Size: 39.01 × 82.17 ft
- Shape: Irregular
Parking2 Garage, Attached
- Spaces: 2 Garage
- Garage: Attached
Heating, water and powerForced air, gas, Central air, Municipal water
- Heating: Forced air, gas
- Cooling: Central air
- Water: Municipal water
- Sewer: Municipal sewer
Costs and taxesTaxes $6,100 a year, Plus HST, Hot water heater, water purifier
- Taxes, 2025: $6,100 a year
- HST: Plus HST
- Rental items: Hot water heater, water purifier
- Under contract: Hot water heater, water purifier
Included in the saleDishwasher, dryer, refrigerator, stove, washer, hot tub "as is", storage shed, gazebo, curtain rods, downstairs microwave, garage door opener & remote, tv mount in primary bedroom, 2 security cameras, Fridge with water dispenser, curtains, freezer, patio furniture
- Included: Dishwasher, dryer, refrigerator, stove, washer, hot tub "as is", storage shed, gazebo, curtain rods, downstairs microwave, garage door opener & remote, tv mount in primary bedroom, 2 security cameras
- Not included: Fridge with water dispenser, curtains, freezer, patio furniture
Listing detailsX12289288, Expired, Jul 14, 2025
- MLS® number: X12289288
- Status: Expired
- Listed on: Jul 14, 2025
- Days on market: 63
- Updated: Sep 15, 2025
- Possession: Flexible
- Occupied by: Owner
- Listing brokerage: RE/MAX TWIN CITY REALTY INC.
About this home
241 Thomas Avenue, Brantford, ON N3S 0E1
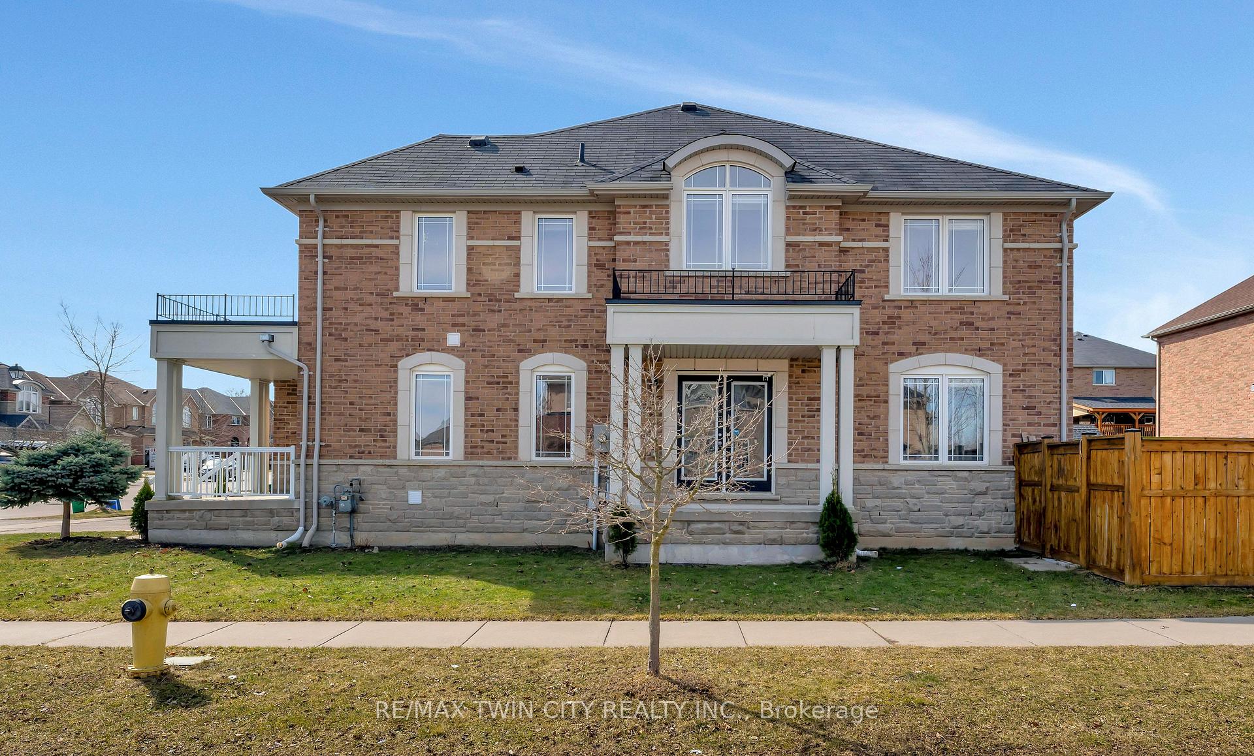
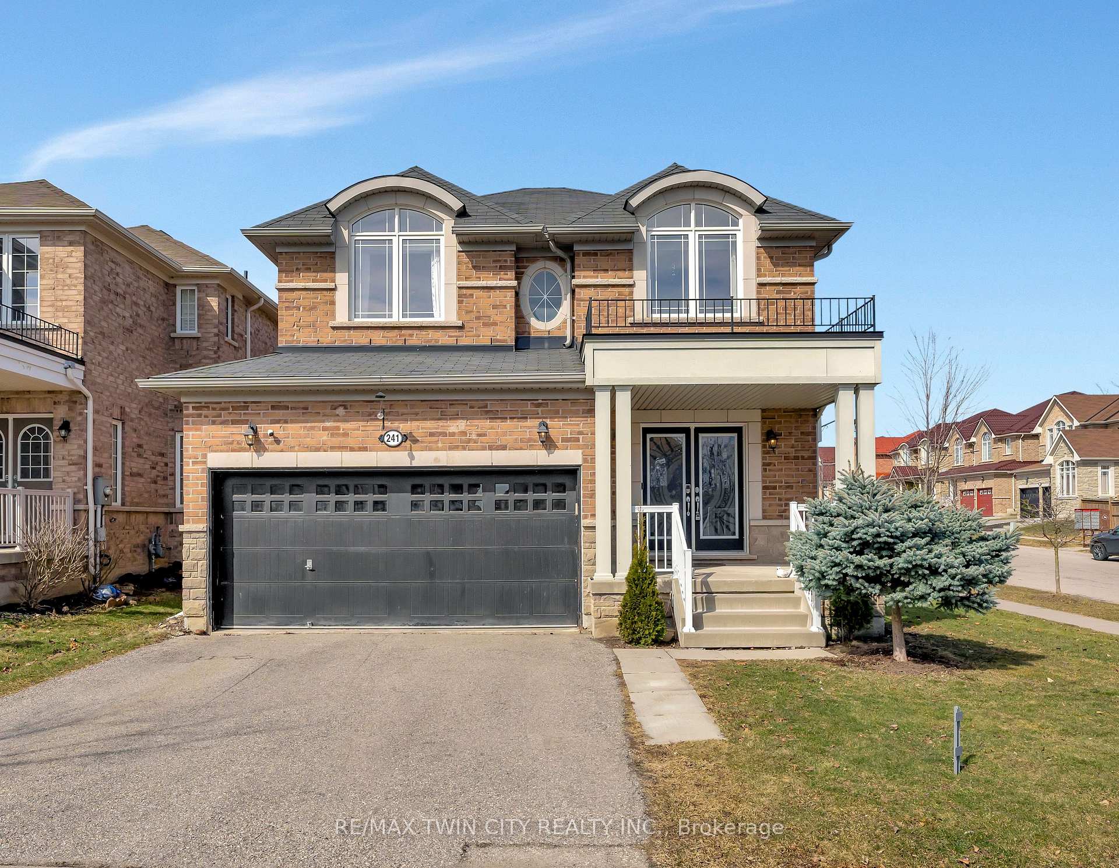
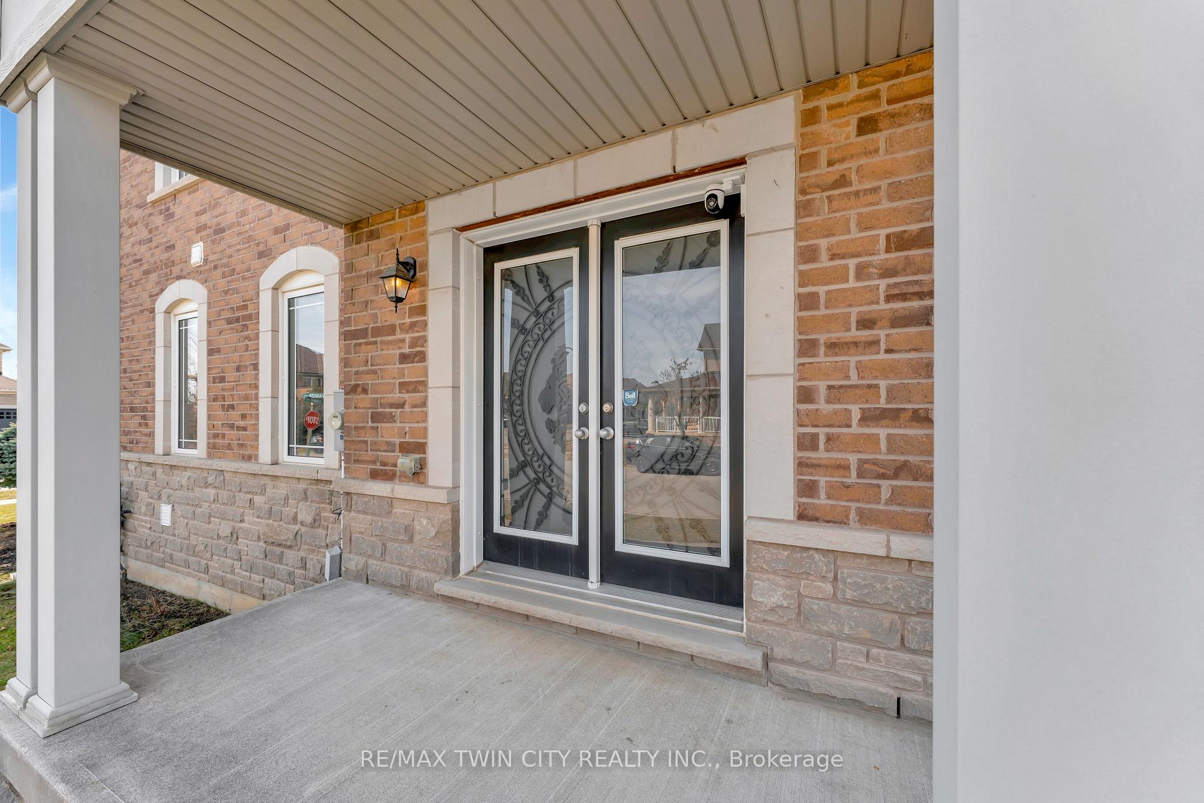
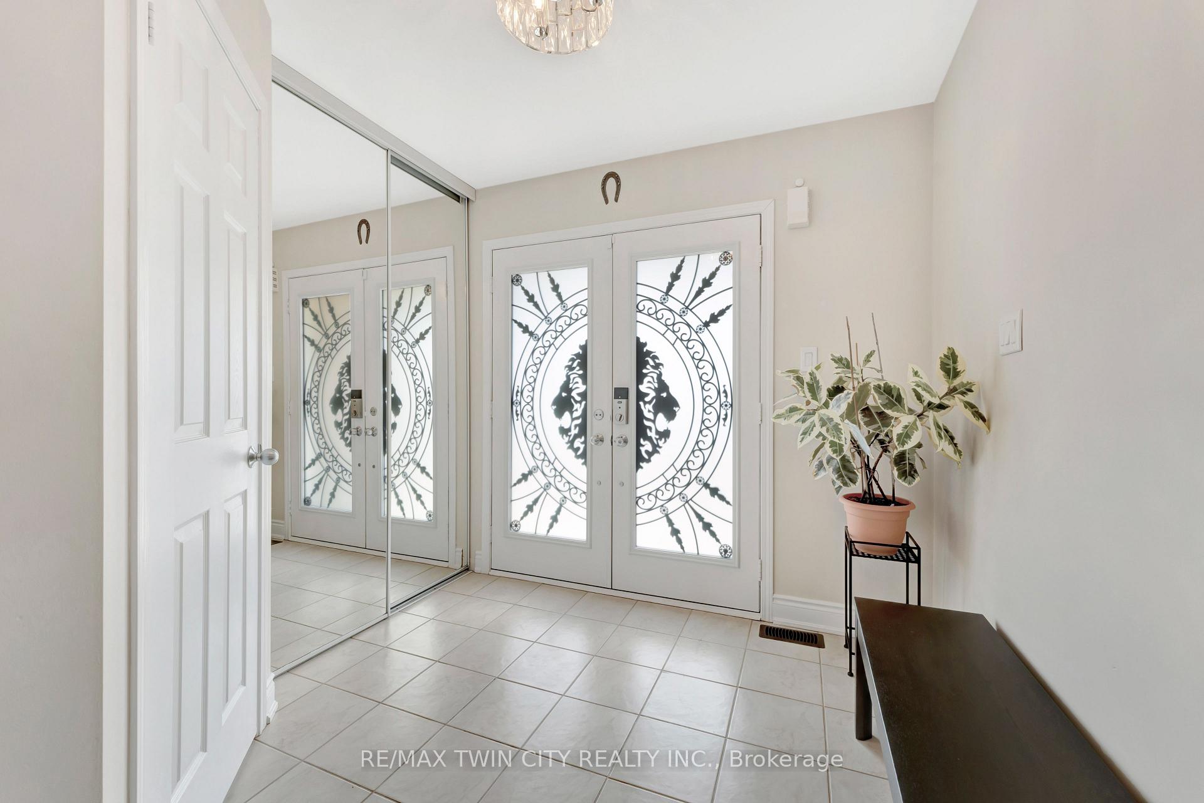
Stunning 4+1 bedroom, 4-bathroom corner-lot home with finished basement and income potential in one of Brantfords most sought-after family-friendly neighbourhoods! This move-in-ready, all-brick and stone beauty offers fantastic curb appeal, a carpet-free interior, and over 3,000 sq ft of finished living space. The bright main floor features a spacious foyer, porcelain tile, a cozy gas fireplace, and an upgraded kitchen with granite counters, stainless steel appliances, and walkout to a fully fenced yard with hot tub, gazebo, and no side neighbours! A private main-floor office with side entry, powder room, and laundry complete the level. Upstairs you'll find a luxurious primary suite with soaker tub and walk-in shower, 3 additional bedrooms, a loft, and another full bath. The professionally finished basement is perfect for guests, extended family, or rental useoffering a separate bedroom with egress window, 3-piece bath, kitchenette, and rec room. Just minutes from trails, parks, schools, and Hwy 403. This is the one you've been waiting for!
Ask about this home
A HOMEH agent will answer your questions about this home.
Around this home
Daily convenience, out of 100, from the distances below
Schools nearby
School rating, out of 10.
Helpful calculators
Your HOMEH agent

"Priced 9% over the Hestimate. I would see it this week."