

241 Thomas Avenue
241 Thomas Avenue
 See all 42 photos
Property history
- $929,900ExpiredList: 2025-07-14|End: 2025-09-15|63 daysX12289288
- $949,800TerminatedList: 2025-05-20|End: 2025-07-14|55 daysX12159845
- $974,900TerminatedList: 2025-05-09|End: 2025-05-19|10 daysX12149023
- $999,900TerminatedList: 2025-03-20|End: 2025-05-05|46 daysX12037850
Facts and features
- BasementFull
- Price per sq ft~$444
- Water, sewerMunicipal
- HeatingForced air
- Second kitchen
- Fireplace
- Central air
The homeDetached, 2-storey, 2,000–2,500 sq ft
- Type: Detached
- Style: 2-storey
- Living space: 2,000–2,500 sq ft
- Basement: Full
InsideFireplace Yes, family room, Auto garage door remote, in-law suite, water softener, Rooms above ground 7
- Fireplace: Yes, family room
- Features: Auto garage door remote, in-law suite, water softener
- Rooms above ground: 7
- Rooms in the basement: 3
- Bedrooms: 4 + 1 in the basement
- Bathrooms: 4
- Kitchens: 2
- Family room: Yes
Outside and lotBrick, stone, Asphalt shingle, Poured concrete
- Exterior: Brick, stone
- Roof: Asphalt shingle
- Foundation: Poured concrete
- Features: Hot tub, patio, porch
- Size: 39.01 ft frontage
Parking2 Garage, Attached, Private double
- Spaces: 2 Garage
- Garage: Attached
- Driveway: Private double
Heating, water and powerForced air, gas, Central air, Municipal water
- Heating: Forced air, gas
- Cooling: Central air
- Water: Municipal water
- Sewer: Municipal sewer
Costs and taxesTaxes $6,100 a year, HST included in the price, Water heater, water purifier.
- Taxes, 2025: $6,100 a year
- HST: HST included in the price
- Rental items: Water heater, water purifier.
Included in the saleDishwasher, dryer, refrigerator, stove, washer, negotiable. hot tub "as is", storage shed, gazebo, curtain rods, downstairs microwave, garage door opener & remote, tv mount in primary bedroom, 2 security cameras., Fridge with water dispenser, curtains, freezer, patio furniture.
- Included: Dishwasher, dryer, refrigerator, stove, washer, negotiable. hot tub "as is", storage shed, gazebo, curtain rods, downstairs microwave, garage door opener & remote, tv mount in primary bedroom, 2 security cameras.
- Not included: Fridge with water dispenser, curtains, freezer, patio furniture.
Listing detailsX12037850, Terminated, Mar 20, 2025
- MLS® number: X12037850
- Status: Terminated
- Listed on: Mar 20, 2025
- Days on market: 46
- Updated: May 5, 2025
- Possession: Other
- Occupied by: Owner
- Listing brokerage: RE/MAX Twin City Realty Inc., Brokerage
About this home
241 Thomas Avenue, Brantford, ON N3S 0E1
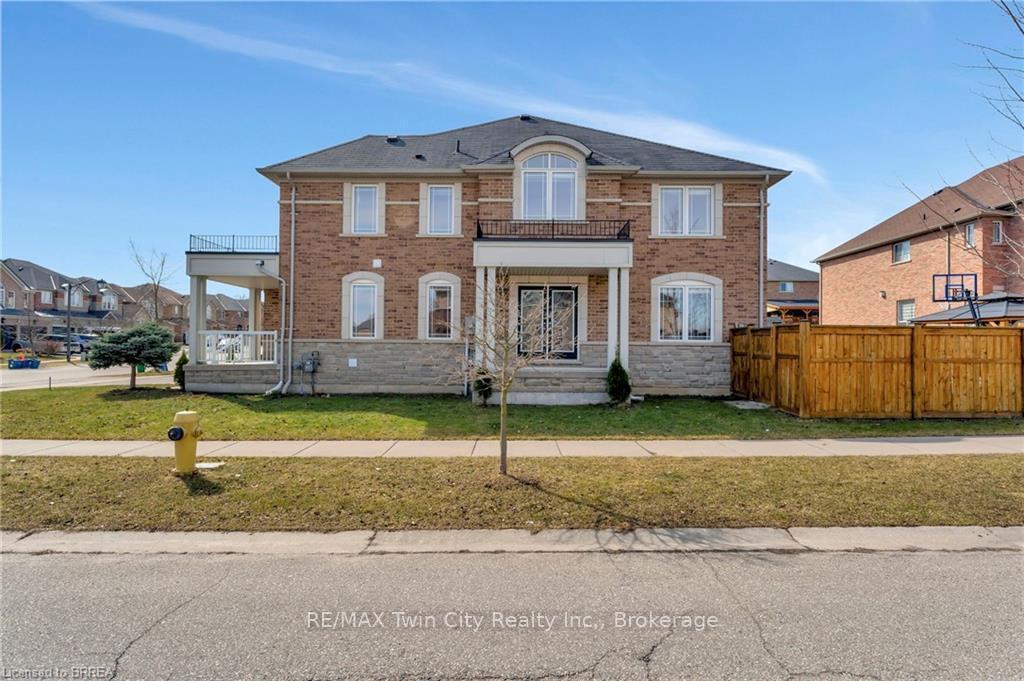
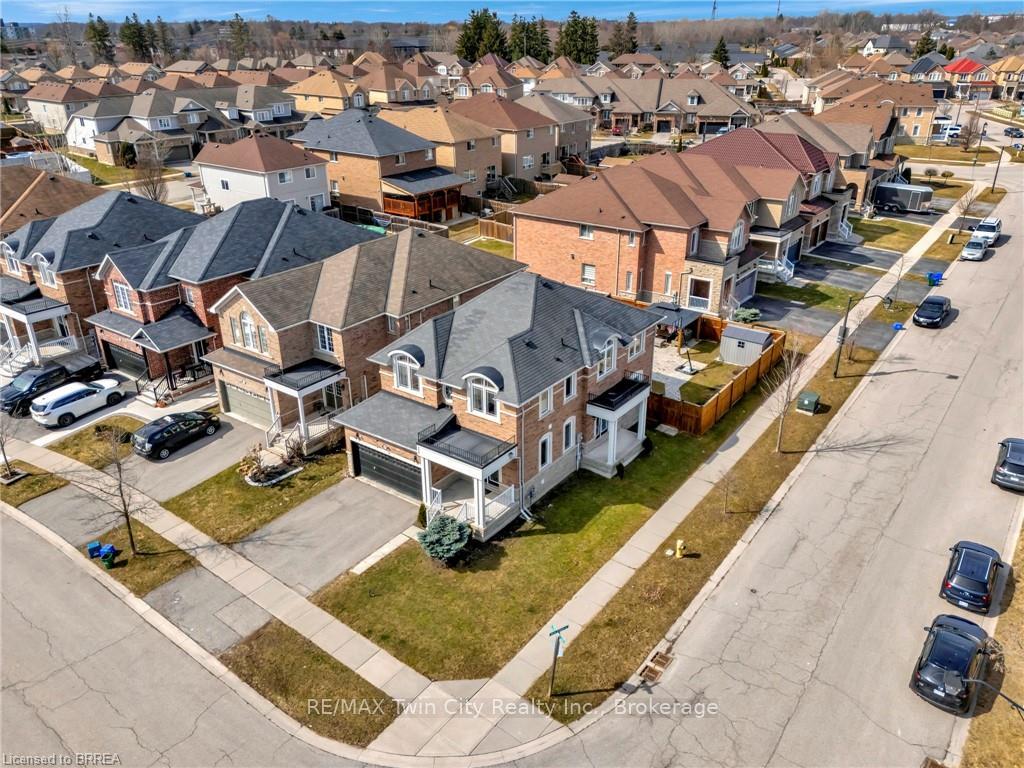
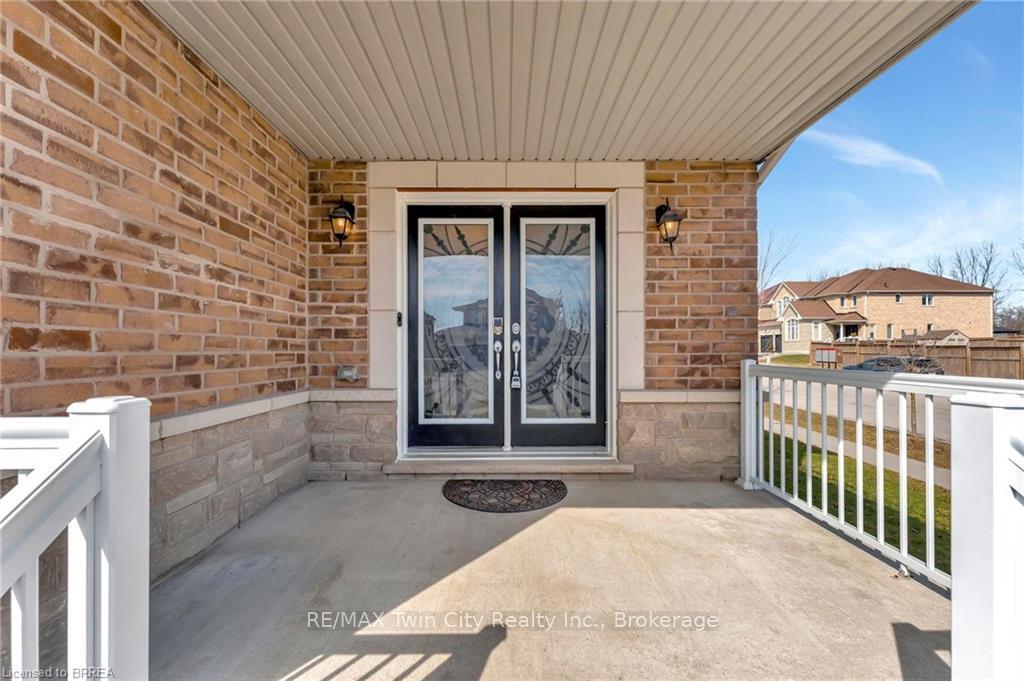
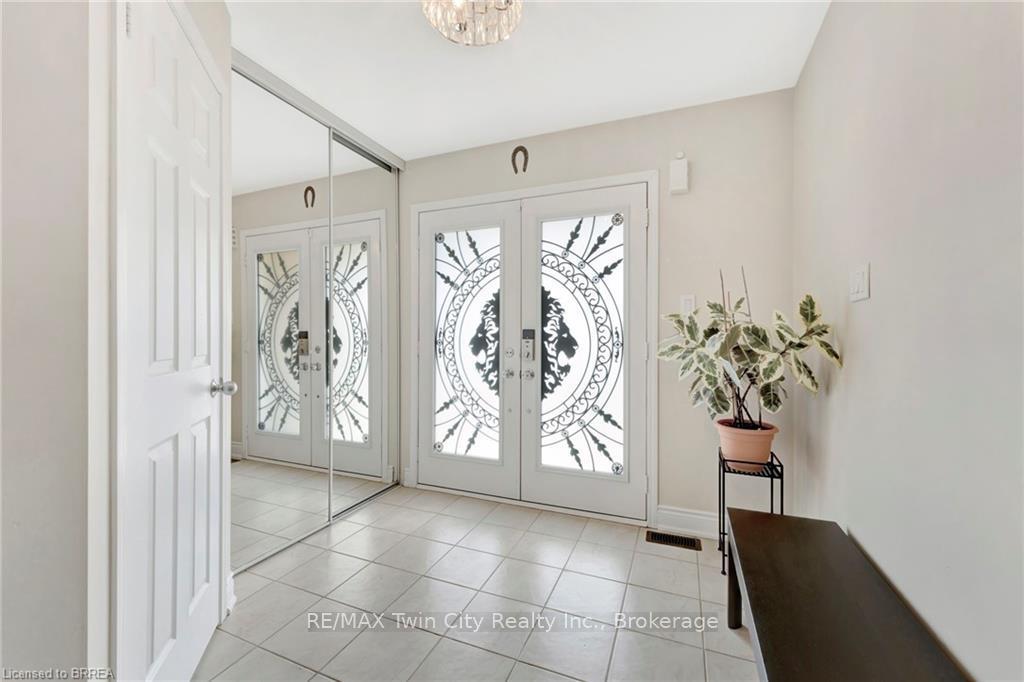
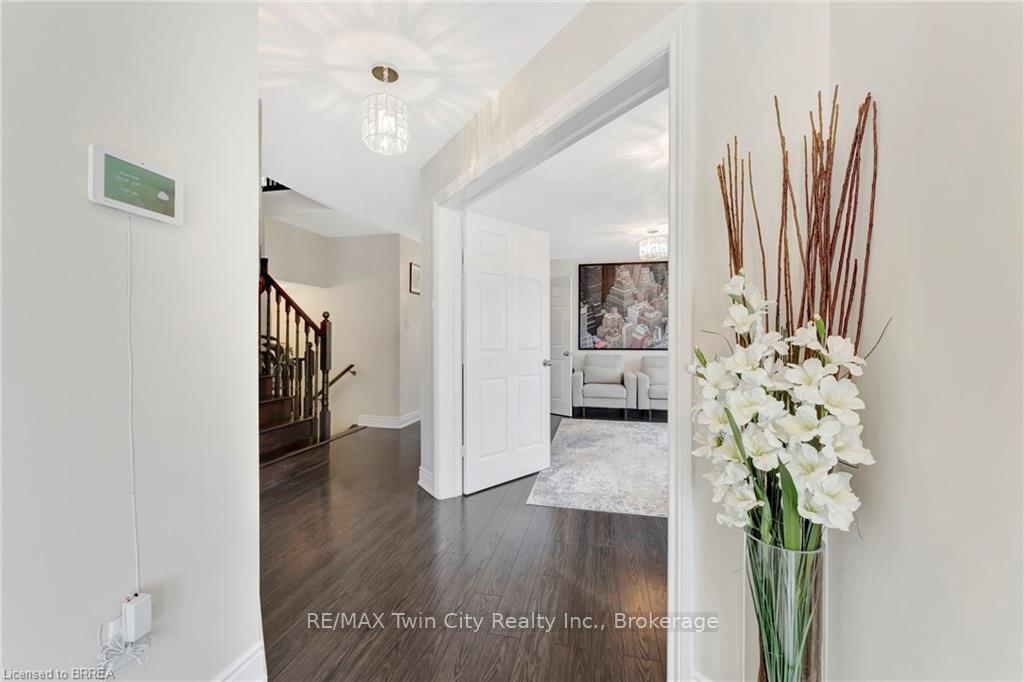
Welcome to 241 Thomas Avenue! This beautifully maintained, move-in-ready 4+1 bedroom home sits on a corner lot in a quiet, family-friendly neighbourhood. With its all-brick and stone exterior, this home boasts fantastic curb appeal! Step through the double-door entry into a spacious foyer with porcelain tile flooring, leading to a bright and stylish interior that is completely carpet-free. A large family room is perfectly situated, with separate double-door entry to the side yard an ideal setup for a home office. The upgraded kitchen features granite countertops, stainless steel appliances, and sliding patio doors that open to the fully fenced backyard. Open-concept to the kitchen is the bright and airy family room, where a cozy gas fireplace creates the perfect space to relax. A main-floor laundry room and powder room complete this level. Upstairs, you'll find four generous bedrooms, including a spacious primary suite with a 4-piece ensuite featuring a deep soaker tub, glass-door shower, and a walk-in closet. A large loft space and additional 4-piece bathroom complete the upper level. The professionally finished basement offers even more living space and in-law or income suite potential. With a kitchenette, a bedroom with an egress window, a 3-piece bath, and a recreation room, this level is perfect for guests or extended family. Outside, enjoy the fully fenced yard with a hot tub and large gazebo perfect for relaxing or entertaining with no side neighbours. This home is steps from walking trails and just minutes from Highway 403 access, making it ideal for commuters and outdoor enthusiasts alike. Don't miss your chance to call this fantastic home yours!
Ask about this home
A HOMEH agent will answer your questions about this home.
Around this home
Daily convenience, out of 100, from the distances below
Schools nearby
School rating, out of 10.
Helpful calculators
Your HOMEH agent

"Priced 16% over the Hestimate. I would see it this week."