

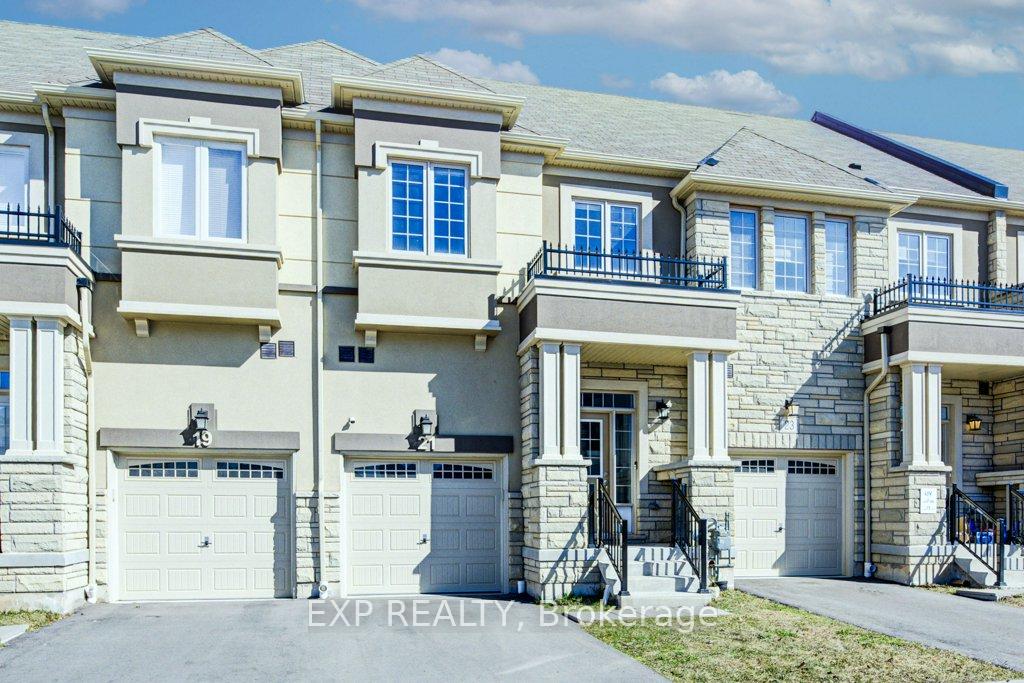
21 Bilanski Farm Road
21 Bilanski Farm Road
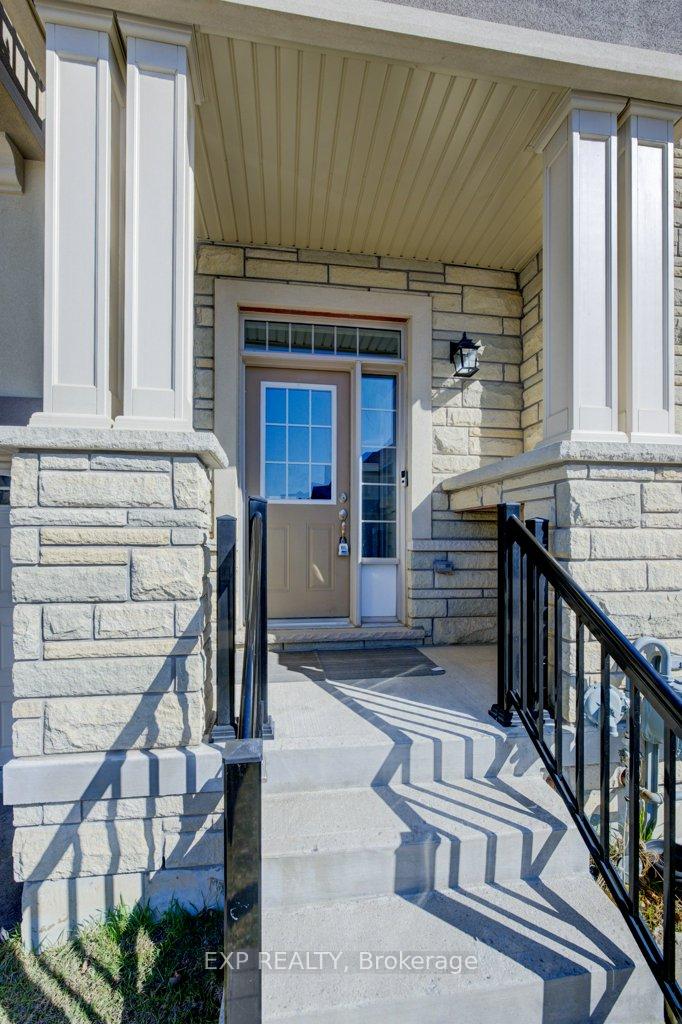
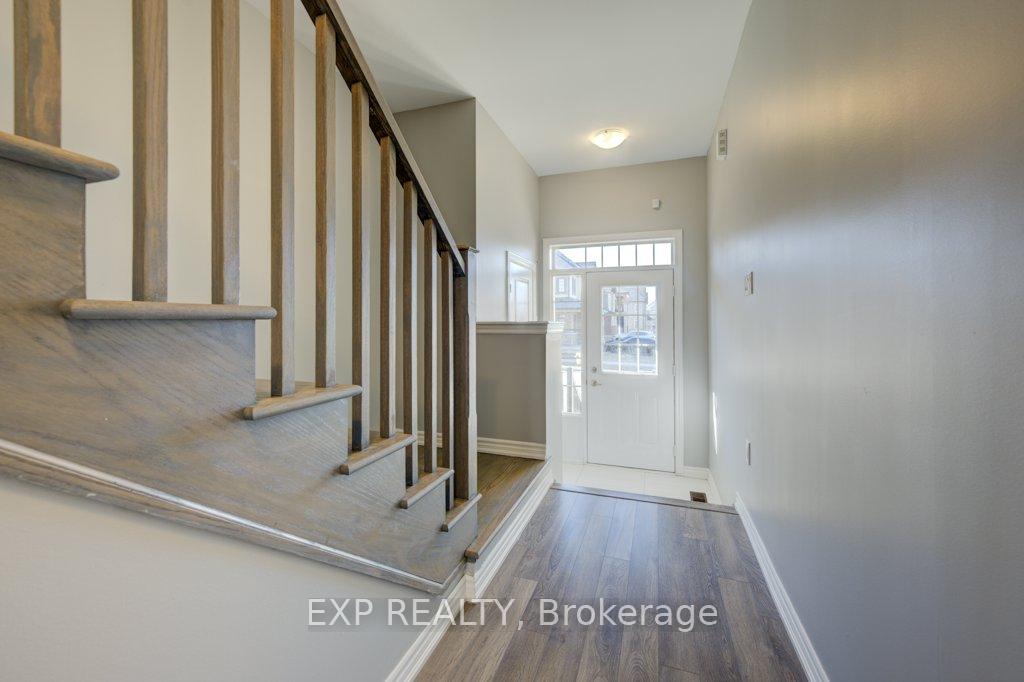
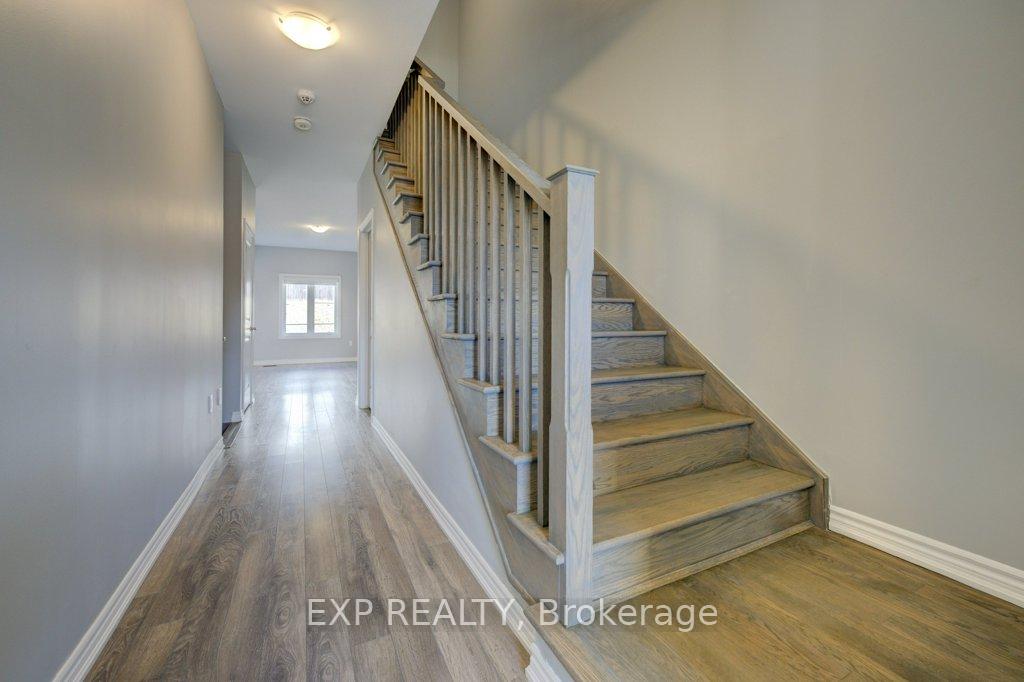
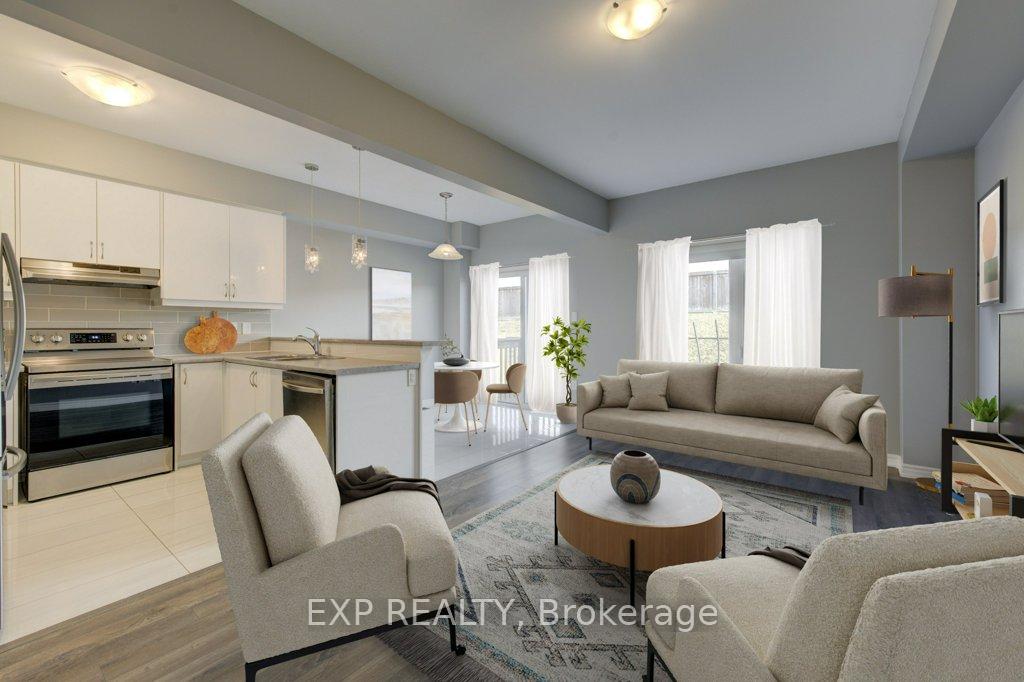 See all 29 photos
Property history
Facts and features
- BasementUnfinished
- Age of home0–5 years
- Water, sewerMunicipal
- HeatingForced air
- Central air
The homeFreehold Townhouse, 2-storey, Age 0–5 years
- Type: Freehold Townhouse
- Style: 2-storey
- Age: 0–5 years
- Living space: 1,500–2,000 sq ft
- Basement: Unfinished
InsideUpper level, Rooms above ground 6, Bedrooms 3
- Laundry: Upper level
- Rooms above ground: 6
- Bedrooms: 3
- Bathrooms: 3
- Kitchens: 1
Outside and lotBrick, stucco (plaster), Shingles, asphalt shingle, Poured concrete
- Exterior: Brick, stucco (plaster)
- Roof: Shingles, asphalt shingle
- Foundation: Poured concrete
- Size: 6.1 × 30.48 m
Parking1 Garage, Built-in, Private
- Spaces: 1 Garage
- Garage: Built-in
- Driveway: Private
Heating, water and powerForced air, gas, Central air, Municipal water
- Heating: Forced air, gas
- Cooling: Central air
- Water: Municipal water
- Sewer: Municipal sewer
Costs and taxesTaxes $3,872 a year, HST included in the price, Hot water heater
- Taxes, 2024: $3,872 a year
- HST: HST included in the price
- Rental items: Hot water heater
Included in the saleFridge, stove, dishwasher, washre & dryer, Not included Not applicable
- Included: Fridge, stove, dishwasher, washre & dryer
- Not included: Not applicable
Listing detailsX12055732, Sold, Apr 2, 2025
- MLS® number: X12055732
- Status: Sold
- Listed on: Apr 2, 2025
- Days on market: 28
- Updated: Apr 30, 2025
- Possession: Flexible
- Occupied by: Vacant
- Listing brokerage: eXp Realty
About this home
21 Bilanski Farm Road, Brantford (Echo Place), ON N3S 0J8
Welcome to this stunning 3-bed, 3-bath townhome where comfort and style meet in a spacious, thoughtfully designed layout. This home offers the perfect blend of modern living and practicality. The expansive living room is perfect for relaxing or entertaining, while the adjacent dining area offers ample space for family dinners or hosting guests. The kitchen features sleek countertops, stainless steel appliances, and plenty of cabinet space for all your culinary needs. The primary bedroom is extremely spacious featuring a walk-in closet and fully upgraded ensuite bathroom. The additional two bedrooms are generously sized, providing comfortable spaces for family, guests, or a home office. Each bathroom is beautifully appointed with modern fixtures and quartz counters. With close proximity to local parks, schools, shopping, and dining, this home offers the best in both convenience and lifestyle.
Ask about this home
A HOMEH agent will answer your questions about this home.
Around this home
Daily convenience, out of 100, from the distances below
Schools nearby
School rating, out of 10.
Helpful calculators
Your HOMEH agent

"I would see it this week."