

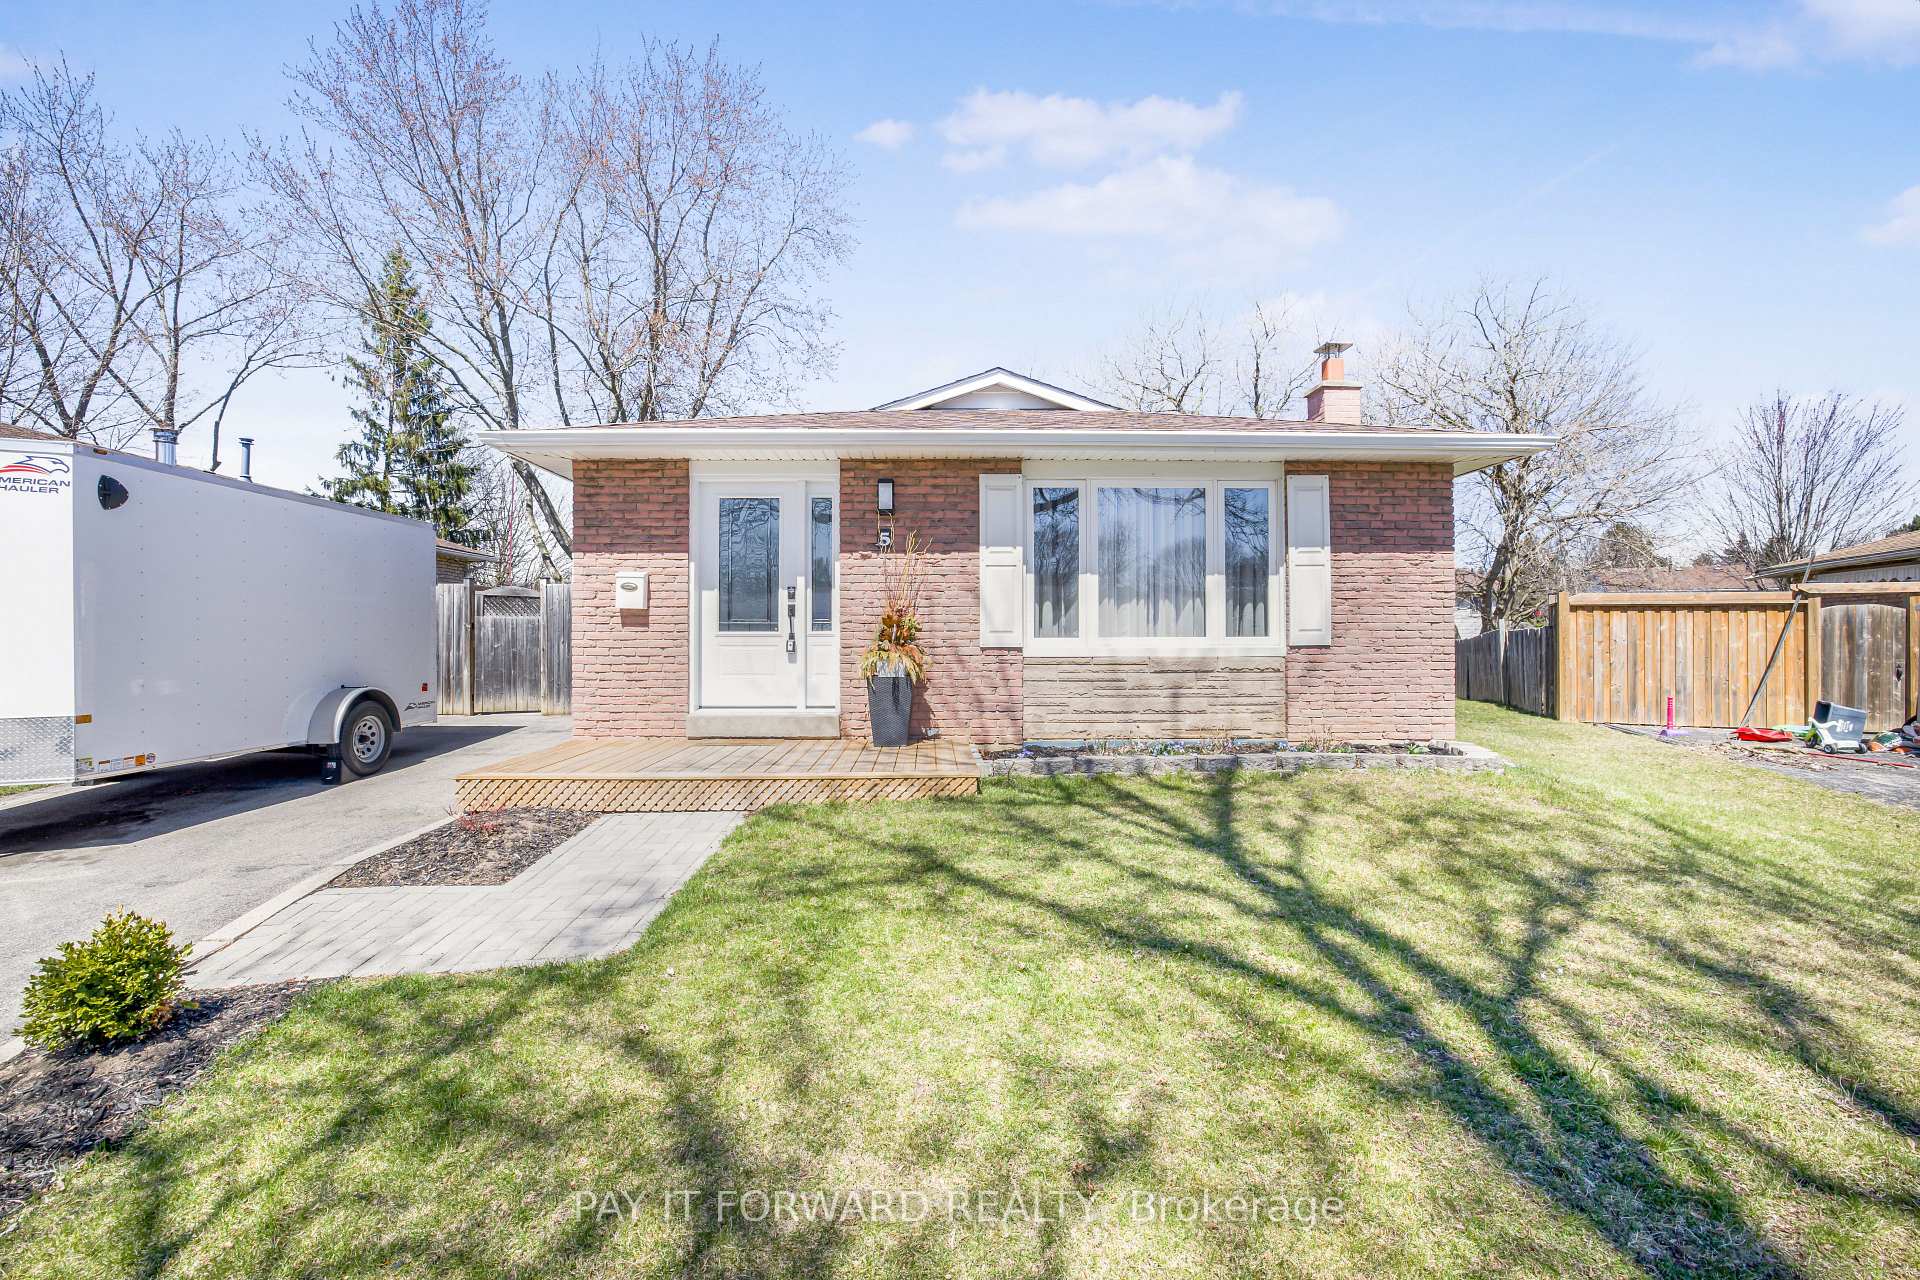
5 Thistledown Drive
5 Thistledown Drive
 See all 24 photos
Property history
Facts and features
- BasementFinished
- Age of home31–50 years
- Water, sewerMunicipal
- Lot shapeRectangular
- Fireplace
- Central air
The homeDetached, Bungalow, Age 31–50 years
- Type: Detached
- Style: Bungalow
- Age: 31–50 years
- Living space: 700–1,100 sq ft
- Basement: Finished, full
InsideFireplace Yes, electric, family room, Water softener, Rooms above ground 7
- Fireplace: Yes, electric, family room
- Features: Water softener
- Rooms above ground: 7
- Rooms in the basement: 6
- Bedrooms: 3
- Bathrooms: 2
- Kitchens: 1
Outside and lotBrick, Asphalt shingle, Poured concrete
- Exterior: Brick
- Roof: Asphalt shingle
- Foundation: Poured concrete
- Features: Deck, patio
- Other structures: Fence - full, shed
- Size: 39.36 × 108.17 ft
- Shape: Rectangular
- Zoning: R1B
Parking3 Parking, Private
- Spaces: 3 Parking
- Driveway: Private
Heating, water and powerForced air, gas, Central air, Municipal water
- Heating: Forced air, gas
- Cooling: Central air
- Water: Municipal water
- Sewer: Municipal sewer
Costs and taxesTaxes $3,270 a year, HST included in the price, Hot water heater
- Taxes, 2024: $3,270 a year
- HST: HST included in the price
- Rental items: Hot water heater
- Under contract: Hot water heater
Included in the saleDishwasher, dryer, microwave, refrigerator, stove, washer, window coverings, electric fireplace, 2 rain barrels outside, Furniture and decor (negotiable)
- Included: Dishwasher, dryer, microwave, refrigerator, stove, washer, window coverings, electric fireplace, 2 rain barrels outside
- Not included: Furniture and decor (negotiable)
NearbyGolf, place of worship, school
- Close to: Golf, place of worship, school
Listing detailsX12101112, Sold, Apr 22, 2025
- MLS® number: X12101112
- Status: Sold
- Listed on: Apr 22, 2025
- Days on market: 13
- Updated: May 5, 2025
- Possession: Flexible
- Occupied by: Owner
- Listing brokerage: Pay It Forward Realty
About this home
5 Thistledown Drive, Brantford, ON N3R 6R3
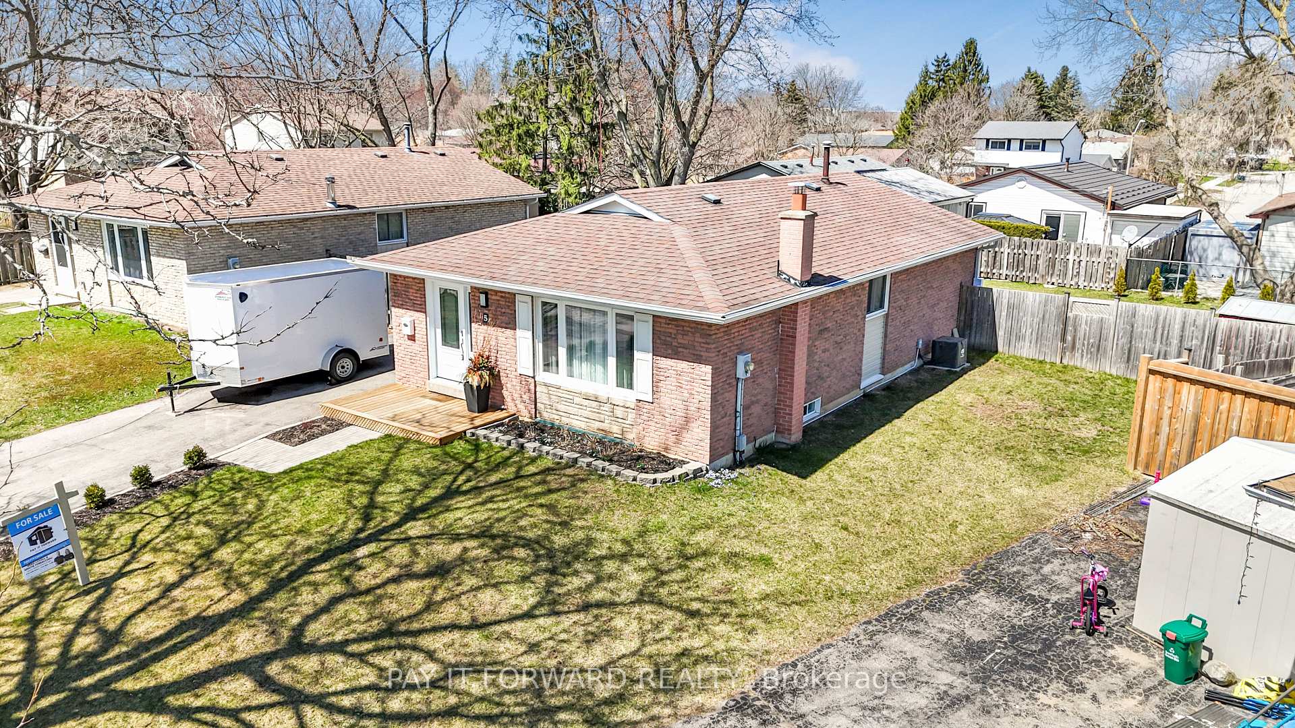
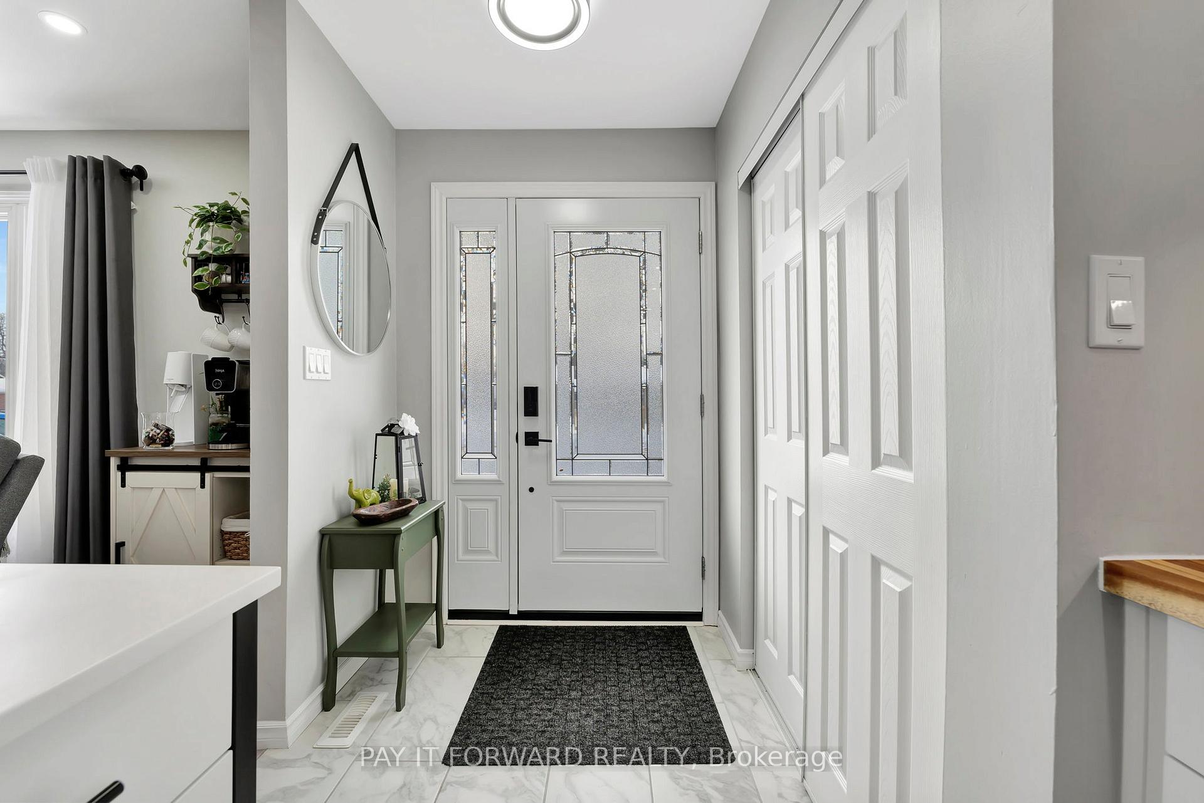
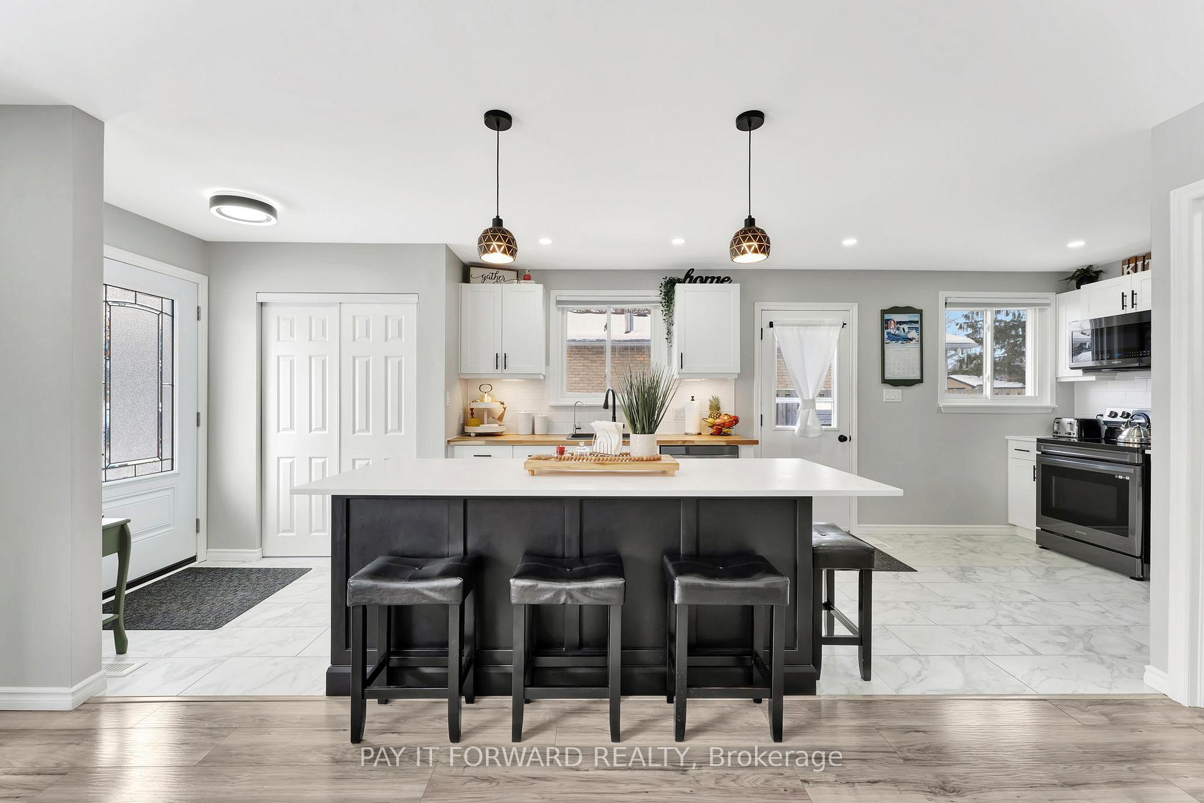
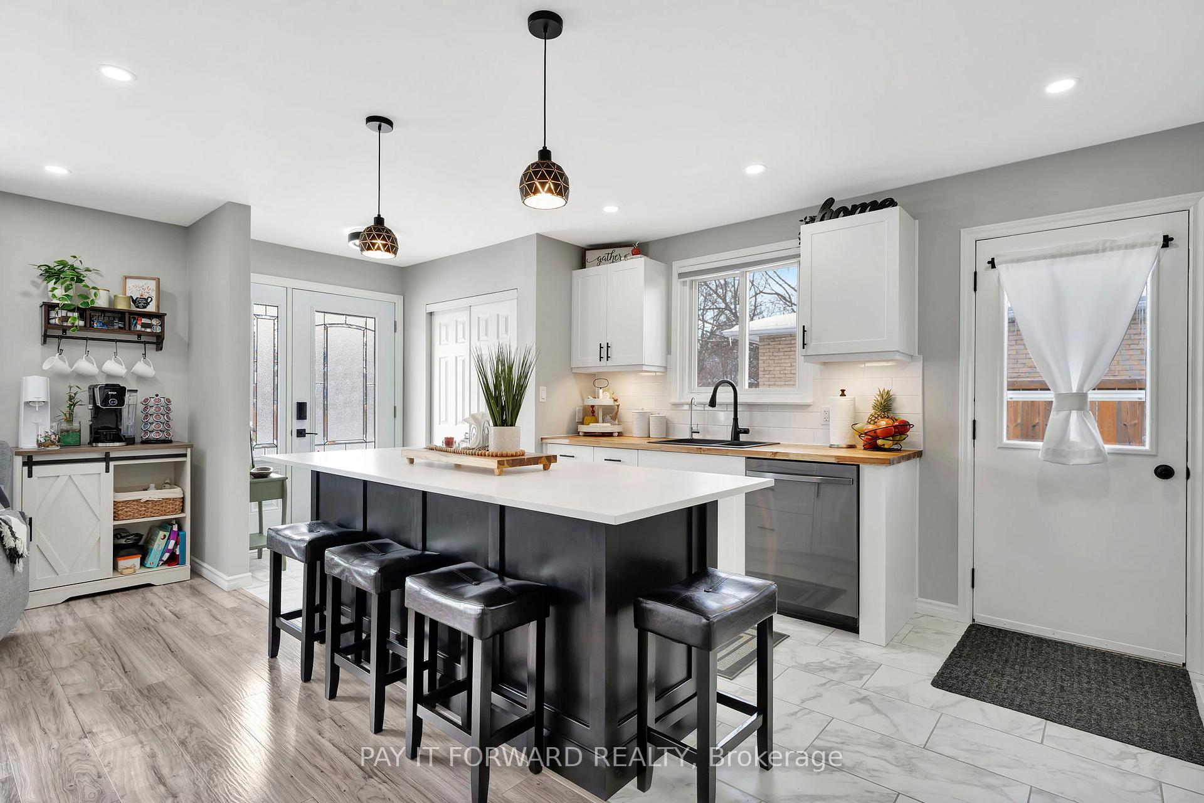
Welcome to 5 Thistledown Drive, a beautifully renovated 3-bedroom, 2-bathroom home in the highly sought-after Myrtleville neighbourhood. This turnkey property has been updated from top to bottom, offering modern finishes and move-in-ready convenience. As you approach, you're greeted by a charming new front deck and front door, setting the stage for the beauty within. Step inside to discover luxury wide-plank flooring that creates a stylish and seamless flow throughout. The bright and airy open-concept main floor is enhanced by all-new pot lights, casting a warm and contemporary ambiance. The gourmet kitchen boasts a large island, sleek tile backsplash, and brand new stainless steel appliances, making meal prep effortless. The main-level bathroom is completely updated, featuring a modern vanity and a spacious tub/shower combination. This level also offers three inviting bedrooms, including the bright and cozy primary bedroom, a serene retreat at the end of the day. Head downstairs to find an expansive recreation room, ideal for movie nights or simply relaxing with family and friends. Adjacent to the rec room is a versatile bonus space-perfect as a home office, gym, playroom, or creative studio, tailored to your needs. This home is not only beautifully updated but also structurally sound, featuring brand-new electrical wiring with a 100-amp service. The roof and windows, replaced approximately 7 to 10 years ago, add peace of mind. Step outside to the spacious backyard, where a brand-new stone patio offers direct access from the kitchen, making it the perfect spot for family gatherings, outdoor entertaining, or peaceful morning coffee. Located close to top-rated schools, a park, a golf course, and all essential amenities, this home is perfect for families and outdoor enthusiasts alike. Plus, with easy access to Highway 403, commuting is effortless. **INTERBOARD LISTING: BRANTFORD REGIONAL REAL ESTATE ASSOCIATION**
Ask about this home
A HOMEH agent will answer your questions about this home.
Around this home
Daily convenience, out of 100, from the distances below
Schools nearby
School rating, out of 10.
Helpful calculators
Your HOMEH agent

"I would see it this week."