

94 Gilkison Street
94 Gilkison Street
 See all 49 photos
Property history
Facts and features
- BasementFinished
- Age of home51–99 years
- Water, sewerMunicipal
- Lot shapeIrregular
- Central air
- Pool
The homeDetached, Bungalow, Age 51–99 years
- Type: Detached
- Style: Bungalow
- Age: 51–99 years
- Living space: 700–1,100 sq ft
- Basement: Finished, full
- View: Trees/woods
InsideLower level, Built-in oven, water heater owned, water softener, Rooms above ground 11
- Laundry: Lower level
- Features: Built-in oven, water heater owned, water softener
- Rooms above ground: 11
- Bedrooms: 2
- Bathrooms: 2
- Kitchens: 1
- Family room: Yes
Outside and lotBrick veneer, other, Asphalt shingle, Block
- Exterior: Brick veneer, other
- Roof: Asphalt shingle
- Foundation: Block
- Pool: Above ground
- Features: Awnings, deck, landscaped, privacy, year round living
- Other structures: Shed
- Size: 66 × 90 ft
- Shape: Irregular
- Zoning: NLR (F-OS1)
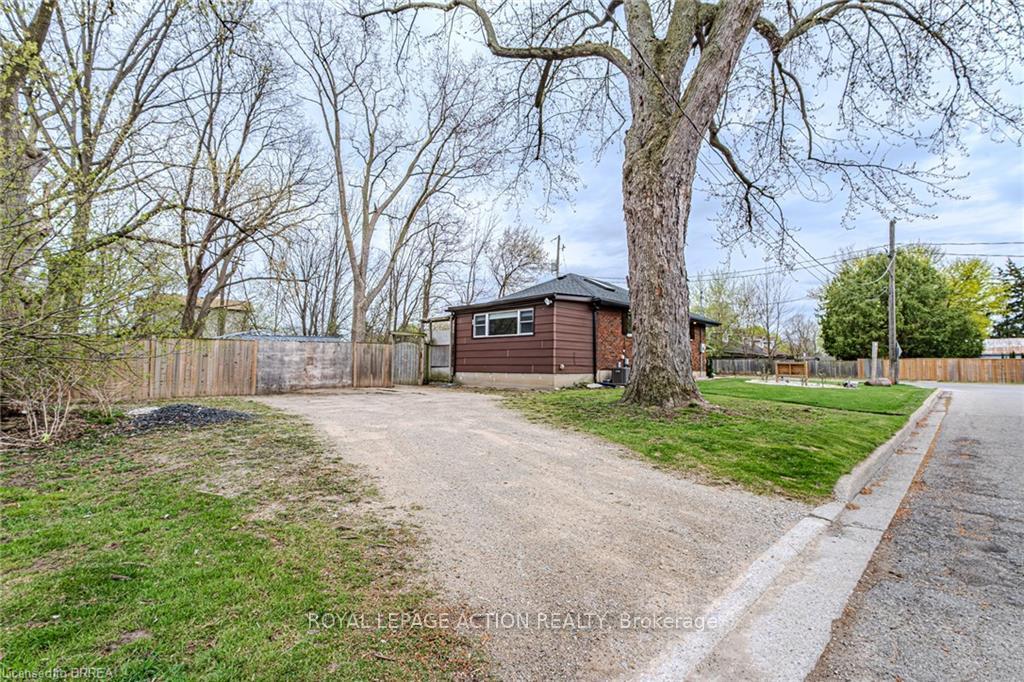
Parking4 Parking, Private
- Spaces: 4 Parking
- Driveway: Private
Heating, water and powerForced air, gas, Central air, Municipal water
- Heating: Forced air, gas
- Cooling: Central air
- Water: Municipal water
- Sewer: Municipal sewer
Costs and taxesTaxes $2,941 a year, HST included in the price, Rental items None
- Taxes, 2024: $2,941 a year
- HST: HST included in the price
- Rental items: None
Included in the saleBuilt-in microwave, dishwasher, dryer, freezer, hot water tank owned, pool equipment, refrigerator, stove, washer, two outdoor sheds, play structure, pool and pool equipment
- Included: Built-in microwave, dishwasher, dryer, freezer, hot water tank owned, pool equipment, refrigerator, stove, washer, two outdoor sheds, play structure, pool and pool equipment
NearbyGreenbelt/conservation, library, public transit, river/stream, school
- Close to: Greenbelt/conservation, library, public transit, river/stream, school
Listing detailsX12108119, Sold, Apr 28, 2025
- MLS® number: X12108119
- Status: Sold
- Listed on: Apr 28, 2025
- Days on market: 9
- Updated: May 7, 2025
- Possession: Flexible
- Occupied by: Owner
- Listing brokerage: ROYAL LEPAGE ACTION REALTY
About this home
94 Gilkison Street, Brantford, ON N3T 1Z9
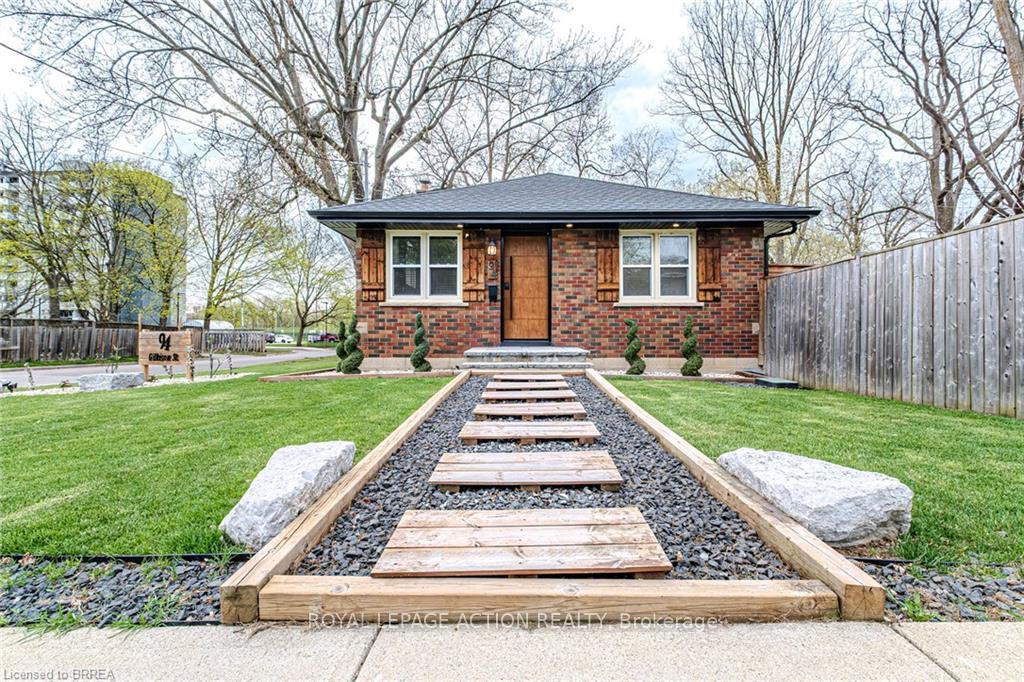
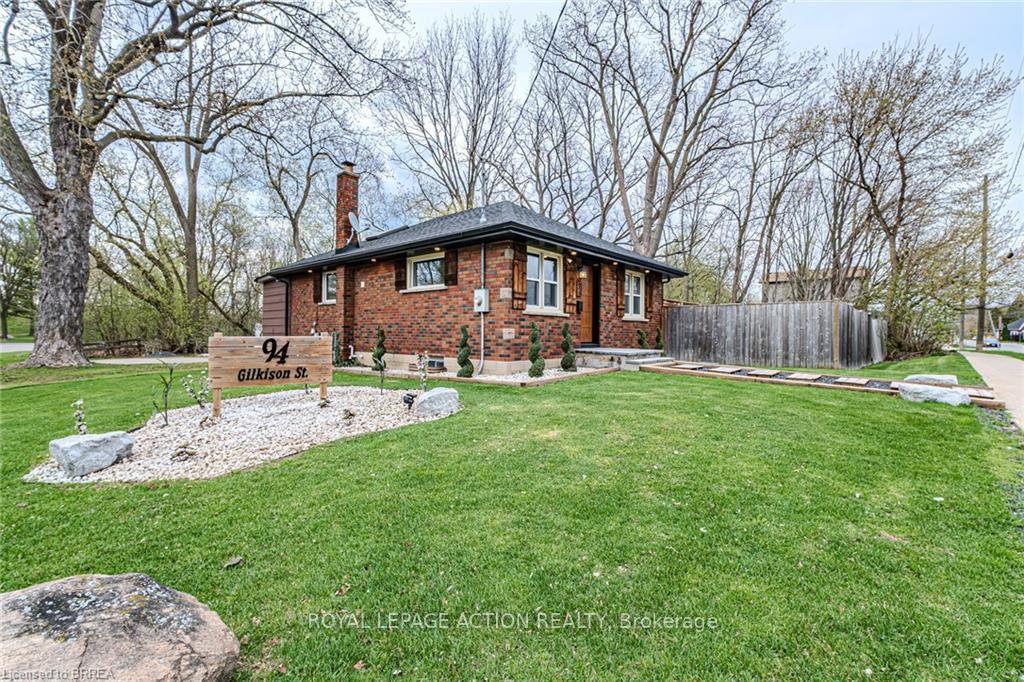
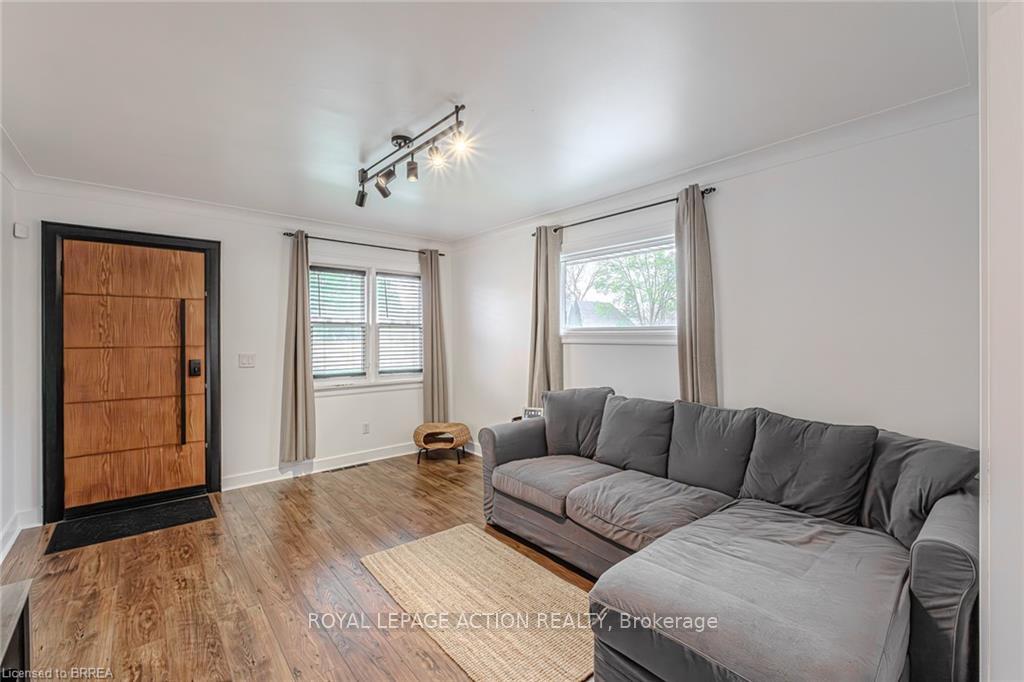
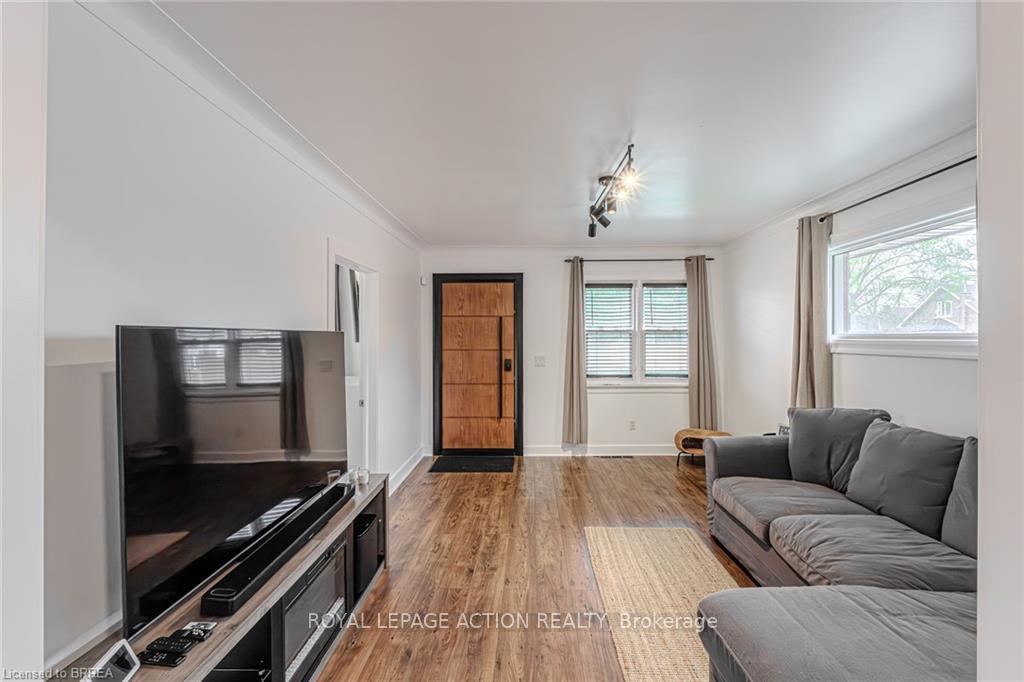
Welcome Home! You're going to fall in love with this beautifully updated brick bungalow, perfectly nestled on a private lot with no rear neighbours! Move-in ready and full of charm, this home features a bright, open-concept layout with modern finishes throughout. Step through the brand new front door into a spacious living room, complete with crown moulding and wide plank flooring that flows seamlessly into the stylish, skylit eat-in kitchen. Here, you'll find recessed lighting, plenty of cabinetry, butcher block countertops, island seating, and a sleek backsplash, perfect for both everyday living and entertaining. Just off the kitchen, the dining area acts as a dual purpose room as it also serves as a transition zone between the exterior and the interior of the home providing access to a two-tiered deck overlooking an above-ground pool and a private, tree-lined yard that backs onto Fordview Trail and the Grand River. Whether you're hosting guests or enjoying a quiet evening outdoors, this serene outdoor space is a true retreat. Inside, the primary bedroom includes custom built-in cabinetry, while a second bedroom offers sliding door access to the backyard. The spacious, spa-like main bathroom features a luxurious walk-in shower with soaker tub, a skylight, and stylish vinyl flooring. Downstairs, the finished lower level provides even more living space with a cozy rec room, recessed lighting, a built-in office nook, a 2-piece bath, laundry area, and a versatile bonus room ideal as a playroom, gym, or creative space. Updates include, flooring, bathroom, kitchen, A/C, Hi-efficiency furnace, windows & breaker panel. Located close to everything--schools, parks, shopping, and amenities--you'll also love the easy access to scenic walking and biking trails for those who enjoy the outdoors
Ask about this home
A HOMEH agent will answer your questions about this home.
Around this home
Daily convenience, out of 100, from the distances below
Schools nearby
School rating, out of 10.
Helpful calculators
Your HOMEH agent

"I would see it this week."