

19 Elm Street
19 Elm Street
 See all 37 photos
Property history
Facts and features
- BasementFinished
- Age of home51–99 years
- Water, sewerMunicipal
- Lot shapeRectangular
- Fireplace
- Central air
The homeDetached, 1 1/2 storey, Age 51–99 years
- Type: Detached
- Style: 1 1/2 storey
- Age: 51–99 years
- Living space: 1,100–1,500 sq ft
- Basement: Finished
InsideFireplace Yes, wood, Other, Rooms above ground 7
- Fireplace: Yes, wood
- Features: Other
- Rooms above ground: 7
- Bedrooms: 3
- Bathrooms: 2
- Kitchens: 1
- Family room: Yes
Outside and lotBrick, other, Asphalt shingle, Concrete block
- Exterior: Brick, other
- Roof: Asphalt shingle
- Foundation: Concrete block
- Features: Privacy
- Size: 47.6 × 100 ft
- Shape: Rectangular
- Zoning: R1B, R1A
Parking1 Garage, Detached, Private
- Spaces: 1 Garage
- Garage: Detached
- Driveway: Private
Heating, water and powerForced air, gas, Central air, Municipal water
- Heating: Forced air, gas
- Cooling: Central air
- Water: Municipal water
- Sewer: Municipal sewer
Costs and taxesTaxes $4,052 a year, HST included in the price, Hot water tank
- Taxes, 2024: $4,052 a year
- HST: HST included in the price
- Rental items: Hot water tank
Included in the saleFridge, stove, dishwasher, washer, dryer
- Included: Fridge, stove, dishwasher, washer, dryer
Listing detailsX12099203, Sold, Apr 23, 2025
- MLS® number: X12099203
- Status: Sold
- Listed on: Apr 23, 2025
- Days on market: 13
- Updated: May 6, 2025
- Possession: Flexible
- Occupied by: Owner
- Listing brokerage: REAL BROKER ONTARIO LTD.
About this home
19 Elm Street, Brantford, ON N3R 4T5
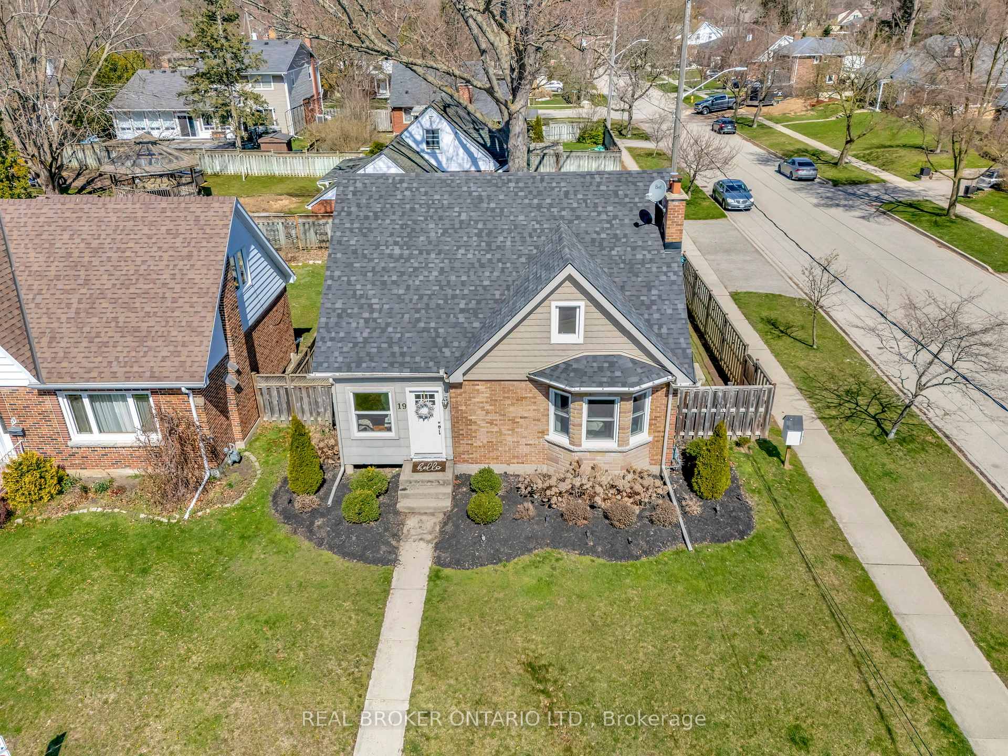
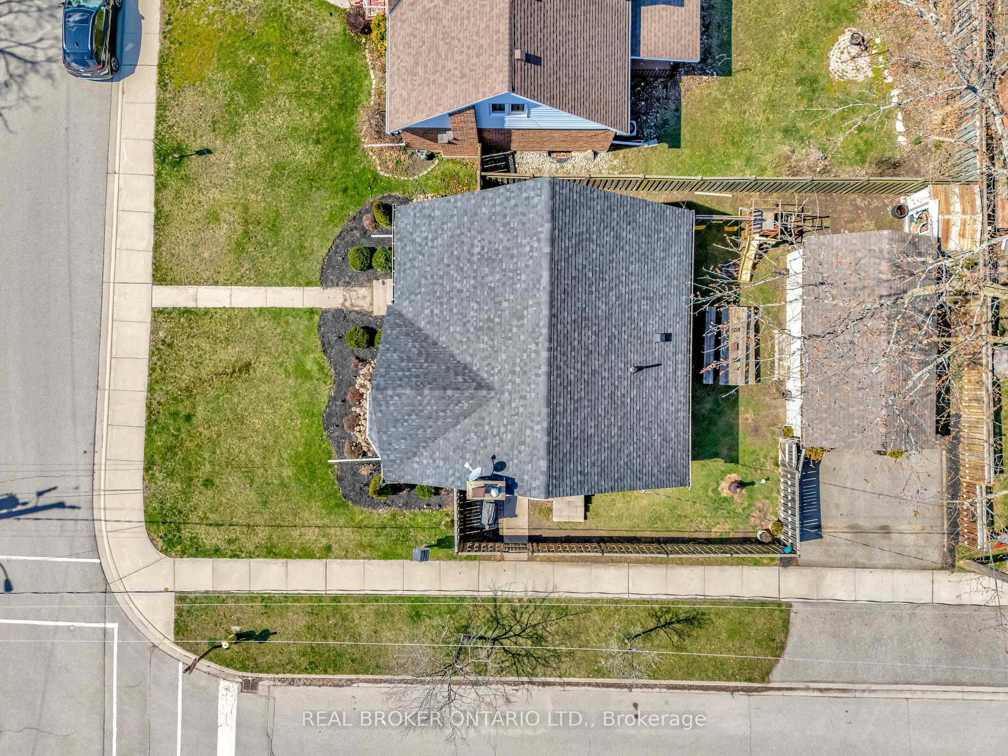
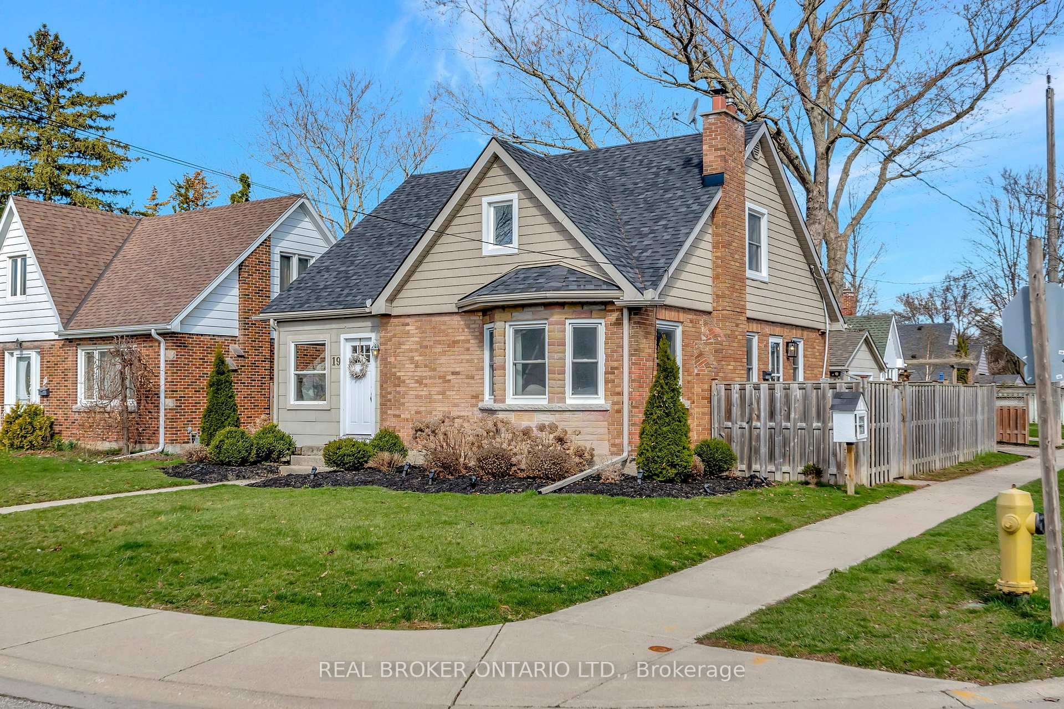
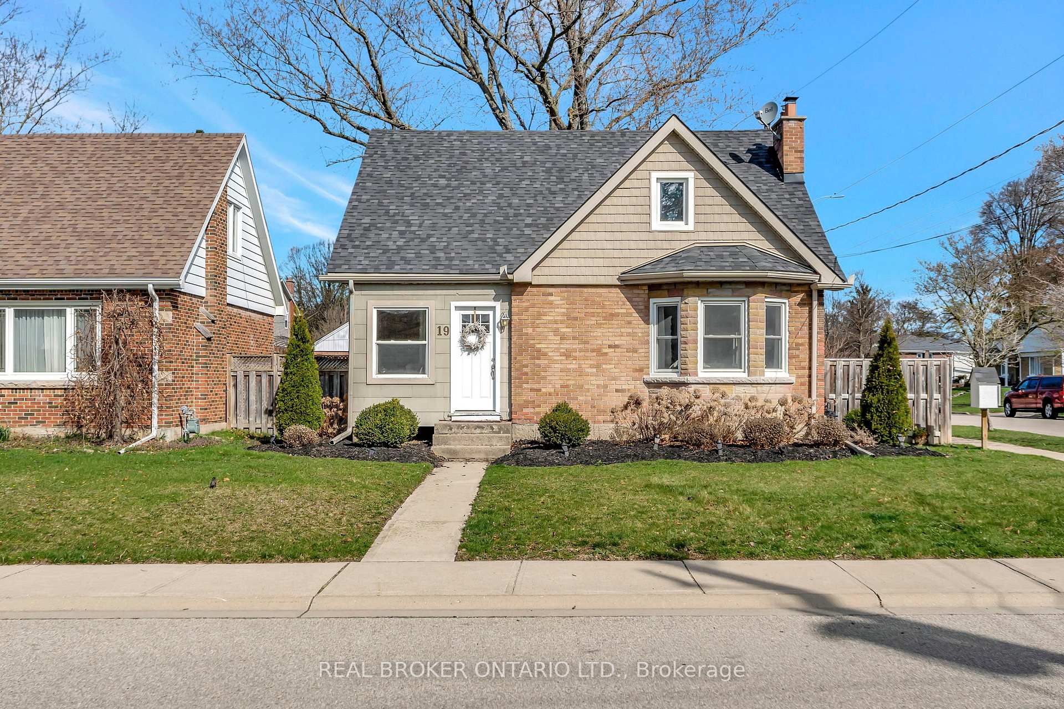
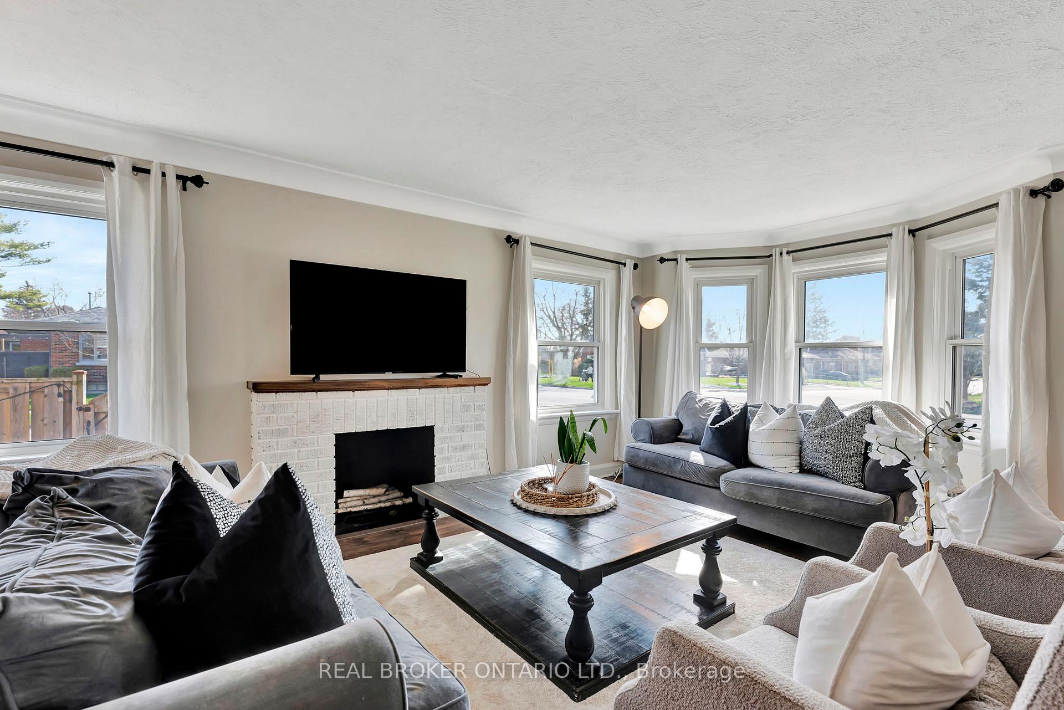
Welcome to 19 Elm Street Nestled in the highly desirable Henderson Survey neighbourhood, this charming and character-filled home offers the perfect blend of space, style, and convenience. Situated on a large, mature lot, you're just minutes from Highway 403, local trails, top-rated restaurants, and all major amenities making it an ideal spot for families and commuters alike. Boasting over 2,000 sq ft of finished living space, this well-maintained home features 3 bedrooms and 2 bathrooms, providing plenty of room for the whole family. Step into a bright and spacious entryway, offering ample storage for coats, boots, backpacks, and more. The sun-drenched living room welcomes you with warmth and comfort, perfect for relaxing with family or hosting guests. Just beyond, a generously sized dining room sets the scene for memorable gatherings throughout the seasons. The kitchen is a cooks dream equipped with tiled flooring, white subway tile backsplash, stainless steel appliances, and abundant cabinetry, it offers both functionality and style, along with direct access to the backyard. A convenient main-floor bedroom and a 4-piece bathroom complete this level, ideal for guests or multi-generational living. Upstairs, youll find a spacious primary suite with a walk-in closet, a second large bedroom, and a shared 2-piece bathroom. The finished lower level features a cozy rec room perfect for movie nights or play space as well as a spacious storage/utility area with laundry hookups. Step outside to a private and picturesque backyard, full of charm and potential for your landscaping dreams. A detached garage and private driveway add convenience and functionality to this already exceptional home. Dont miss your chance to own a piece of this sought-after neighbourhood. Schedule your private showing today and experience the warmth and character of 19 Elm Street for yourself!
Ask about this home
A HOMEH agent will answer your questions about this home.
Around this home
Daily convenience, out of 100, from the distances below
Schools nearby
School rating, out of 10.
Helpful calculators
Your HOMEH agent

"I would see it this week."