

208 Nelson Street
208 Nelson Street
 See all 16 photos
Property history
Facts and features
- BasementFinished
- Age of home6–15 years
- Water, sewerMunicipal
- Lot shapeRectangular
- Fireplace
- Central air
The homeDetached, Bungalow, Age 6–15 years
- Type: Detached
- Style: Bungalow
- Age: 6–15 years
- Living space: 1,100–1,500 sq ft
- Basement: Full, finished
- Special designation: Accessibility
InsideFireplace Yes, electric, Carpet free, Main level
- Fireplace: Yes, electric
- Flooring: Carpet free
- Laundry: Main level
- Features: Water softener, water treatment, water meter, water heater owned, primary bedroom - main floor, air exchanger, solar tube
- Rooms above ground: 5
- Rooms in the basement: 4
- Bedrooms: 1 + 2 in the basement
- Bathrooms: 3
- Kitchens: 1
- Family room: Yes
Outside and lotBrick veneer, vinyl siding, Asphalt shingle, Insulated concrete form, poured concrete
- Exterior: Brick veneer, vinyl siding
- Roof: Asphalt shingle
- Foundation: Insulated concrete form, poured concrete
- Features: Deck, landscaped, porch
- Other structures: Shed, gazebo
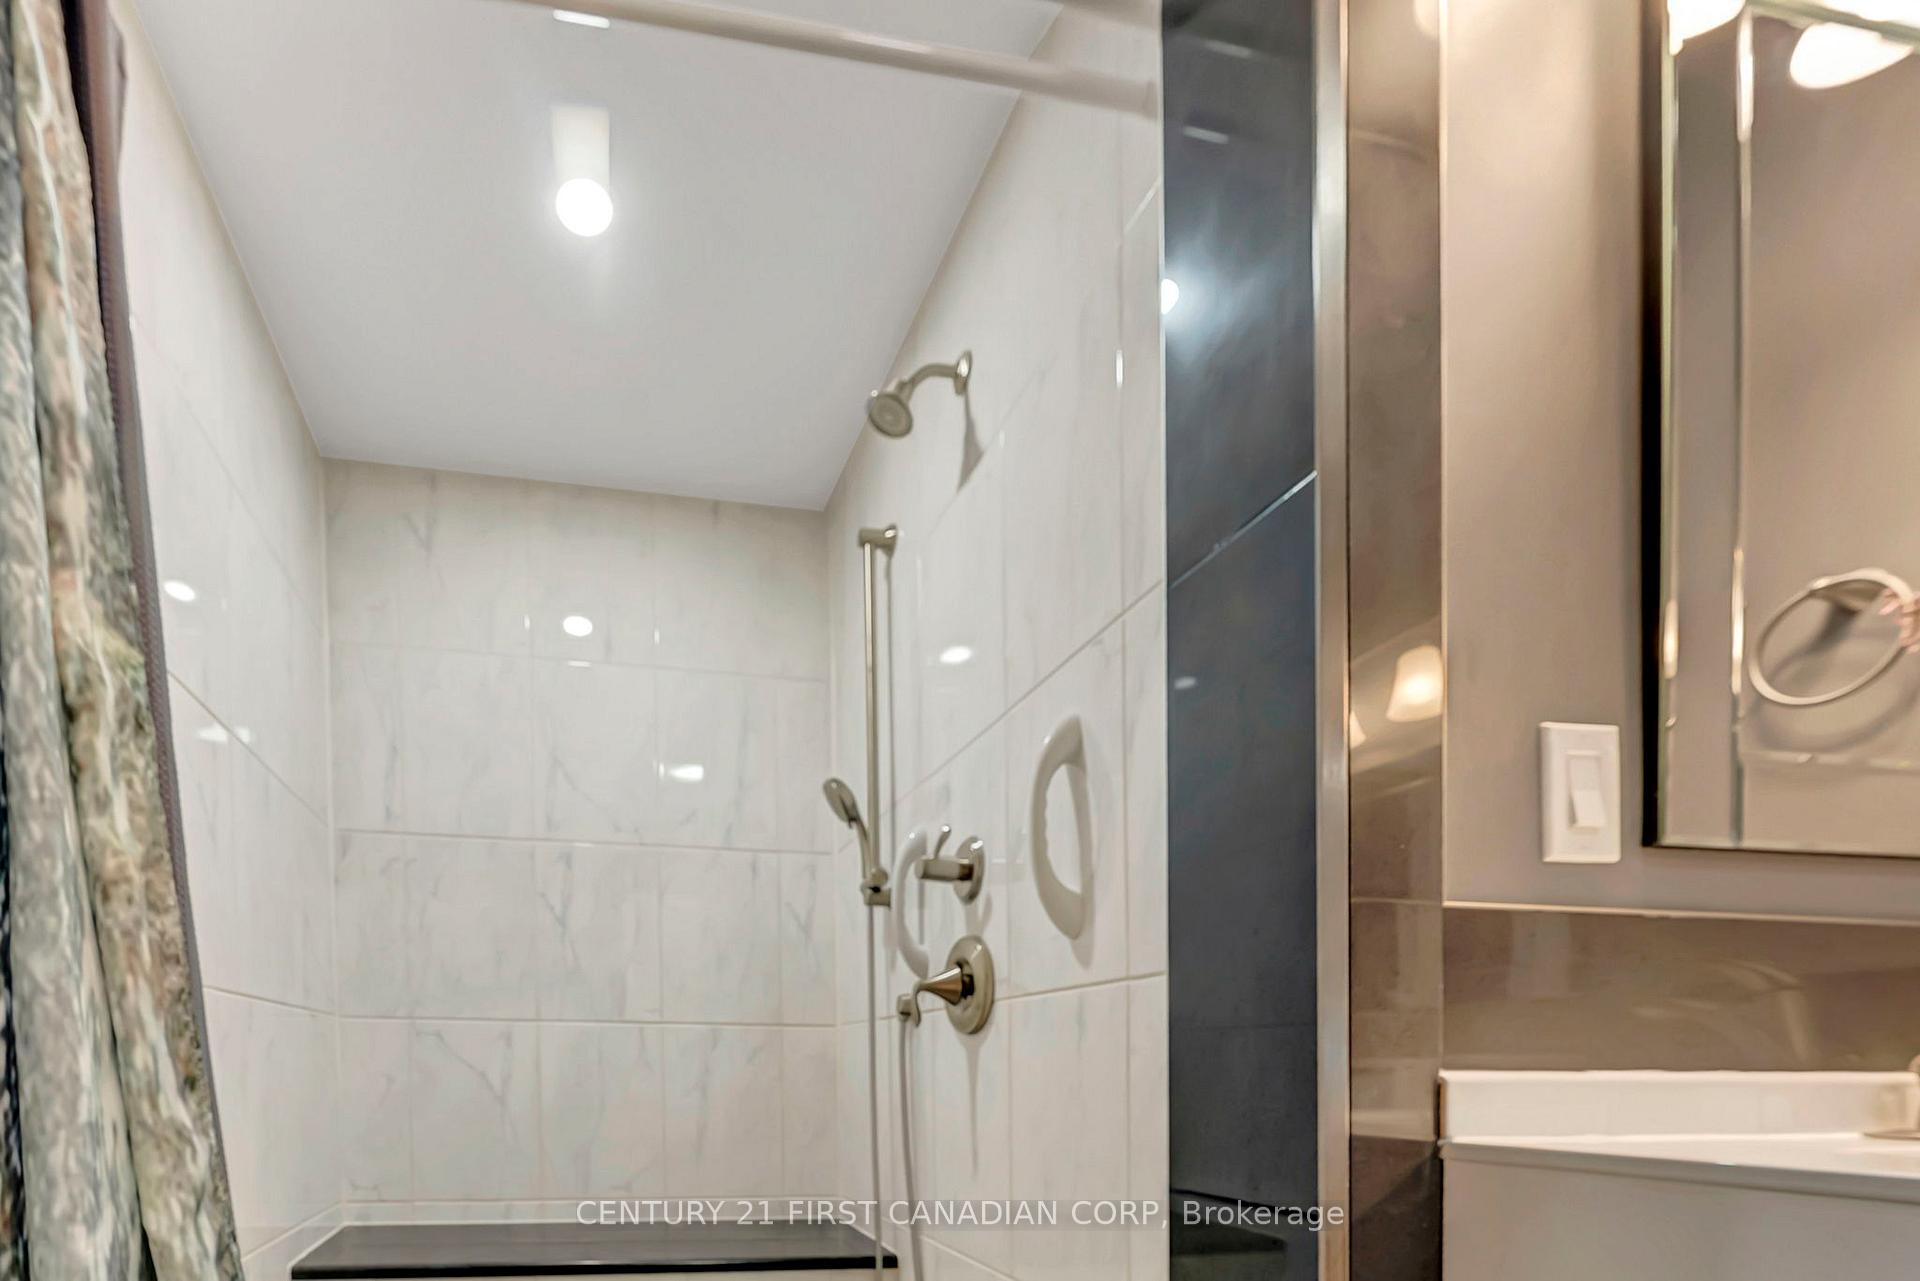
- Accessibility: Wheelchair access, roll-in shower
- Size: 27.26 × 131.43 ft
- Shape: Rectangular
- Zoning: RC
Parking2 Parking, Private, right of way
- Spaces: 2 Parking
- Driveway: Private, right of way
Heating, water and powerForced air, gas, Central air, Municipal water
- Heating: Forced air, gas
- Cooling: Central air
- Water: Municipal water
- Sewer: Municipal sewer
Costs and taxesTaxes $3,400 a year, HST No HST
- Taxes, 2025: $3,400 a year
- HST: No HST
Included in the saleBar fridge, all blinds, window coverings, screens and drapes for deck, fridge, stove, dishwasher, washer, dryer, front security camera, ring door bell, all items "as is" condition, Freezer, horseshoe
- Included: Bar fridge, all blinds, window coverings, screens and drapes for deck, fridge, stove, dishwasher, washer, dryer, front security camera, ring door bell, all items "as is" condition
- Not included: Freezer, horseshoe
Listing detailsX12045222, Sold, Mar 26, 2025
- MLS® number: X12045222
- Status: Sold
- Listed on: Mar 26, 2025
- Days on market: 35
- Updated: Apr 30, 2025
- Possession: 2025-05-01 / Flexible
- Occupied by: Owner
- Listing brokerage: CENTURY 21 FIRST CANADIAN CORP
About this home
208 Nelson Street, Brantford, ON N3S 4C1
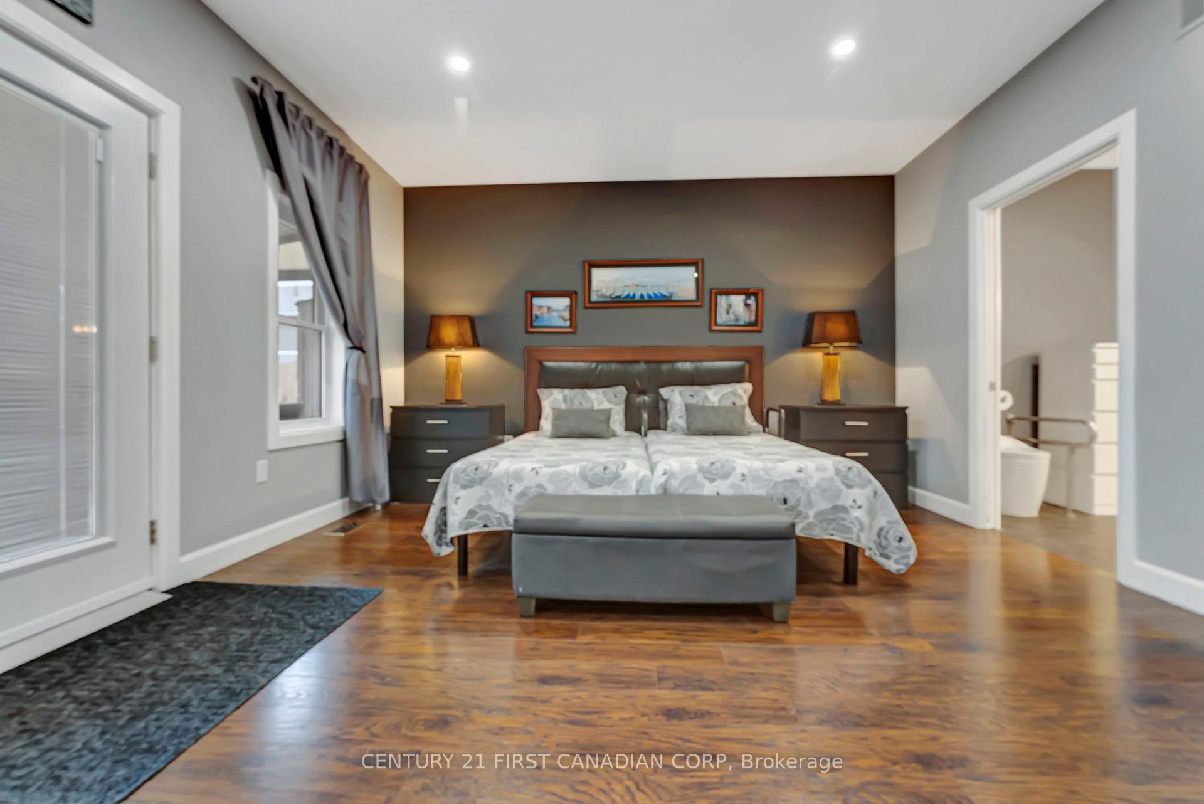
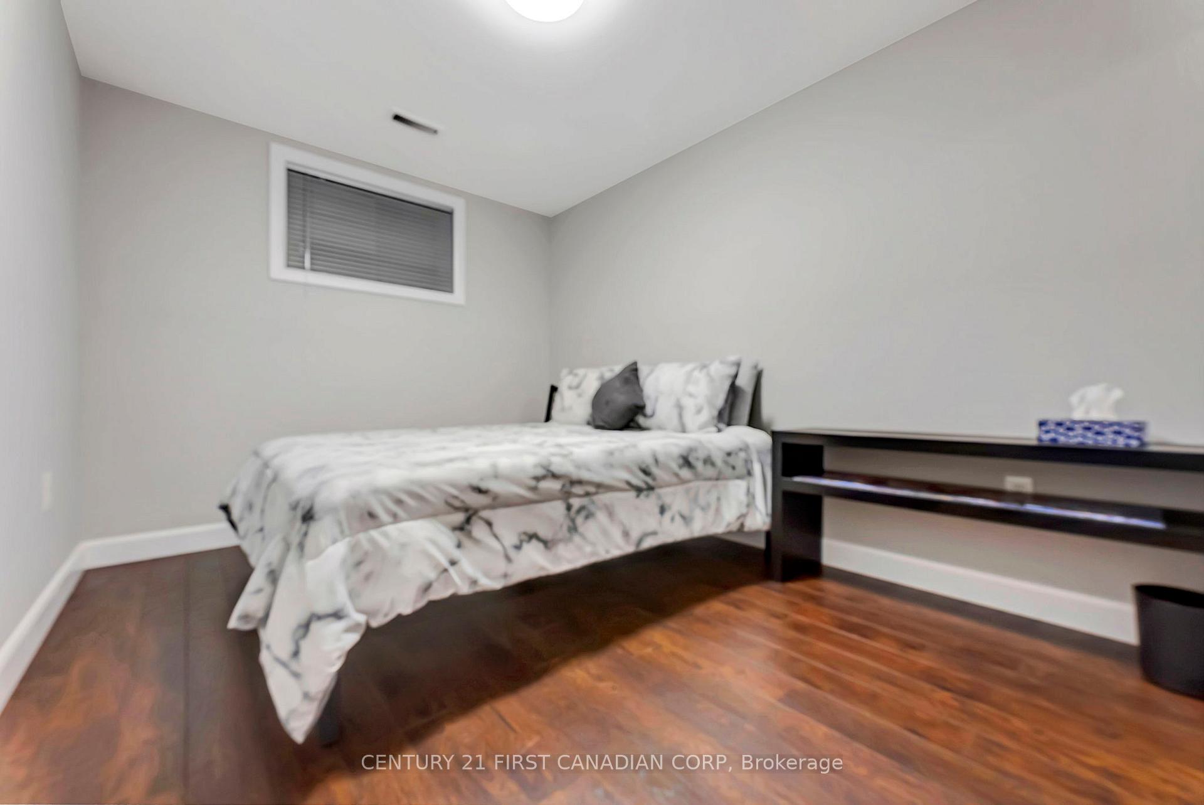
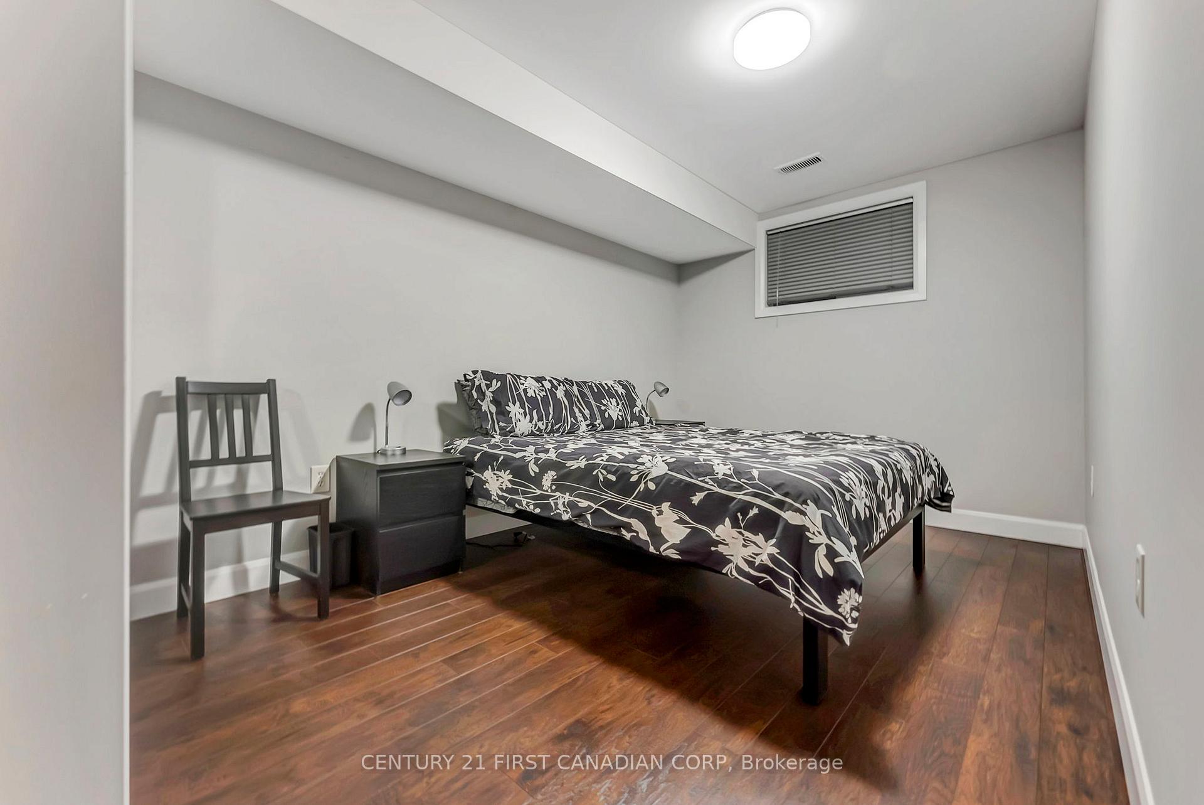
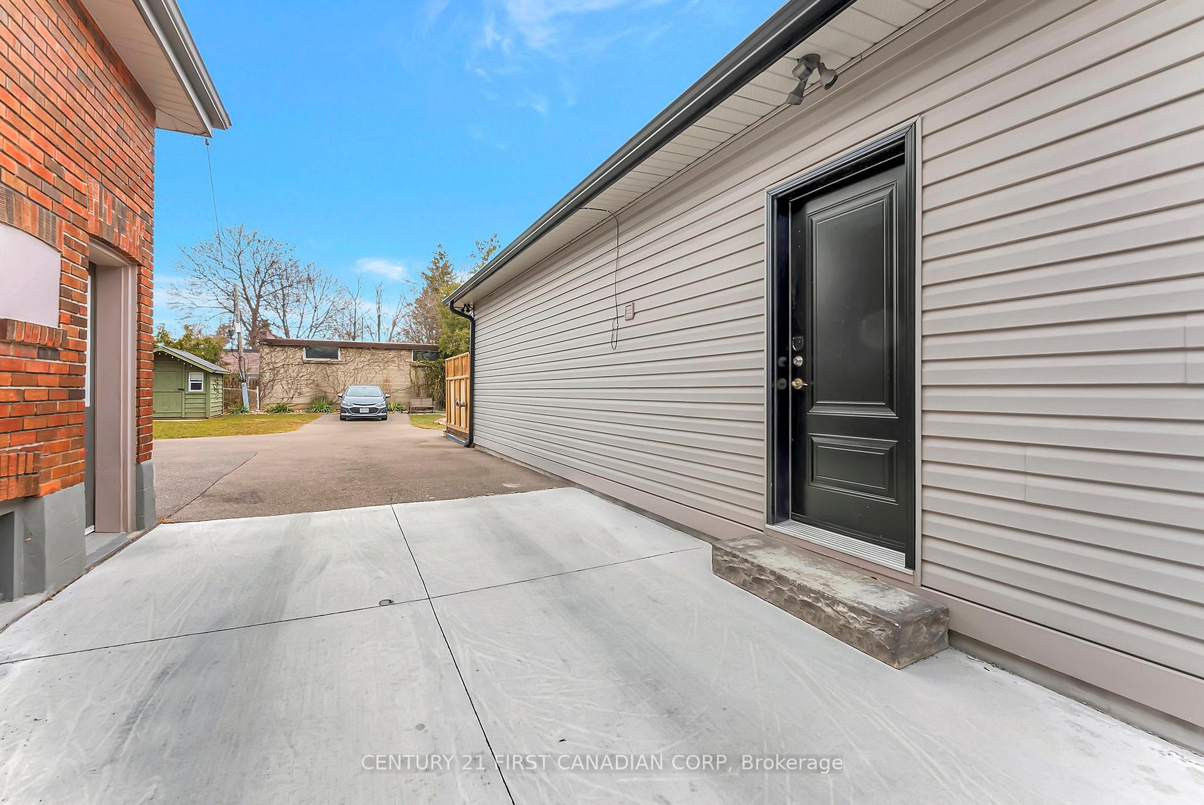
Welcome to 208 Nelson Street! This beautiful 3-bedroom, 3-bathroom bungalow, built in 2017, combines modern comfort with thoughtful design. The inviting front porch, complete with side shades, is the perfect spot to relax outdoors. Step inside to a spacious open-concept living area with cathedral ceilings in the kitchen, dining, and living rooms, creating a grand, airy feel. The chef's kitchen features quartz countertops, soft-close cabinets, a large island for meal prep and gatherings, and plenty of cabinet space. It flows seamlessly into the cozy dining and living rooms, where a charming fireplace creates a welcoming atmosphere. A hallway leads to a side door opening to the driveway. There's also space for a computer desk, and across the hall, a convenient 3-piece bathroom adds flexibility. The oversized primary bedroom is a peaceful retreat with 9-foot ceilings, a double closet, and offers a private 4-piece ensuite. The garden doors lead to a large deck overlooking the backyard perfect for outdoor dining or morning coffee. This home is designed with accessibility in mind, as the main floor is wheelchair accessible. Downstairs, the finished basement offers a large family room with a built-in wet bar and fridge, perfect for entertaining. The basement features durable Fox Block insulated concrete walls for excellent insulation and structural integrity. Two spacious bedrooms and a 3-piece bathroom complete the lower level. Concrete driveway with right of way to rear driveway. This meticulously maintained home is move-in ready, offering ample space for family or guests. Don't miss out schedule your showing today and make this stunning bungalow your forever home!
Ask about this home
A HOMEH agent will answer your questions about this home.
Around this home
Daily convenience, out of 100, from the distances below
Schools nearby
School rating, out of 10.
Helpful calculators
Your HOMEH agent

"I would see it this week."