

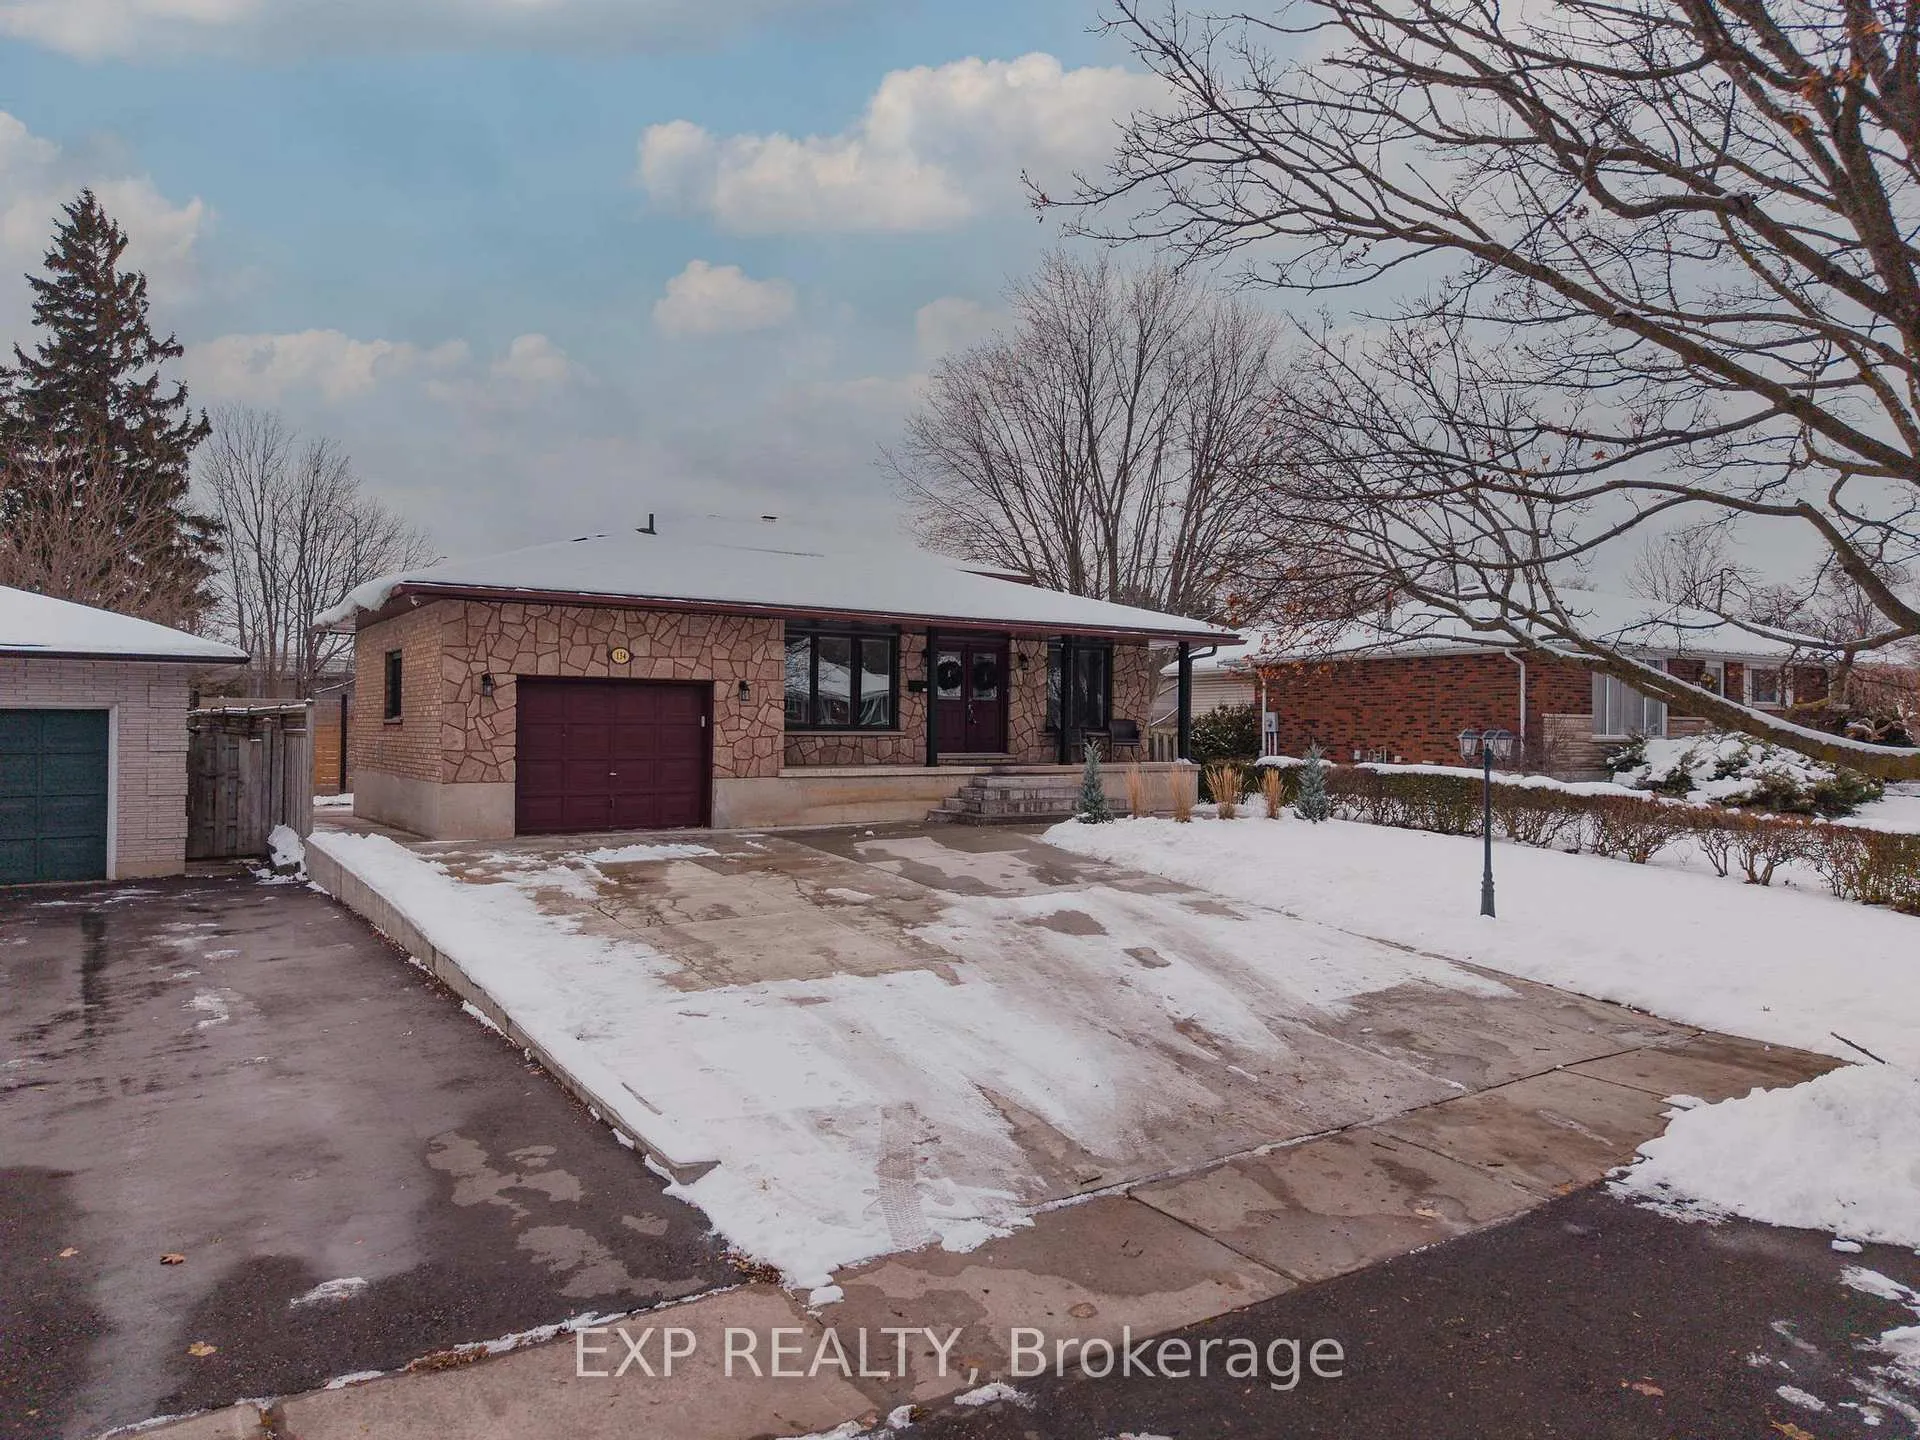
134 Pusey Boulevard
134 Pusey Boulevard
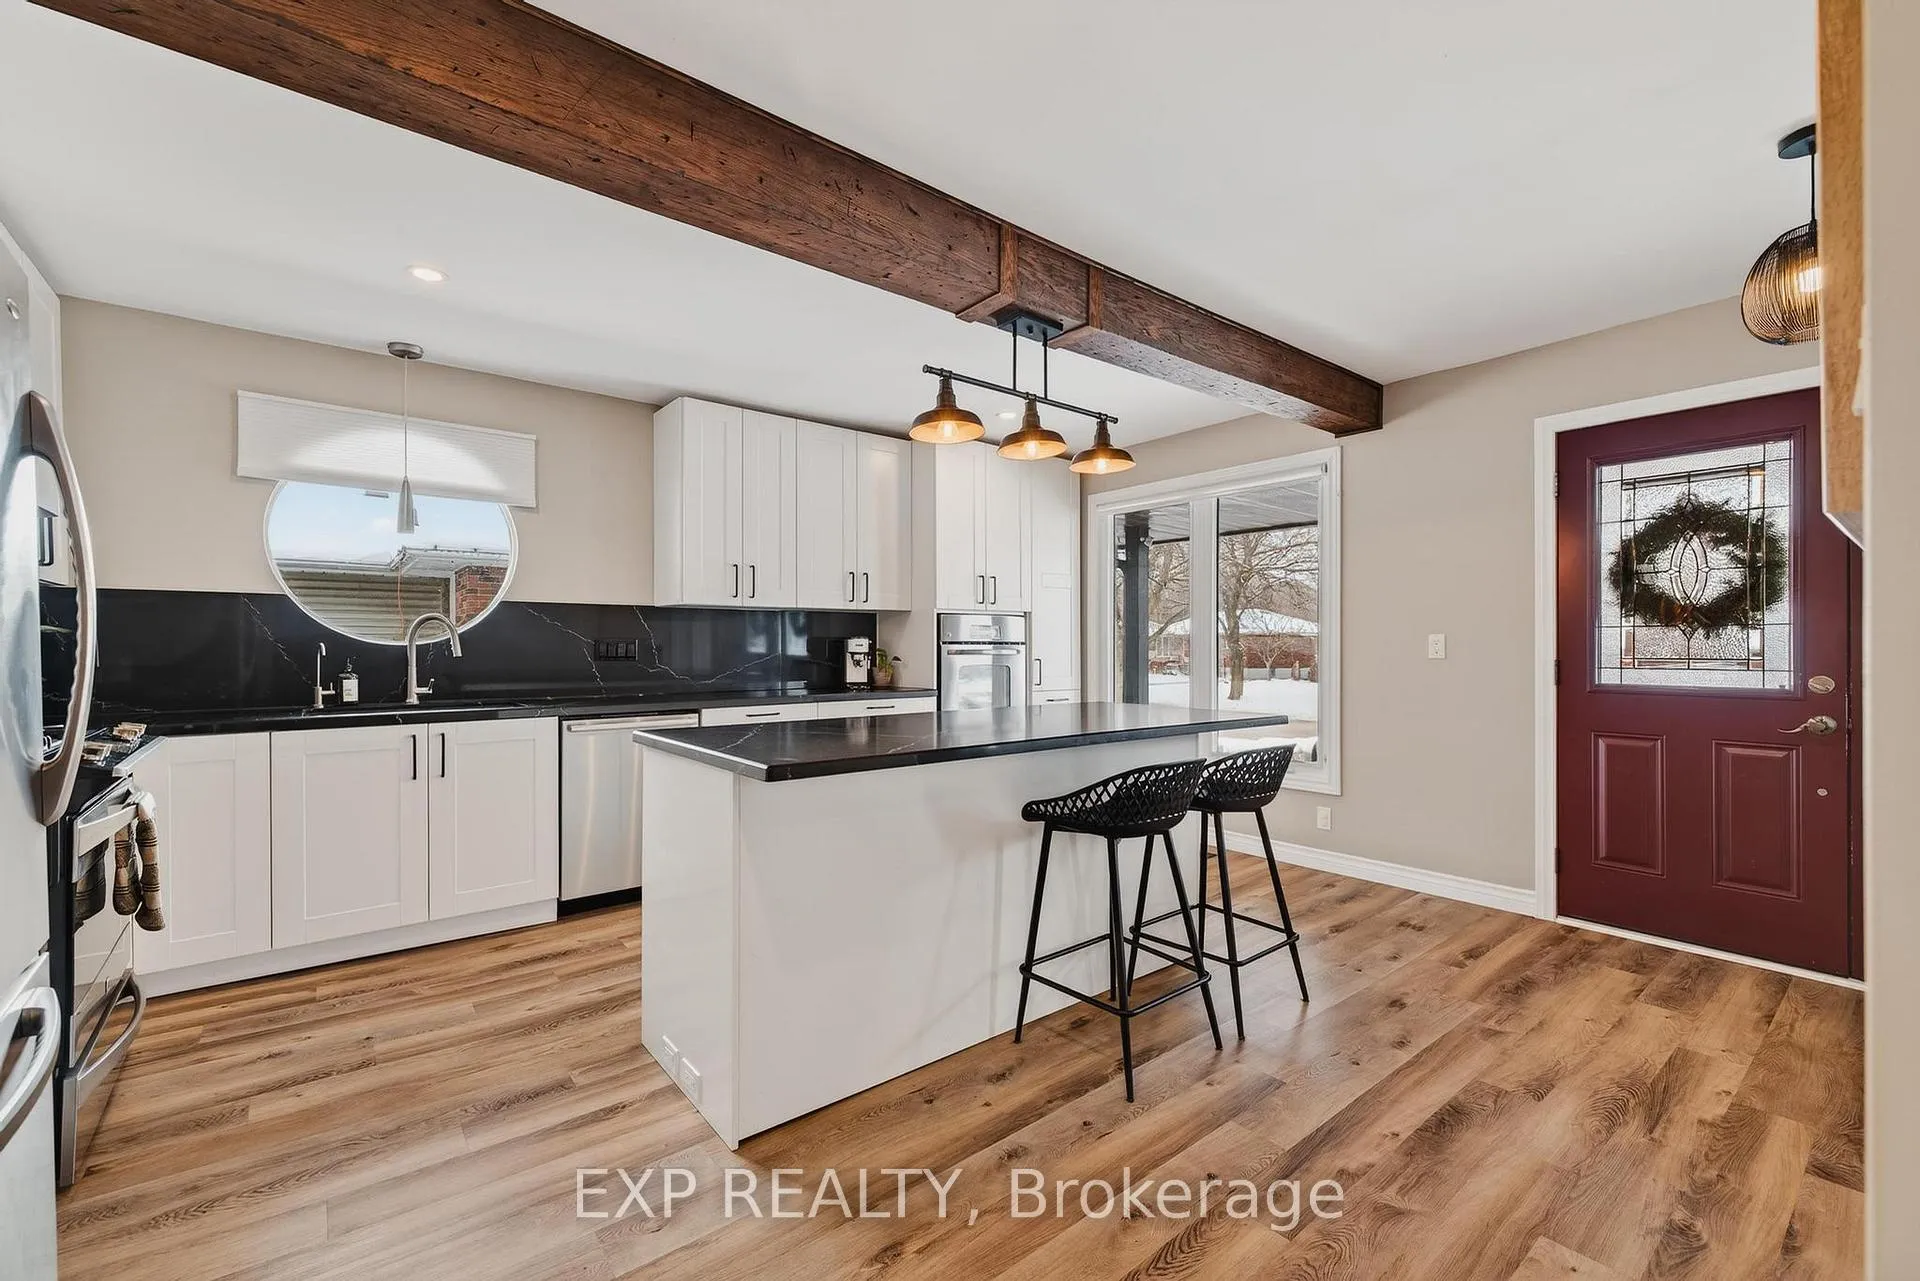 See all 44 photos
Property history
Facts and features
- BasementPartial
- Age of home31–50 years
- Water, sewerMunicipal
- HeatingForced air
- Fireplace
- Central air
The homeDetached, Backsplit 4, Age 31–50 years
- Type: Detached
- Style: Backsplit 4
- Age: 31–50 years
- Living space: 2,000–2,500 sq ft
- Basement: Partial basement
InsideFireplace Yes, natural gas, wood, Auto garage door remote, built-in oven, bar fridge, garburator, water heater, water softener, Rooms above ground 12
- Fireplace: Yes, natural gas, wood
- Features: Auto garage door remote, built-in oven, bar fridge, garburator, water heater, water softener
- Rooms above ground: 12
- Bedrooms: 3 + 1 in the basement
- Bathrooms: 2
- Kitchens: 1
- Family room: Yes
Outside and lotBrick, stone, Asphalt shingle, Poured concrete
- Exterior: Brick, stone
- Roof: Asphalt shingle
- Foundation: Poured concrete
- Size: 55.1 × 271.65 ft
- Zoning: R1B
Parking1 Garage, Attached, Private triple
- Spaces: 1 Garage
- Garage: Attached
- Driveway: Private triple
Heating, water and powerForced air, gas, Central air, Municipal water
- Heating: Forced air, gas
- Cooling: Central air
- Water: Municipal water
- Sewer: Municipal sewer
Costs and taxesTaxes $5,378 a year, HST included in the price, Hot water heater
- Taxes, 2025: $5,378 a year
- HST: HST included in the price
- Rental items: Hot water heater
- Under contract: Hot water heater
Included in the saleDishwasher, dryer, gas oven/range, hot tub, range hood, refrigerator, washer, window coverings except those excluded., All hanging wall art - including bar artwork and mirror, bottle opener on door frame, curtains and rods in upstairs bedrooms, dartboard, a-frame tent in backyard.
- Included: Dishwasher, dryer, gas oven/range, hot tub, range hood, refrigerator, washer, window coverings except those excluded.
- Not included: All hanging wall art - including bar artwork and mirror, bottle opener on door frame, curtains and rods in upstairs bedrooms, dartboard, a-frame tent in backyard.
Listing detailsX12603280, Sold, Dec 4, 2025
- MLS® number: X12603280
- Status: Sold
- Listed on: Dec 4, 2025
- Days on market: 47
- Updated: Jan 20, 2026
- Possession: Flexible
- Occupied by: Owner
- Listing brokerage: eXp Realty
About this home
134 Pusey Boulevard, Brantford, ON N3R 2S5
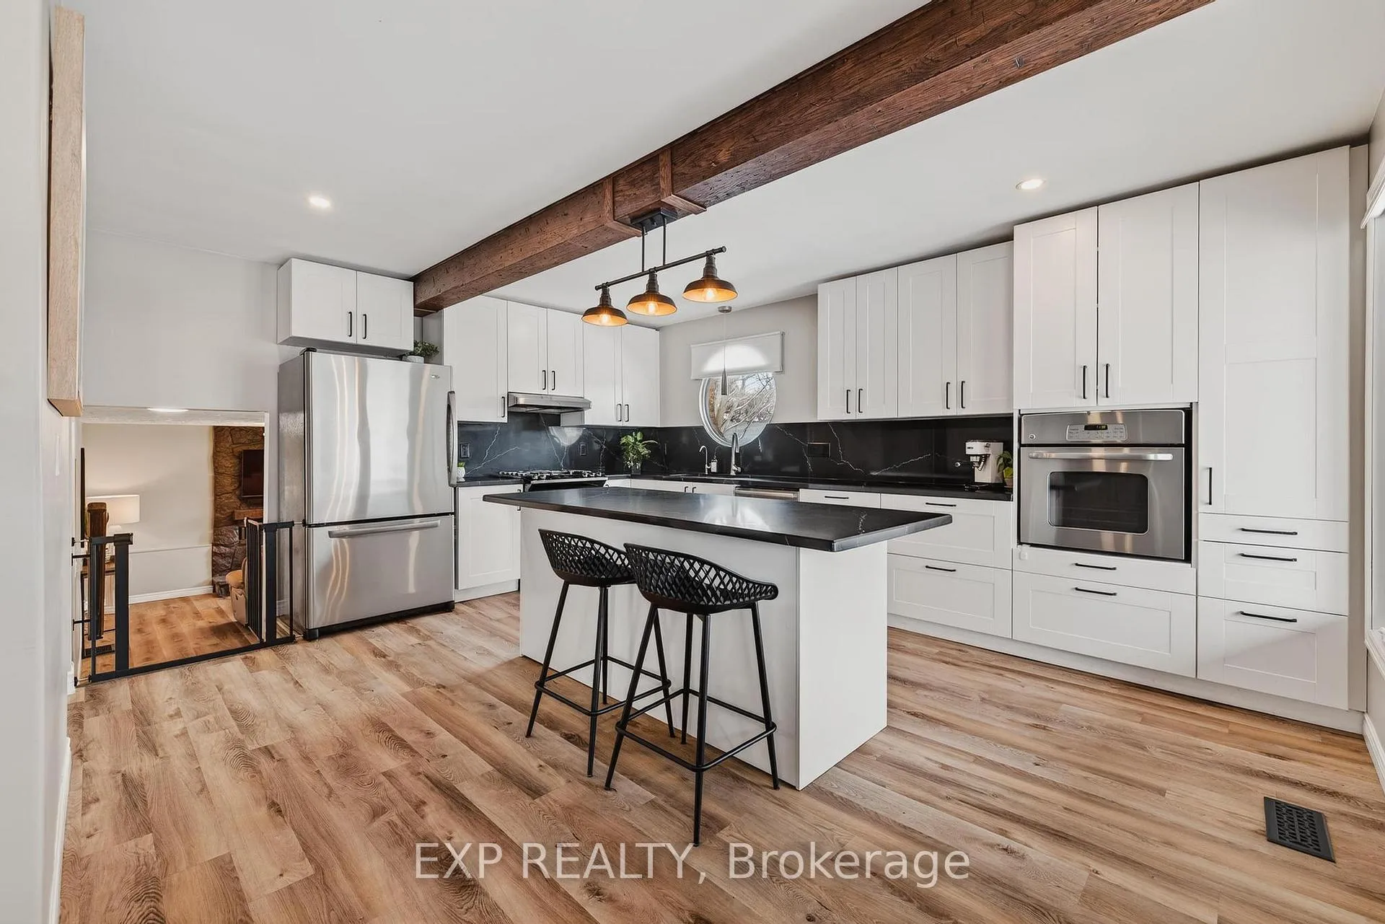
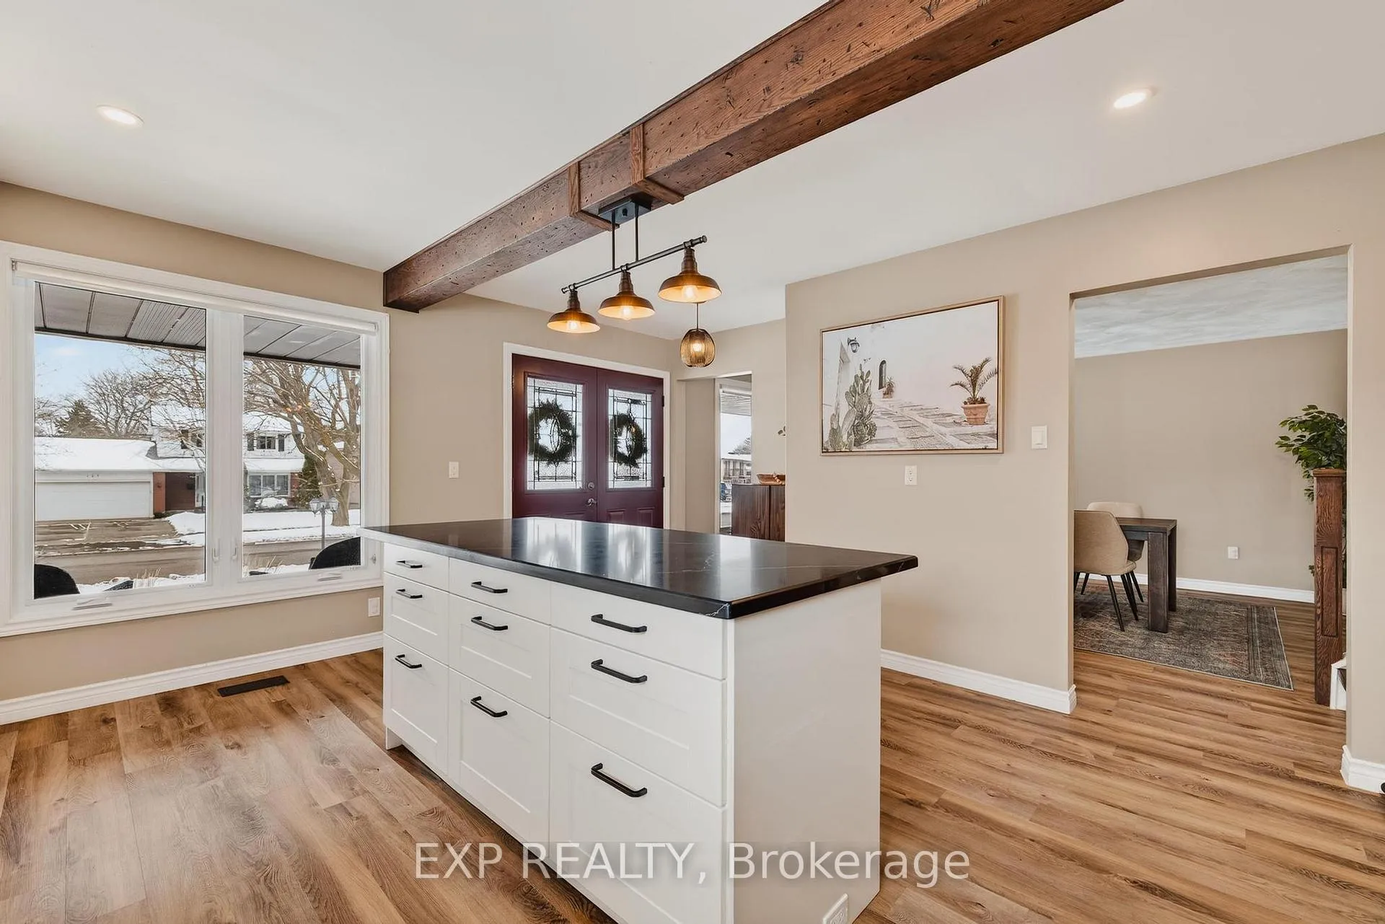
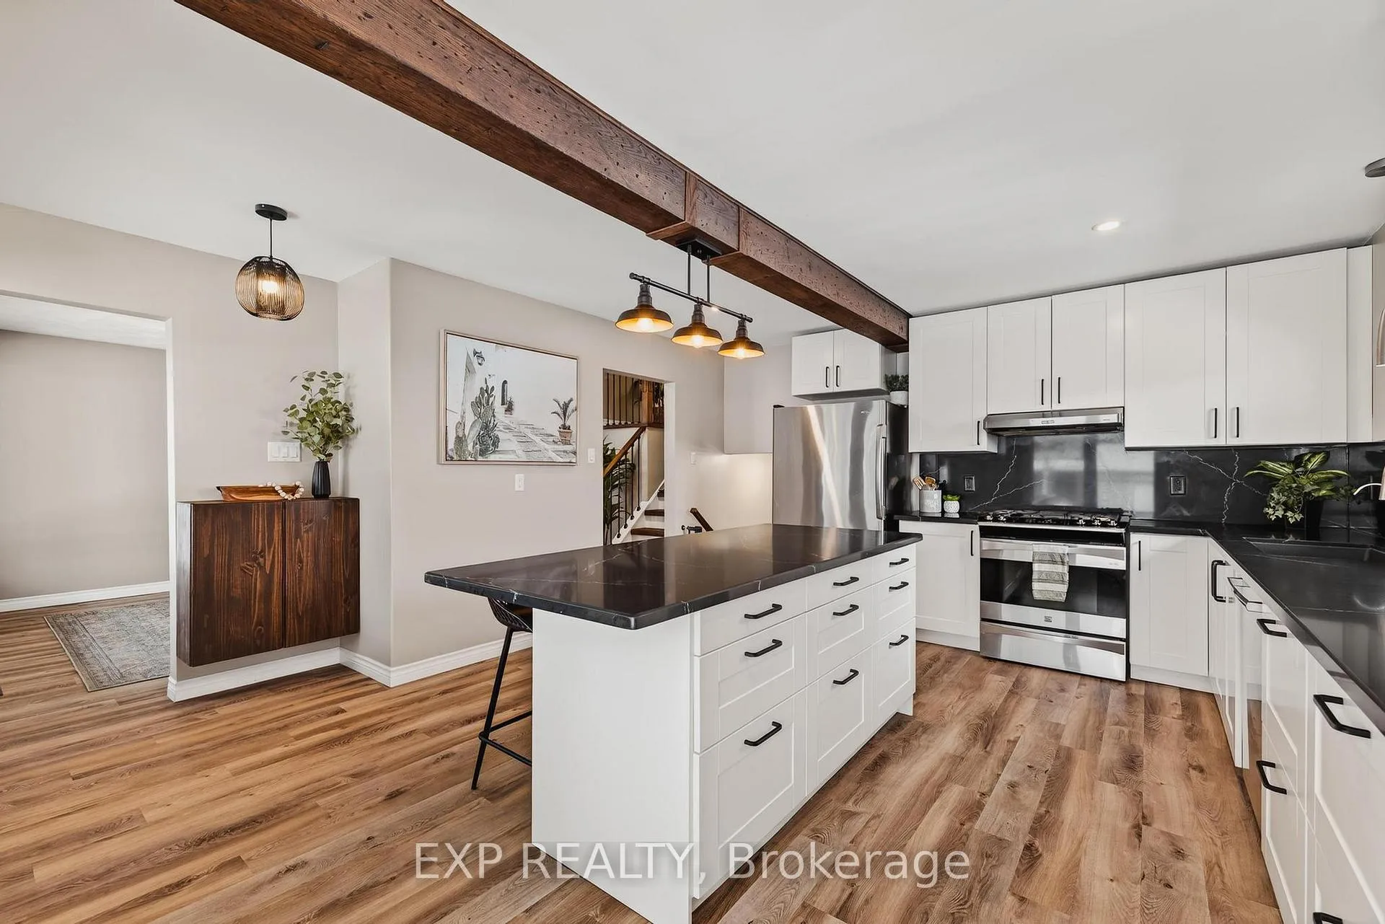
A beautifully updated backsplit in a mature Brantford neighbourhood, offering bright spaces and a layout that truly works. The main level features an upgraded kitchen with a gas stove top, wall oven, and direct flow into the dining room. Upstairs, you'll find three comfortable bedrooms and a full bath. The lower level adds two distinct living areas, including a cozy family room with a wood-burning fireplace and a large sunroom-style space with a gas fireplace and walkout to the yard, plus a fully updated bathroom featuring heated floors, a heated shower bench, and heated shower flooring. The basement provides even more flexibility with an additional bedroom ideal for guests, hobbies, or a private workspace. Set on a 0.35 acre lot, the backyard is a highlight with mature trees, plenty of room to enjoy, and a hot tub ready for year-round use. A concrete triple-wide driveway accommodates up to six vehicles along with a 1.5 car garage. Close to parks, major shopping, the Gretzky Centre, and Highway 403, this home delivers comfort, convenience, and the space families are looking for.
Ask about this home
A HOMEH agent will answer your questions about this home.
Around this home
Daily convenience, out of 100, from the distances below
Schools nearby
School rating, out of 10.
Helpful calculators
Your HOMEH agent

"I would see it this week."