

243 Brant Avenue
243 Brant Avenue
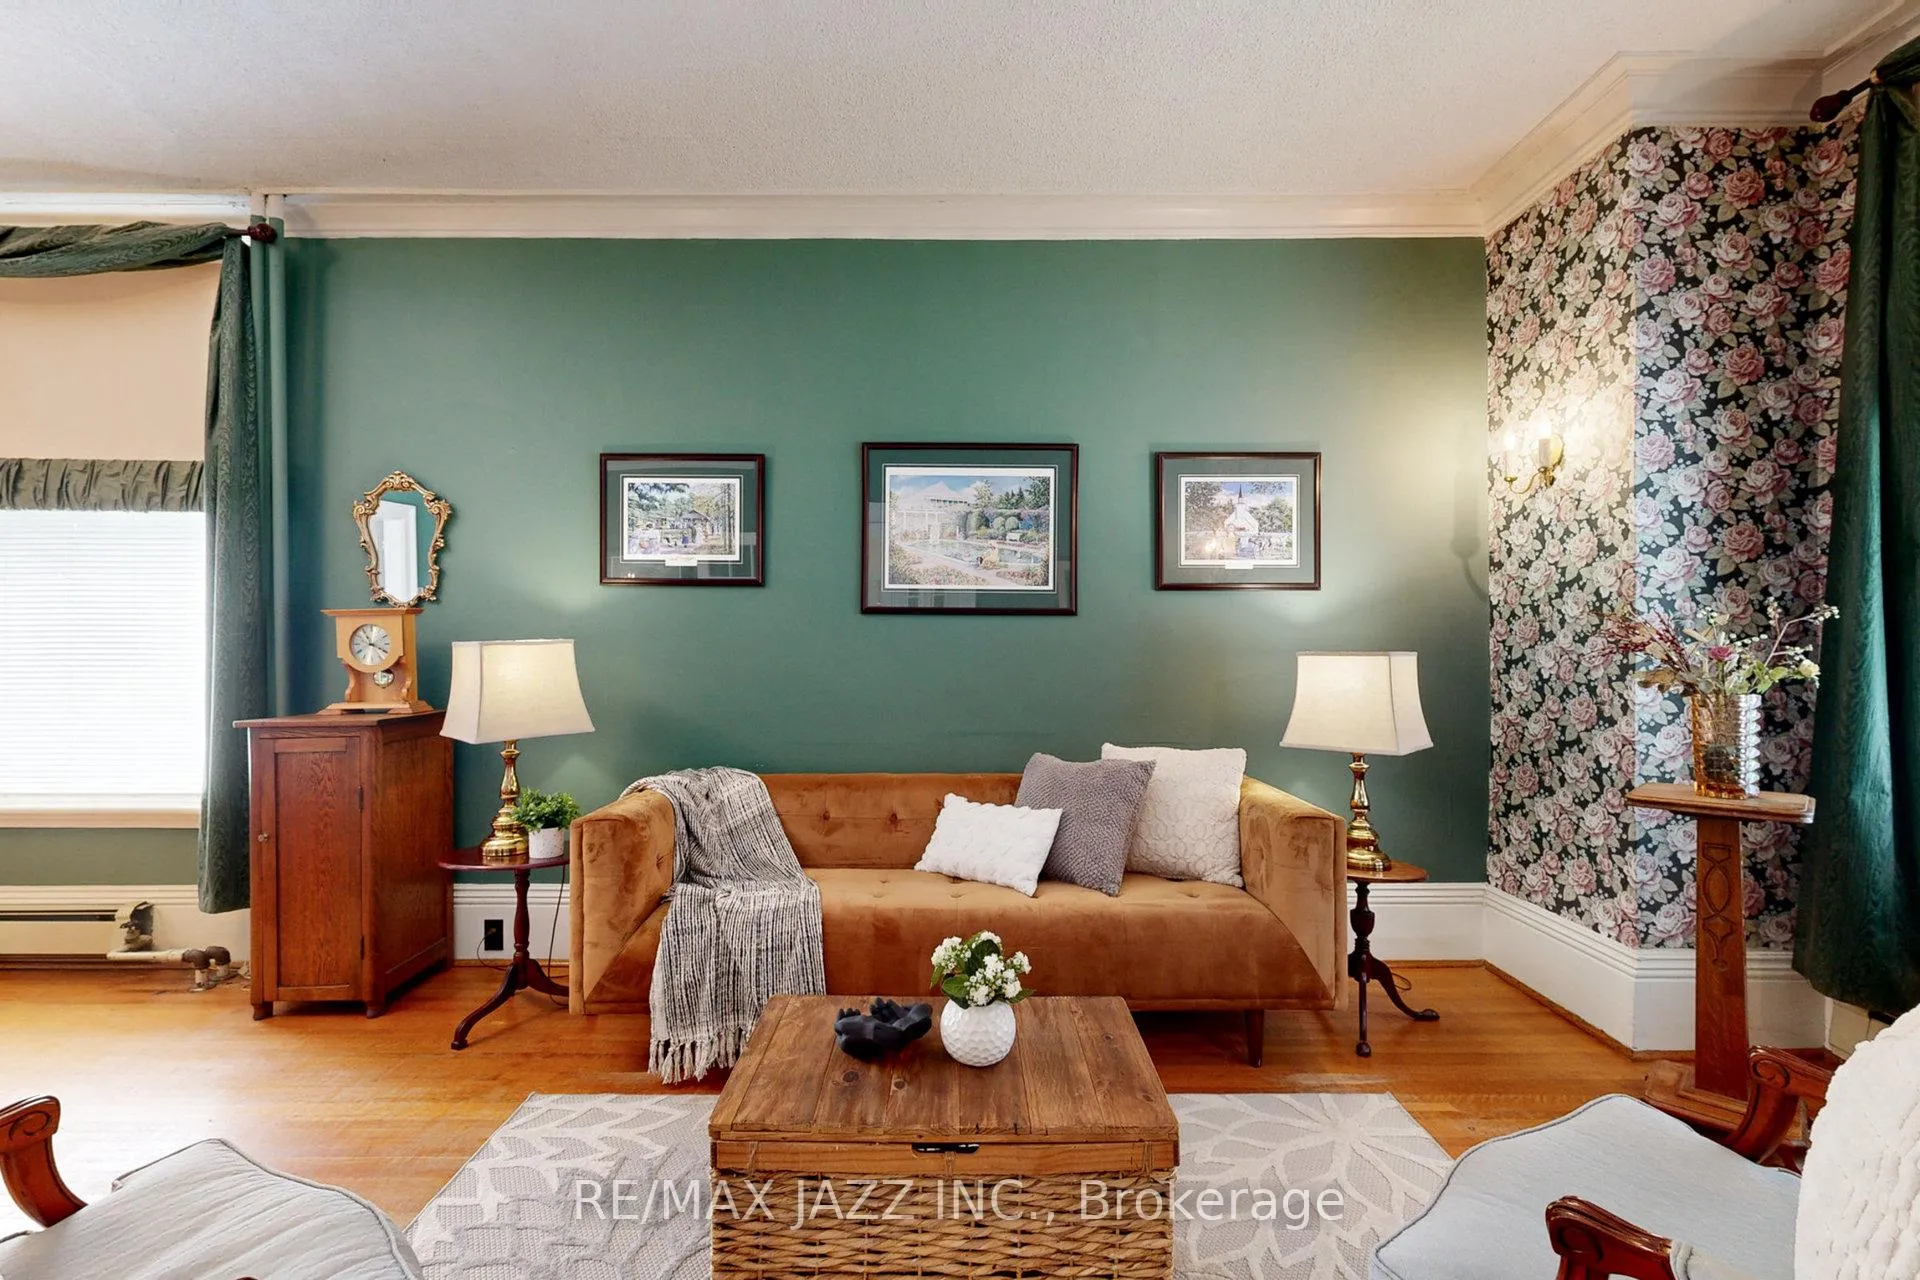 See all 37 photos
Property history
Facts and features
- BasementFull
- Age of home100+
- Water, sewerMunicipal
- HeatingWater
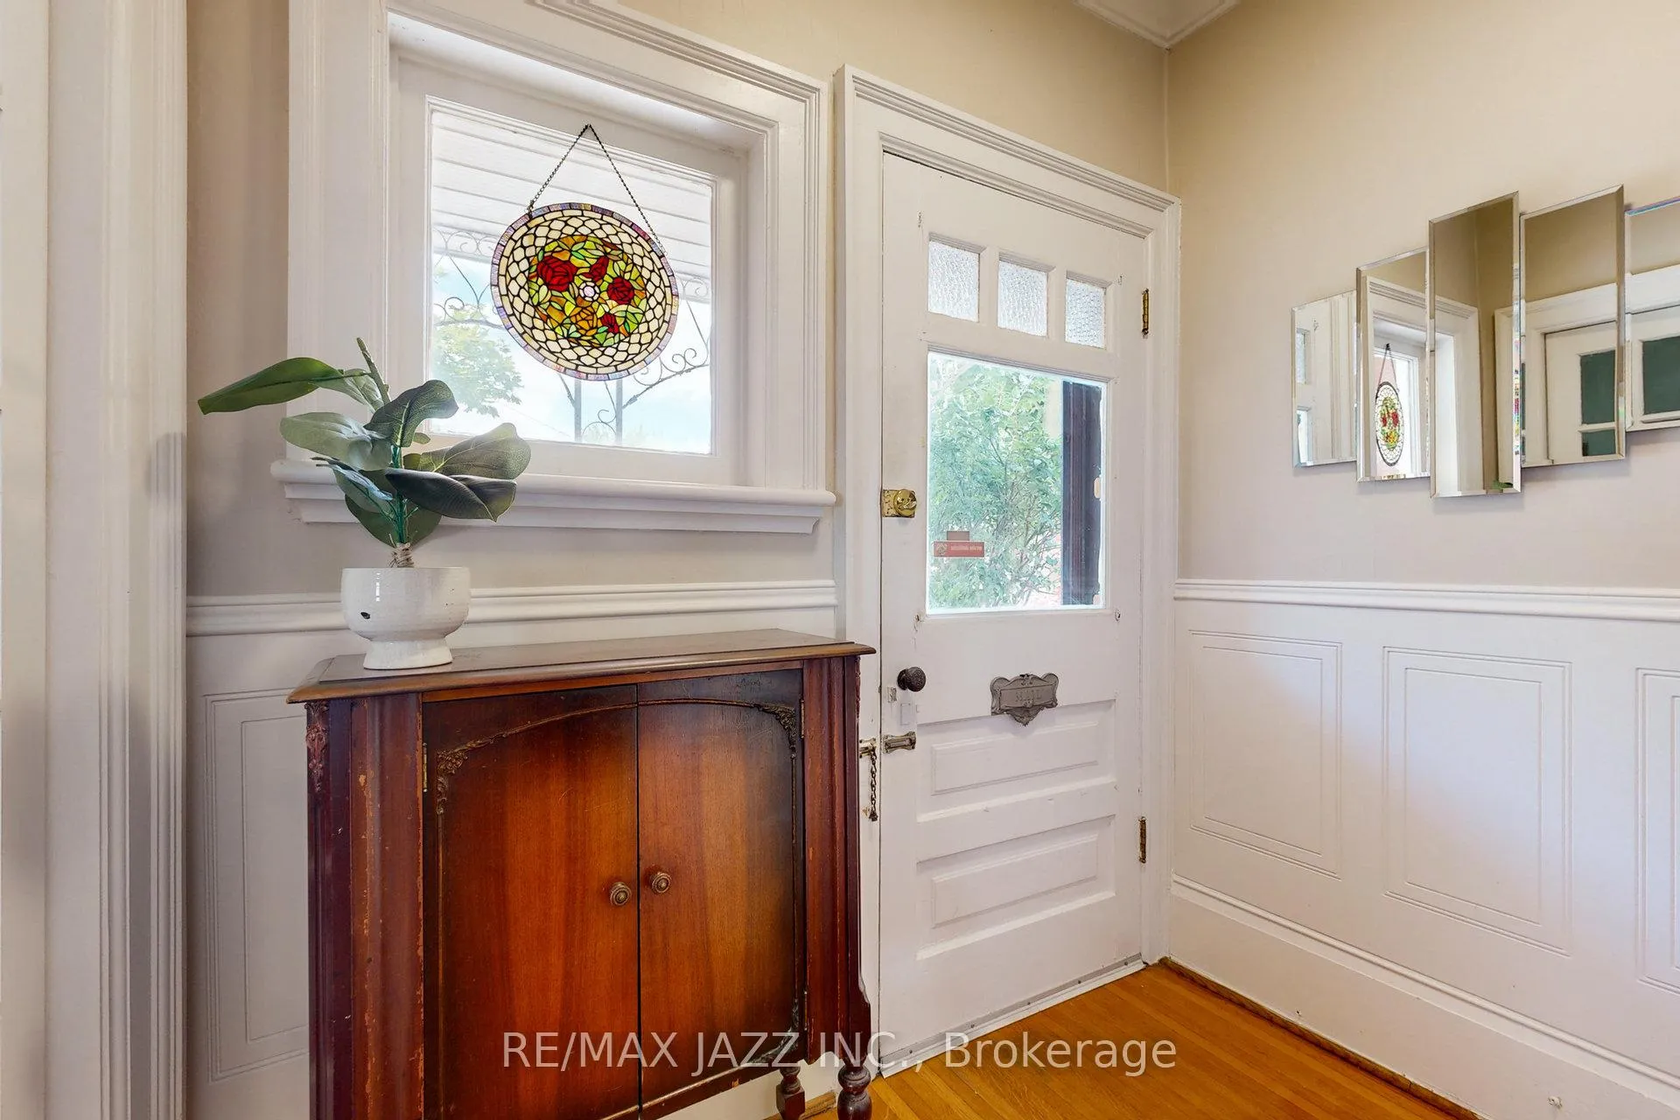
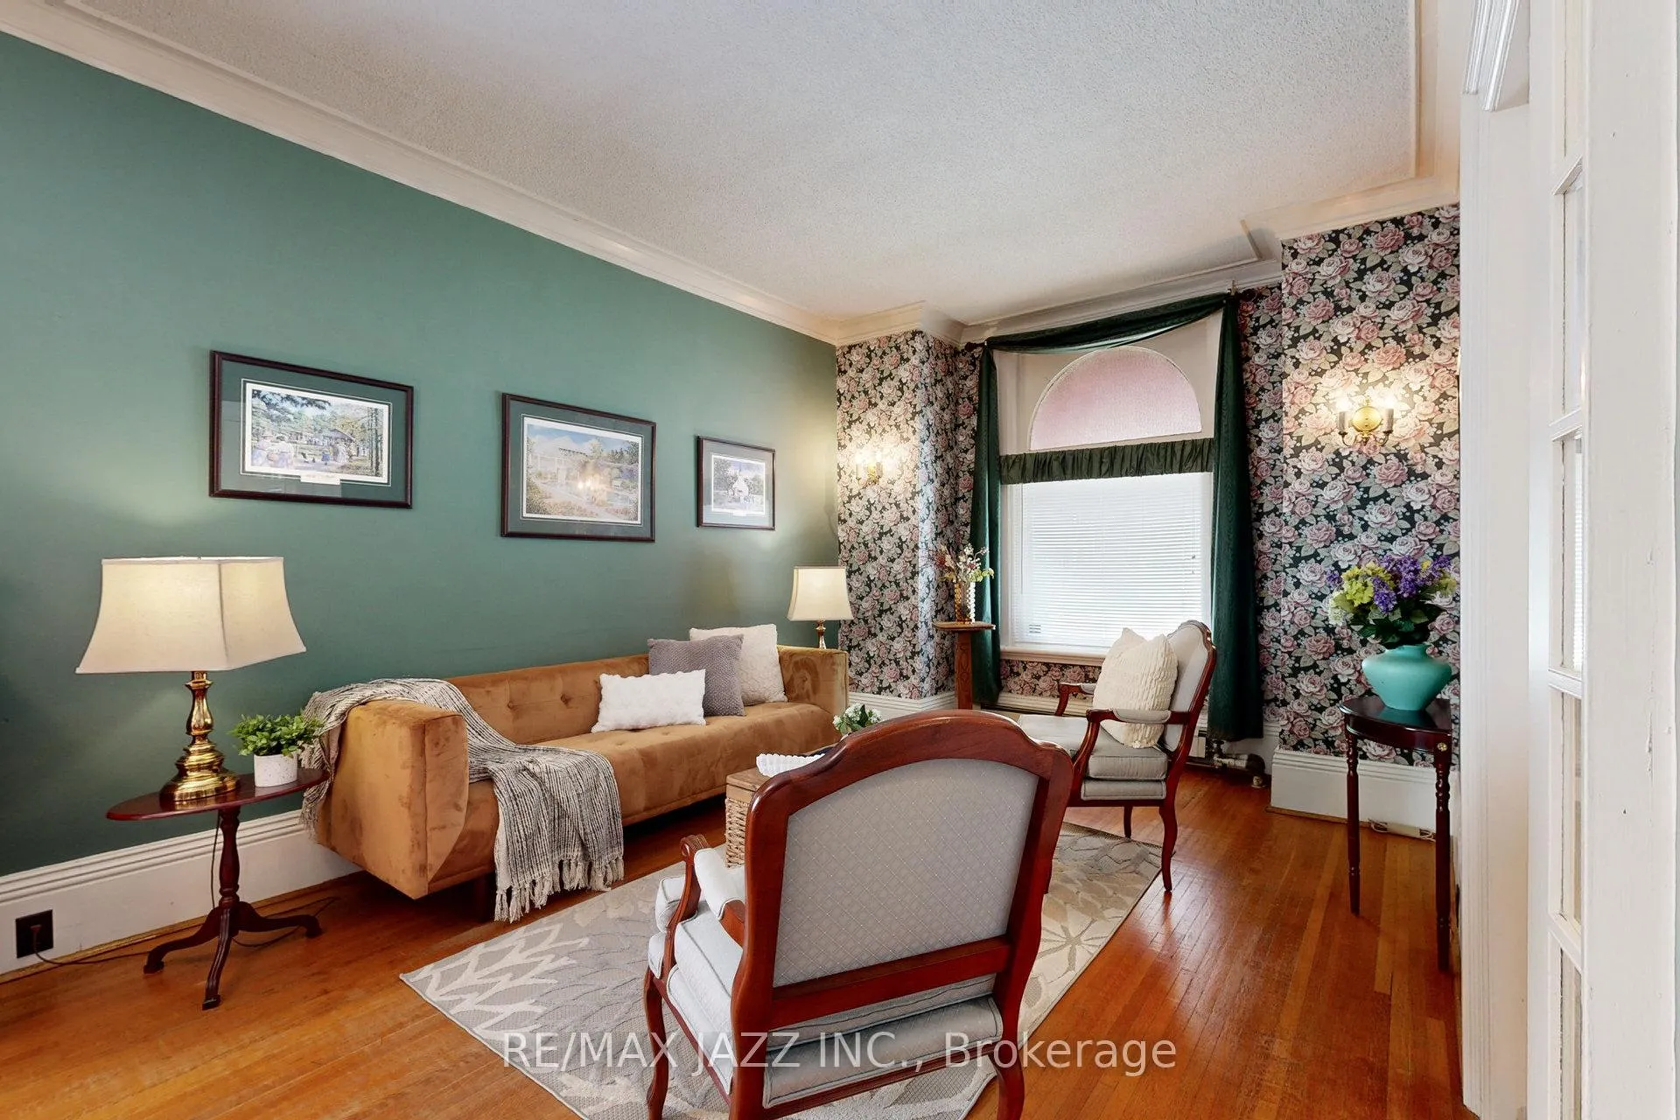
- Hardwood floors
The homeDetached, 2-storey, 100+
- Type: Detached
- Style: 2-storey
- Age: 100+
- Living space: 1,500–2,000 sq ft
- Basement: Full, partial basement
- Special designation: Heritage
- Waterfront: None
InsideHardwood, Vinyl, Broadloom, Lower level, Central vacuum
- Flooring: Hardwood, Vinyl, Broadloom
- Laundry: Lower level
- Features: Central vacuum
- Rooms above ground: 6
- Rooms in the basement: 5
- Bedrooms: 3
- Bathrooms: 2
- Kitchens: 1
- Family room: Yes
Outside and lotBrick, wood, Asphalt shingle, Stone
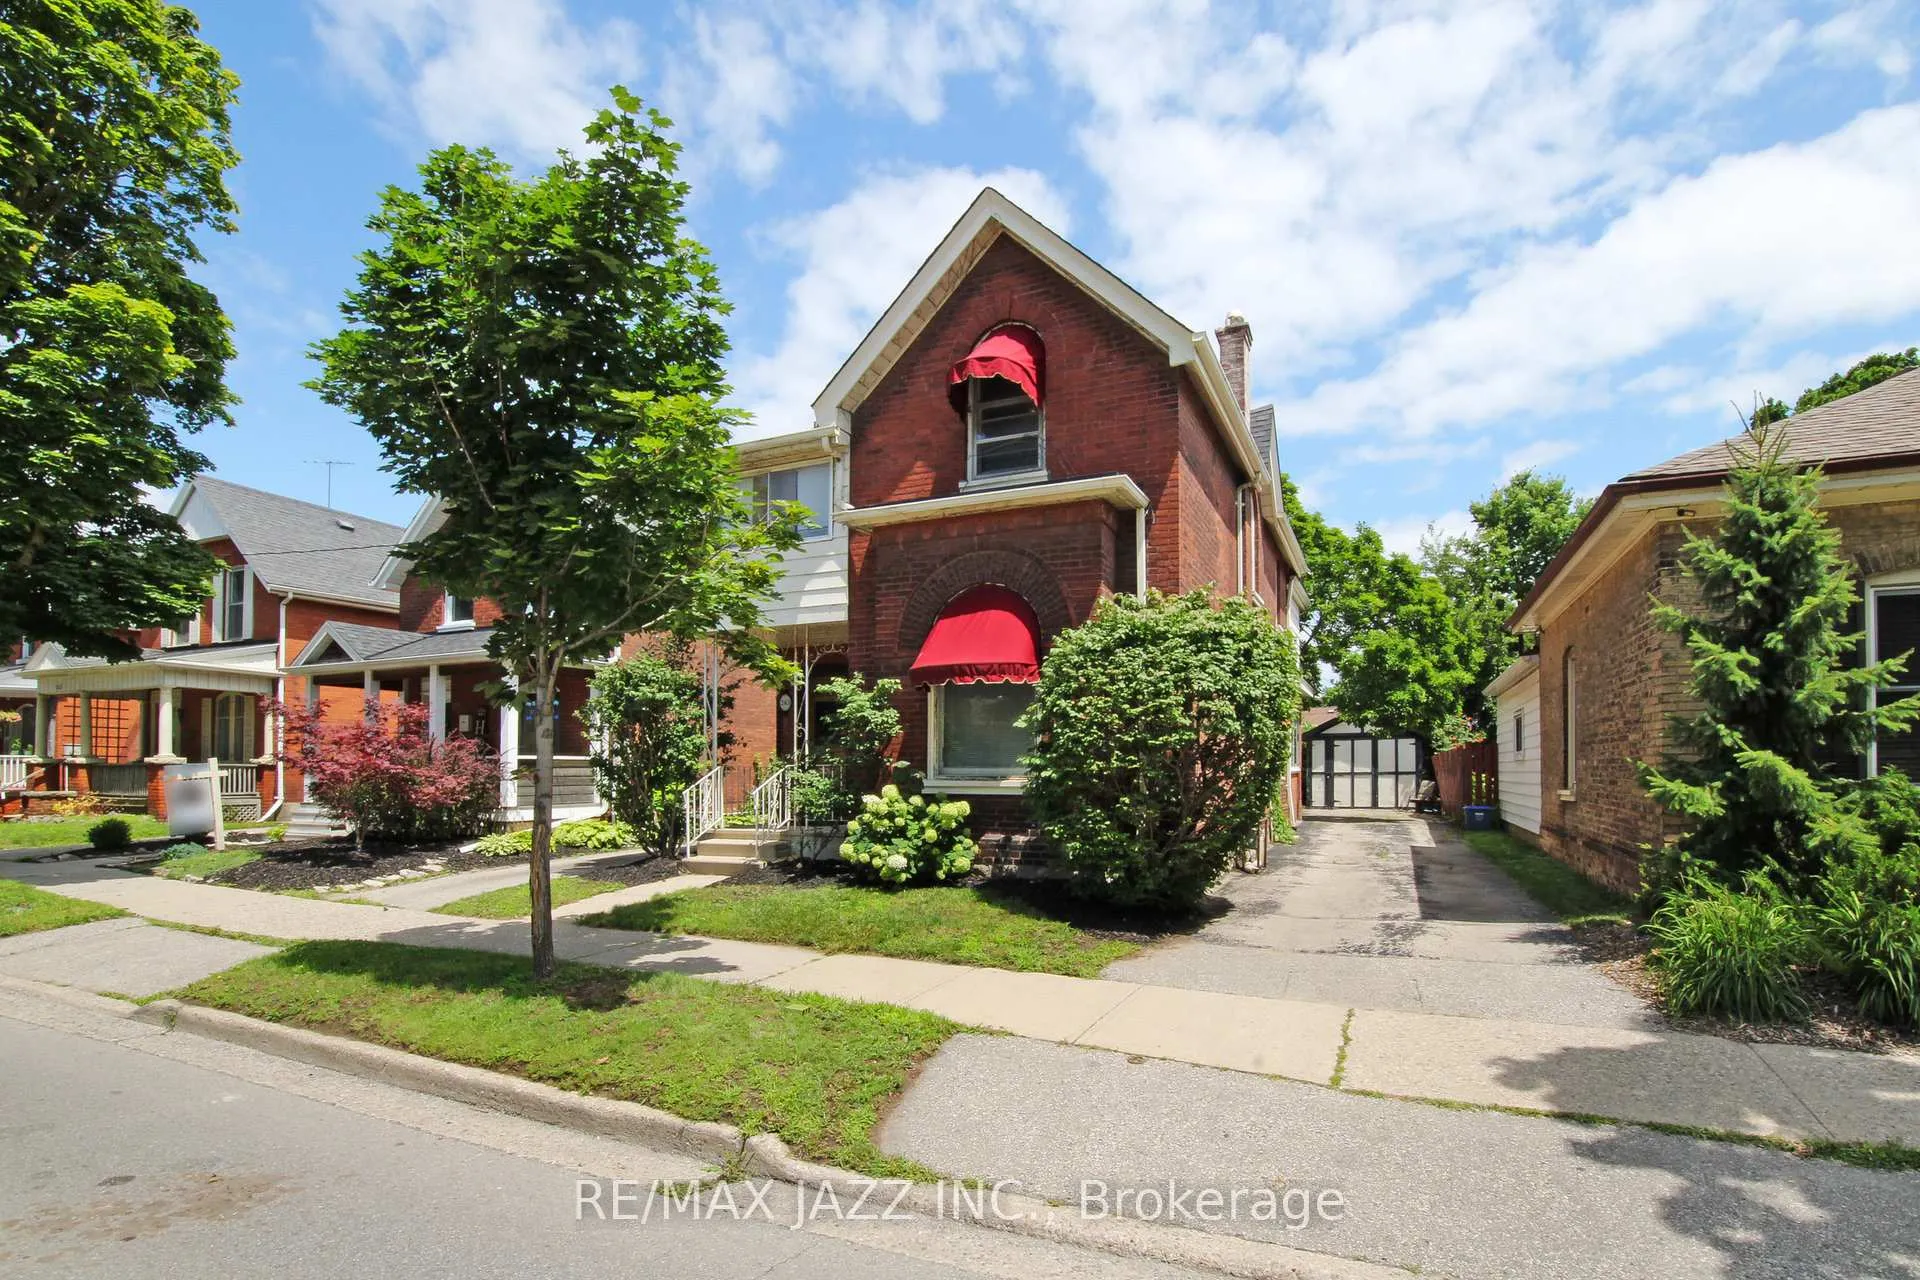
- Exterior: Brick, wood
- Roof: Asphalt shingle
- Foundation: Stone
- Size: 32.5 × 122.6 ft
- Zoning: RC, C4 Residential
Parking1 Garage, Detached, Private
- Spaces: 1 Garage
- Garage: Detached
- Driveway: Private
Heating, water and powerWater, other, Municipal water, Municipal sewer
- Heating: Water, other
- Water: Municipal water
- Sewer: Municipal sewer
- Hydro: Available
- Cable: Available
- Telephone: Available
Costs and taxesTaxes $2,660 a year, HST included in the price, Enercare $95.00 per month. boiler, electrical plumbing (fixed and maintained) and hwt.
- Taxes, 2024: $2,660 a year
- HST: HST included in the price
- Rental items: Enercare $95.00 per month. boiler, electrical plumbing (fixed and maintained) and hwt.
Included in the saleFridge, stove, window coverings, 2 ceiling fans, all light fixtures, bench on the front porch, tall white shelving unit in living room, Small hooks on doors, shelving in mudroom, towel holder (brass lady in kitchen) bird bath, fountains & benches in back yard.
- Included: Fridge, stove, window coverings, 2 ceiling fans, all light fixtures, bench on the front porch, tall white shelving unit in living room
- Not included: Small hooks on doors, shelving in mudroom, towel holder (brass lady in kitchen) bird bath, fountains & benches in back yard.
NearbyFenced yard, hospital, park, public transit, rec./commun.centre, school bus route
- Close to: Fenced yard, hospital, park, public transit, rec./commun.centre, school bus route
Listing detailsX12316297, Sold, Jul 30, 2025
- MLS® number: X12316297
- Status: Sold
- Listed on: Jul 30, 2025
- Days on market: 55
- Updated: Sep 23, 2025
- Possession: 30-59 days
- Occupied by: Owner
- Listing brokerage: RE/MAX JAZZ INC.
About this home
243 Brant Avenue, Brantford, ON N3T 3J4
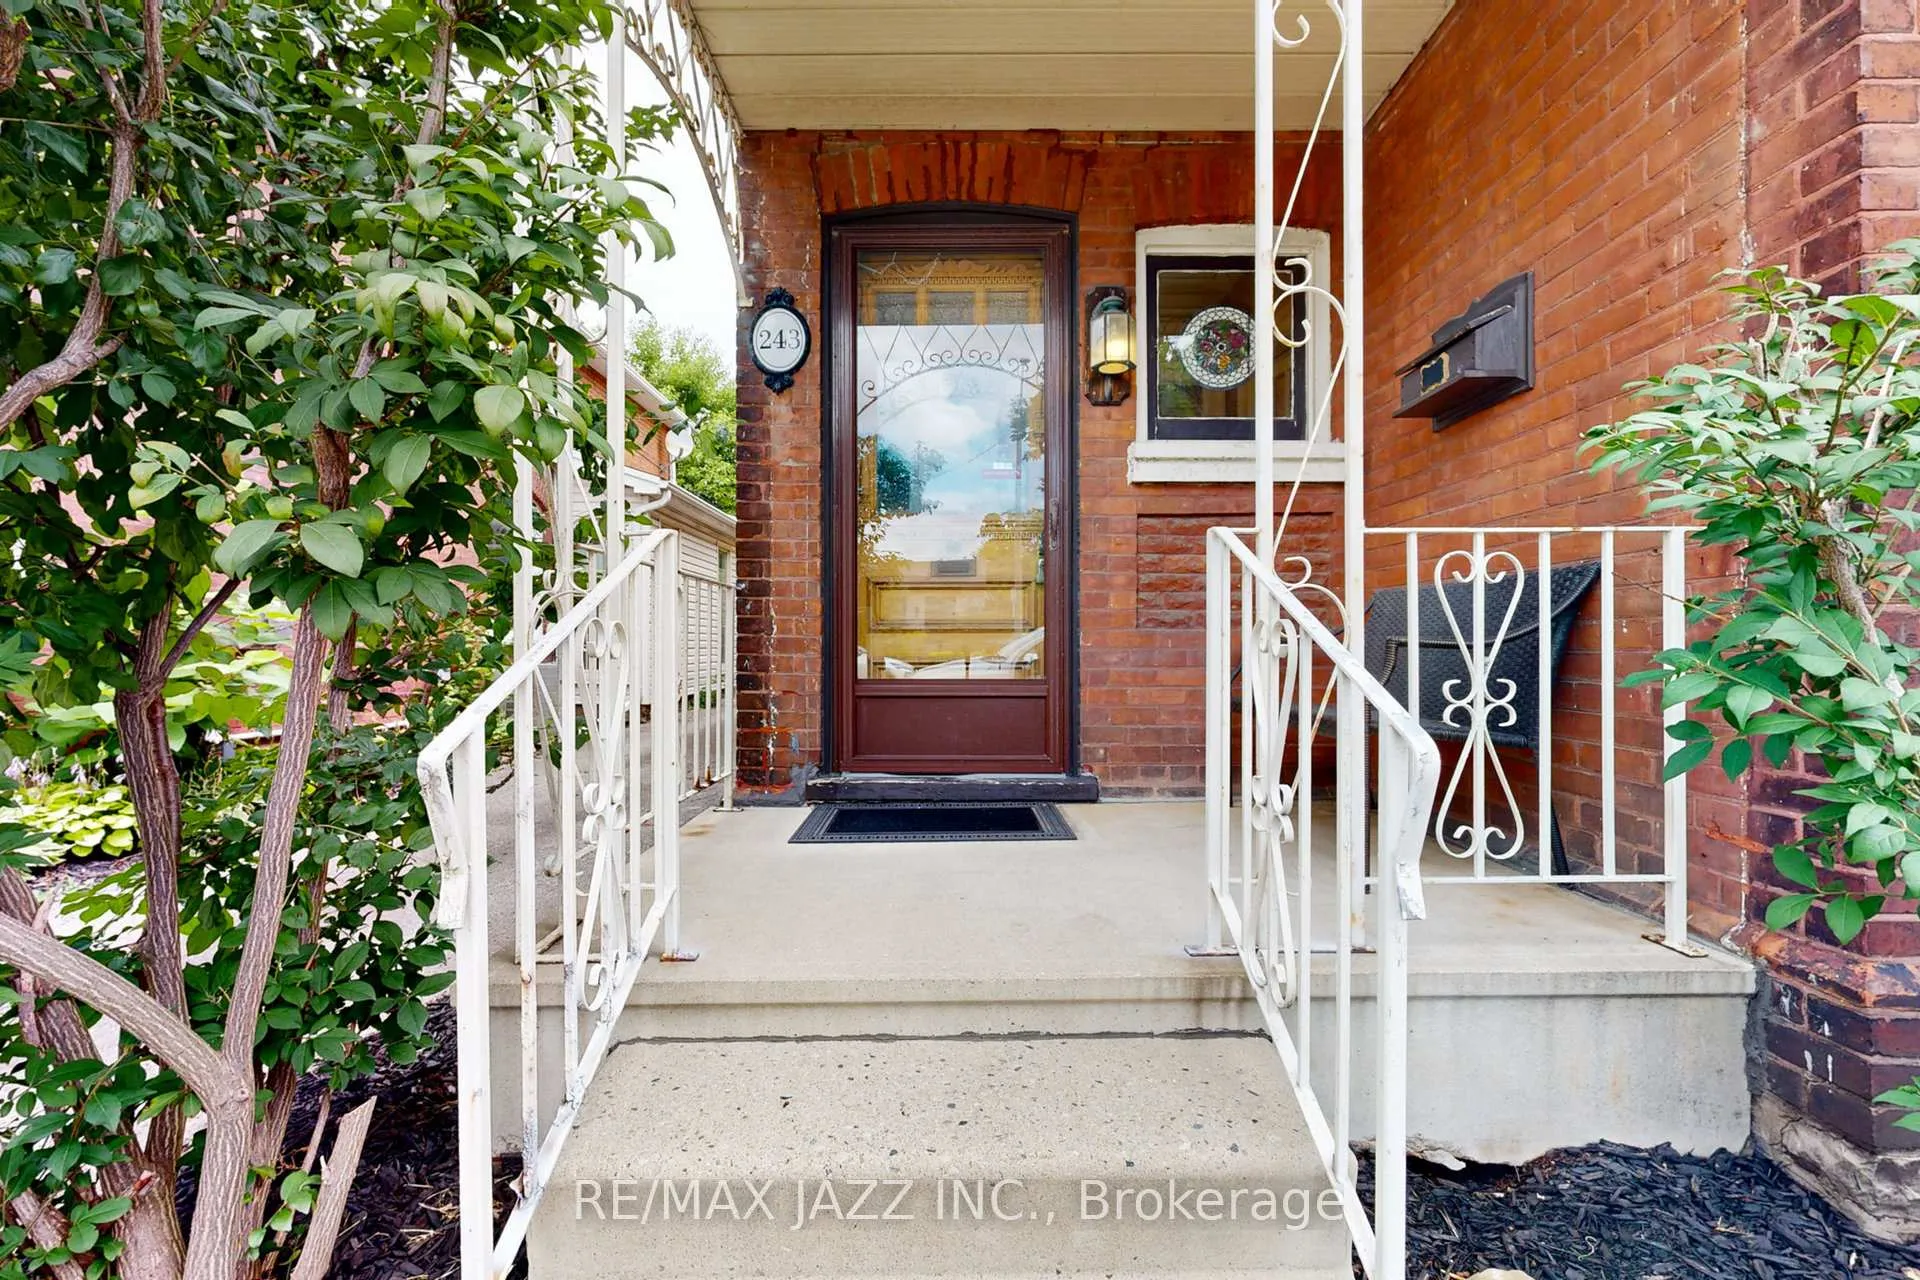
Own a Piece of Brantford's History! Step into timeless charm with this stunning 3-bedroom Heritage Home, ideally located in one of Brantford's most sought-after neighbourhoods. Whether searching for a character-filled residence or a unique live/work space, this property is full of potential and waiting for your vision. From the moment you enter, you'll be captivated by the soaring 11-foot ceilings and the warmth of original hardwood floors flowing through the elegant living and dining rooms. Imagine entertaining here, surrounded by history and style. Upstairs, discover three generously sized bedrooms, including a bright and spacious primary suite with an attached bonus room ideal for a home office, nursery, or your dream walk-in dressing area. Let your lifestyle guide the layout; the options are truly endless. Perfectly suited for families, entrepreneurs, or creatives, this home offers the flexibility to make it your own. With a charming exterior and versatile interior, it's the kind of space that invites imagination and inspiration. Live steps away from prestigious schools, universities, the Grand River, local parks, and Brantford General Hospital. Looking to shop or explore? A new Costco is now open and you're just minutes from the 403, placing Hamilton and Cambridge within 30 minutes, and Toronto or Niagara Falls just an hour away. Come experience all that this vibrant community has to offer, from its deep roots as the home of Wayne Gretzky and Alexander Graham Bell to its thriving local amenities. Don't miss this rare opportunity to own a truly special home. Book your private tour today and imagine the possibilities. EXTRAS: Select furnishings and décor pieces are available for purchase. Please inquire through the listing agent for details
Ask about this home
A HOMEH agent will answer your questions about this home.
Around this home
Daily convenience, out of 100, from the distances below
Schools nearby
School rating, out of 10.
Helpful calculators
Your HOMEH agent

"I would see it this week."