

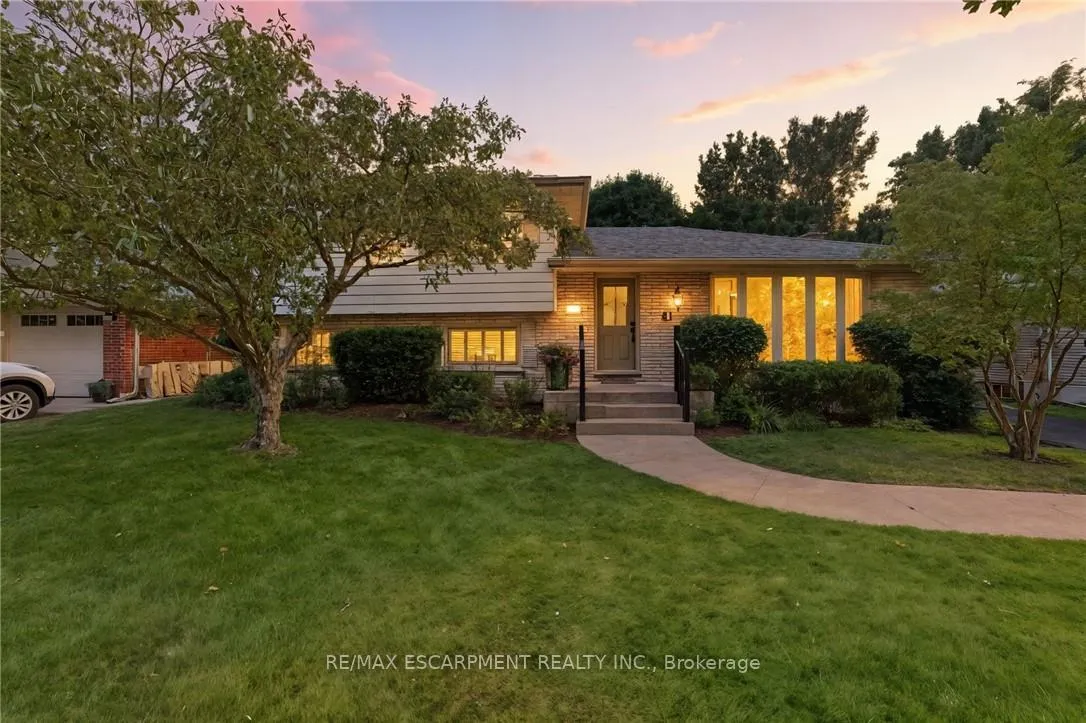
41 Sherry Lane
41 Sherry Lane
 See all 50 photos
Property history
Facts and features
- BasementUnfinished
- Water, sewerMunicipal
- HeatingForced air
- CoolingCentral air
- Fireplace
- Central air
The homeDetached, Sidesplit 4, 1,500–2,000 sq ft
- Type: Detached
- Style: Sidesplit 4
- Living space: 1,500–2,000 sq ft
- Basement: Unfinished
InsideFireplace Yes, natural gas, Lower level, Storage area lockers, sump pump
- Fireplace: Yes, natural gas
- Laundry: Lower level
- Features: Storage area lockers, sump pump
- Security: Alarm system, monitored
- Rooms above ground: 10
- Rooms in the basement: 1
- Bedrooms: 3 + 1 in the basement
- Bathrooms: 2
- Kitchens: 1
Outside and lotBrick, metal/steel siding, Asphalt shingle, Block, poured concrete
- Exterior: Brick, metal/steel siding
- Roof: Asphalt shingle
- Foundation: Block, poured concrete
- Other structures: Shed
- Size: 57.88 × 130.95 ft
Parking4 Parking, Private
- Spaces: 4 Parking
- Driveway: Private
Heating, water and powerForced air, gas, Central air, Municipal water
- Heating: Forced air, gas
- Cooling: Central air
- Water: Municipal water
- Sewer: Municipal sewer
Costs and taxesTaxes $4,164 a year, HST included in the price, Hot water heater
- Taxes, 2024: $4,164 a year
- HST: HST included in the price
- Rental items: Hot water heater
- Under contract: Hot water heater
Included in the saleFridge, stove, dw, washer, dryer
- Included: Fridge, stove, dw, washer, dryer
NearbyCul de sac/dead end, fenced yard, park, school
- Close to: Cul de sac/dead end, fenced yard, park, school
Listing detailsX12318138, Sold, Jul 31, 2025
- MLS® number: X12318138
- Status: Sold
- Listed on: Jul 31, 2025
- Days on market: 8
- Updated: Aug 8, 2025
- Possession: Flexible
- Occupied by: Owner
- Listing brokerage: RE/MAX ESCARPMENT REALTY INC.
About this home
41 Sherry Lane, Brantford, ON N3R 2T3
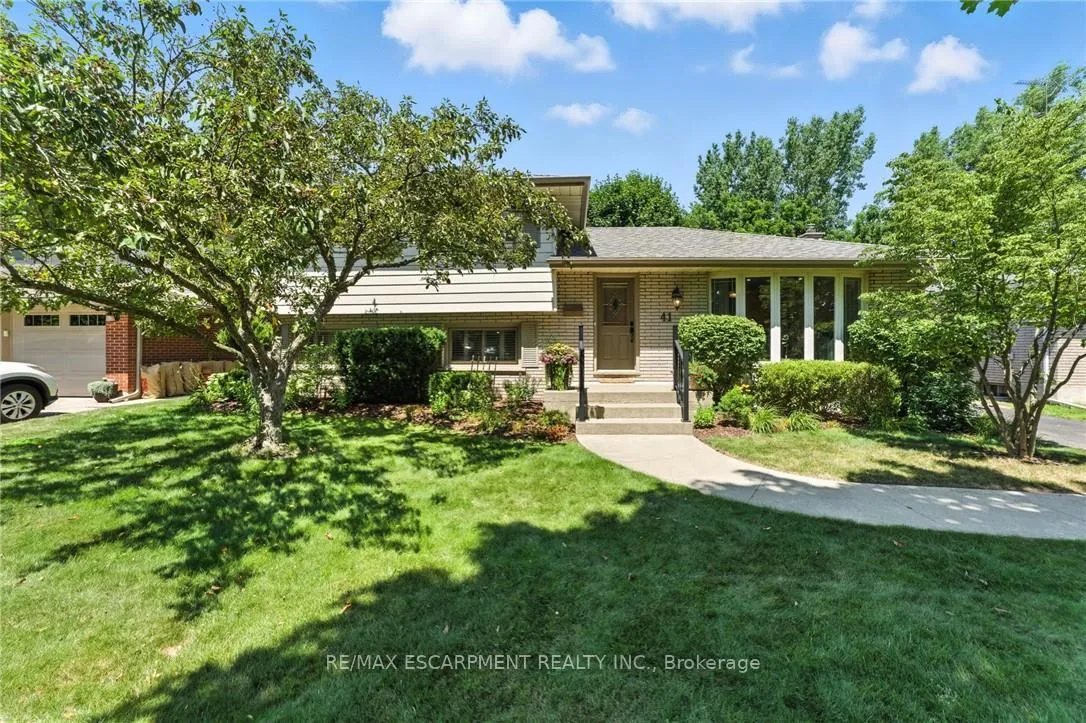
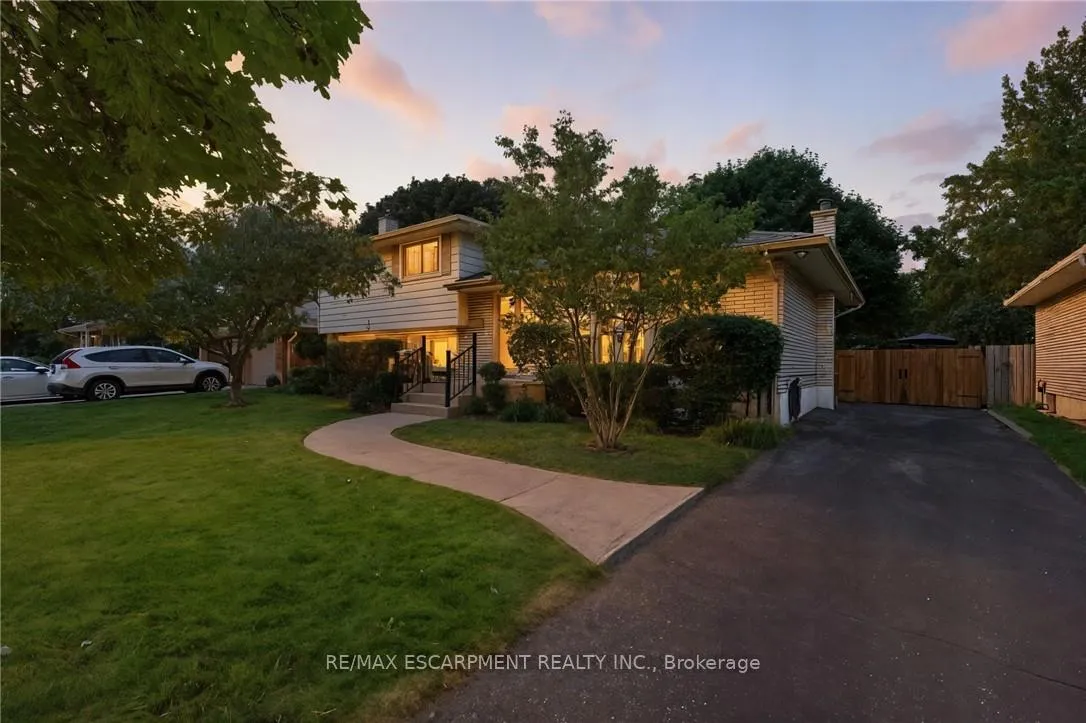
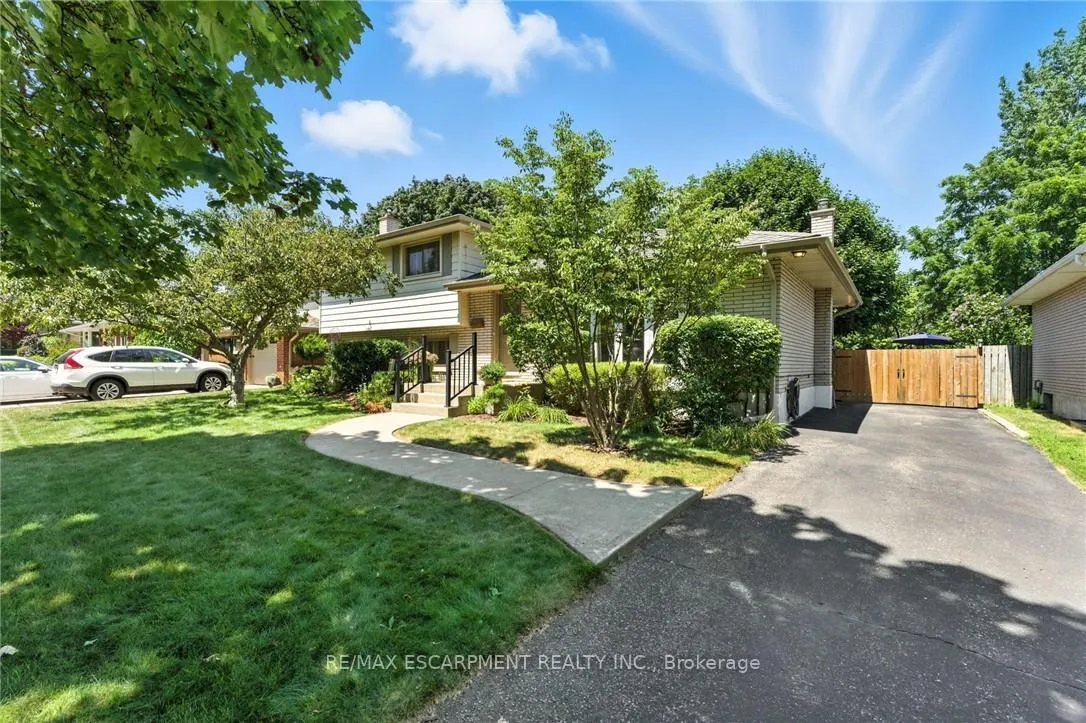
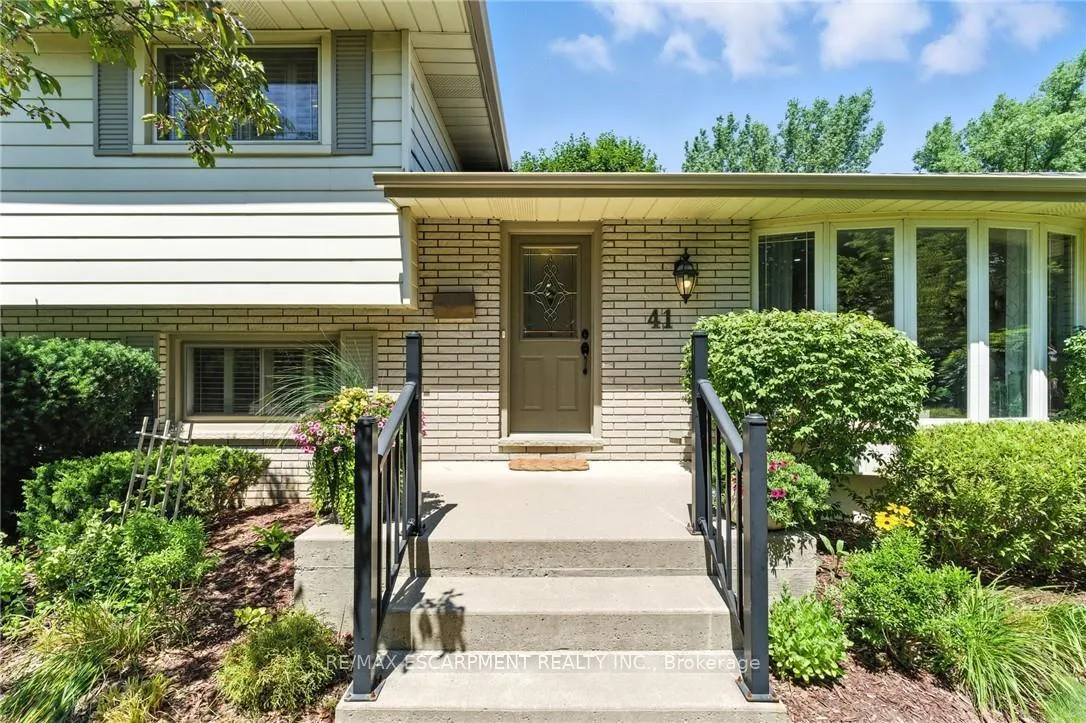
Spectacular Family Home Backing onto Grand Woodlands Park! Tucked away on a quiet, family friendly court, this meticulously maintained 4 level sidesplit offers space, style, and unmatched privacy in one of the areas most sought after neighbourhoods. With 3 spacious bedrooms plus a versatile 4th bedroom on the lower level and 2 full baths, this home is ideal for growing families or multi generational living. Step inside to a bright, open concept layout where natural light floods through lifetime warranty windows, showcasing the beautifully updated interiors. The large kitchen with island is perfect for everyday living and effortless entertaining, flowing seamlessly onto a serene patio, your private oasis for morning coffee or evening relaxation. Backing directly onto Grand Woodlands Park, this home extends your living space with over 8 acres of green space and paved trails, complete with a basketball court, baseball and soccer fields, play structures, and a winter skating rink. Whether you're hosting backyard BBQs or enjoying peaceful nature walks, the lifestyle here is second to none. Thoughtfully upgraded with sprinkler systems, a monitored alarm system, new furnace (2023), A/C (2024), and eavestroughs (2025) this home offers turnkey peace of mind. With gorgeous curb appeal, a fully fenced yard, and a location that blends privacy and community, this is the one you've been waiting for.
Ask about this home
A HOMEH agent will answer your questions about this home.
Around this home
Daily convenience, out of 100, from the distances below
Schools nearby
School rating, out of 10.
Helpful calculators
Your HOMEH agent

"I would see it this week."